2503 Smokerise Trail
Granbury, TX 76048
$379,000
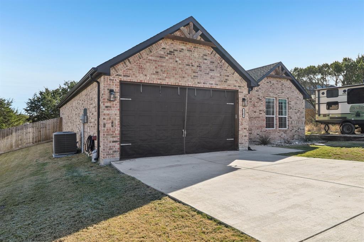
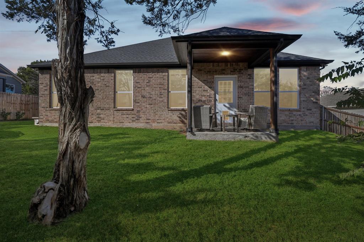
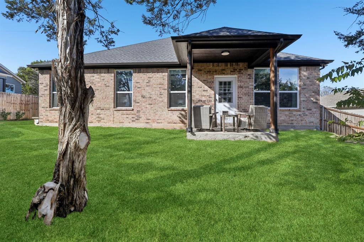
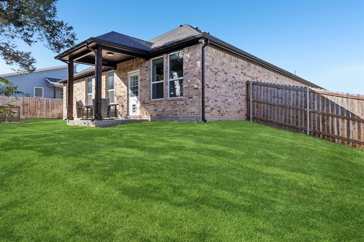
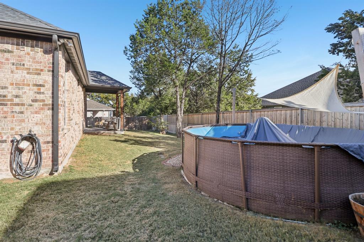
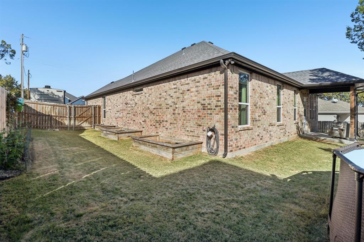
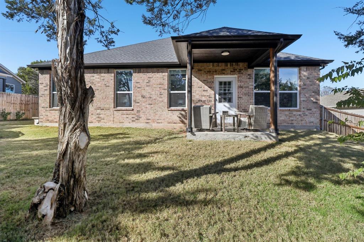
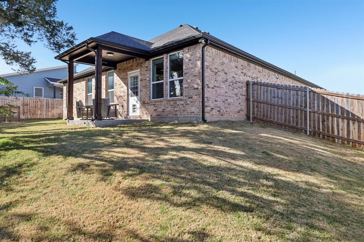
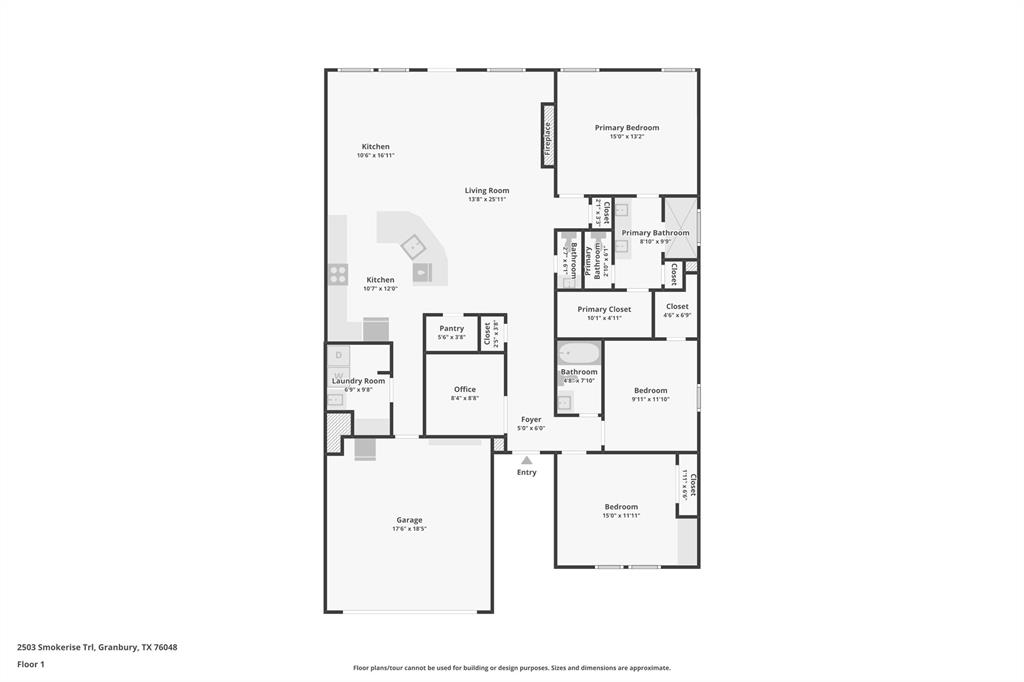
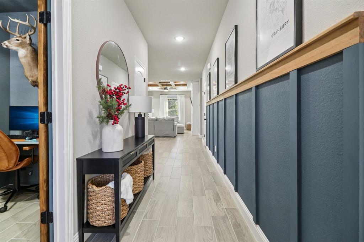
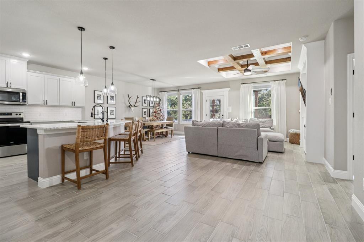
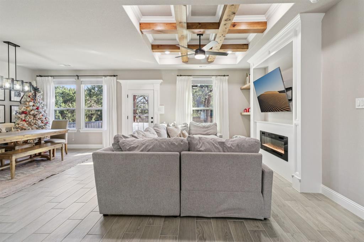
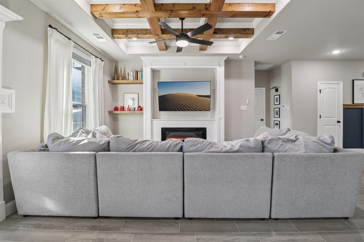
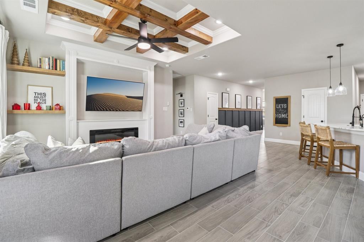
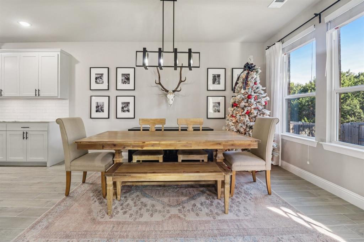
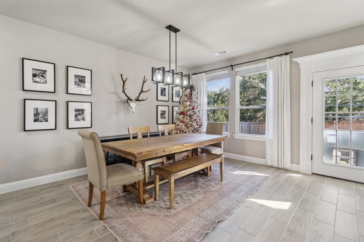
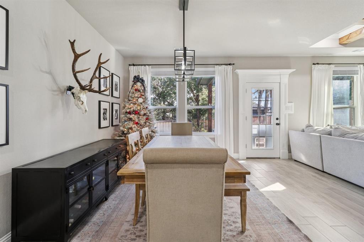
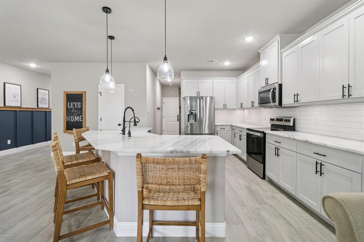
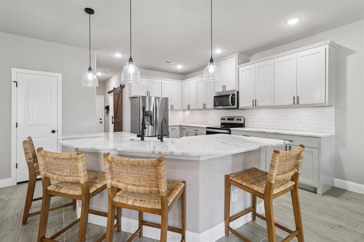
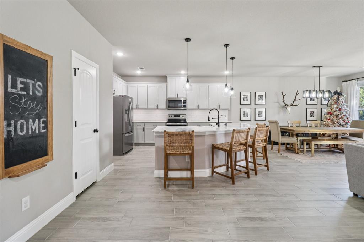
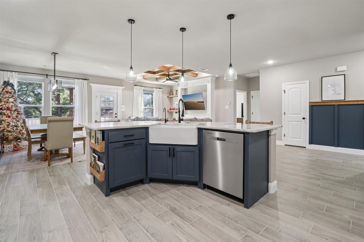
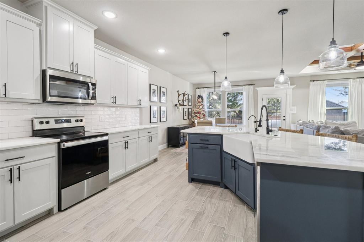
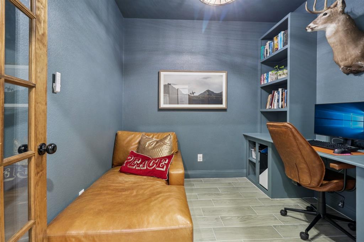
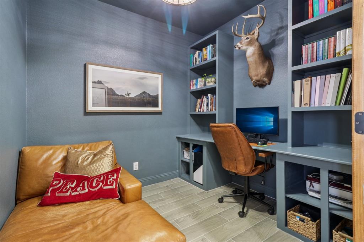
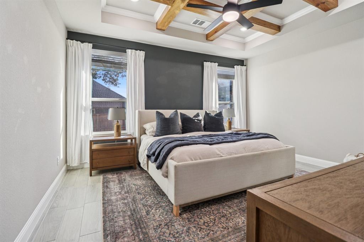
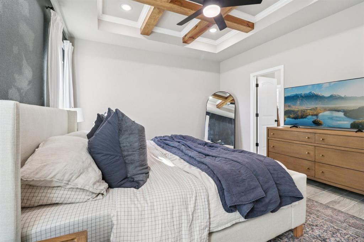
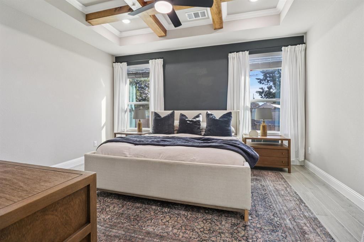
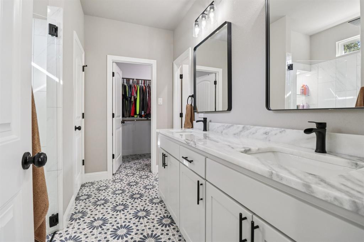
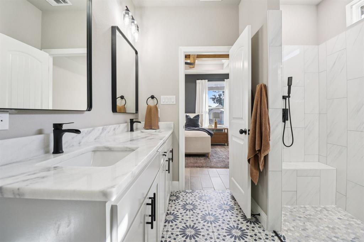
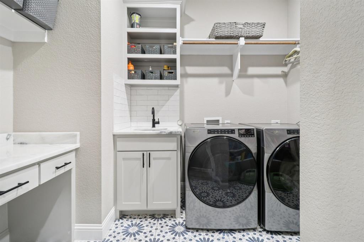
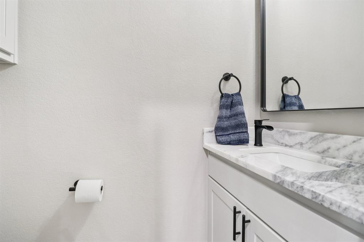
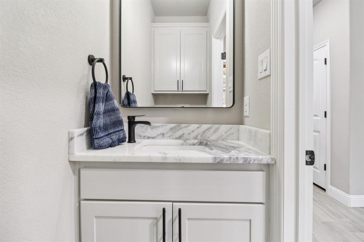
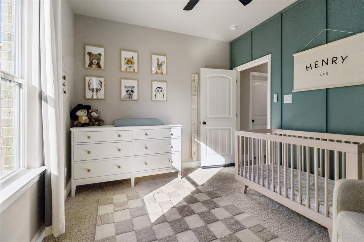
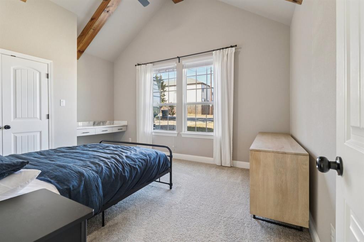
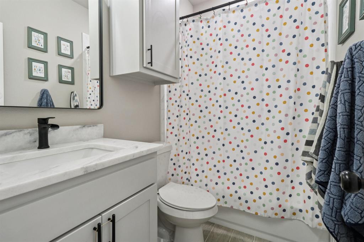
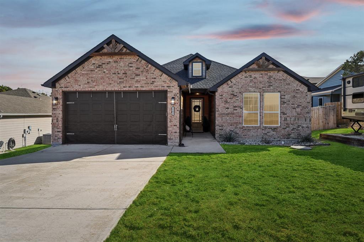
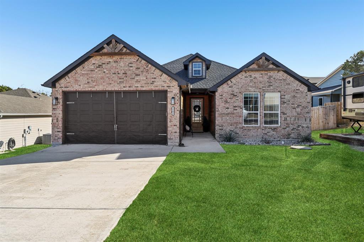
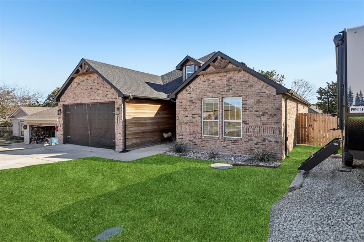
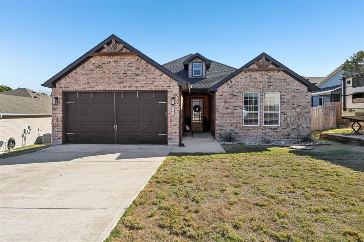
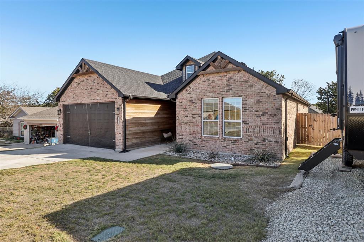
Beautiful and like brand new custom built one owner home located in Canyon Creek. Every attention to detail and upgrade has been built into this home. Custom built in 2022 and featuring 2030 square feet this home has 3 full bedrooms, 2 full bathrooms, 1 half bath, a separate office, a large open and functional kitchen, breakfast area, a separate full size utility room, a large primary bedroom and primary bath. Large secondary bedrooms with walk in closets. When you walk into this beautiful home all the custom features become apparent and visible. Elegant entry with beautiful custom paint and wainscoting. Just off the entry is the office with custom French doors, a built in desk, cabinets, and drawers. Bedrooms 2 and 3 are on the opposite side of the entry and feature very sizable rooms with ceiling fans and walk in closets. Continue into the home and it gracefully opens up to the super size living room, kitchen, and breakfast area. Living room features wood look tile flooring, elegant electric fireplace, built in shelves, ceiling fan, wall mounted flat screen tv, and ample windows. Breakfast area has beautiful view out to the backyard. How about this fully functional kitchen! Quartz look countertops, large kitchen island, full stainless appliances, walk in pantry, and tons of cabinets. Utility room features built in cabinets, folding area, full utility sink, and full size washer and dryer space! Primary bedroom is to die for! ...
+ Read More| Mls Number: | 21432559 |
|---|---|
| List Price: | $379,000 |
| Property Type: | Residential |
| Property Sub Type: | Single Family Residence |
| Status: | Active |
| Beds Total: | 3 |
| Baths Full: | 2 |
| Baths Half: | 1 |
| Sq Ft Total: | 2,030 |
| Association Fee: | $308 |
| Unexempt Taxes: | $4,449 |
| Lot Size Area Sqft: | 8,276.4000 |
| Lot Size Area: | 0.19 |
| Building Style: | Traditional |
| City: | Granbury |
| County Or Parish: | Hood |
| Subdivision Name: | Canyon Creek |
| Postal Code: | 76048 |
| Year Built: | 2022 |
| Accessory Unit?: | No |
| Appliances?: | Dishwasher,Disposal,Dryer,Electric Cooktop,Electric Water Heater,Microwave,Refrigerator,Washer |
| Association Fee Frequency: | Annually |
| Association Fee Includes: | Full Use of Facilities, Management Fees |
| Association Type: | Mandatory |
| Community Features: | Boat Ramp, Club House, Community Pool, Fishing, Gated, Guarded Entrance, Lake, Park, Perimeter Fencing, Playground, Pool, Tennis Court(s) |
| Construction Materials: | Brick |
| Directions: | GPS, Google Maps, and Apple Maps will take you there. From Granbury or Glen Rose take St Highway 144. East on Williamson Rd. Follow to entrance of Canyon Creek. From gate follow Christine Dr. Right on Little Rock Road. Left on Creek Drive. Right on San Jacinto. Right on Van Horn. Left on San Jacinto |
| Easements: | Utilities |
| Elementary School Name: | Mambrino |
| Middle School Name: | Granbury |
| School District: | Granbury ISD |
| Exterior Features: | Covered Patio/Porch, Rain Gutters |
| Fencing: | Back Yard, Wood |
| Fireplace Features: | Decorative, Electric |
| Fireplaces Total: | 1 |
| Flooring: | Carpet, Luxury Vinyl Plank, Tile |
| Foundation Details: | No |
| Foundation Details: | Slab |
| Garage Dimensions: | 18x28 |
| Heating: | Central, Electric |
| Interior Features: | Cable TV Available, Decorative Lighting, Eat-in Kitchen, High Speed Internet Available, Natural Woodwork, Open Floorplan, Pantry, Wainscoting, Walk-In Closet(s) |
| Lot Features: | Interior Lot, Landscaped, Level, Lrg. Backyard Grass, Many Trees, Sprinkler System, Subdivision |
| Lot Size: | Less Than .5 Acre (not Zero) |
| Lot Size Dimensions: | 78X111X72X112 |
| Lot Size Source: | Assessor |
| Lot Size Units: | Acres |
| Multi Parcel ID: | No |
| Municipal Utility District?: | Yes |
| Number Of Dining Areas: | 1 |
| Number Of Living Areas: | 1 |
| Number Of Parking Spaces: | 2 |
| Parking Features: | Concrete, Driveway, Enclosed, Garage, Garage Door Opener, Garage Faces Front, Garage Single Door |
| Parking Spaces Garage: | 2 |
| Permit Avmyn: | true |
| Permit Comments Reviews Yn: | true |
| Planned Development: | Canyon Creek V Unit 9 |
| Pool?: | Yes |
| Pool Features: | Above Ground, Outdoor Pool, Pump, Vinyl |
| Possession: | Closing/Funding |
| Postal Code Plus 4: | 6588 |
| Present Use: | Residential, Single Family |
| Restrictions: | Deed |
| Roof: | Composition, Shake |
| Room Count: | 11 |
| Security Features: | Gated Community, Smoke Detector(s), Wireless |
| Soil Type: | Sandy Loam |
| Structural Style: | Single Detached |
| Transaction Type: | For Sale |
| Utilities: | Asphalt, Cable Available, Co-op Electric, Community Mailbox, Electricity Connected, Individual Water Meter, MUD Sewer, MUD Water, Outside City Limits, Phone Available, Underground Utilities |
| Will Subdivide: | No |
| Year Built Details: | Preowned |
| Consent for Visitors to Record: | Audio, Video |
| Hoa Management Company: | Canyon Creek Property Owners Association |
| Hoa Management Company Phone: | 817-573-3371 |
| Notice Surveillance Devices Pres: | Audio, Video |
| Senior Community Yn: | No |
| Accessibility Features Yn: | No |
| Attached Garage?: | Yes |
| Bathrooms Total Decimal: | 2.10 |
| Bathrooms Total Integer: | 3 |
| Cooling: | Ceiling Fan(s), Central Air, Electric |
| Covered Spaces: | 2 |
| Elementary School Name: | Mambrino |
| Exclusions: | Excludes all furniture and personal effects in the home and garage. Above ground pool will stay. Refrigerator, washer, and dryer are negotiable. |
| Garage Height: | 8 |
| Garage?: | Yes |
| High School Name: | Granbury |
| Horse Permitted Yn: | No |
| Laundry Features: | Electric Dryer Hookup, Full Size W/D Area, Dryer Hookup, Washer Hookup |
| Levels: | One |
| Listing Terms: | Cash, Conventional, FHA, Texas Vet, USDA Loan, VA Loan |
| Lot Size Area: | 0.1900 |
| Patio And Porch Features: | Covered, Front Porch, Rear Porch |
| Possible Use: | Residential, Single Family |
| Property Attached?: | Yes |
| Smart Home Features Appor Pass Y: | 1 |
| Special Taxing Entities: | 1 |
| Waterbody Name: | Granbury |
| Window Features: | Window Coverings |
Listing Courtesy of: Scott Ashford Real Estate, LLC
Listing Agent: Scott Ashford
682-444-3700
Mortgage Calculator
All listings featuring the  icon are provided courtesy of North Texas Real Estate Information Systems, Inc. (NTREIS), Copyright 2026. All rights reserved.
All information is believed accurate but not guaranteed. The properties displayed may not be all of the properties available through the IDX Program. Any use of this site other than by potential buyers or sellers is strictly prohibited.
North Texas Real Estate Information Systems, Inc. data last updated on November 10, 2026 11:19 AM - CT
Property Last Updated: November 10, 2026 11:19 AM - CT