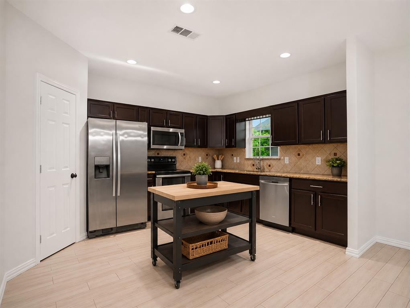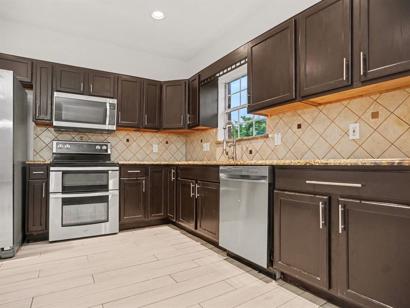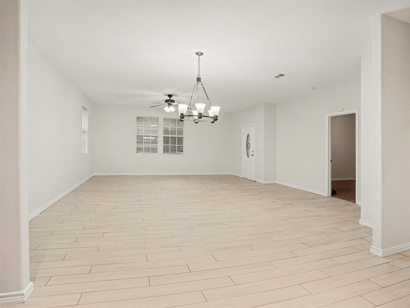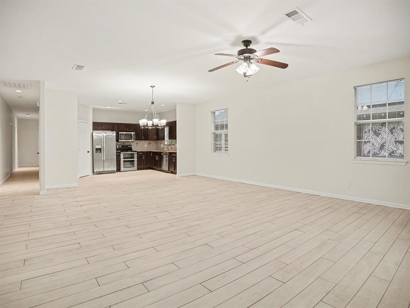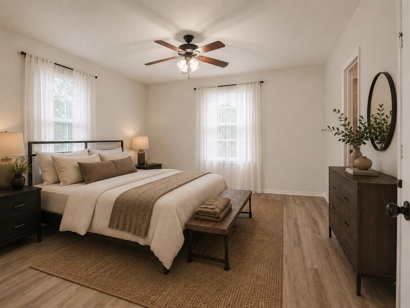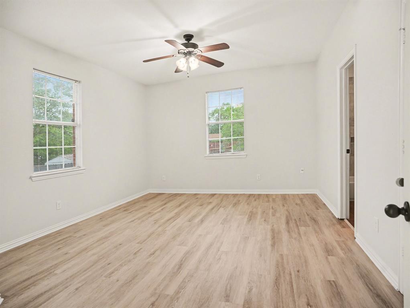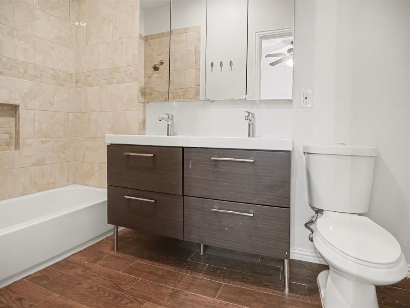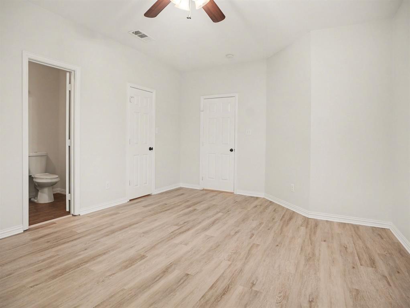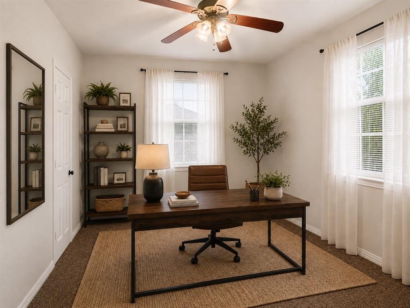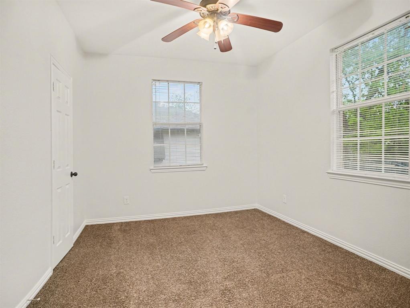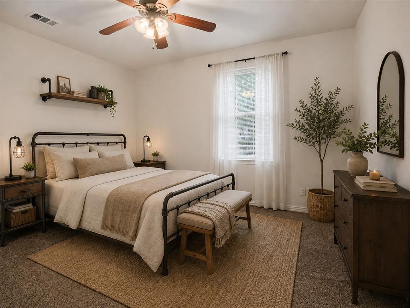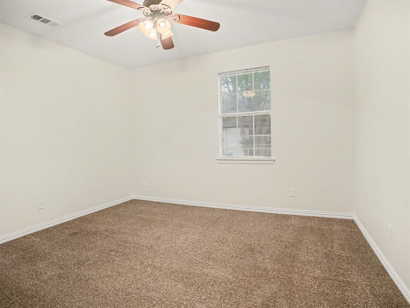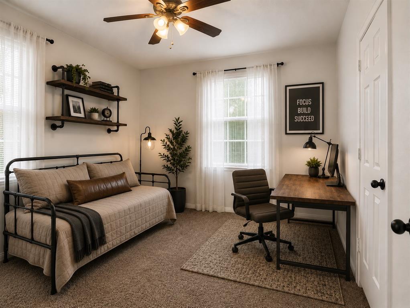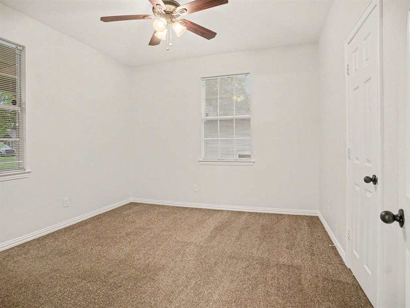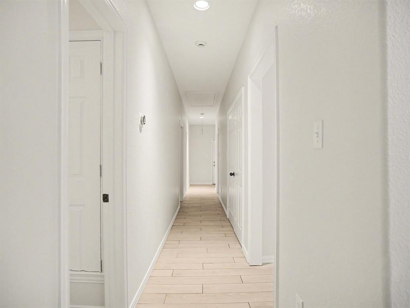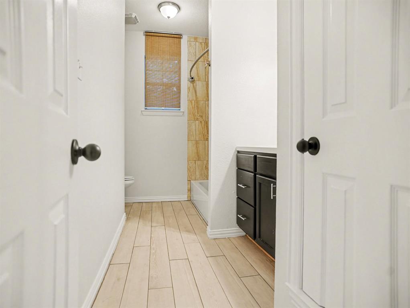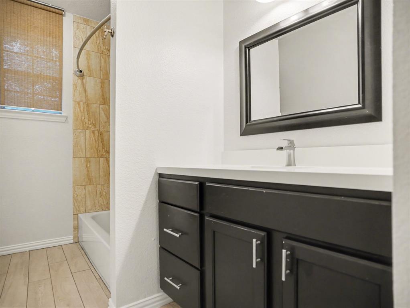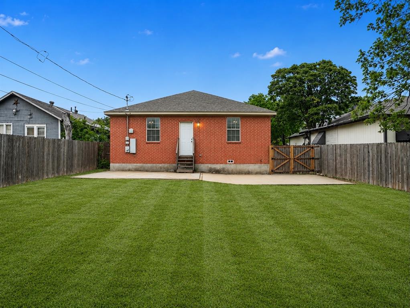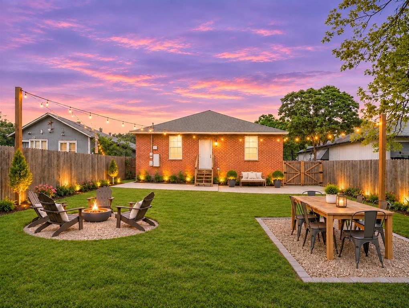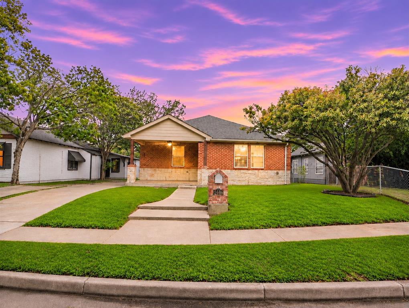
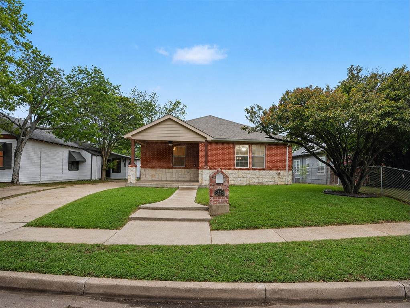
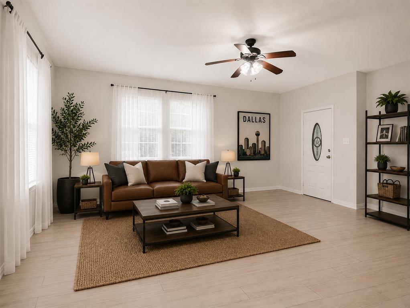
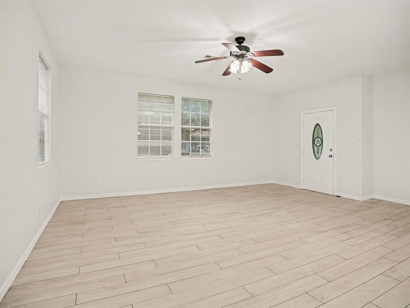
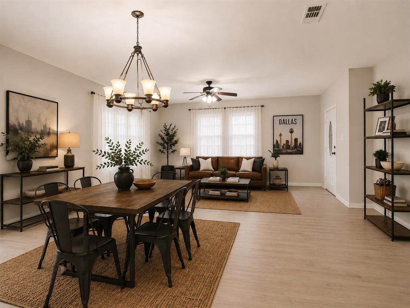
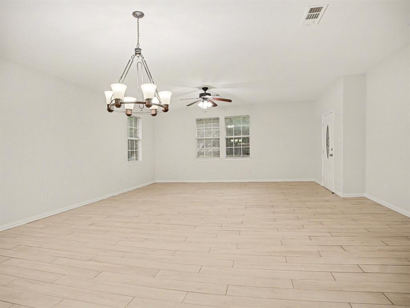
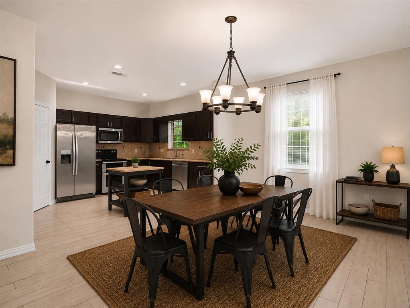
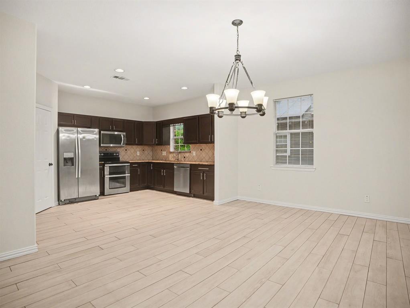
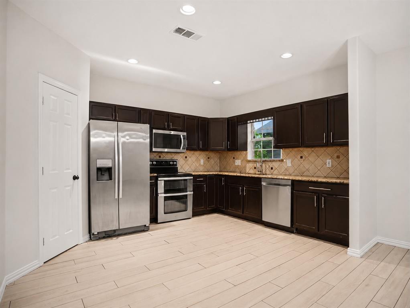
Step into charm and modern comfort at 2446 Catherine Street in the heart of Dallas! This beautifully maintained home blends classic character with thoughtful updates, creating a warm, inviting space perfect for relaxation and entertaining. Inside, you’ll find a light-filled layout with spacious living areas, stylish finishes, and a seamless flow that makes everyday living effortless. The kitchen is designed to impress, with ample cabinetry, sleek countertops, and plenty of room to gather. The generously sized bedrooms offer comfort and flexibility for family, guests, or a home office. Outside, enjoy a private yard ideal for weekend barbecues, gardening, or simply unwinding after a long day. Conveniently located with easy access to major highways, shopping, dining, and all that Dallas has to offer, this home delivers both tranquility and accessibility. Whether you're a first-time buyer or looking to upgrade, this property is a great opportunity to own a move-in-ready home in a growing, vibrant area. Don’t miss your chance to make it yours—schedule your showing today!
| Mls Number: | 21431760 |
|---|---|
| List Price: | $325,000 |
| Property Type: | Residential |
| Property Sub Type: | Single Family Residence |
| Status: | Active |
| Beds Total: | 4 |
| Baths Full: | 2 |
| Sq Ft Total: | 1,869 |
| Unexempt Taxes: | $10,493 |
| Lot Size Area Sqft: | 7,492.3200 |
| Lot Size Area: | 0.172 |
| Building Style: | Other |
| City: | Dallas |
| County Or Parish: | Dallas |
| Subdivision Name: | Winnetka Summit |
| Postal Code: | 75211 |
| Year Built: | 1921 |
| Appliances?: | Dishwasher |
| Association Type: | None |
| Construction Materials: | Brick, Stone Veneer |
| Directions: | Please use GPS for accurate directions. |
| Elementary School Name: | Hooe |
| Middle School Name: | Greiner |
| School District: | Dallas ISD |
| Exterior Features: | Covered Patio/Porch, Other |
| Fencing: | Fenced, Wood |
| Flooring: | Carpet, Tile |
| Foundation Details: | No |
| Foundation Details: | Other |
| Heating: | Electric |
| Interior Features: | Cable TV Available, Double Vanity, High Speed Internet Available, Kitchen Island, Open Floorplan, Walk-In Closet(s) |
| Lot Size: | Less Than .5 Acre (not Zero) |
| Lot Size Source: | Public Records |
| Lot Size Units: | Acres |
| Multi Parcel ID: | No |
| Municipal Utility District?: | No |
| Number Of Dining Areas: | 1 |
| Number Of Living Areas: | 1 |
| Parking Features: | Driveway |
| Parking Spaces Garage: | 0 |
| Permit Avmyn: | false |
| Permit Comments Reviews Yn: | false |
| Pool?: | No |
| Possession: | Closing/Funding |
| Postal Code Plus 4: | 5325 |
| Roof: | Shingle |
| Room Count: | 6 |
| Soil Type: | Unknown |
| Structural Style: | Single Detached |
| Transaction Type: | For Sale |
| Utilities: | City Sewer, City Water |
| Will Subdivide: | No |
| Accessibility Features Yn: | No |
| Attached Garage?: | No |
| Bathrooms Total Decimal: | 2.00 |
| Bathrooms Total Integer: | 2 |
| Cooling: | Ceiling Fan(s), Central Air, Electric |
| Elementary School Name: | Hooe |
| Garage?: | No |
| High School Name: | Sunset |
| Levels: | One |
| Listing Terms: | Cash, Conventional, FHA, VA Loan |
| Lot Size Area: | 0.1720 |
| Property Attached?: | No |
| Smart Home Features Appor Pass Y: | 0 |
Listing Courtesy of: Mark Spain Real Estate
Listing Agent: Natalie Martinez
855-299-7653
Mortgage Calculator
All listings featuring the  icon are provided courtesy of North Texas Real Estate Information Systems, Inc. (NTREIS), Copyright 2026. All rights reserved.
All information is believed accurate but not guaranteed. The properties displayed may not be all of the properties available through the IDX Program. Any use of this site other than by potential buyers or sellers is strictly prohibited.
North Texas Real Estate Information Systems, Inc. data last updated on November 10, 2026 11:19 AM - CT
Property Last Updated: November 10, 2026 11:19 AM - CT