 1 / 31
2414 Silver Spring Court
Celina, TX 75009
$599,900
Open Houses
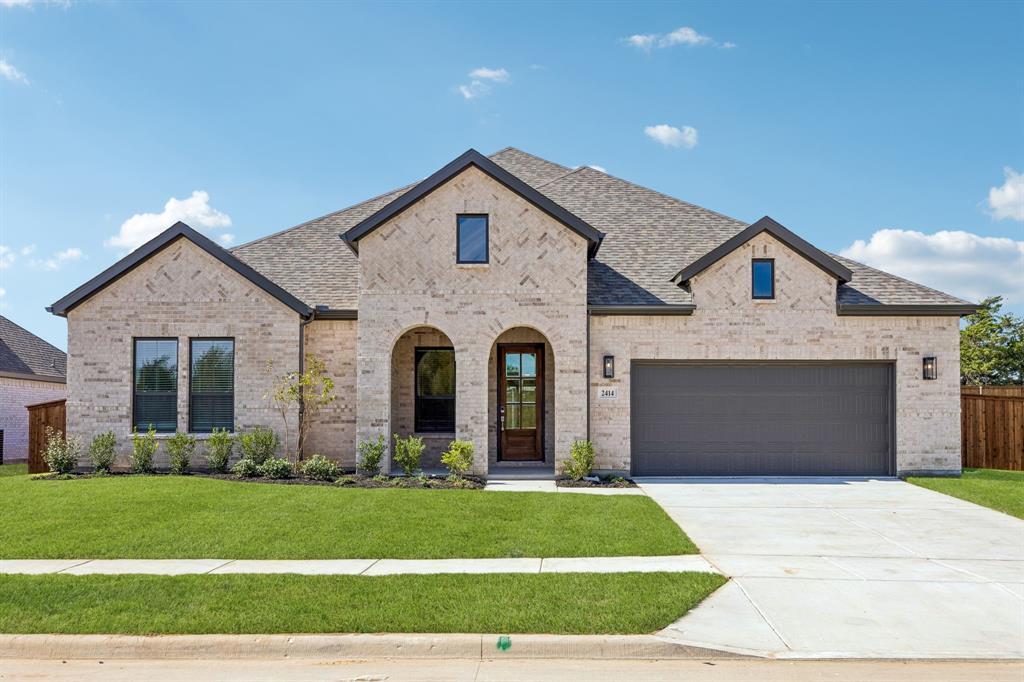
HOME READY FOR QUICK MOVE-IN — ASK ABOUT OUR COMPETITIVE LENDER INCENTIVES! Welcome to brand-new Centre Living Homes community in Celina’s Rainwater Crossing, featuring thoughtfully laid out one-story Sequoia floorplan on oversized lot. Luxurious private primary suite with direct access to utility room, plus two bedrooms with Jack & Jill bath, separate private bedroom with en-suite bath down secluded hallway for privacy for all. Cozy up to the fireplace and take in the spacious grassy yard with privacy of no neighbors behind you. Lot 75' x 125'. Enjoy nearby amenities in one of DFW’s newest developments with No PID or MUD tax just 4 miles from the historic Square, dining and stores. To add the icing on the cake, this space is PERFECT for outdoor living! Take advantage of our promotional pricing while you can!!
| Mls Number: | 21422074 |
|---|---|
| List Price: | $599,900 |
| Property Type: | Residential |
| Property Sub Type: | Single Family Residence |
| Status: | Active |
| Beds Total: | 4 |
| Baths Full: | 2 |
| Baths Half: | 1 |
| Sq Ft Total: | 2,965 |
| Association Fee: | $790 |
| Lot Size Area Sqft: | 10,751.0000 |
| Lot Size Area: | 0.2468 |
| Building Style: | Traditional |
| City: | Celina |
| County Or Parish: | Collin |
| Subdivision Name: | Rainwater Crossing |
| Postal Code: | 75009 |
| Year Built: | 2026 |
| Accessibility Features: | Accessible Kitchen, Smart Technology |
| Appliances?: | Dishwasher,Disposal,Gas Cooktop,Microwave,Convection Oven,Tankless Water Heater,Vented Exhaust Fan |
| Association Fee Frequency: | Annually |
| Association Fee Includes: | Full Use of Facilities, Maintenance Grounds, Maintenance Structure, Management Fees |
| Association Type: | Mandatory |
| Construction Materials: | Brick, Concrete, Rock/Stone, Wood |
| Directions: | North on Preston, take a right on A.G. Moore, Take right onto Silver Spring Court. Home will be on the left with Centre Living Homes sign in the front! |
| Easements: | Drainage, Natural Gas, Utilities |
| Elementary School Name: | Bobby Ray-Afton Martin |
| Middle School Name: | Jerry & Linda Moore |
| School District: | Celina ISD |
| Exterior Features: | Covered Patio/Porch, Rain Gutters, Lighting, Private Entrance, Private Yard |
| Fencing: | Back Yard, Privacy, Wood, Wrought Iron |
| Fireplace Features: | Electric, Gas Logs, Living Room |
| Fireplaces Total: | 1 |
| Flooring: | Carpet, Luxury Vinyl Plank, Tile |
| Foundation Details: | No |
| Foundation Details: | Slab |
| Garage Dimensions: | 20x23 |
| Green Energy Efficient: | Insulation, Lighting, Waterheater, Windows |
| Heating: | Central, ENERGY STAR Qualified Equipment |
| Interior Features: | Cable TV Available, Cathedral Ceiling(s), Decorative Lighting, Eat-in Kitchen, Granite Counters, High Speed Internet Available, Kitchen Island, Loft, Open Floorplan, Pantry, Smart Home System, Sound System Wiring, Walk-In Closet(s), Wired for Data |
| Lot Features: | Adjacent to Greenbelt, Greenbelt, Interior Lot, Sprinkler System |
| Lot Size: | Less Than .5 Acre (not Zero) |
| Lot Size Dimensions: | 75x125 |
| Lot Size Units: | Square Feet |
| Multi Parcel ID: | No |
| Municipal Utility District?: | No |
| Number Of Dining Areas: | 1 |
| Number Of Living Areas: | 2 |
| Number Of Parking Spaces: | 2 |
| Parking Features: | Driveway, Garage Door Opener, Garage Faces Front, Lighted, On Street |
| Parking Spaces Garage: | 2 |
| Permit Avmyn: | false |
| Permit Comments Reviews Yn: | false |
| Planned Development: | Rainwater Crossing |
| Pool?: | No |
| Pool Features: | Other |
| Possession: | Closing/Funding |
| Roof: | Composition |
| Room Count: | 10 |
| Security Features: | Carbon Monoxide Detector(s), Smoke Detector(s) |
| Structural Style: | Single Detached |
| Transaction Type: | For Sale |
| Utilities: | Cable Available, City Sewer, Community Mailbox, Curbs, Sidewalk |
| Will Subdivide: | No |
| Year Built Details: | New Construction - Complete |
| Hoa Management Company: | Rainwater Crossing Residential Community Inc |
| Hoa Management Company Phone: | 469-498-6979 |
| Senior Community Yn: | No |
| Accessibility Features Yn: | Yes |
| Attached Garage?: | Yes |
| Bathrooms Total Decimal: | 2.10 |
| Bathrooms Total Integer: | 3 |
| Cooling: | Ceiling Fan(s), Central Air, ENERGY STAR Qualified Equipment |
| Covered Spaces: | 2 |
| Elementary School Name: | Bobby Ray-Afton Martin |
| Garage?: | Yes |
| Green Indoor Air Quality: | Integrated Pest Management, Ventilation |
| High School Name: | Celina |
| Laundry Features: | Electric Dryer Hookup, Utility Room, Washer Hookup |
| Levels: | One |
| Listing Terms: | Cash, Conventional, FHA, VA Loan |
| Lot Size Area: | 10,751.0000 |
| Patio And Porch Features: | Covered, Front Porch |
| Property Attached?: | No |
| Smart Home Features Appor Pass Y: | 1 |
| Special Taxing Entities: | 0 |
Listing Courtesy of: Pinnacle Realty Advisors
Listing Agent: Khalil Willis
469-618-3019
Mortgage Calculator
All listings featuring the  icon are provided courtesy of North Texas Real Estate Information Systems, Inc. (NTREIS), Copyright 2026. All rights reserved.
All information is believed accurate but not guaranteed. The properties displayed may not be all of the properties available through the IDX Program. Any use of this site other than by potential buyers or sellers is strictly prohibited.
North Texas Real Estate Information Systems, Inc. data last updated on November 10, 2026 11:13 AM - CT
Property Last Updated: November 10, 2026 11:13 AM - CT
