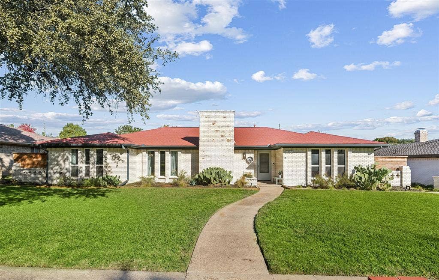
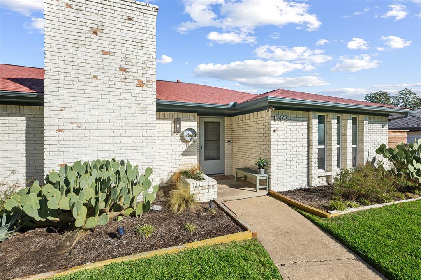
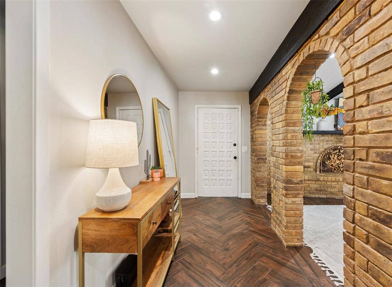
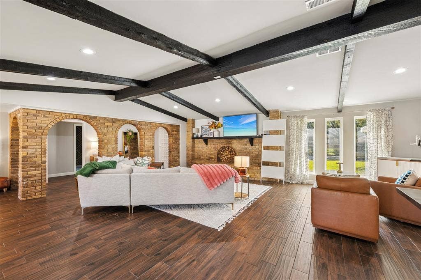
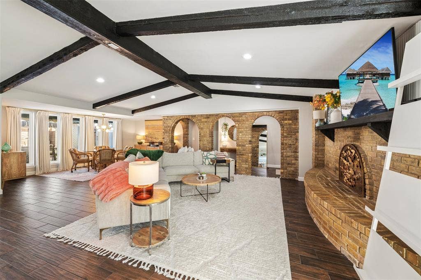
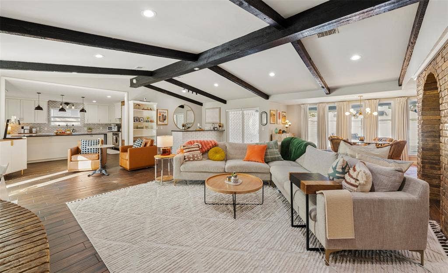
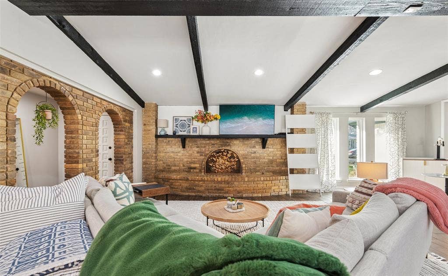
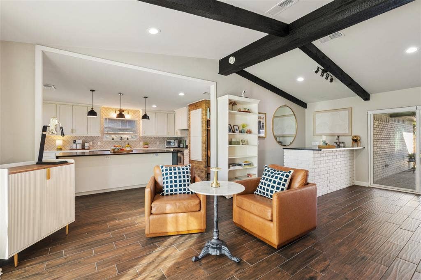
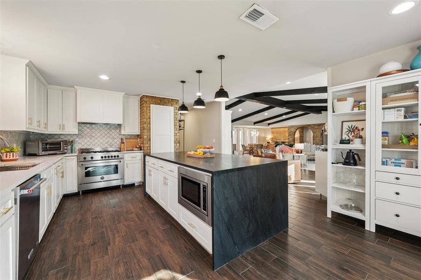
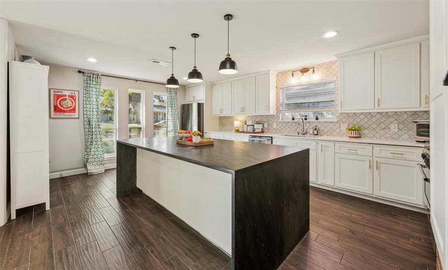
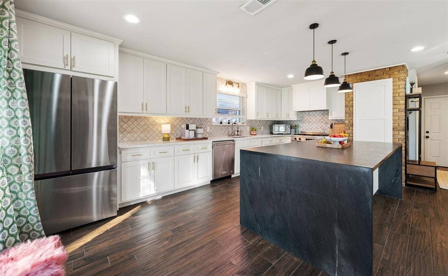
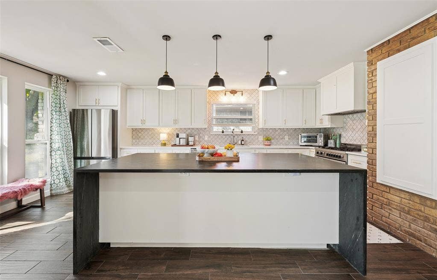
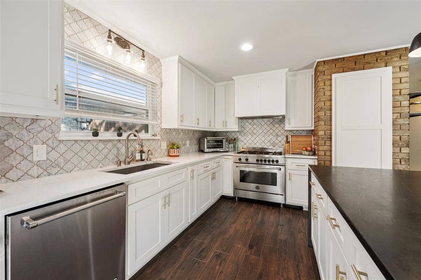
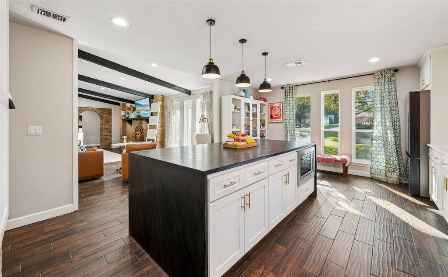
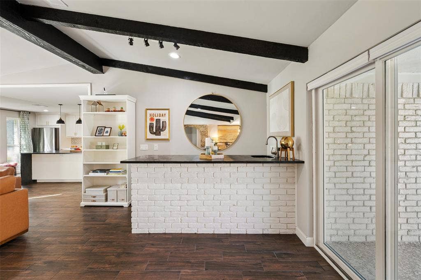
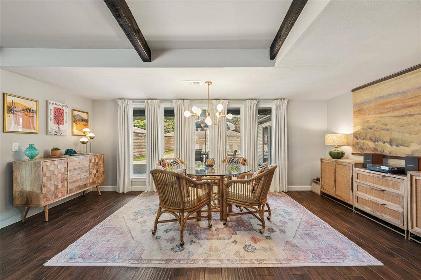
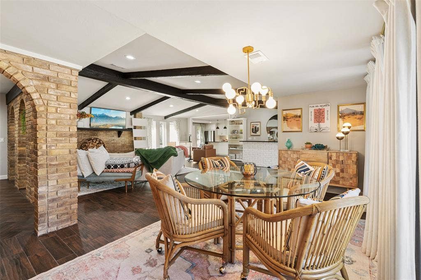
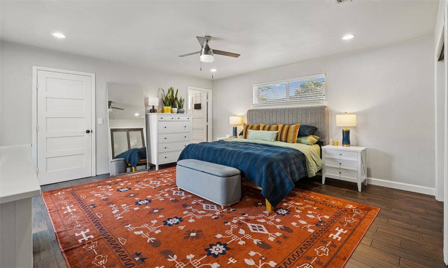
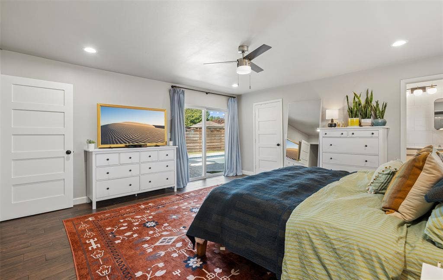
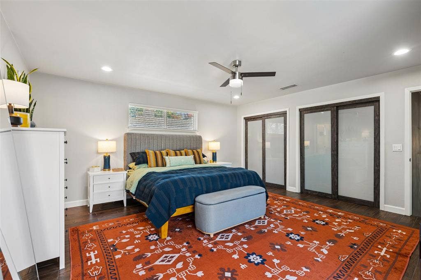
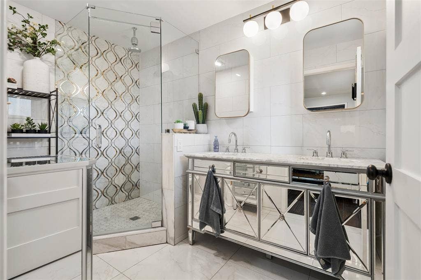
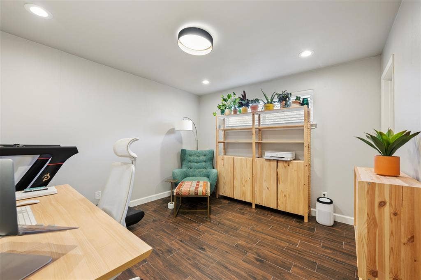
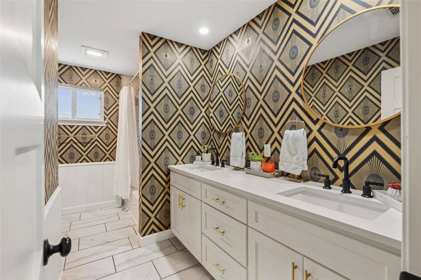
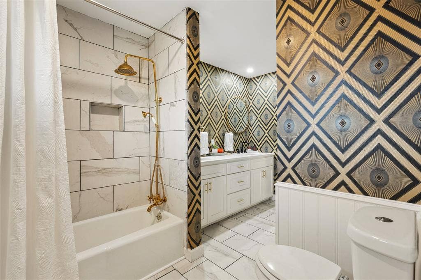
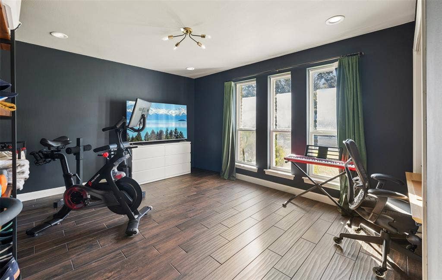
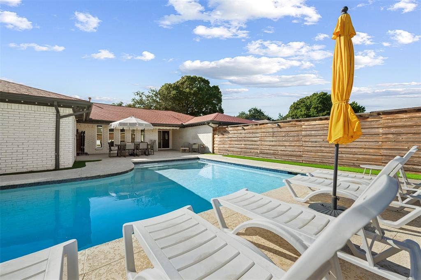
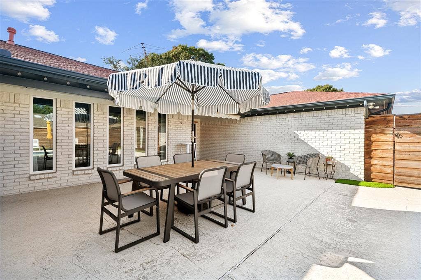
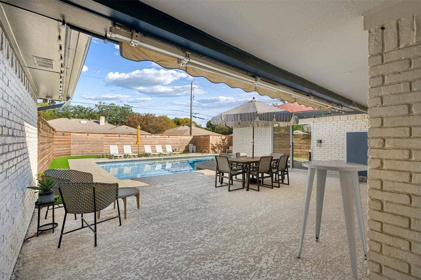
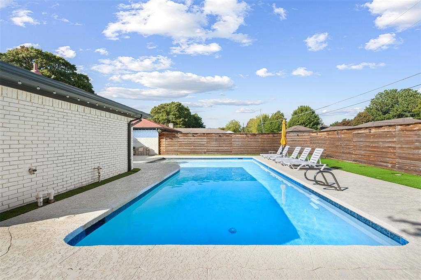
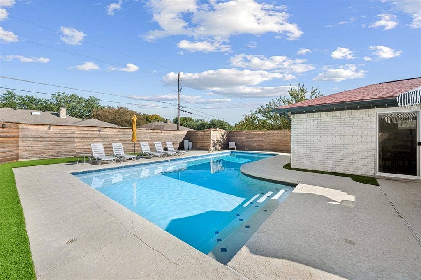
Classic ranch-style architecture meets beautifully updated interiors in this distinctive single-story home located in the established Dallas North Estates neighborhood of Plano. Extensively remodeled in 2018, the home blends timeless architectural character with modern finishes and beautiful improvements. A welcoming entry introduces rich wood-look flooring that is laid in a striking herringbone pattern, while exposed brick archways and dramatic dark-stained ceiling beams create a distinctive architectural backdrop throughout the spacious living areas. The family room showcases a brick fireplace, vaulted ceiling and picture windows overlooking the backyard, with an adjoining dining area and wet bar ideal for everyday living and entertaining. The light and bright kitchen features custom cabinetry, Quartz counters, luxury soapstone island with waterfall feature, decorative tile backsplash, fantastic gas range and an oversized center island. The primary suite offers direct access to the backyard and a beautifully remodeled bath featuring furniture style dual vanities and a spacious glass-enclosed shower with gorgeous tile. Two spacious bedrooms access the secondary bathroom which was also completely remodeled. Outdoors, a covered patio overlooks the sparkling swimming pool and expansive decking redone in 2022 along with a new fence in 2022, creating an appealing setting for outdoor entertaining and relaxation. Windows replaced in 2018. Combining the architectural character of its original design with extensive interior renovations, this home offers a wonderful opportunity to enjoy comfortable single-story living in a great Plano location. Walking distance to elementary and middle schools.
| Mls Number: | 21441274 |
|---|---|
| List Price: | $575,000 |
| Property Type: | Residential |
| Property Sub Type: | Single Family Residence |
| Status: | Active |
| Beds Total: | 3 |
| Baths Full: | 2 |
| Sq Ft Total: | 2,307 |
| Unexempt Taxes: | $8,113 |
| Lot Size Area Sqft: | 10,018.8000 |
| Lot Size Area: | 0.23 |
| Building Style: | Mid-Century Modern,Ranch,Traditional |
| City: | Plano |
| County Or Parish: | Collin |
| Subdivision Name: | Dallas North Estates Ninth Instl |
| Postal Code: | 75075 |
| Year Built: | 1969 |
| Appliances?: | Dishwasher,Disposal,Gas Range,Microwave |
| Association Type: | None |
| Construction Materials: | Brick |
| Directions: | Custer north from Plano Pkwy, turn left on Grandview. Home on right. |
| Easements: | Utilities |
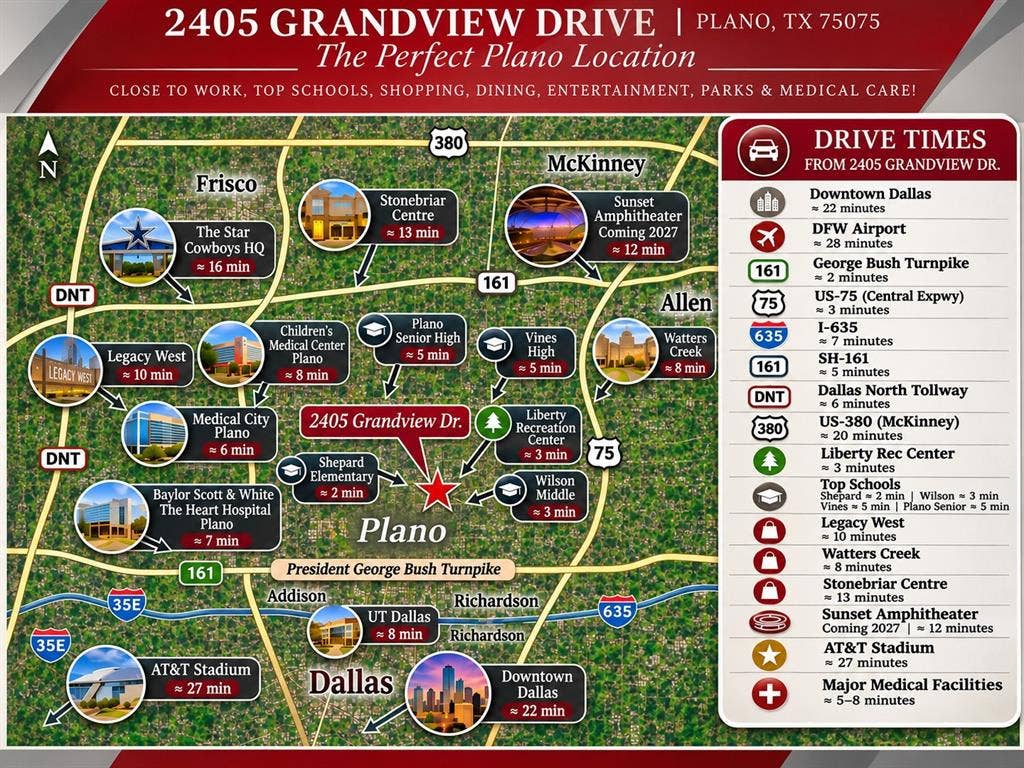
| Elementary School Name: | Shepard |
| Middle School Name: | Wilson |
| Senior High School Name: | Plano Senior |
| School District: | Plano ISD |
| Exterior Features: | Covered Patio/Porch, Rain Gutters, Private Yard |
| Fencing: | Fenced, Wood |
| Fireplace Features: | Family Room, Gas Logs, Gas Starter |
| Fireplaces Total: | 1 |
| Flooring: | Ceramic Tile |
| Foundation Details: | No |
| Foundation Details: | Slab |
| Garage Dimensions: | 20x25 |
| Heating: | Central, Natural Gas |
| Interior Features: | Cathedral Ceiling(s), Decorative Lighting, High Speed Internet Available, Kitchen Island, Open Floorplan, Wet Bar |
| Lot Features: | Interior Lot, Sprinkler System, Subdivision |
| Lot Size: | Less Than .5 Acre (not Zero) |
| Lot Size Dimensions: | 80 X 125 |
| Lot Size Source: | Assessor |
| Lot Size Units: | Acres |
| Multi Parcel ID: | No |
| Municipal Utility District?: | No |
| Number Of Dining Areas: | 1 |
| Number Of Living Areas: | 1 |
| Number Of Parking Spaces: | 2 |
| Parking Features: | Alley Access, Garage, Garage Door Opener, Garage Faces Rear |
| Parking Spaces Garage: | 2 |
| Permit Avmyn: | true |
| Permit Comments Reviews Yn: | true |
| Pool?: | Yes |
| Pool Features: | Gunite, In Ground |
| Possession: | Closing/Funding |
| Postal Code Plus 4: | 8312 |
| Restrictions: | Deed |
| Roof: | Composition |
| Room Count: | 7 |
| Structural Style: | Single Detached |
| Transaction Type: | For Sale |
| Utilities: | City Sewer, City Water |
| Will Subdivide: | No |
| Year Built Details: | Preowned |
| Consent for Visitors to Record: | None |
| Accessibility Features Yn: | No |
| Attached Garage?: | Yes |
| Bathrooms Total Decimal: | 2.00 |
| Bathrooms Total Integer: | 2 |
| Cooling: | Central Air, Electric |
| Covered Spaces: | 2 |
| Elementary School Name: | Shepard |
| Exclusions: | Refrigerator, Washer and Dryer |
| Garage?: | Yes |
| High School Name: | Vines |
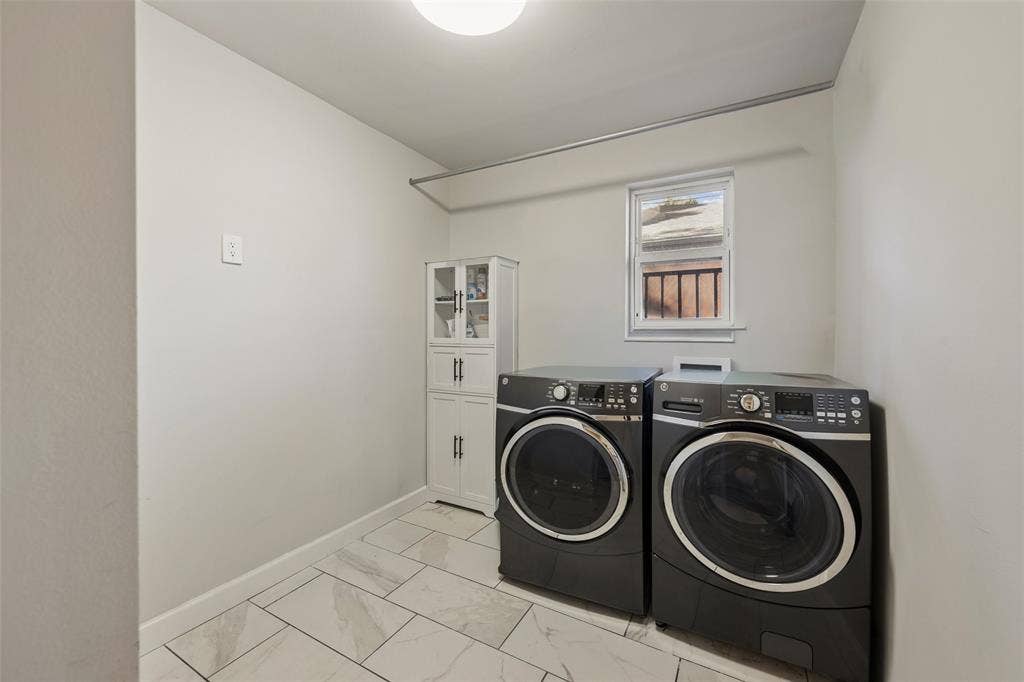
| Laundry Features: | Utility Room, Full Size W/D Area |
| Levels: | One |
| Listing Terms: | Cash, Conventional, FHA-203K, VA Loan |
| Lot Size Area: | 0.2300 |
| Patio And Porch Features: | Covered |
| Property Attached?: | No |
| Smart Home Features Appor Pass Y: | 0 |
| Special Taxing Entities: | 0 |
Listing Courtesy of: Keller Williams Legacy
Listing Agent: Jan Richey
972-599-7000
Mortgage Calculator
All listings featuring the  icon are provided courtesy of North Texas Real Estate Information Systems, Inc. (NTREIS), Copyright 2026. All rights reserved.
All information is believed accurate but not guaranteed. The properties displayed may not be all of the properties available through the IDX Program. Any use of this site other than by potential buyers or sellers is strictly prohibited.
North Texas Real Estate Information Systems, Inc. data last updated on November 22, 2026 02:56 PM - CT
Property Last Updated: November 22, 2026 02:56 PM - CT
