Open Houses
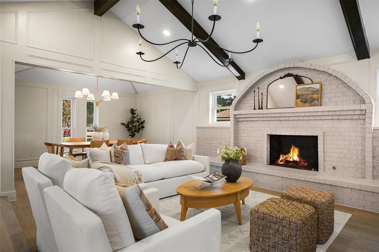
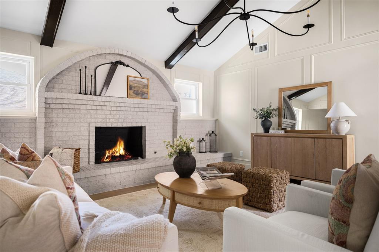
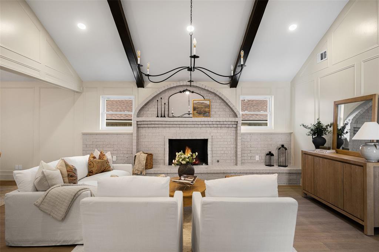
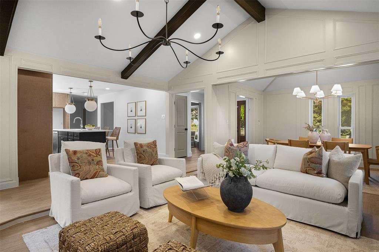
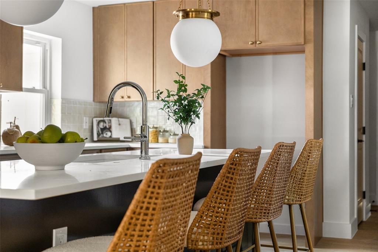
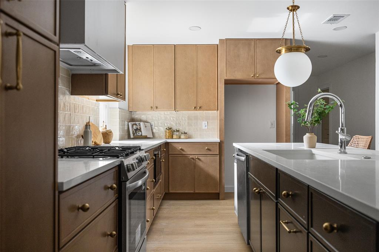
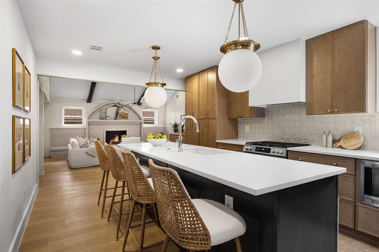
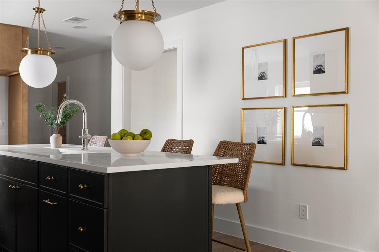
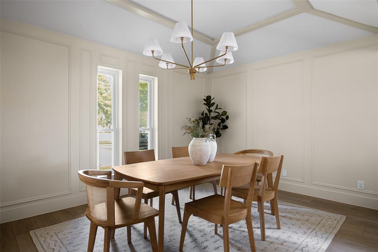
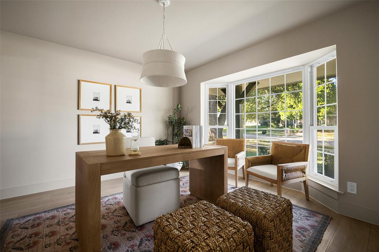
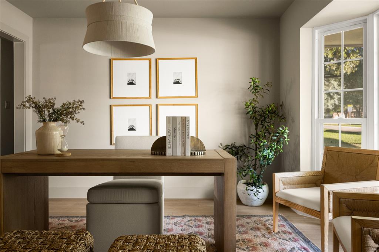
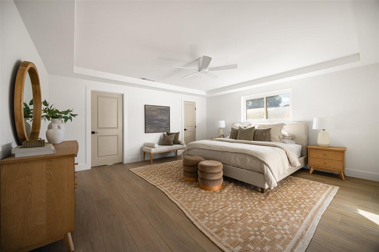
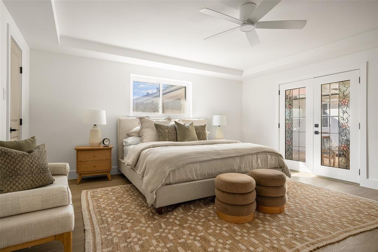
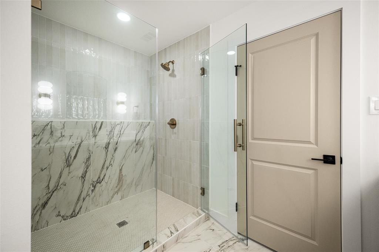
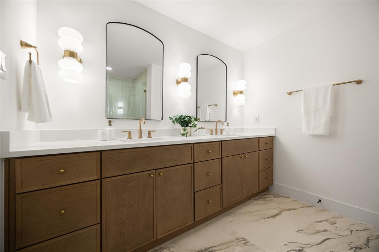
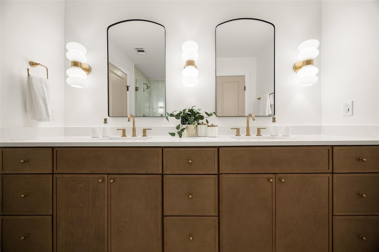
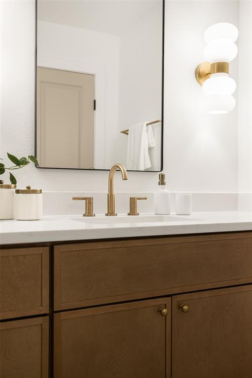
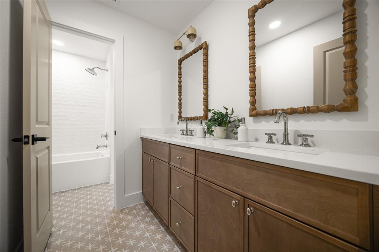
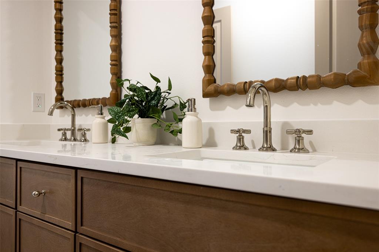
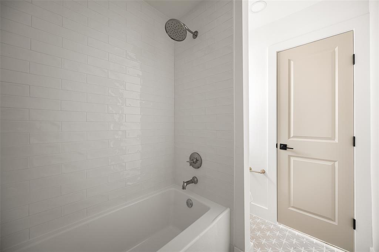
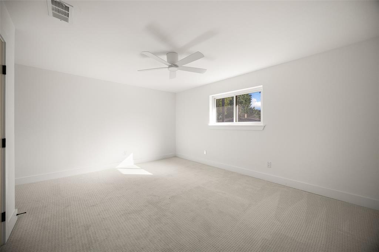
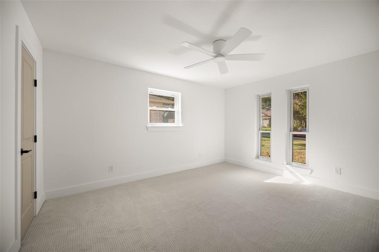
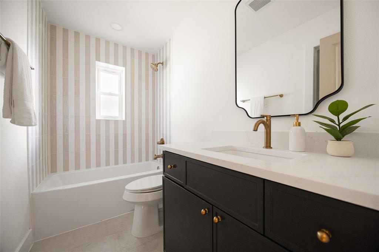
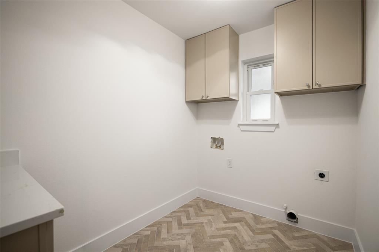
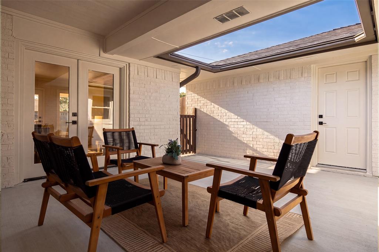
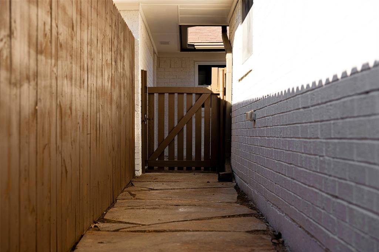
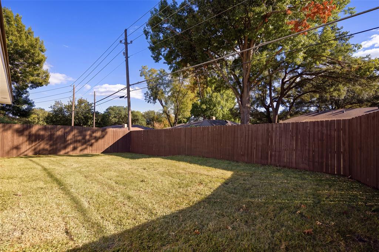
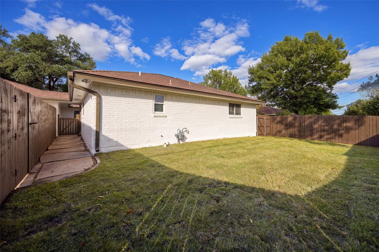
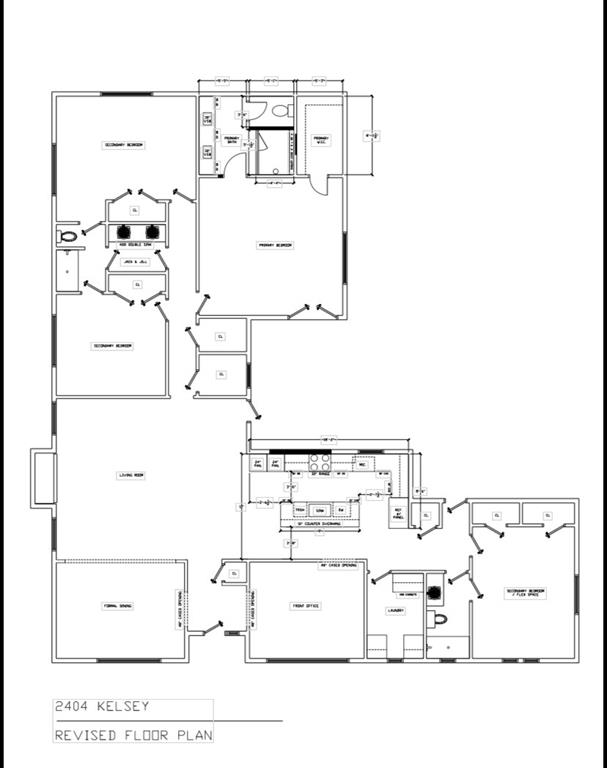
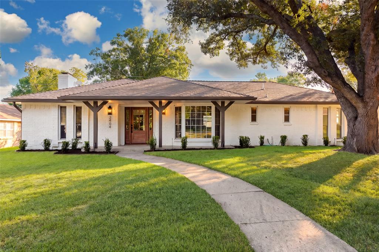
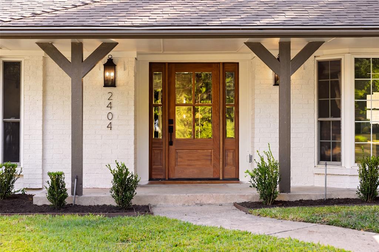
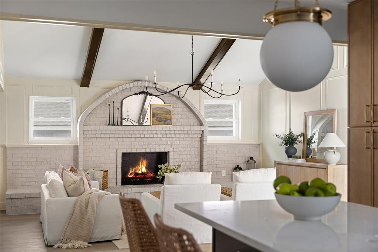
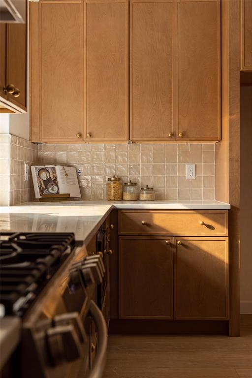
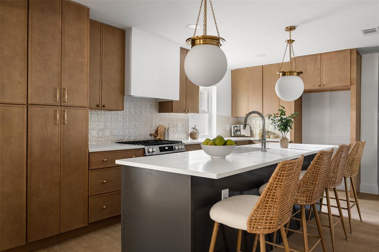
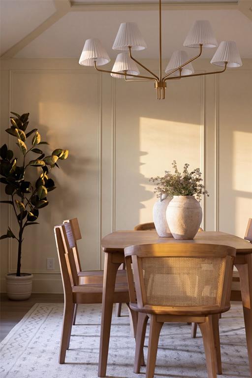
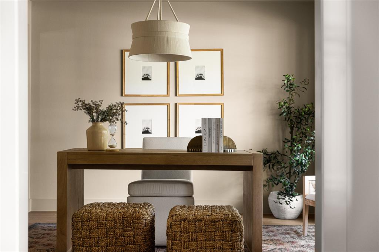
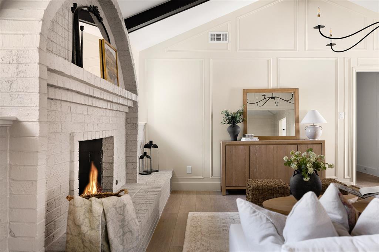
Welcome to 2404 Kelsey Drive, a beautifully updated home thoughtfully reimagined by Maverick Design, where timeless charm meets modern sophistication. Nestled on a tree-lined lot in the heart of Plano, this stunning residence showcases exceptional craftsmanship, designer finishes, and an inviting open-concept layout perfect for everyday living and entertaining. Step inside to discover gorgeous wood-look flooring, custom wall moldings, soaring vaulted ceilings with exposed wood beams, and a striking painted brick fireplace that serves as the centerpiece of the spacious living area. The beautifully redesigned kitchen features warm wood cabinetry, quartz countertops, stylish tile backsplash, stainless steel appliances, elegant brass accents, and an oversized island with seating that seamlessly connects to the main living space. The formal dining room offers sophisticated trim detailing and designer lighting, while a versatile secondary living space or home office features a charming bay window overlooking the front yard. Retreat to the spacious primary suite featuring a tray ceiling and a luxurious ensuite bath complete with dual vanities, designer fixtures, marble-look tile, and a beautifully tiled walk-in shower with frameless glass enclosure. Additional highlights include updated bathrooms, contemporary lighting, and a cohesive neutral color palette throughout. Outside, enjoy a welcoming covered front porch, mature shade trees, fresh landscaping, a private fenced backyard, and a covered courtyard patio ideal for outdoor relaxation or entertaining. Blending classic character with modern elegance, this move-in-ready home offers an exceptional opportunity to enjoy designer-inspired living in an established Plano neighborhood.
| Mls Number: | 21438268 |
|---|---|
| List Price: | $574,900 |
| Property Type: | Residential |
| Property Sub Type: | Single Family Residence |
| Status: | Active |
| Beds Total: | 4 |
| Baths Full: | 3 |
| Sq Ft Total: | 2,216 |
| Unexempt Taxes: | $7,464 |
| Lot Size Area Sqft: | 10,018.8000 |
| Lot Size Area: | 0.23 |
| Building Style: | Ranch |
| City: | Plano |
| County Or Parish: | Collin |
| Subdivision Name: | Cloisters 3 |
| Postal Code: | 75075 |
| Year Built: | 1973 |
| Appliances?: | Built-in Gas Range,Dishwasher,Disposal,Gas Range,Gas Water Heater,Microwave |
| Association Type: | None |
| Construction Materials: | Brick |
| Directions: | GPS Friendly |
| Elementary School Name: | Shepard |
| Middle School Name: | Wilson |
| School District: | Plano ISD |
| Fireplace Features: | Living Room |
| Fireplaces Total: | 1 |
| Flooring: | Luxury Vinyl Plank |
| Foundation Details: | No |
| Foundation Details: | Slab |
| Heating: | Central |
| Interior Features: | Chandelier, Decorative Lighting, Eat-in Kitchen, Granite Counters, Kitchen Island, Open Floorplan, Vaulted Ceiling(s), Walk-In Closet(s) |
| Lot Size: | Less Than .5 Acre (not Zero) |
| Lot Size Units: | Acres |
| Multi Parcel ID: | No |
| Municipal Utility District?: | No |
| Number Of Dining Areas: | 1 |
| Number Of Living Areas: | 1 |
| Number Of Parking Spaces: | 2 |
| Parking Features: | Alley Access, Driveway, Garage Faces Rear, Garage Single Door, Kitchen Level |
| Parking Spaces Garage: | 2 |
| Permit Avmyn: | false |
| Permit Comments Reviews Yn: | false |
| Pool?: | No |
| Possession: | Closing/Funding |
| Postal Code Plus 4: | 8325 |
| Roof: | Shingle |
| Room Count: | 2 |
| Security Features: | Fire Alarm, Security System |
| Structural Style: | Single Detached |
| Transaction Type: | For Sale |
| Utilities: | City Sewer, City Water, Individual Gas Meter, Individual Water Meter |
| Will Subdivide: | No |
| Accessibility Features Yn: | No |
| Attached Garage?: | Yes |
| Bathrooms Total Decimal: | 3.00 |
| Bathrooms Total Integer: | 3 |
| Cooling: | Ceiling Fan(s), Central Air |
| Covered Spaces: | 2 |
| Elementary School Name: | Shepard |
| Exclusions: | staging |
| Garage?: | Yes |
| High School Name: | Vines |
| Levels: | One |
| Listing Terms: | Cash, Conventional, FHA, VA Loan |
| Lot Size Area: | 0.2300 |
| Patio And Porch Features: | Rear Porch |
| Property Attached?: | No |
| Smart Home Features Appor Pass Y: | 0 |
Listing Courtesy of: Wedgewood Homes Realty- TX LLC
Listing Agent: Andrew Stalewski
(817) 253-3003
Mortgage Calculator
All listings featuring the  icon are provided courtesy of North Texas Real Estate Information Systems, Inc. (NTREIS), Copyright 2026. All rights reserved.
All information is believed accurate but not guaranteed. The properties displayed may not be all of the properties available through the IDX Program. Any use of this site other than by potential buyers or sellers is strictly prohibited.
North Texas Real Estate Information Systems, Inc. data last updated on November 21, 2026 01:59 AM - CT
Property Last Updated: November 21, 2026 01:59 AM - CT