2402 Crown Colony Drive
Arlington, TX 76011
$400,000
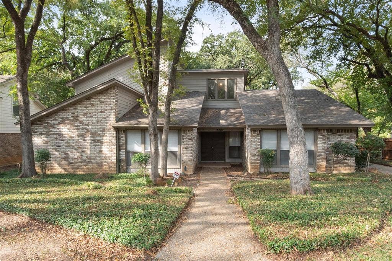
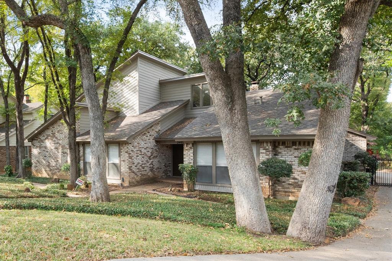
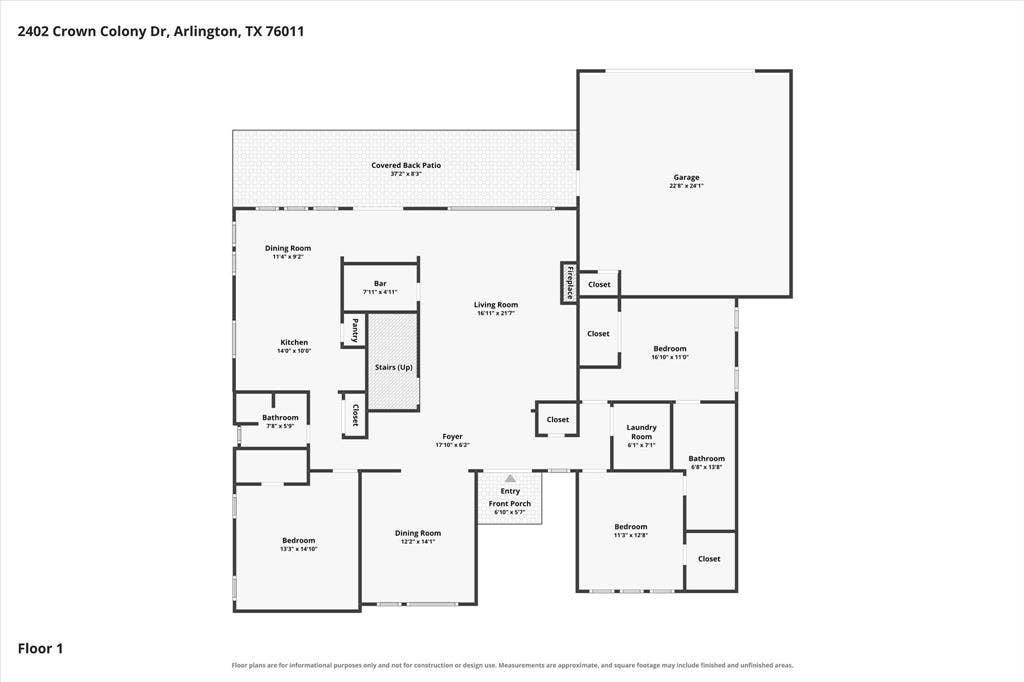
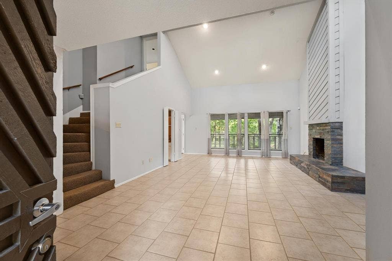
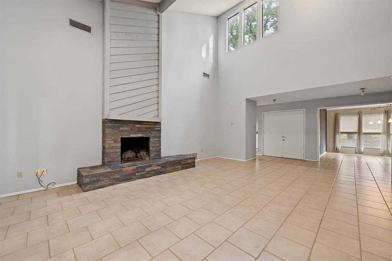
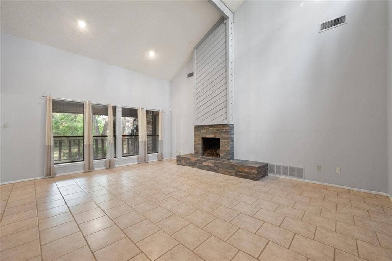
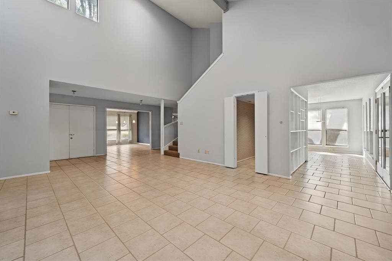
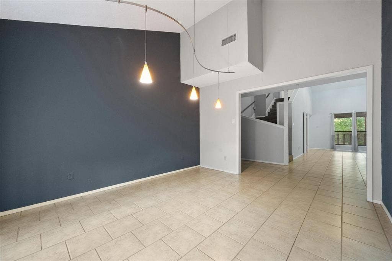
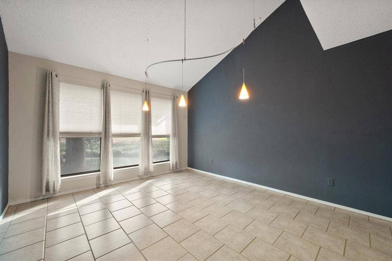
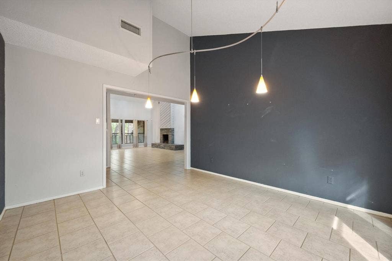
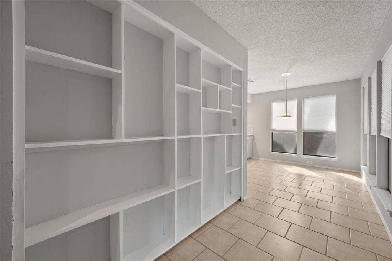
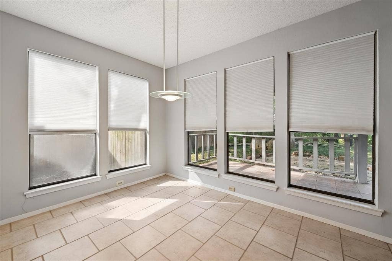
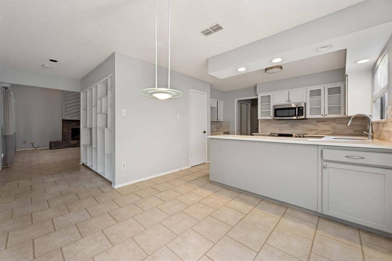
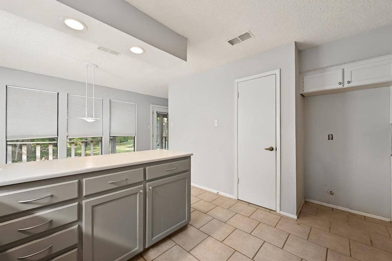
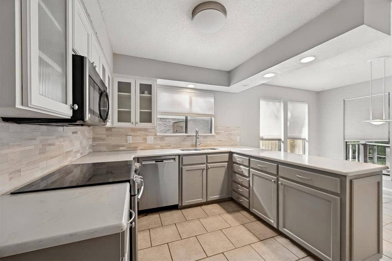
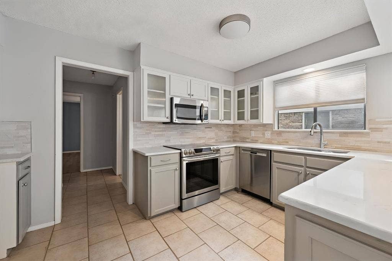
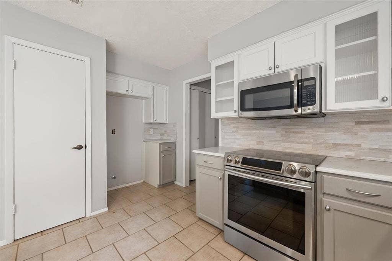
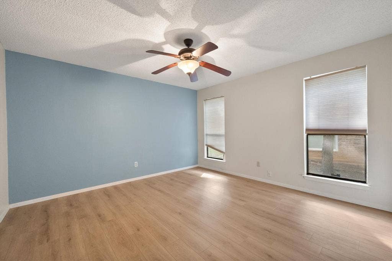
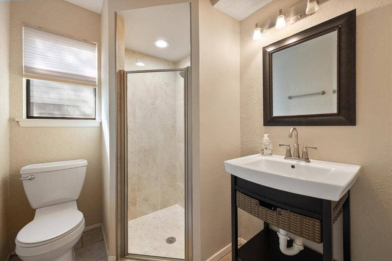
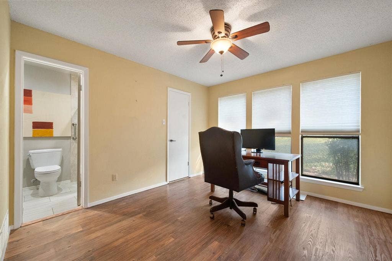
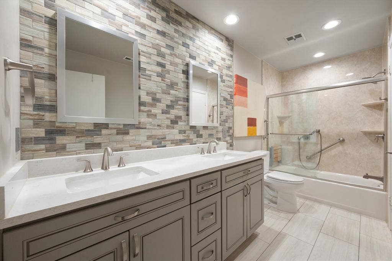
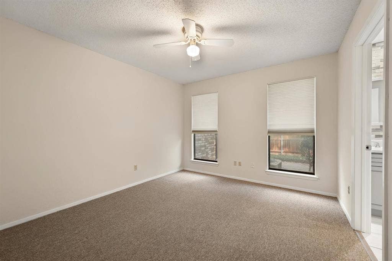
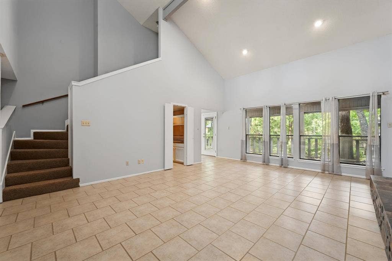
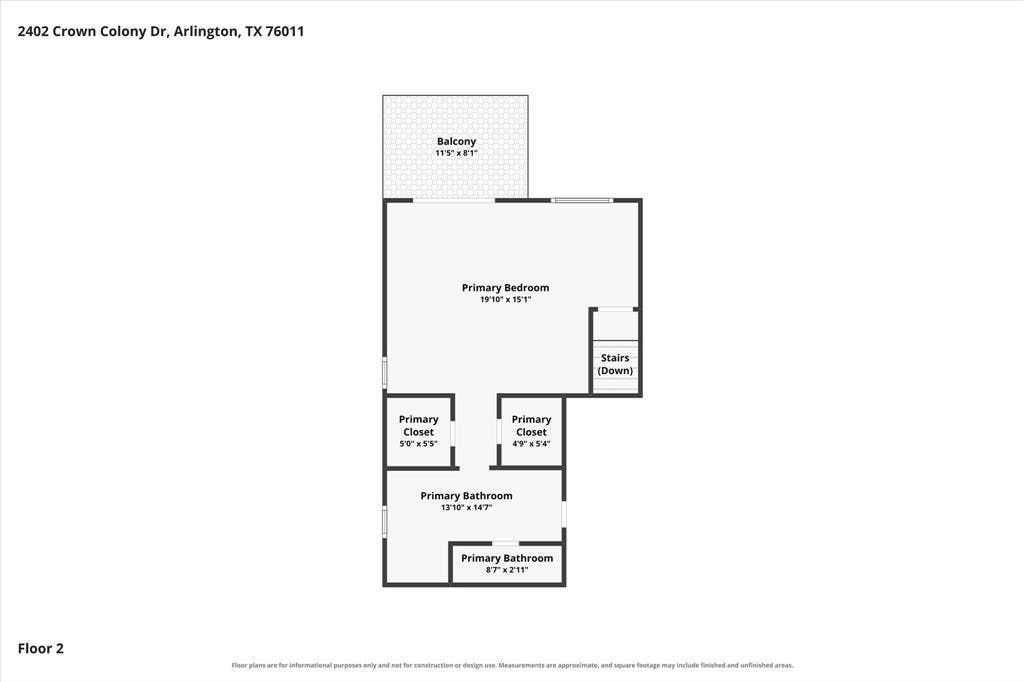
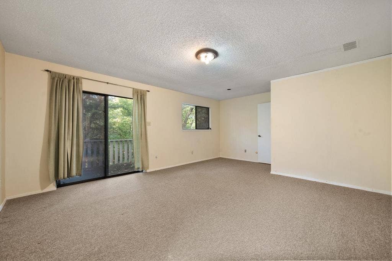
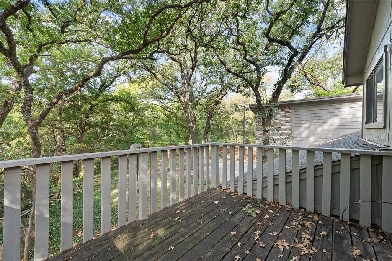
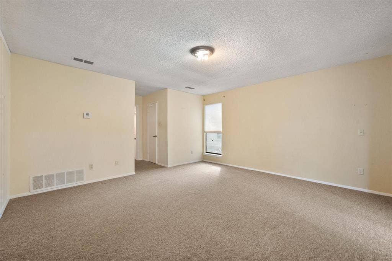
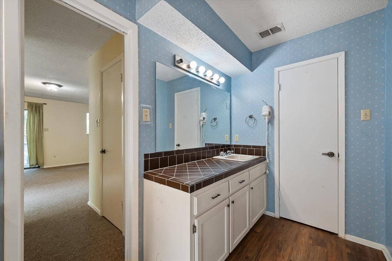
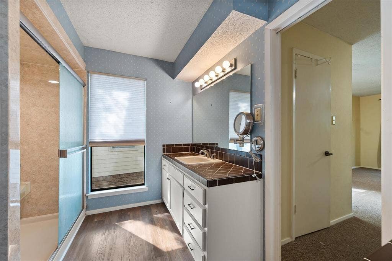
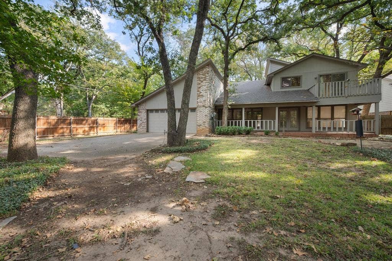
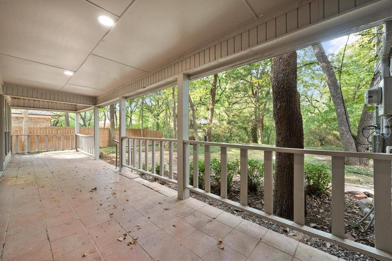
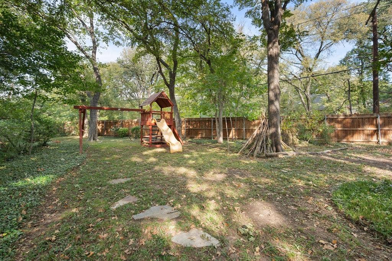
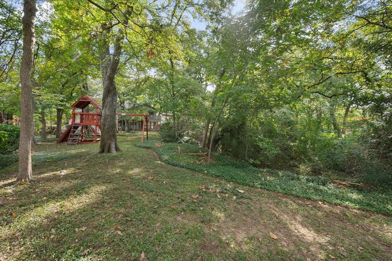
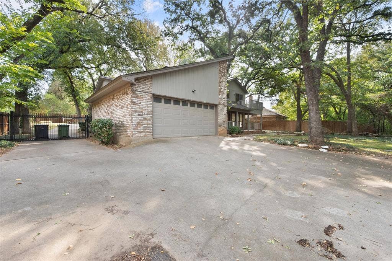
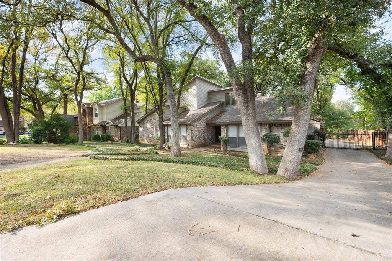
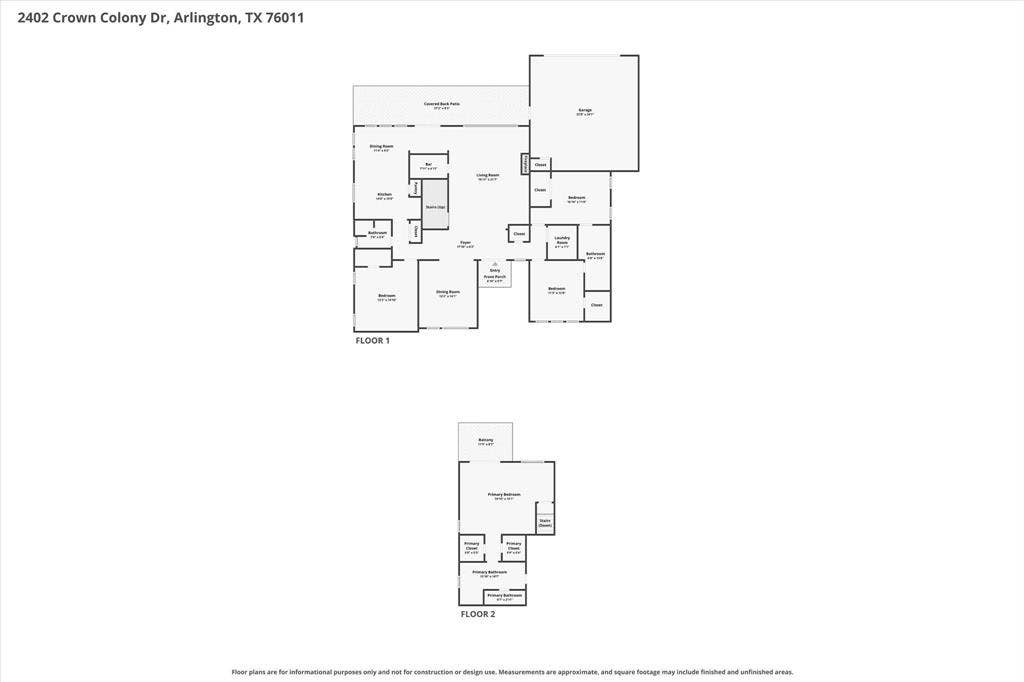
Imagine coming home to peaceful, tree-lined neighborhood where spacious living, beautiful backyard and an unbeatable Arlington location come together. Nestled in established Rolling Hills Estates neighborhood; inviting 4-bed, 3-bath home offers over 2,500 square feet of comfortable living space on generous .387-acre lot with NO HOA and NO backyard neighbors! Mature trees and charming curb appeal create wonderful first impression. Inside, soaring cathedral ceilings add character and openness while spacious living room features beautiful stone, wood-burning fireplace that makes gathering w friends or enjoying quiet evening at home feel special. Kitchen offers breakfast bar, pantry and casual dining area while separate formal dining space provides plenty of room for holiday celebrations and memorable dinners. Thoughtfully designed floor plan offers 3 bedrooms down, providing flexibility for guests, home office or additional living needs. Upstairs, private primary suite creates a peaceful retreat away from activity below. W generous sitting area, walk-in closet and spacious ensuite bath featuring separate vanities and walk-in shower, space designed for unwinding. Outside discover what may become your favorite part of home! Gorgeous, oversized backyard offers incredible amount of room to relax, play, garden or create outdoor oasis. W no backyard neighbors, appreciate added privacy and beautiful green space. Expansive covered back porch is ideal for morning coffee, weekend cookouts, watching the game or simply enjoying quiet Texas evening. Rear-entry two-car garage with an electric gate adds convenience. Located in heart of Arlington w convenient access to major ...
+ Read More| Mls Number: | 21432334 |
|---|---|
| List Price: | $400,000 |
| Property Type: | Residential |
| Property Sub Type: | Single Family Residence |
| Status: | Active |
| Beds Total: | 4 |
| Baths Full: | 3 |
| Sq Ft Total: | 2,508 |
| Unexempt Taxes: | $6,746 |
| Lot Size Area Sqft: | 16,857.7200 |
| Lot Size Area: | 0.387 |
| Building Style: | Traditional |
| City: | Arlington |
| County Or Parish: | Tarrant |
| Subdivision Name: | Rolling Hills Estate Arlington |
| Postal Code: | 76011 |
| Year Built: | 1978 |
| Accessory Unit?: | No |
| Appliances?: | Dishwasher,Disposal,Electric Oven,Electric Range,Electric Water Heater,Microwave |
| Association Type: | None |
| Construction Materials: | Brick, Siding |
| Directions: | From I20, take Matlock Rd northbound to S. Cooper St. Head northbound on S Cooper St. Turn right on E Beady Rd. Turn right on Lincoln Dr. Turn right on Crown Colony Dr. Property will be on your right. |
| Elementary School Name: | Sherrod |
| Junior High School Name: | Nichols |
| School District: | Arlington ISD |
| Exterior Features: | Covered Patio/Porch |
| Fencing: | Back Yard, Gate, Metal, Wood |
| Fireplace Features: | Living Room, Raised Hearth, Stone, Wood Burning |
| Fireplaces Total: | 1 |
| Flooring: | Carpet, Ceramic Tile, Luxury Vinyl Plank, Tile |
| Foundation Details: | No |
| Foundation Details: | Slab |
| Garage Dimensions: | 24x22 |
| Heating: | Central, Electric, Fireplace(s), Heat Pump |
| Interior Features: | Cable TV Available, Cathedral Ceiling(s), Decorative Lighting, Double Vanity, Eat-in Kitchen, High Speed Internet Available, In-Law Suite Floorplan, Pantry, Walk-In Closet(s), Wet Bar |
| Lot Features: | Lrg. Backyard Grass, Many Trees |
| Lot Size: | Less Than .5 Acre (not Zero) |
| Lot Size Source: | Public Records |
| Lot Size Units: | Acres |
| Multi Parcel ID: | No |
| Municipal Utility District?: | No |
| Number Of Dining Areas: | 2 |
| Number Of Living Areas: | 1 |
| Number Of Parking Spaces: | 2 |
| Parking Features: | Driveway, Electric Gate, Garage, Garage Door Opener, Garage Faces Rear, Garage Single Door, Gated |
| Parking Spaces Garage: | 2 |
| Permit Avmyn: | false |
| Permit Comments Reviews Yn: | false |
| Pool?: | No |
| Possession: | Closing/Funding |
| Postal Code Plus 4: | 2229 |
| Roof: | Composition, Shingle |
| Room Count: | 12 |
| Security Features: | Unknown |
| Soil Type: | Unknown |
| Structural Style: | Single Detached |
| Transaction Type: | For Sale |
| Utilities: | Cable Available, City Sewer, City Water, Concrete, Curbs, Electricity Available, Electricity Connected, Overhead Utilities, Sewer Available |
| Will Subdivide: | No |
| Year Built Details: | Preowned |
| Consent for Visitors to Record: | None |
| Notice Surveillance Devices Pres: | None |
| Senior Community Yn: | No |
| Accessibility Features Yn: | No |
| Attached Garage?: | Yes |
| Bathrooms Total Decimal: | 3.00 |
| Bathrooms Total Integer: | 3 |
| Cooling: | Ceiling Fan(s), Central Air, Electric |
| Covered Spaces: | 2 |
| Elementary School Name: | Sherrod |
| Exclusions: | N/A |
| Garage?: | Yes |
| High School Name: | Lamar |
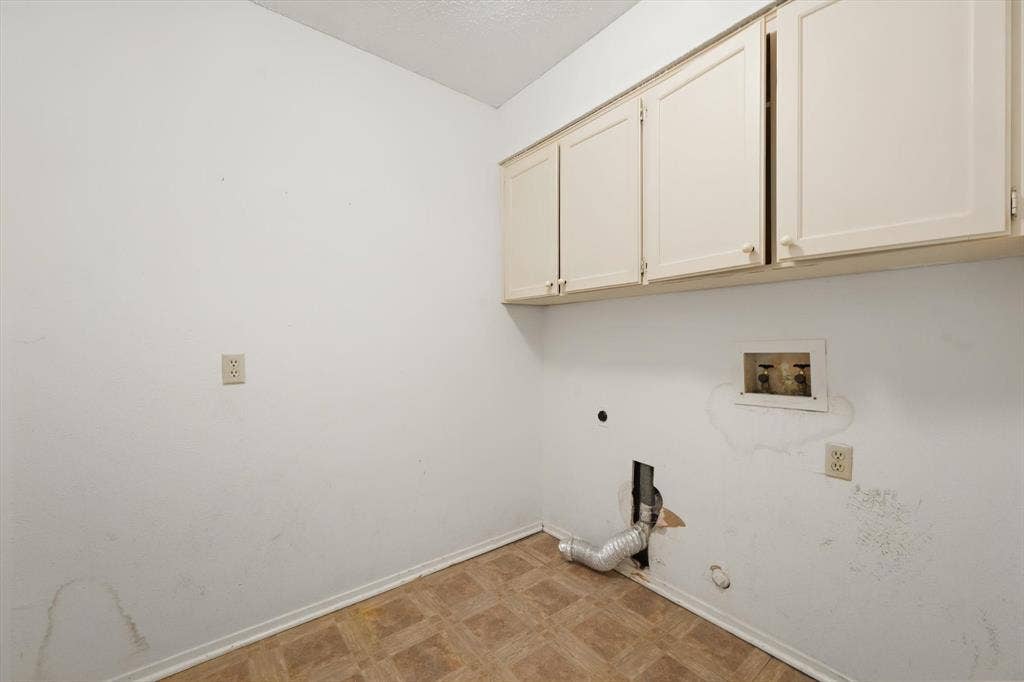
| Laundry Features: | Electric Dryer Hookup, Utility Room, Full Size W/D Area, Dryer Hookup, Washer Hookup |
| Levels: | Two |
| Listing Terms: | Cash, Conventional, FHA, Texas Vet, VA Loan |
| Lot Size Area: | 0.3870 |
| Patio And Porch Features: | Covered, Rear Porch |
| Property Attached?: | No |
| Smart Home Features Appor Pass Y: | 0 |
| Special Taxing Entities: | 0 |
| Window Features: | Window Coverings |
Listing Courtesy of: Keller Williams Lonestar DFW
Listing Agent: Brandee Kelley
817-896-1910
Mortgage Calculator
All listings featuring the  icon are provided courtesy of North Texas Real Estate Information Systems, Inc. (NTREIS), Copyright 2026. All rights reserved.
All information is believed accurate but not guaranteed. The properties displayed may not be all of the properties available through the IDX Program. Any use of this site other than by potential buyers or sellers is strictly prohibited.
North Texas Real Estate Information Systems, Inc. data last updated on November 12, 2026 11:31 PM - CT
Property Last Updated: November 12, 2026 11:31 PM - CT
