2344 Silver Trace Lane
Allen, TX 75013
$674,900
Open Houses
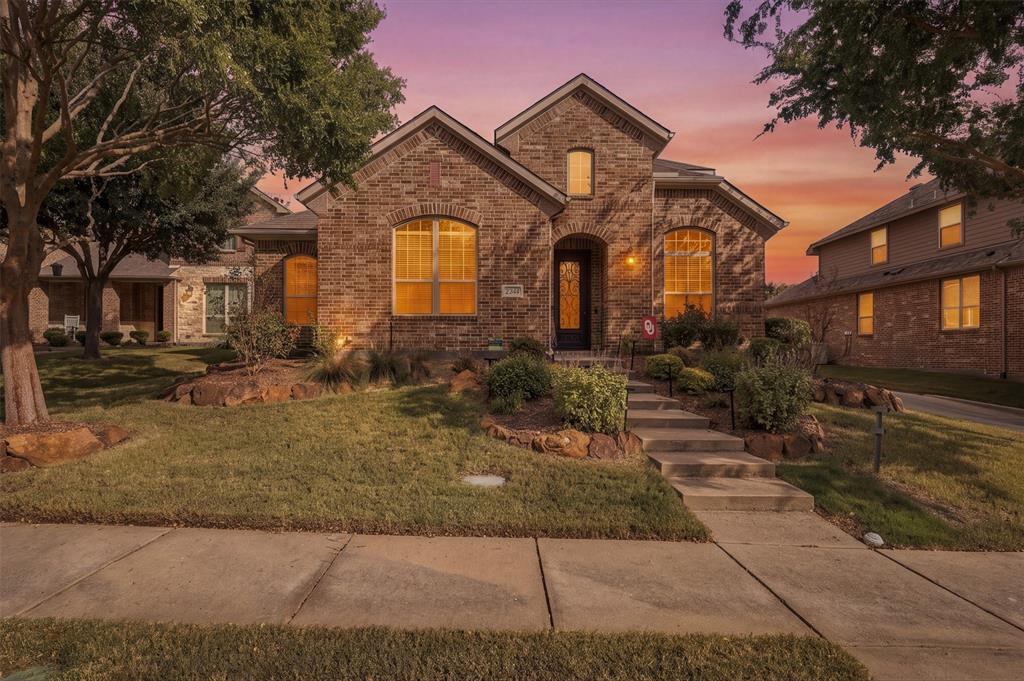
Better than a model home, this Star Creek beauty sits just a quarter mile from Allen Outlets, shops, and dining, and it’s filled with updates inside and out.
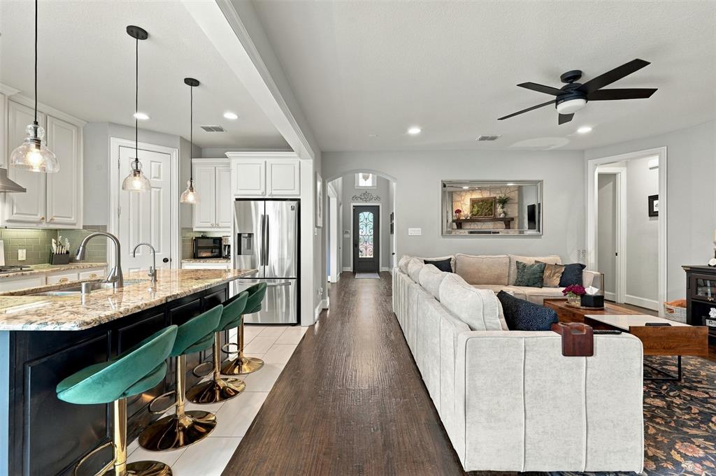
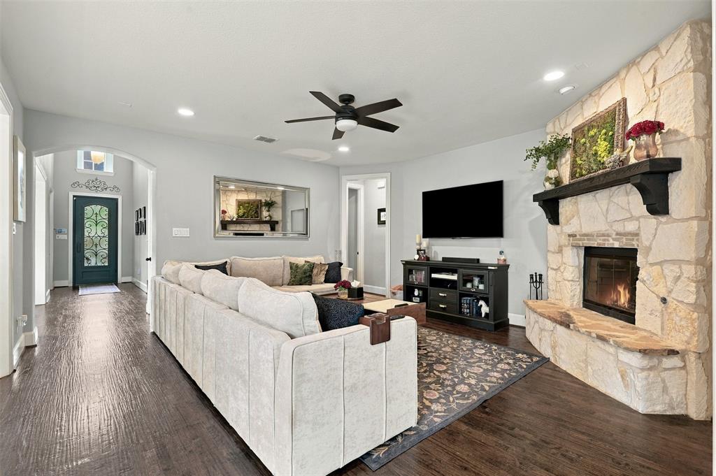
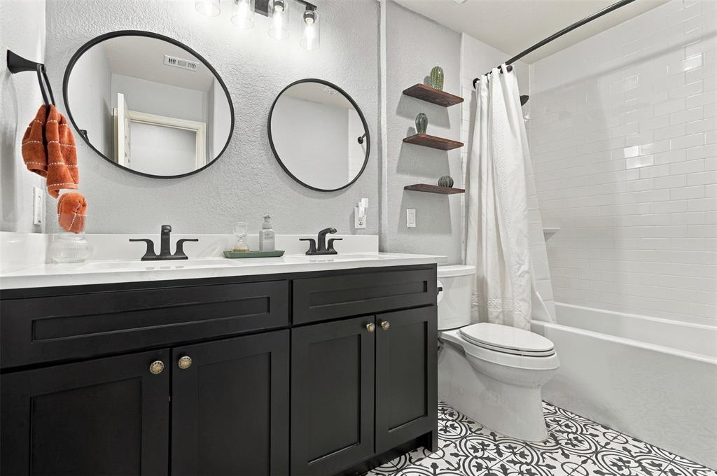
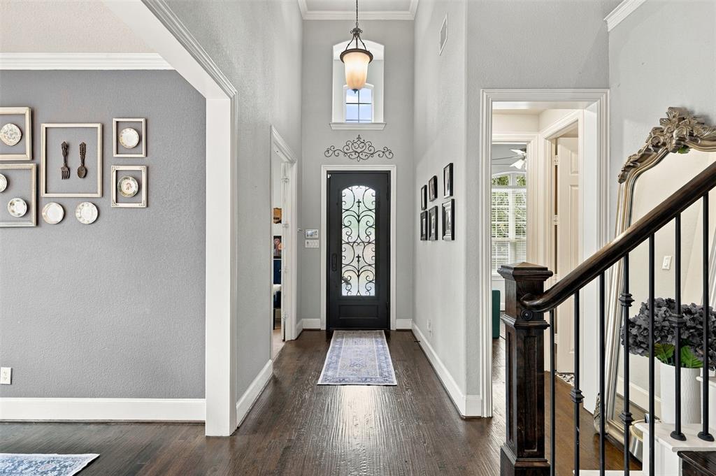
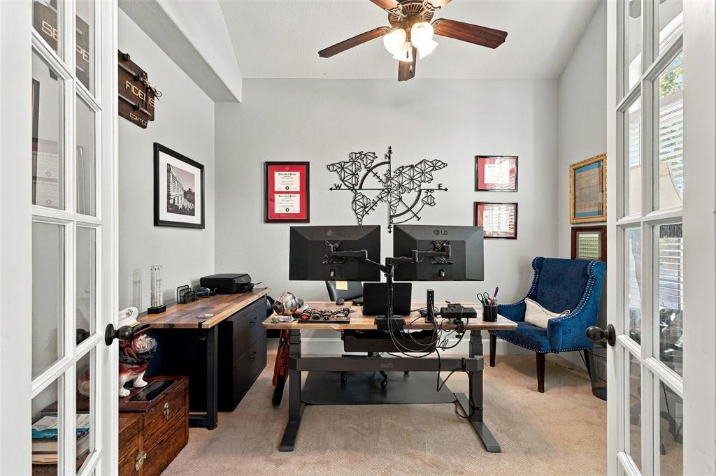
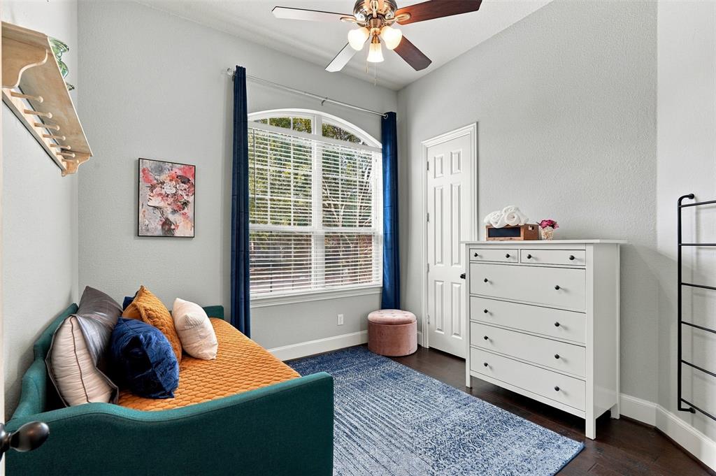
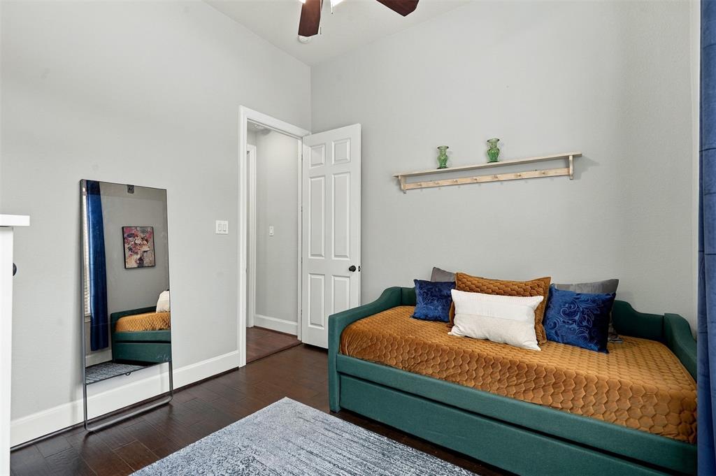
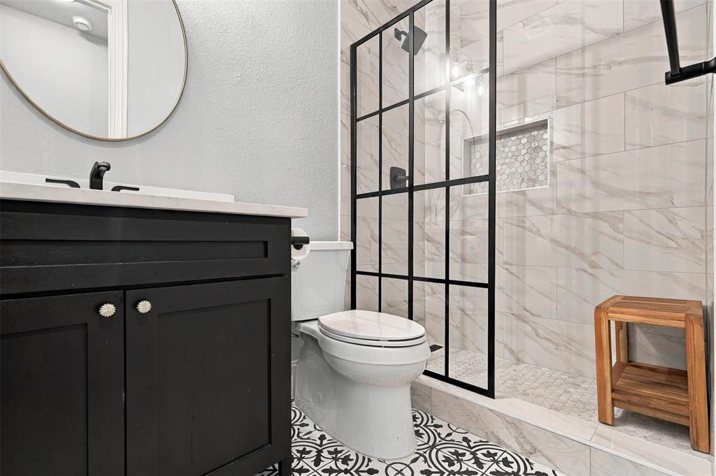
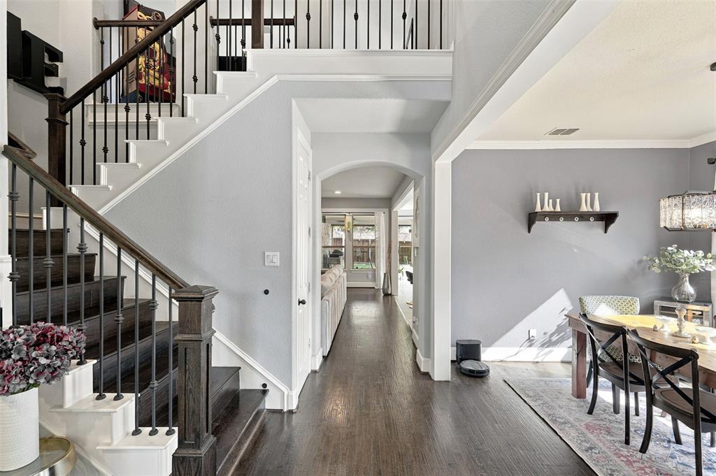
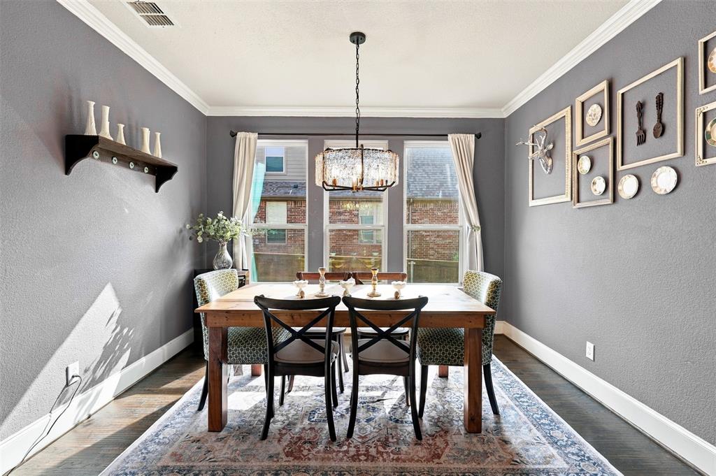
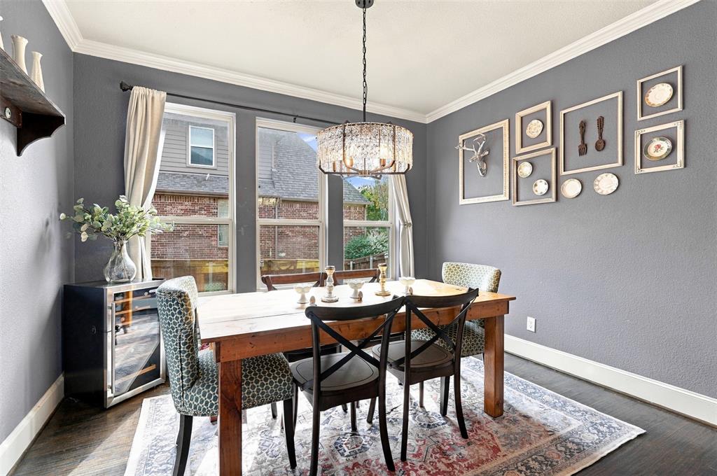
Hand-scraped hardwood floors and an iron door welcome you inside. A home office is conveniently located at the front of the home. Across the hall, you’ll find a bedroom with a walk-in closet and a fully renovated full bathroom, perfect for guests or a downstairs nursery. Just beyond, the dining room is the perfect size for parties and entertaining.
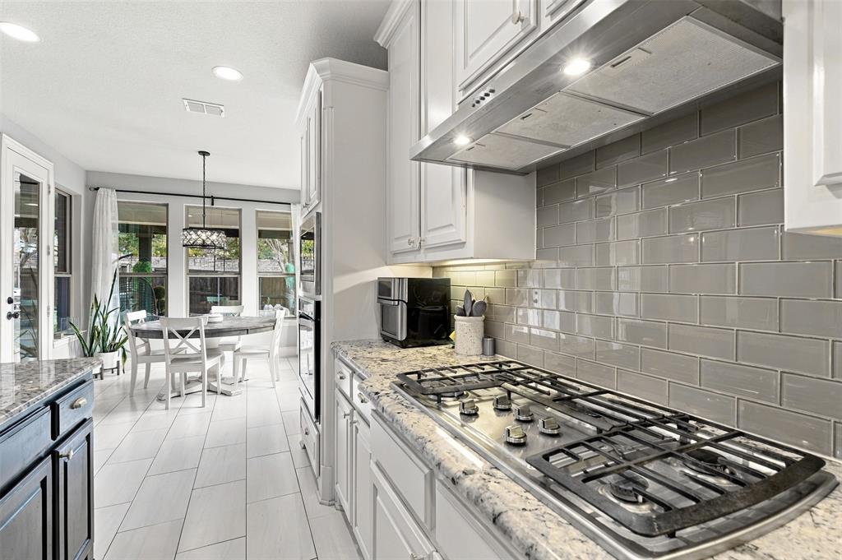
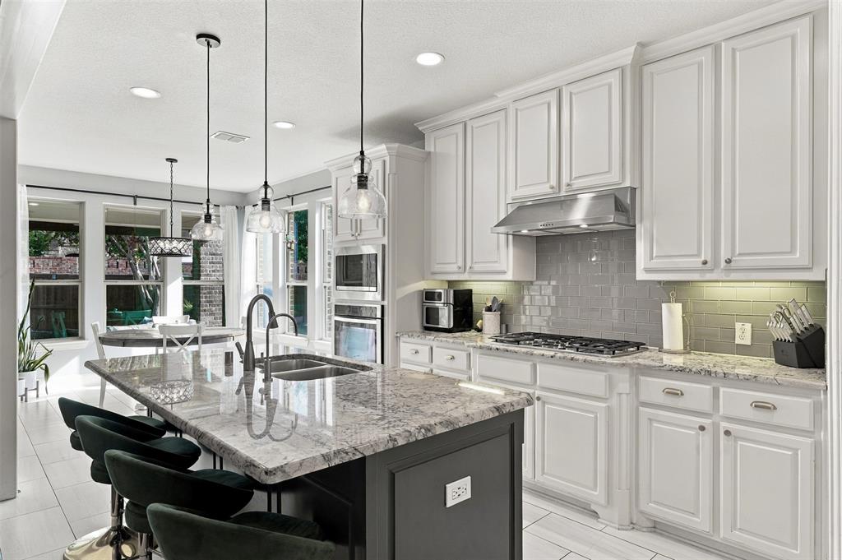
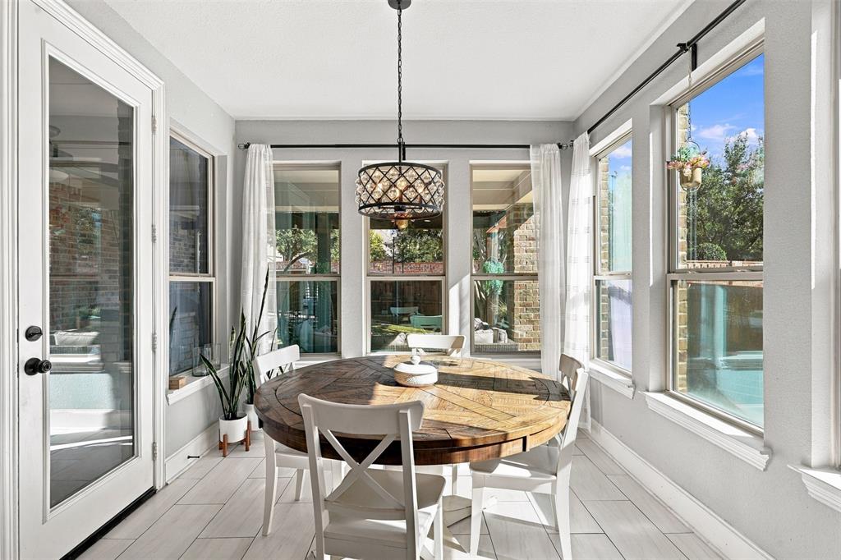
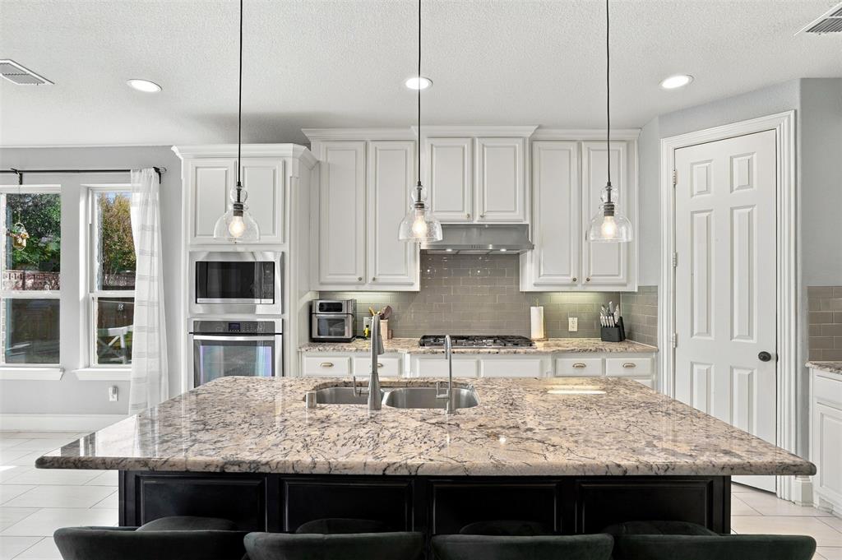
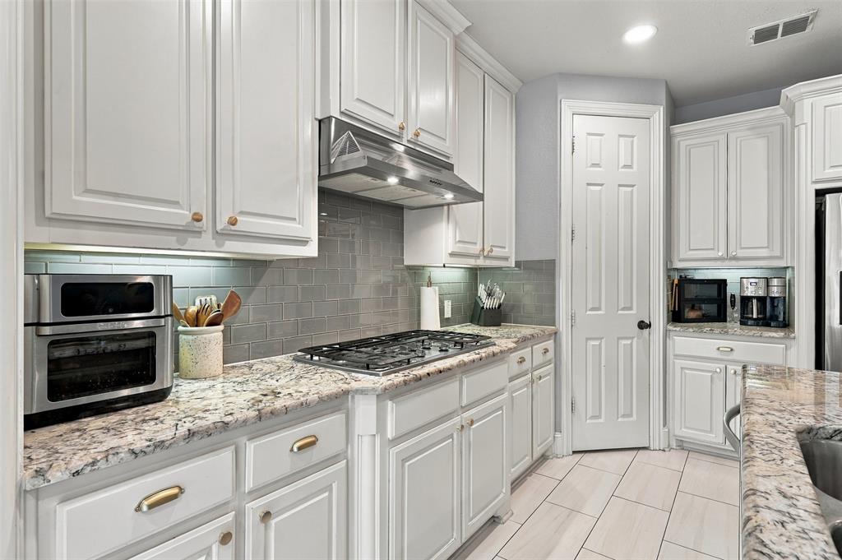
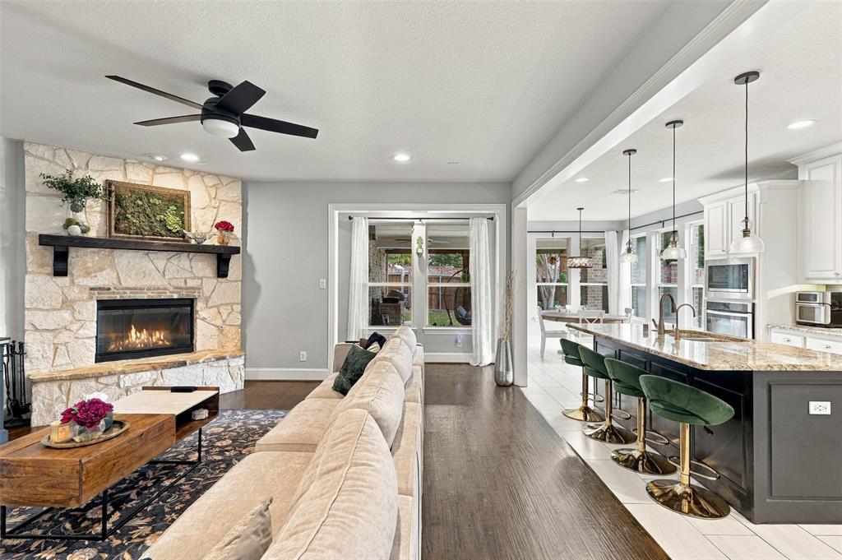
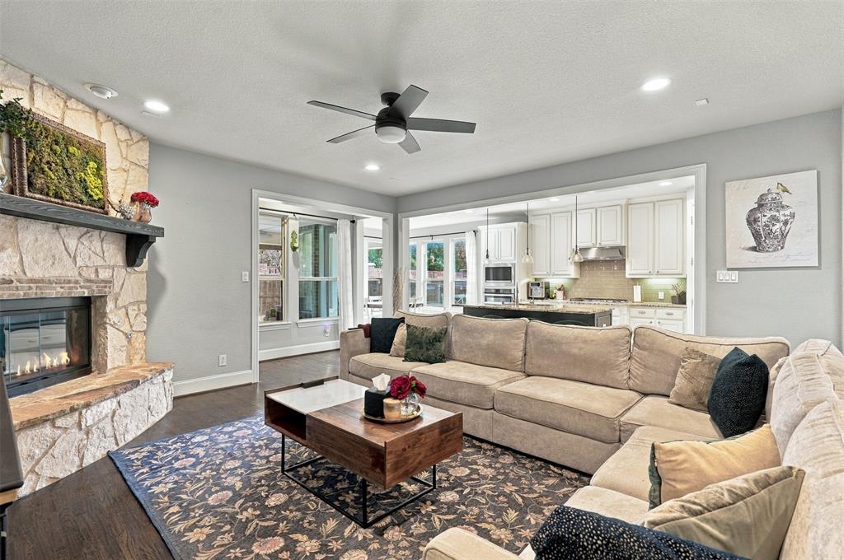
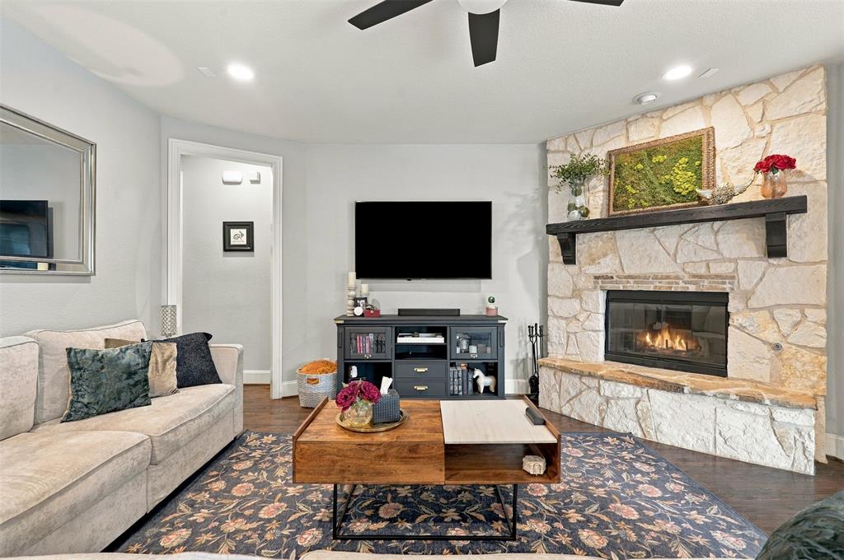
The heart of the home does not disappoint. A masterfully designed open-concept living room flows into the kitchen and breakfast room. The kitchen features updated tile floors, a gas cooktop, upgraded decorative lighting, built in microwave & oven, and a pantry with custom storage, and more.
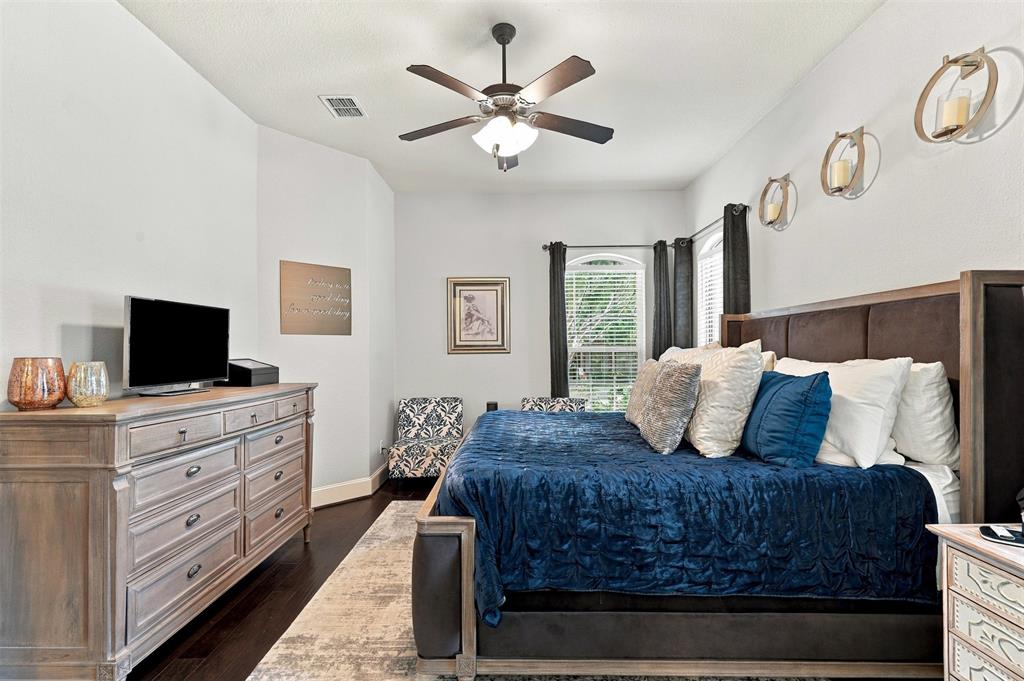
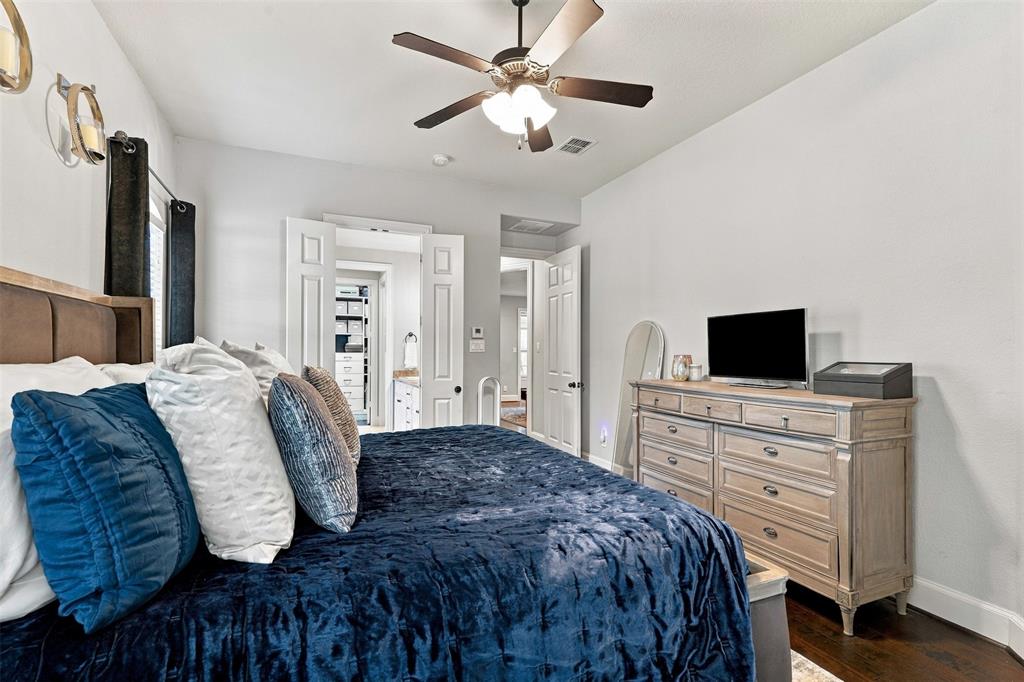
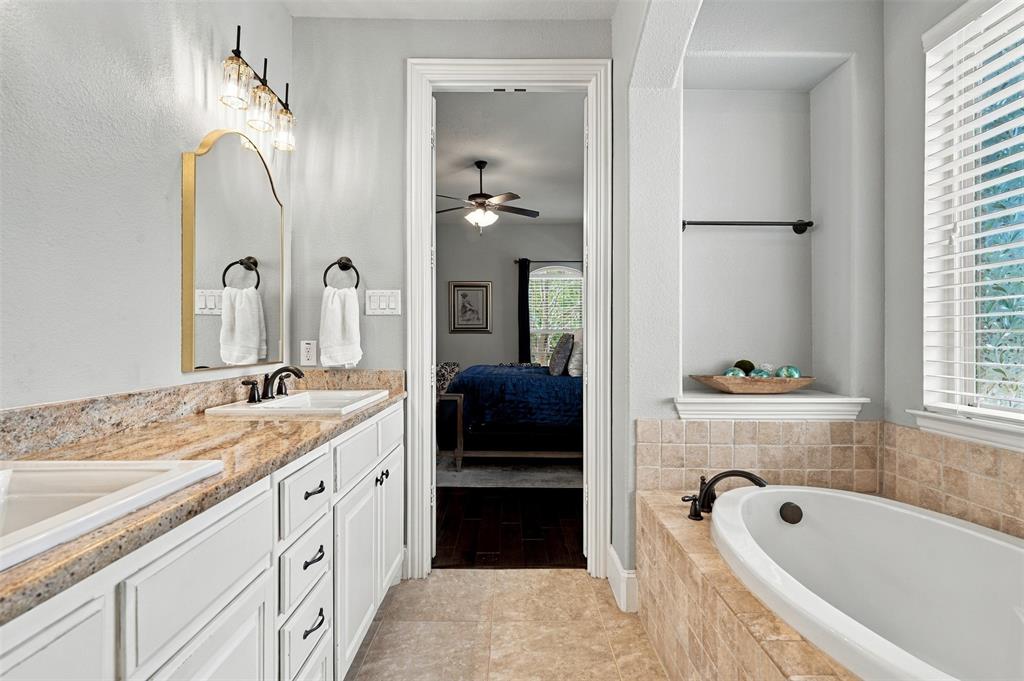
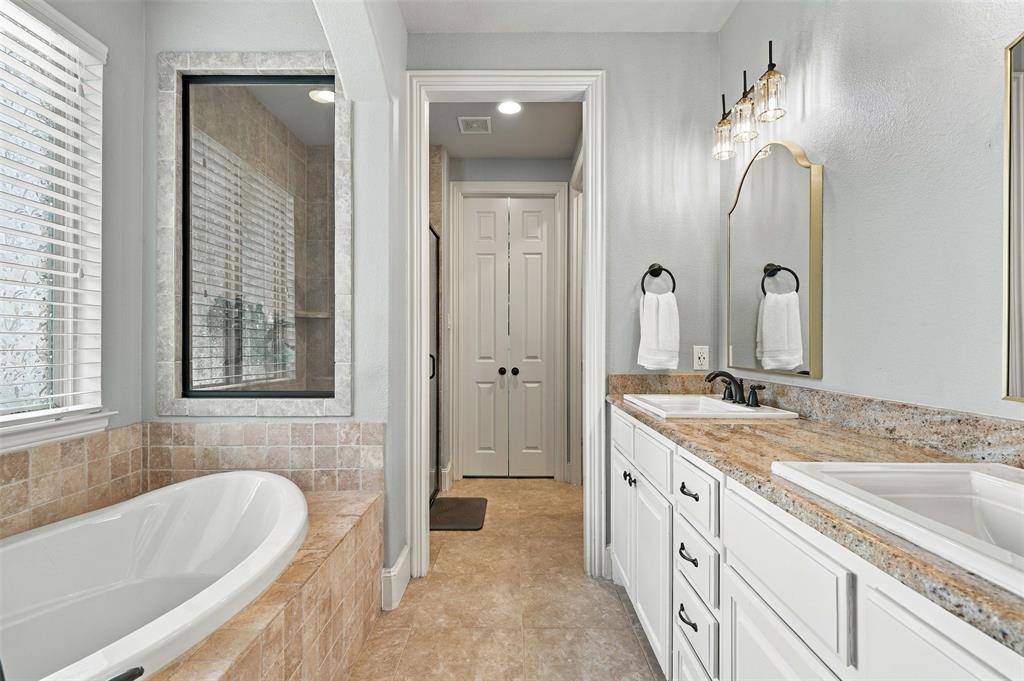
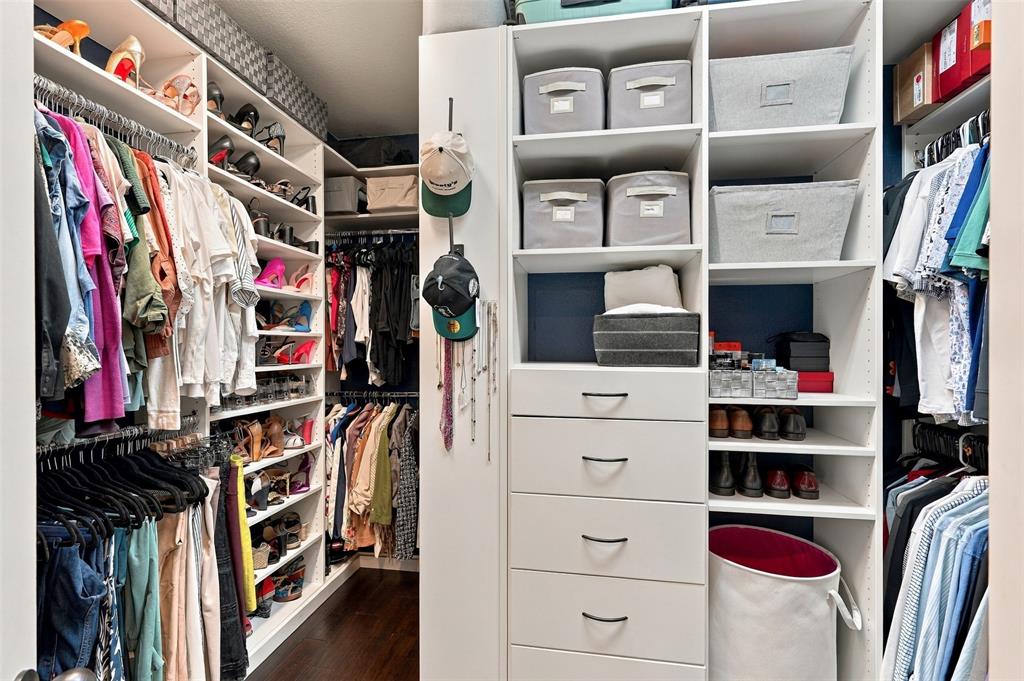
Tucked away for privacy, the downstairs primary suite features hardwood floors and a ceiling fan. The primary bath is truly the stuff dreams are made of, with a garden tub, double vanities, and a walk-in shower, all upgraded. The best part? The custom closet system in the walk-in closet offers plenty of space and organization.
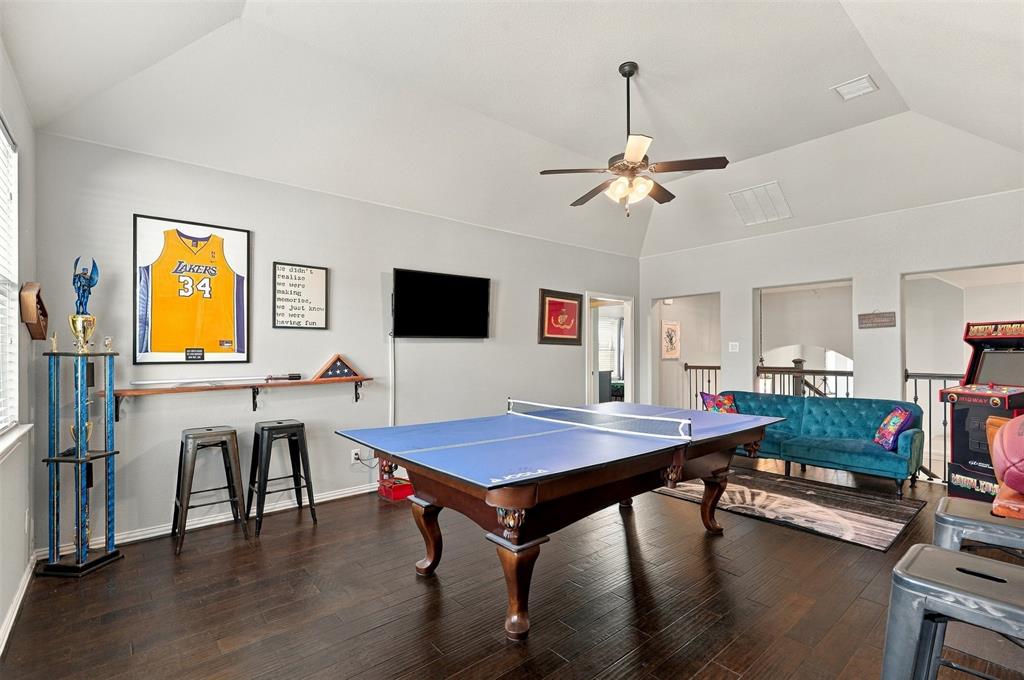
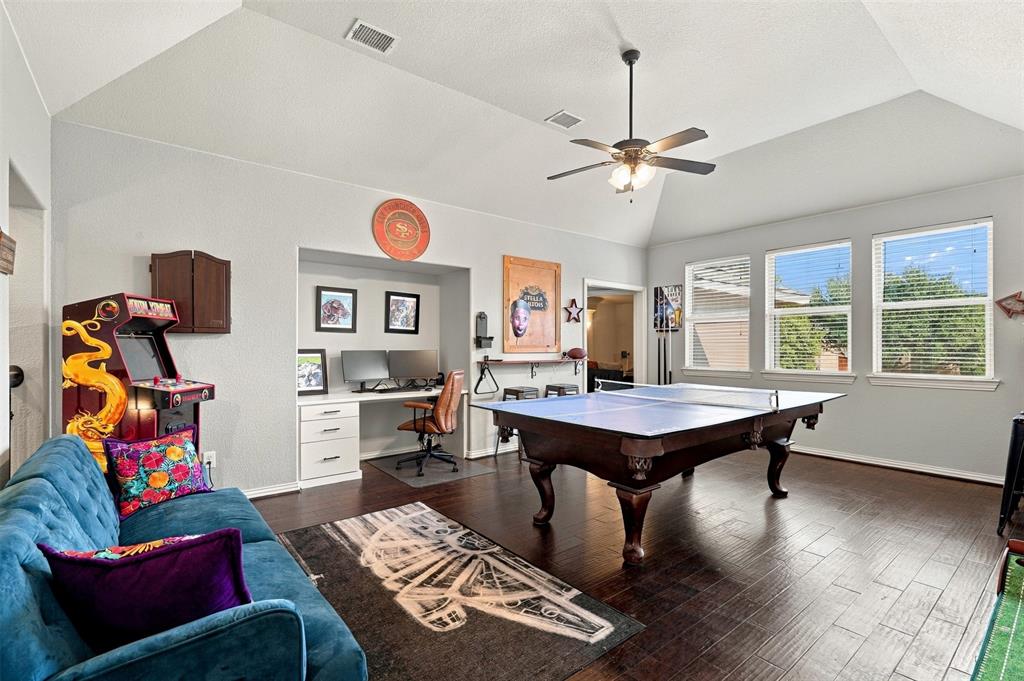
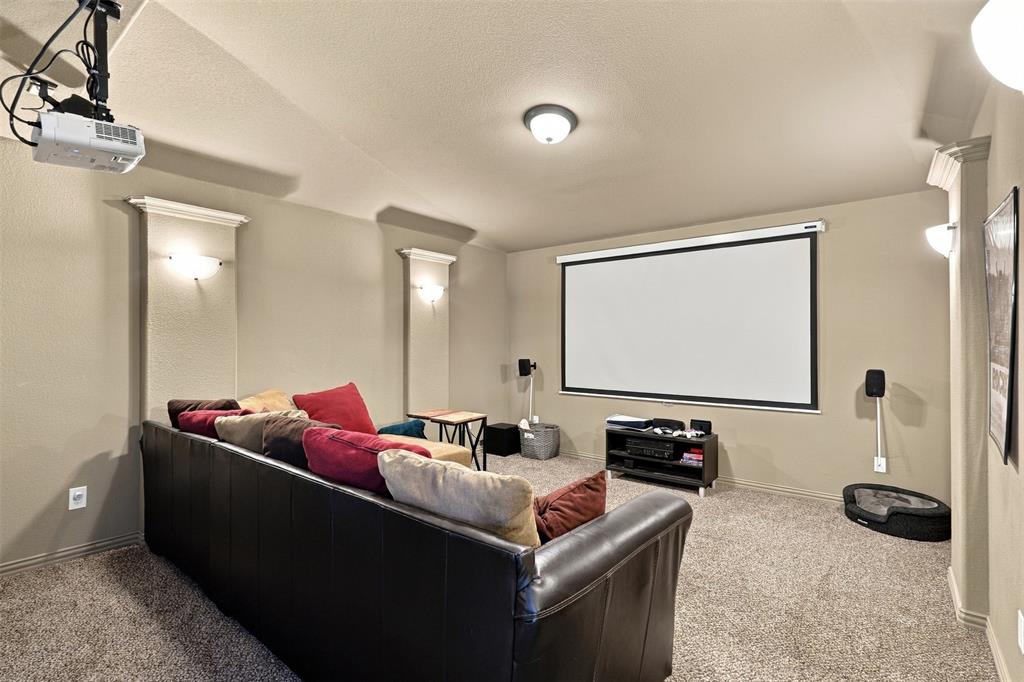
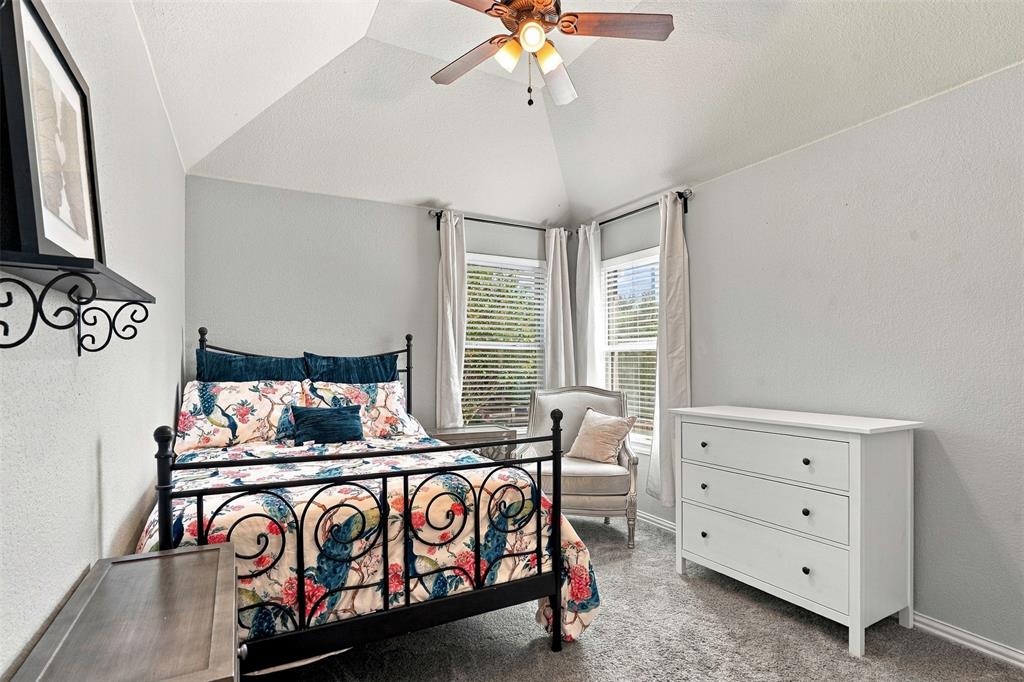
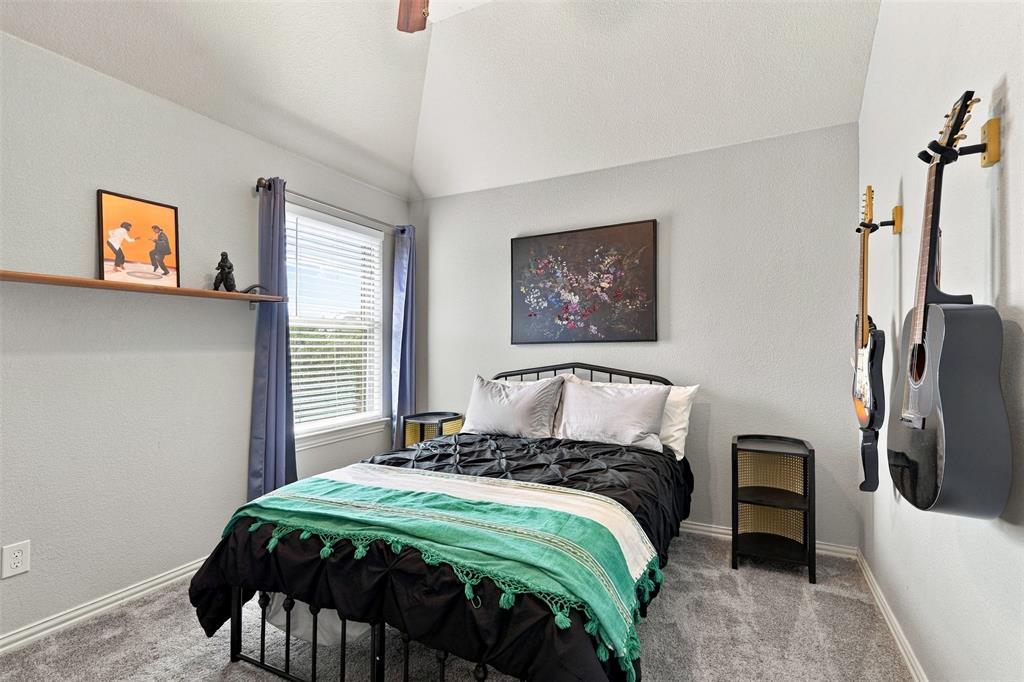
Upstairs, two bedrooms with walk-in closets share a fully renovated bathroom. You’ll also find a media room and a game room.
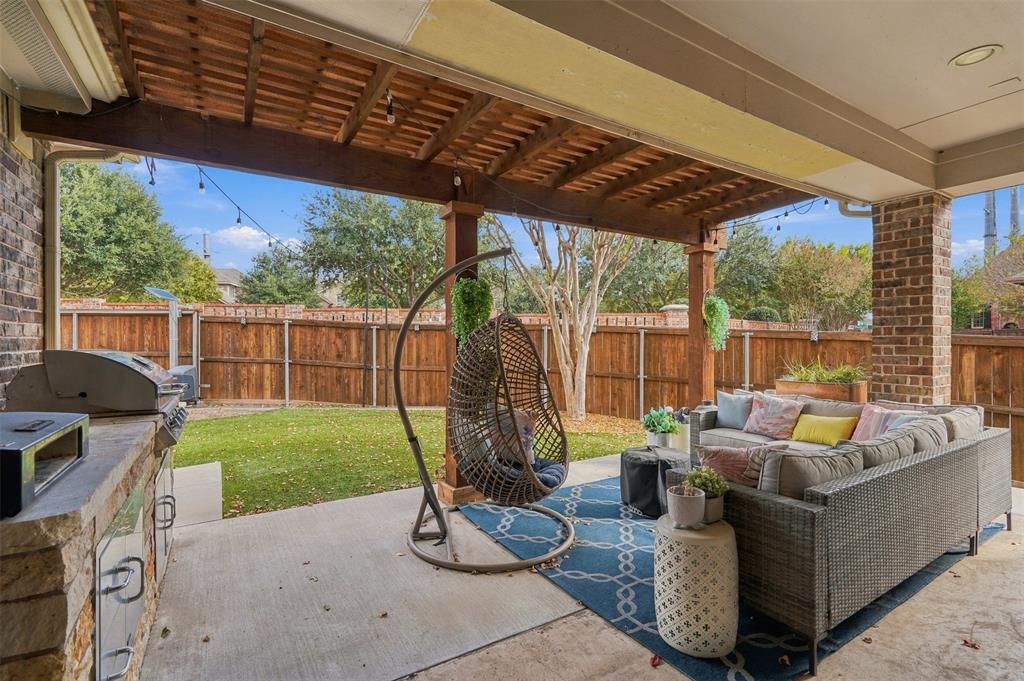
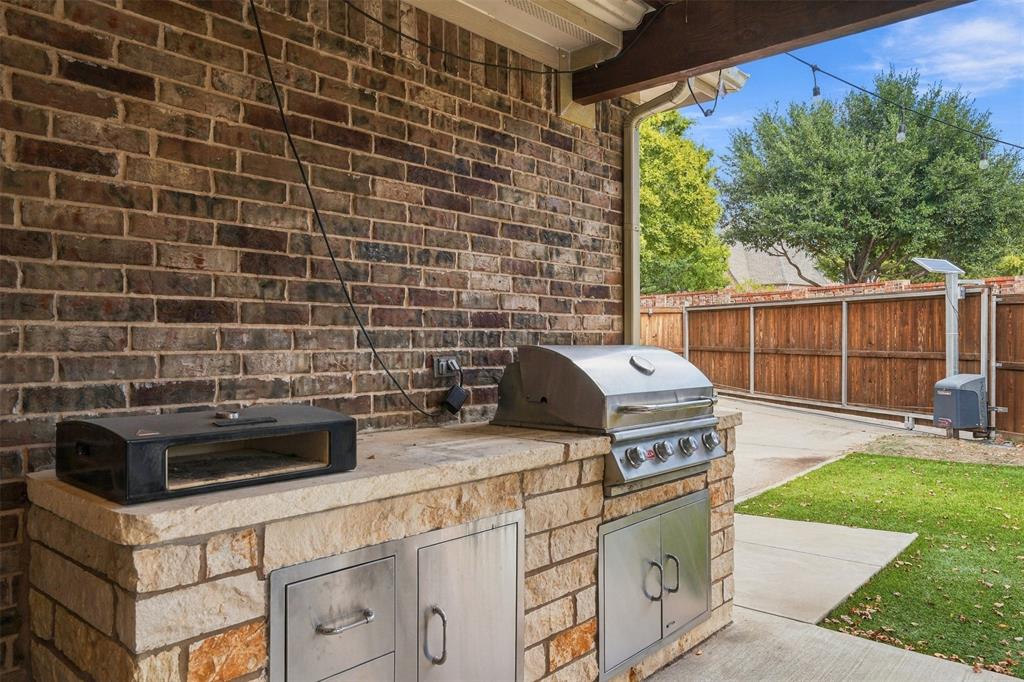
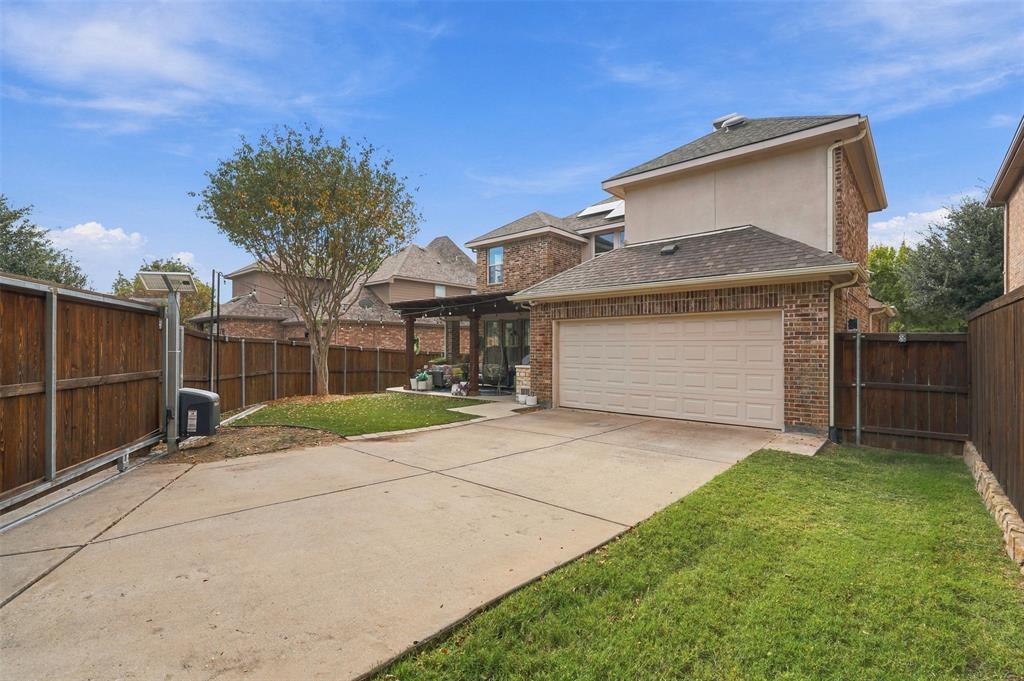
This home is an entertainer’s dream, and the outdoor space delivers just as much. The fully turfed backyard features an extended patio with a pergola and outdoor grill, an electric fence, and jellyfish lighting with multiple ...
+ Read More| Mls Number: | 21429204 |
|---|---|
| List Price: | $674,900 |
| Property Type: | Residential |
| Property Sub Type: | Single Family Residence |
| Status: | Active |
| Beds Total: | 4 |
| Baths Full: | 3 |
| Sq Ft Total: | 3,014 |
| Association Fee: | $397 |
| Unexempt Taxes: | $11,729 |
| Lot Size Area Sqft: | 6,316.2000 |
| Lot Size Area: | 0.145 |
| City: | Allen |
| County Or Parish: | Collin |
| Subdivision Name: | Starcreek Ph Four |
| Postal Code: | 75013 |
| Year Built: | 2013 |
| Appliances?: | Water Softener |
| Association Fee Frequency: | Quarterly |
| Association Fee Includes: | Full Use of Facilities, Maintenance Grounds, Maintenance Structure, Management Fees |
| Association Type: | Mandatory |
| Directions: | From 75N, Exit 37 toward Stacy Road, Left on Stacy Rd, Right on Chelsea Blvd, Left on Amber Ridge Way, Left on Arezzo Ln, Right on Silver Trace, property is on the right. |
| Elementary School Name: | Cheatham |
| Middle School Name: | Curtis |
| School District: | Allen ISD |
| Fireplace Features: | Gas |
| Fireplaces Total: | 1 |
| Flooring: | Carpet, Engineered Wood, Hardwood, Tile |
| Foundation Details: | No |
| Foundation Details: | Slab |
| Garage Dimensions: | 20x20 |
| Heating: | Fireplace(s), Natural Gas |
| Interior Features: | Built-in Features, Cable TV Available, Chandelier, Decorative Lighting, Double Vanity, Eat-in Kitchen, High Speed Internet Available, Kitchen Island, Open Floorplan, Sound System Wiring, Vaulted Ceiling(s), Walk-In Closet(s), Wired for Data |
| Lot Size: | Less Than .5 Acre (not Zero) |
| Lot Size Units: | Acres |
| Multi Parcel ID: | No |
| Municipal Utility District?: | No |
| Number Of Dining Areas: | 2 |
| Number Of Living Areas: | 3 |
| Number Of Parking Spaces: | 2 |
| Parking Features: | Additional Parking, Alley Access, Driveway, Electric Gate, Garage Door Opener |
| Parking Spaces Garage: | 2 |
| Permit Avmyn: | false |
| Permit Comments Reviews Yn: | false |
| Pool?: | No |
| Possession: | Negotiable |
| Postal Code Plus 4: | 5522 |
| Roof: | Composition |
| Room Count: | 15 |
| Security Features: | Security System |
| Structural Style: | Single Detached |
| Transaction Type: | For Sale |
| Utilities: | City Sewer, City Water |
| Will Subdivide: | No |
| Consent for Visitors to Record: | Audio, Video |
| Hoa Management Company: | Spectrum Association Management |
| Hoa Management Company Phone: | 972-992-3444 |
| Notice Surveillance Devices Pres: | Audio, Video |
| Accessibility Features Yn: | No |
| Attached Garage?: | Yes |
| Bathrooms Total Decimal: | 3.00 |
| Bathrooms Total Integer: | 3 |
| Cooling: | Ceiling Fan(s), Central Air |
| Covered Spaces: | 2 |
| Elementary School Name: | Cheatham |
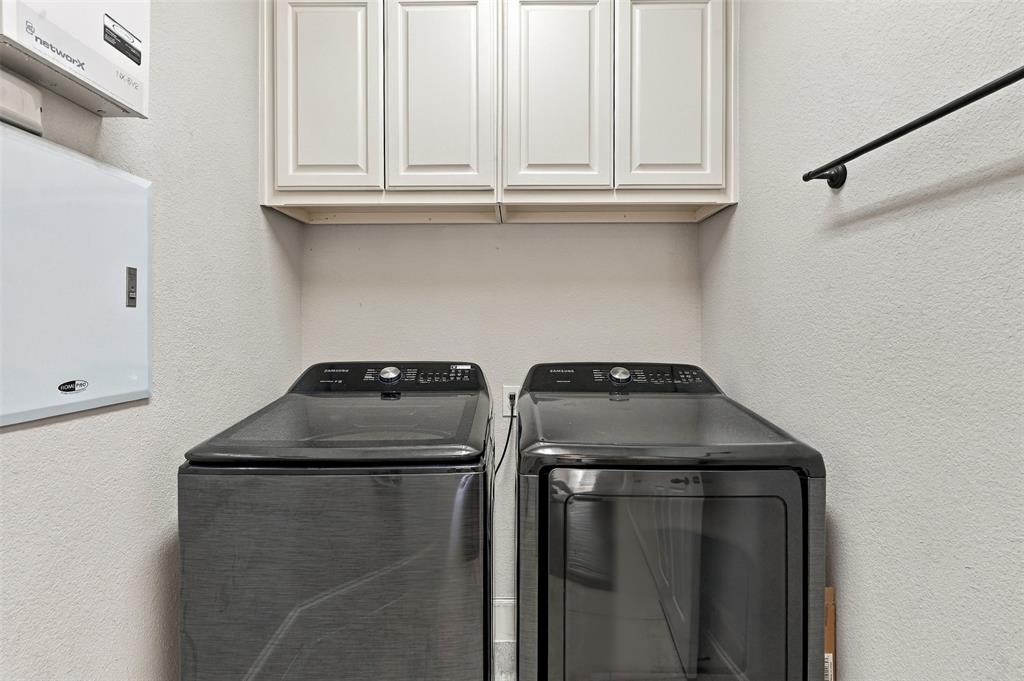
| Exclusions: | Washer and dryer |
| Garage?: | Yes |
| High School Name: | Allen |
| Laundry Features: | Full Size W/D Area |
| Levels: | Two |
| Listing Terms: | Cash, Conventional, FHA, VA Loan |
| Lot Size Area: | 0.1450 |
| Patio And Porch Features: | Covered, Patio |
| Property Attached?: | No |
| Smart Home Features Appor Pass Y: | 1 |
Listing Courtesy of: Joshonnie Group
Listing Agent: Joshua Thomas
972-765-6095
Mortgage Calculator
All listings featuring the  icon are provided courtesy of North Texas Real Estate Information Systems, Inc. (NTREIS), Copyright 2026. All rights reserved.
All information is believed accurate but not guaranteed. The properties displayed may not be all of the properties available through the IDX Program. Any use of this site other than by potential buyers or sellers is strictly prohibited.
North Texas Real Estate Information Systems, Inc. data last updated on November 10, 2026 11:13 AM - CT
Property Last Updated: November 10, 2026 11:13 AM - CT