Open Houses
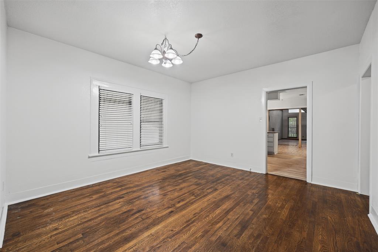
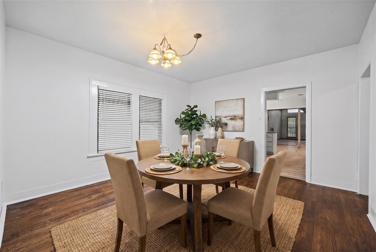
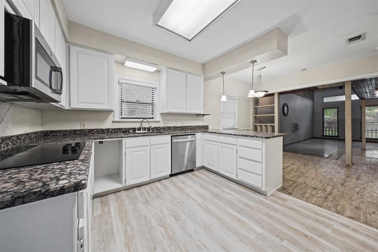
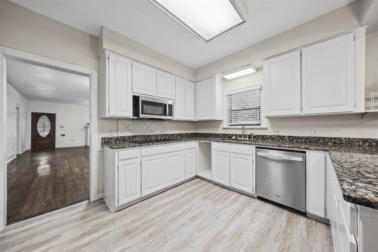
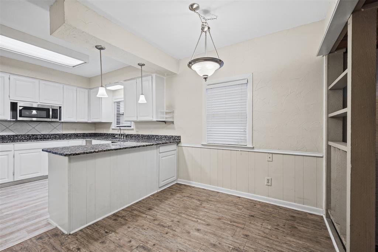
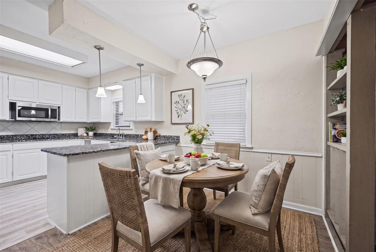
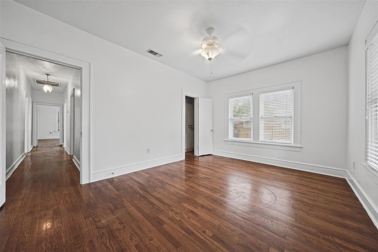
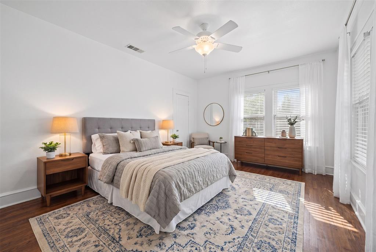
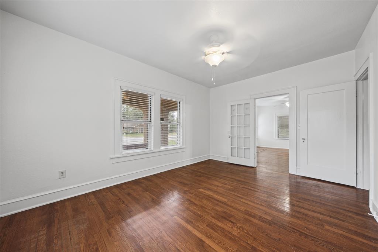
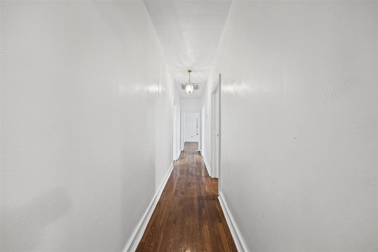
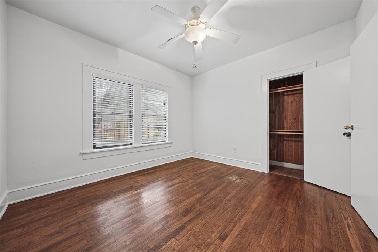
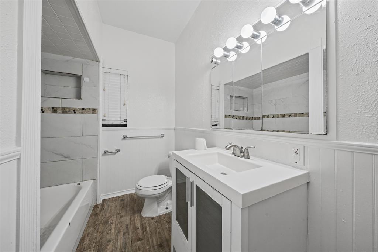
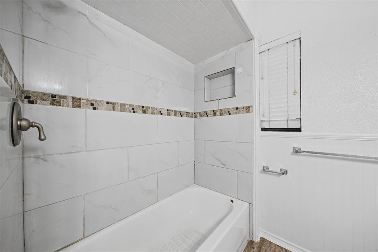
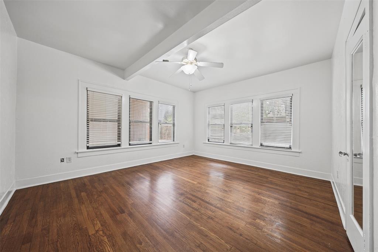
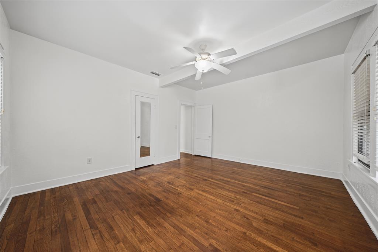
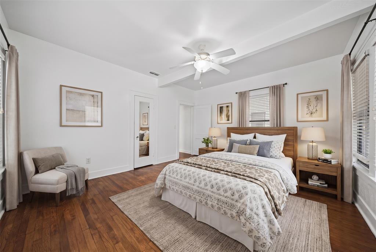
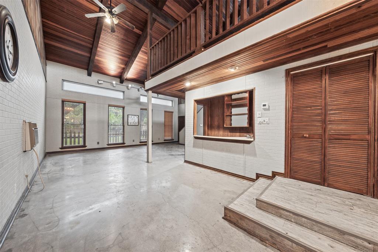
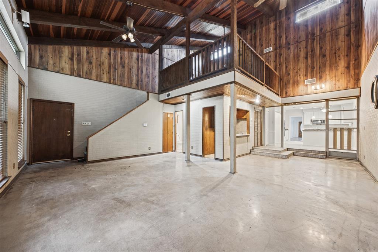
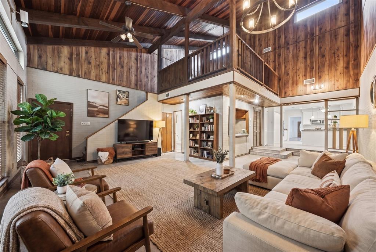
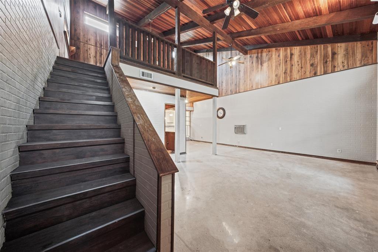
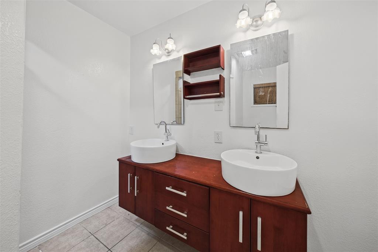
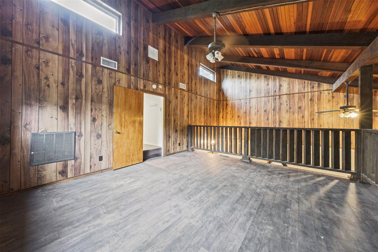
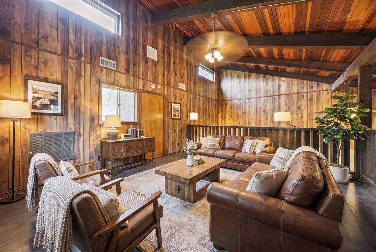
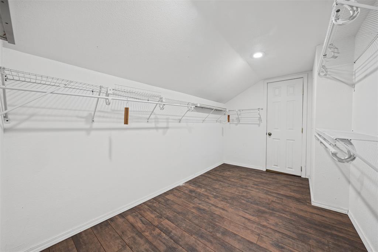
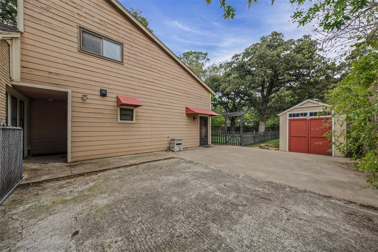
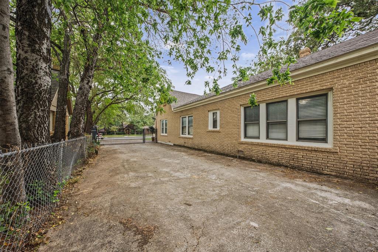
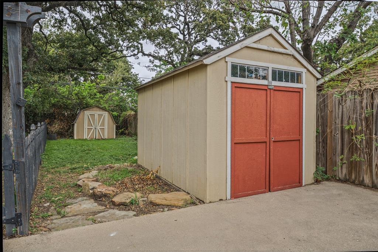
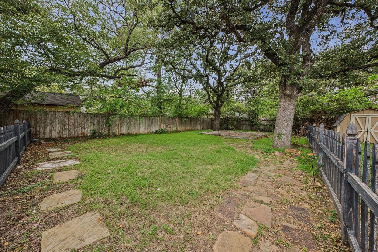
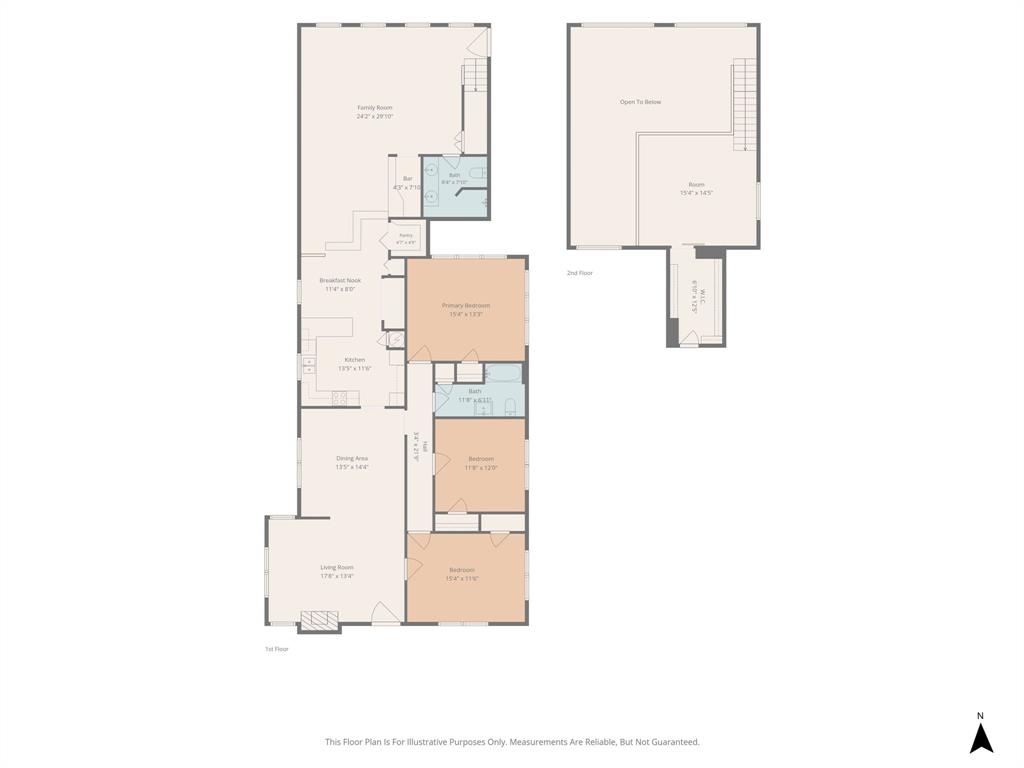
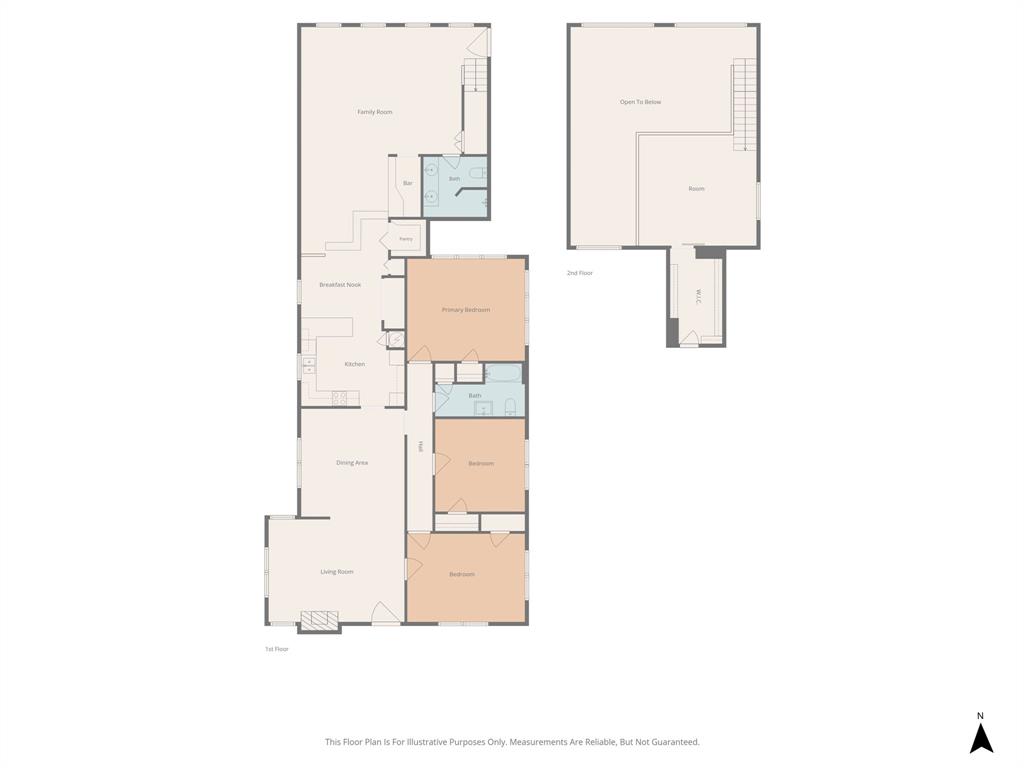
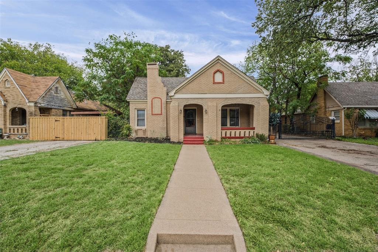
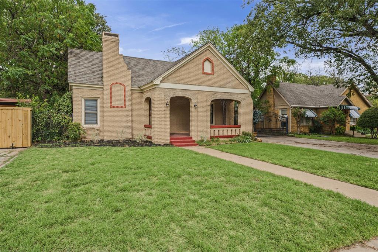
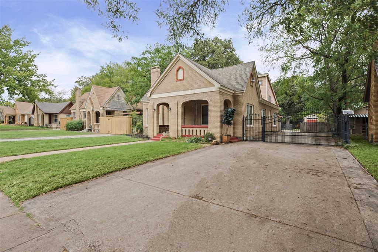
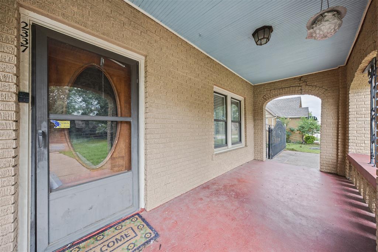
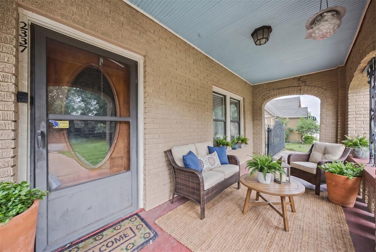
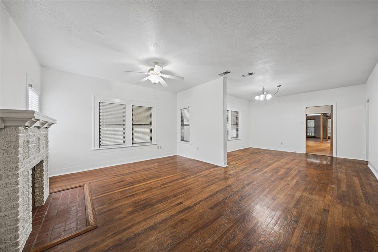
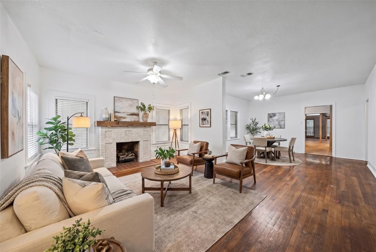
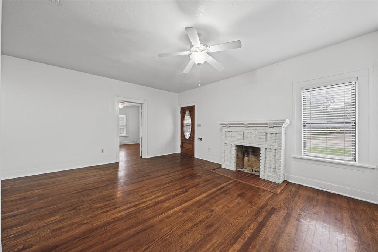
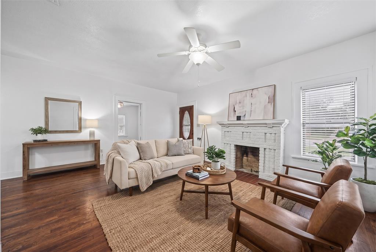
Classic 1929 Oakhurst Tudor with an arched brick porch, mature oaks and a dramatic great room addition, minutes from downtown Fort Worth. The original home keeps its character with hardwood floors, an oval-glass front door, a white brick fireplace and an adjoining dining room. The kitchen offers white cabinetry, granite counters and an eat-in area with built-in shelving. Three bedrooms are on the main level, along with a full bath and a second bath with dual vessel sinks. At the rear, the great room features a soaring wood-paneled ceiling, exposed beams, clerestory windows, concrete floors and a built-in bar. Stairs lead to an open loft overlooking the room, a flexible office, media or guest space with a long walk-in closet. Outside, enjoy the covered front porch, a long gated driveway, two storage sheds and a fenced backyard with stone paths and shade trees. No HOA.
| Mls Number: | 21429230 |
|---|---|
| List Price: | $400,000 |
| Property Type: | Residential |
| Property Sub Type: | Single Family Residence |
| Status: | Active |
| Beds Total: | 4 |
| Baths Full: | 2 |
| Sq Ft Total: | 2,617 |
| Unexempt Taxes: | $7,461 |
| Lot Size Area Sqft: | 10,802.8800 |
| Lot Size Area: | 0.248 |
| Building Style: | Tudor |
| City: | Fort Worth |
| County Or Parish: | Tarrant |
| Subdivision Name: | Oakhurst Add |
| Postal Code: | 76111 |
| Year Built: | 1929 |
| Appliances?: | Dishwasher,Electric Cooktop,Electric Range,Double Oven,Refrigerator |
| Association Type: | None |
| Construction Materials: | Wood |
| Directions: | Map service works well. |
| Elementary School Name: | Bonniebrae |
| Middle School Name: | Riverside |
| School District: | Fort Worth ISD |
| Fireplace Features: | Brick, Gas |
| Fireplaces Total: | 1 |
| Flooring: | Hardwood, Laminate, Tile |
| Foundation Details: | No |
| Foundation Details: | Pillar/Post/Pier,Slab |
| Interior Features: | Built-in Features, Cable TV Available, Chandelier, Decorative Lighting, Granite Counters, Loft, Paneling, Vaulted Ceiling(s), Wainscoting |
| Lot Size: | Less Than .5 Acre (not Zero) |
| Lot Size Units: | Acres |
| Multi Parcel ID: | No |
| Municipal Utility District?: | No |
| Number Of Dining Areas: | 1 |
| Number Of Living Areas: | 2 |
| Parking Features: | Driveway |
| Parking Spaces Garage: | 0 |
| Permit Avmyn: | false |
| Permit Comments Reviews Yn: | false |
| Pool?: | No |
| Possession: | Closing/Funding |
| Postal Code Plus 4: | 1340 |
| Roof: | Composition |
| Room Count: | 7 |
| Security Features: | Security Gate, Smoke Detector(s) |
| Structural Style: | Single Detached |
| Transaction Type: | For Sale |
| Utilities: | Cable Available, City Sewer, City Water, Concrete, Curbs, Electricity Connected, Individual Gas Meter, Individual Water Meter |
| Will Subdivide: | Subdivided |
| Year Built Details: | Preowned |
| Accessibility Features Yn: | No |
| Bathrooms Total Decimal: | 2.00 |
| Bathrooms Total Integer: | 2 |
| Elementary School Name: | Bonniebrae |
| Garage?: | No |
| High School Name: | Carter Riv |
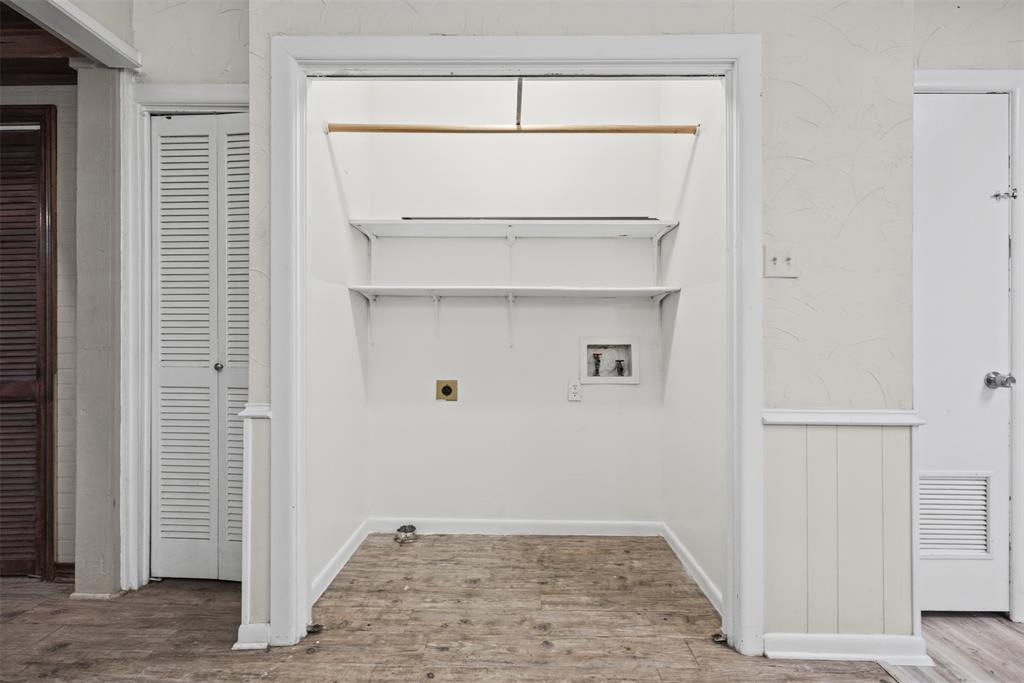
| Laundry Features: | Full Size W/D Area |
| Levels: | Two |
| Listing Terms: | 1031 Exchange, Cash, Conventional, FHA, VA Loan |
| Lot Size Area: | 0.2480 |
| Property Attached?: | No |
| Smart Home Features Appor Pass Y: | 0 |
Listing Courtesy of: Keller Williams Fort Worth
Listing Agent: Link Karlen
817-920-7700
Mortgage Calculator
All listings featuring the  icon are provided courtesy of North Texas Real Estate Information Systems, Inc. (NTREIS), Copyright 2026. All rights reserved.
All information is believed accurate but not guaranteed. The properties displayed may not be all of the properties available through the IDX Program. Any use of this site other than by potential buyers or sellers is strictly prohibited.
North Texas Real Estate Information Systems, Inc. data last updated on November 10, 2026 11:19 AM - CT
Property Last Updated: November 10, 2026 11:19 AM - CT