2331 Rolling Vista Lane
Prosper, TX 75078
$869,000
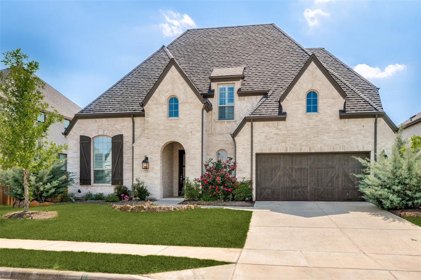
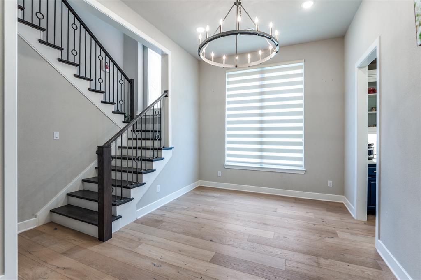
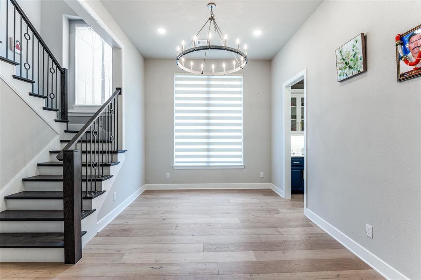
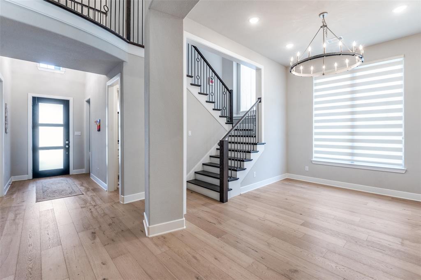
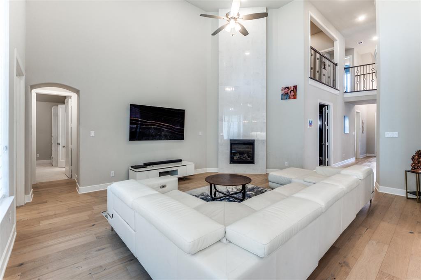
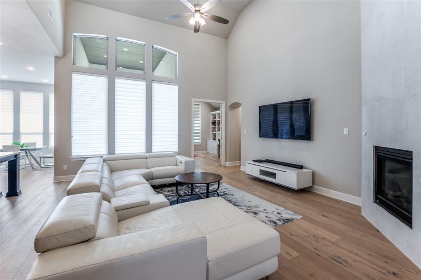
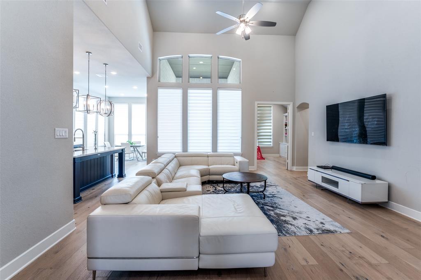
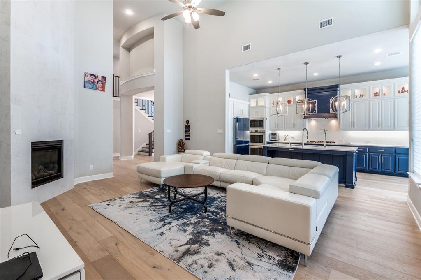
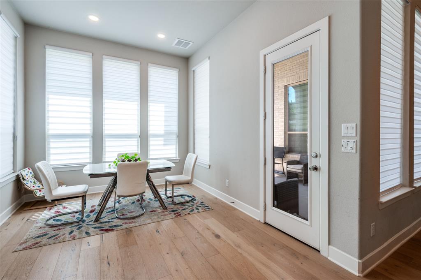
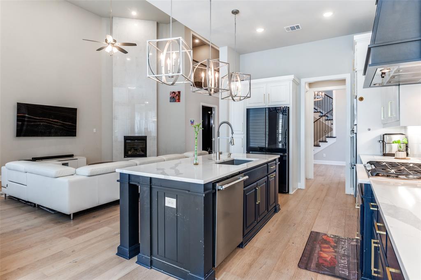
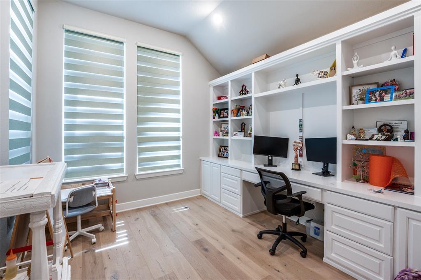
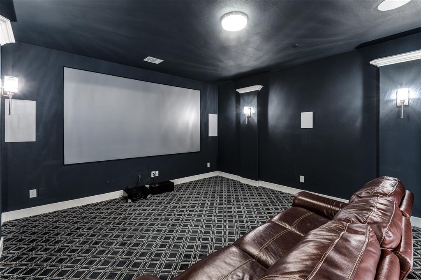
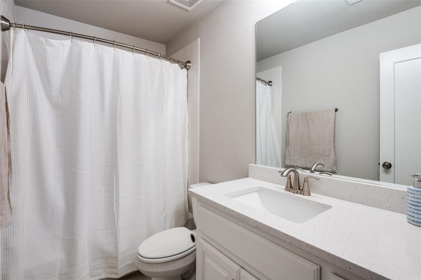
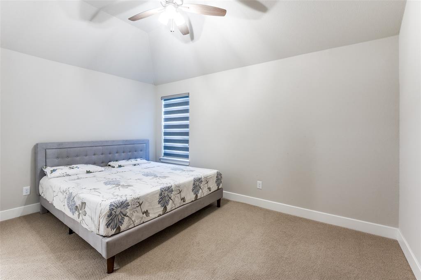
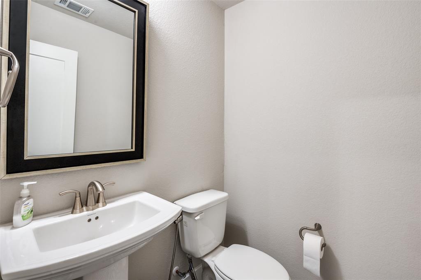
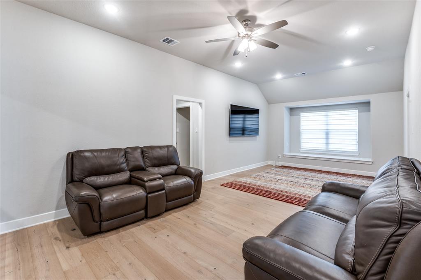
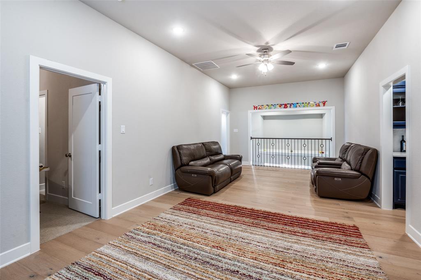
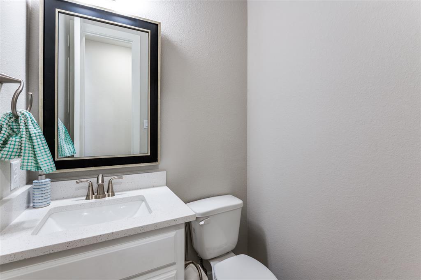
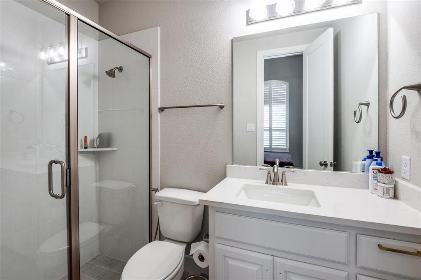
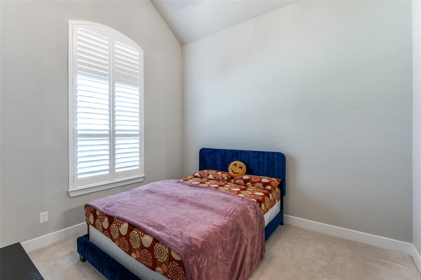
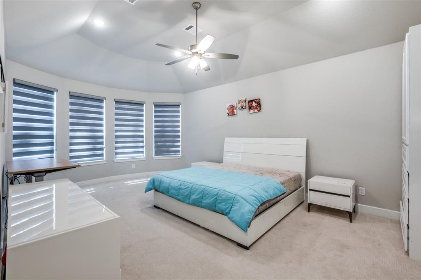
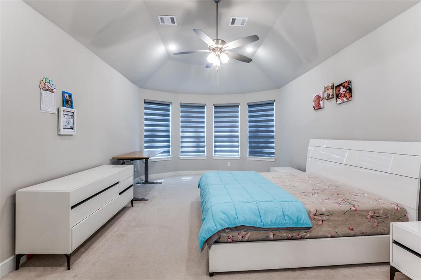
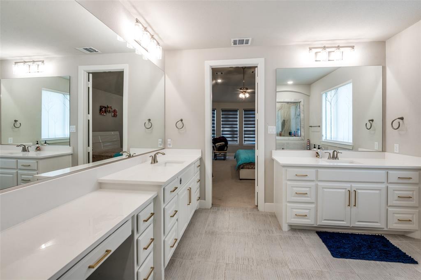
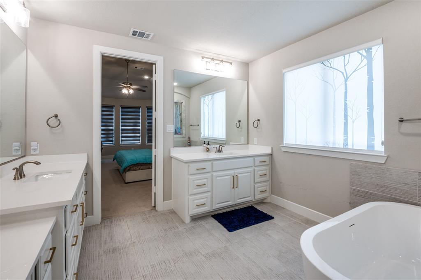
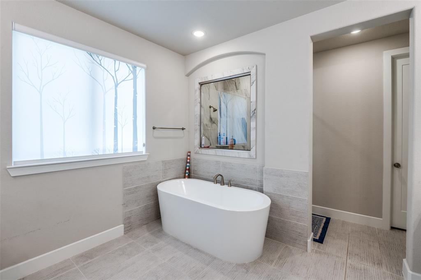
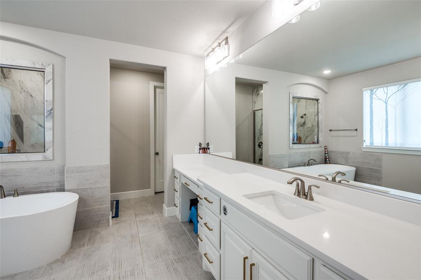
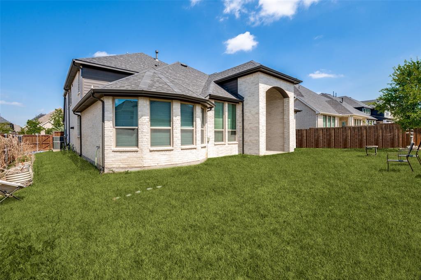
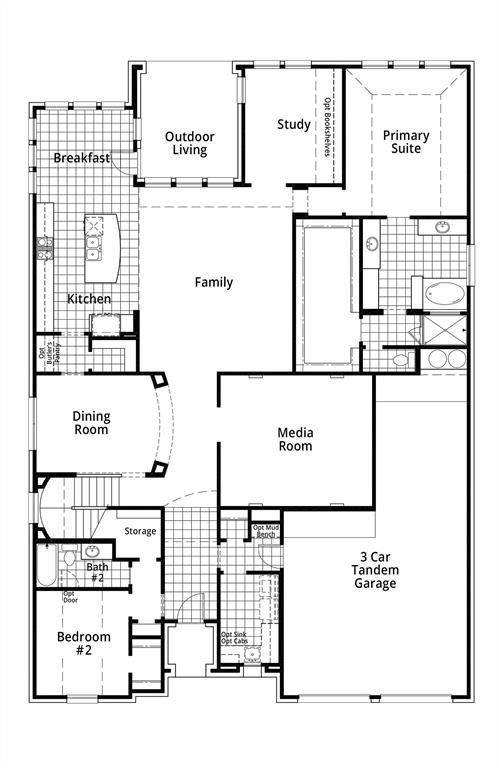
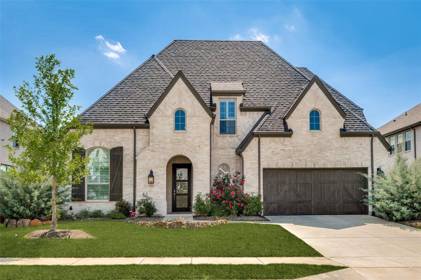
Experience refined living in this beautifully crafted North facing two-story 5 bed 4 full bath and 2 half bath Highland home located in the highly sought-after master planned community Star trails with Prosper ISD schools. Built in 2022, this spacious single-family residence offers approximately 3,989 sq ft of living space on a 9,148 sq ft lot, designed to combine comfort, functionality, and modern style. Master bedroom with Master suite, Guest bedroom with full bath, Media room, Office down stairs. Upstairs 3 bedroom with 2 full bath and one half bath room and huge game room.
Interior Highlights:
5 en-suite bedrooms, vaulted ceilings with wood beams, private media room, and a quiet home office.
Guest bedroom with full bath , Media room down stairs
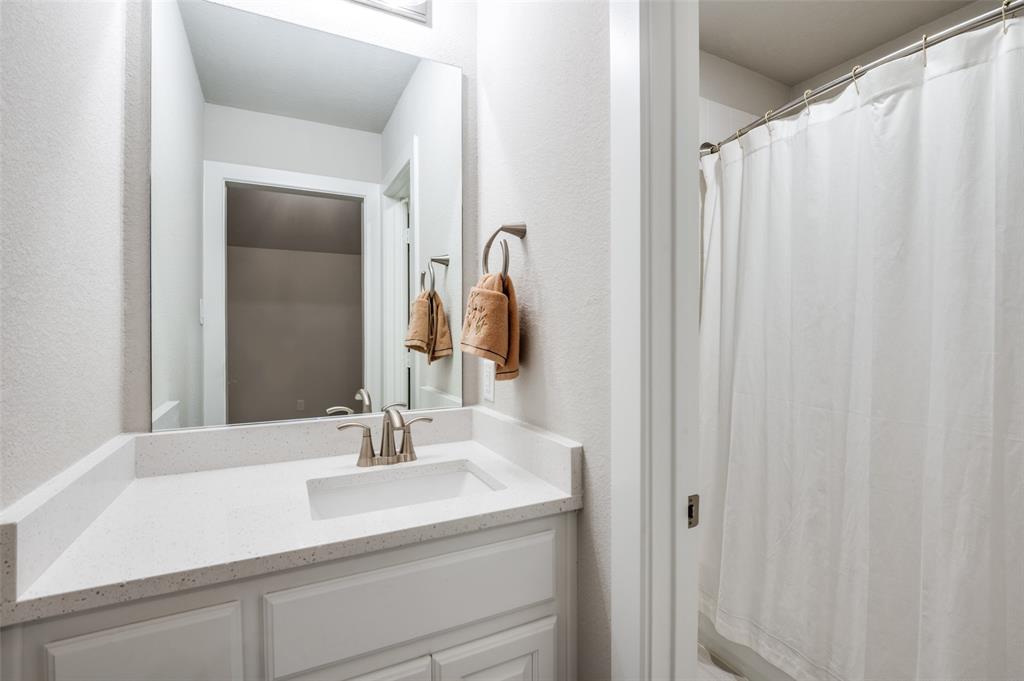
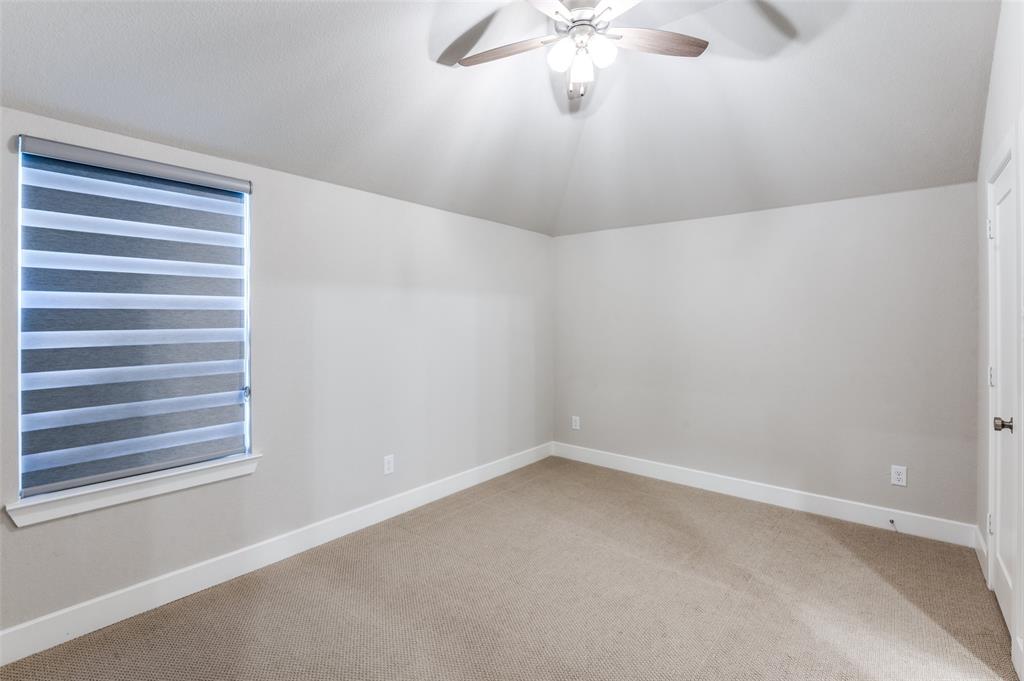
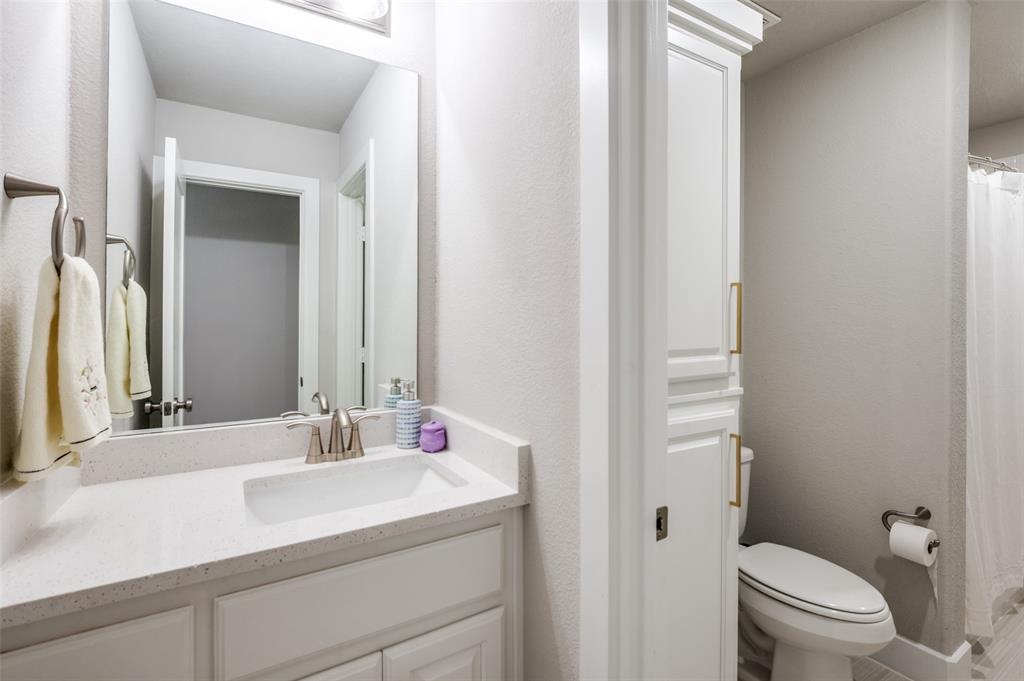
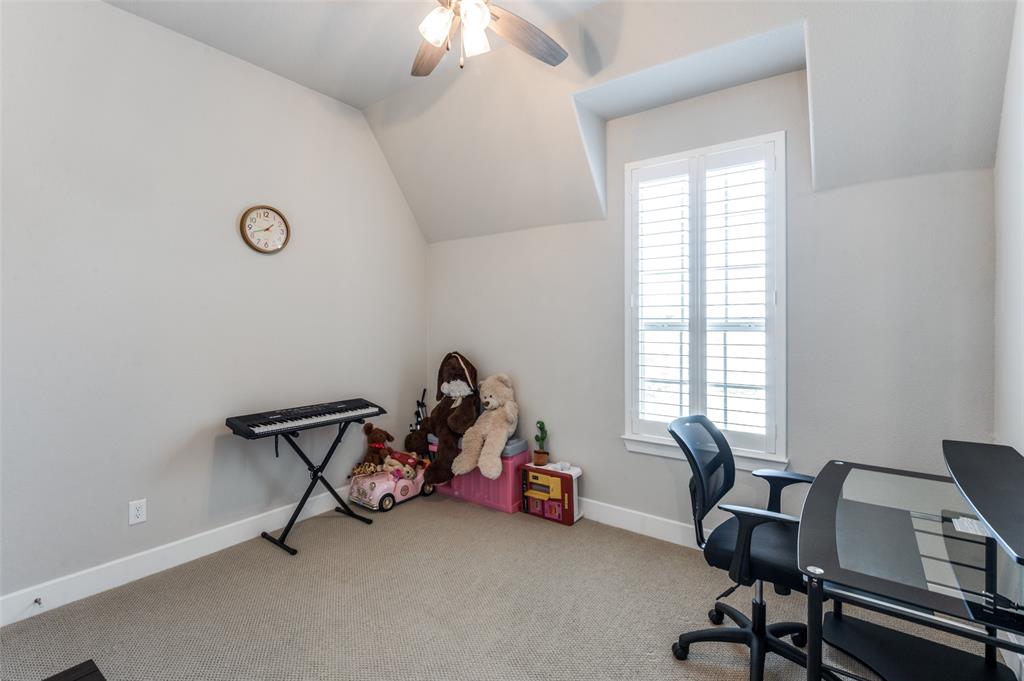
Upstairs Huge Game room with 3 bedroom and 2.5 bath
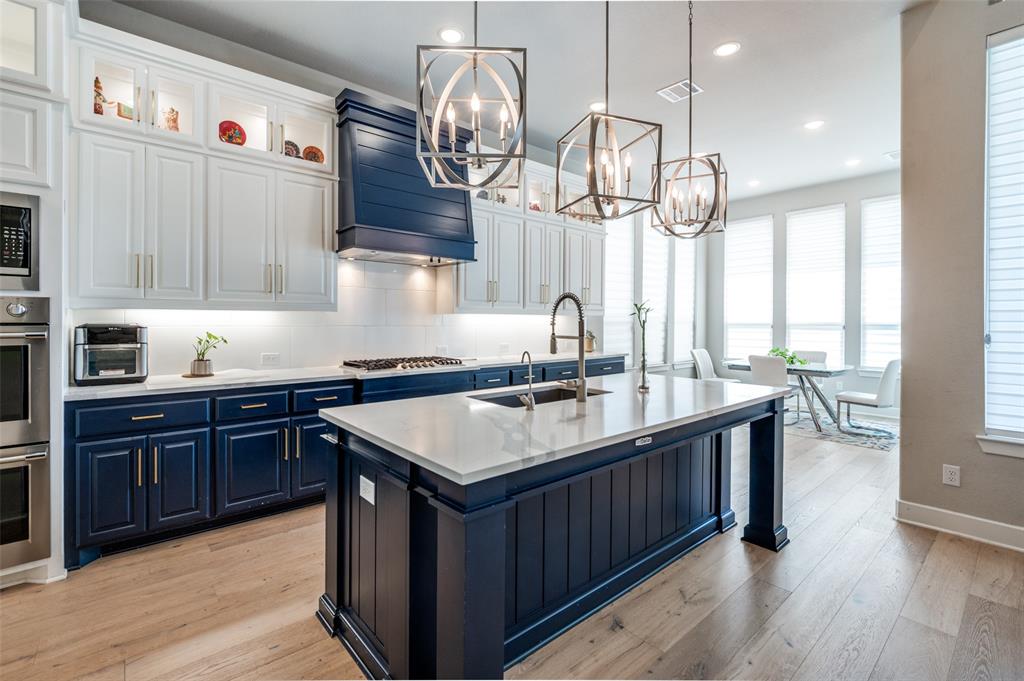
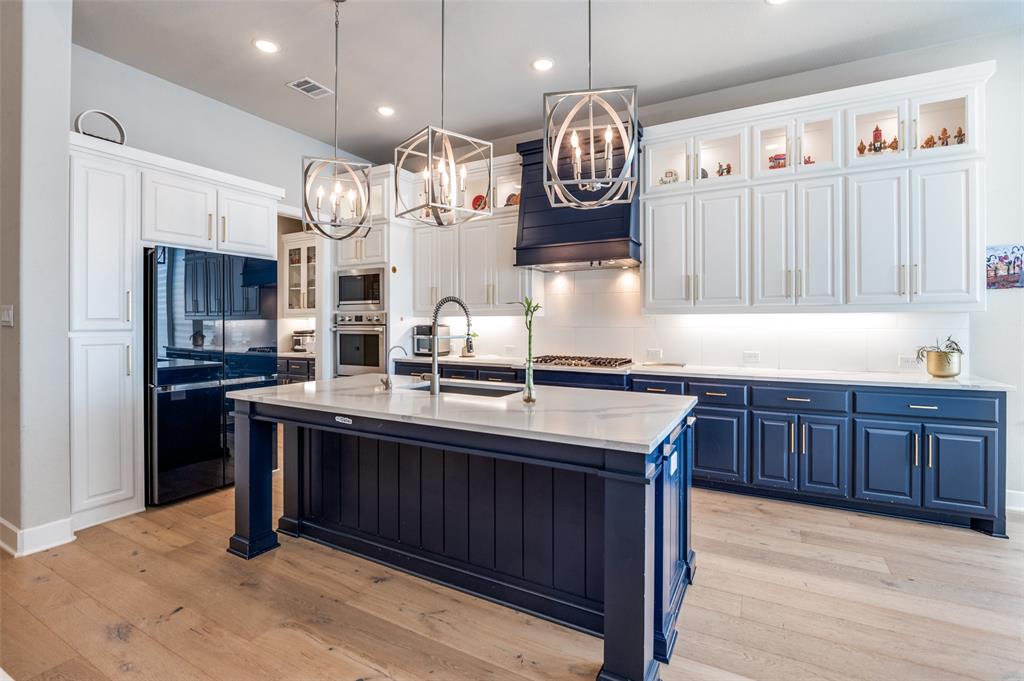
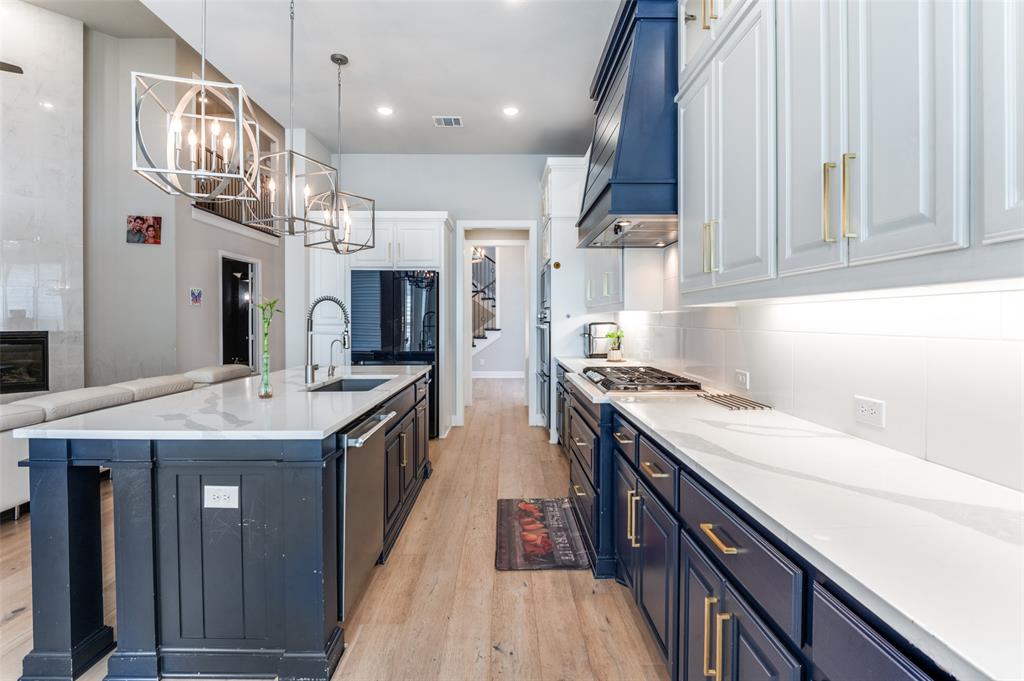
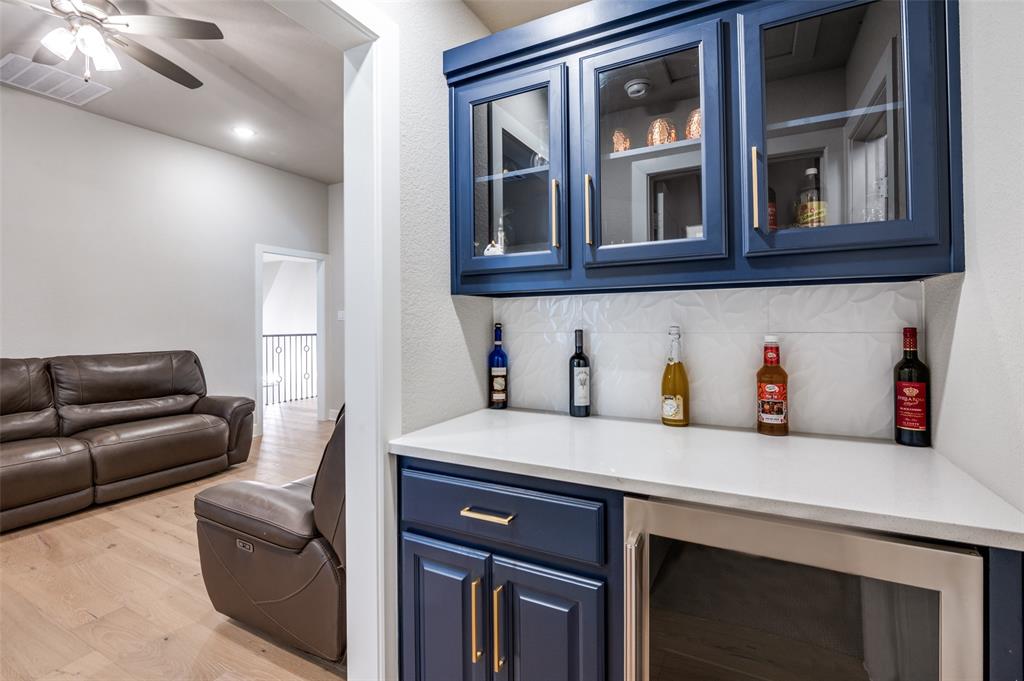
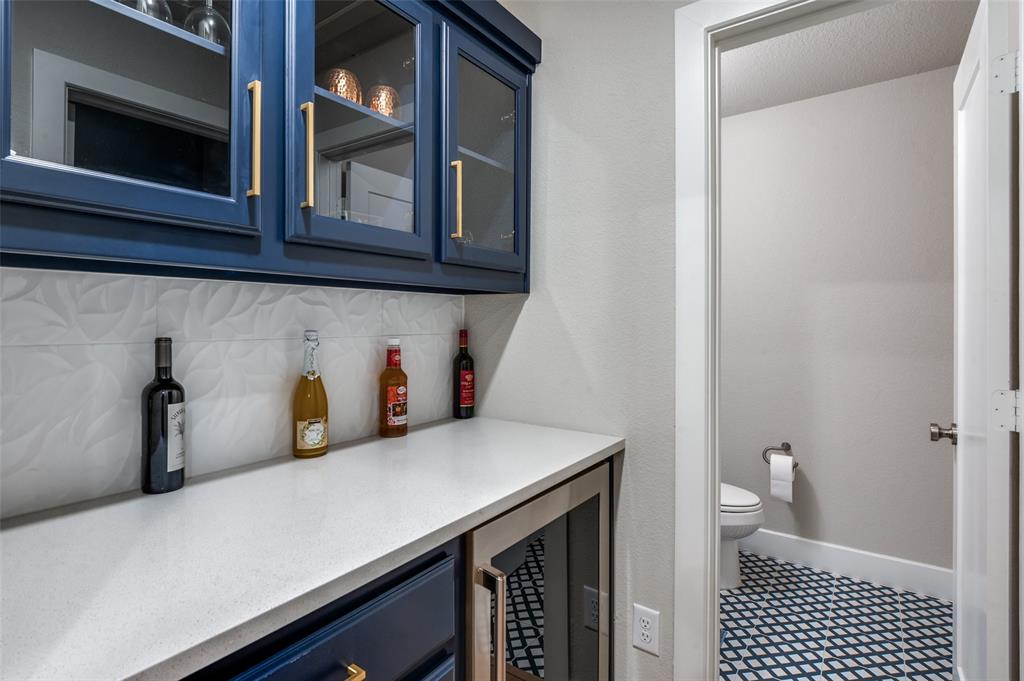
Open Kitchen floor plan with quartz counter tops built in cabinets, open to high ceiling family room
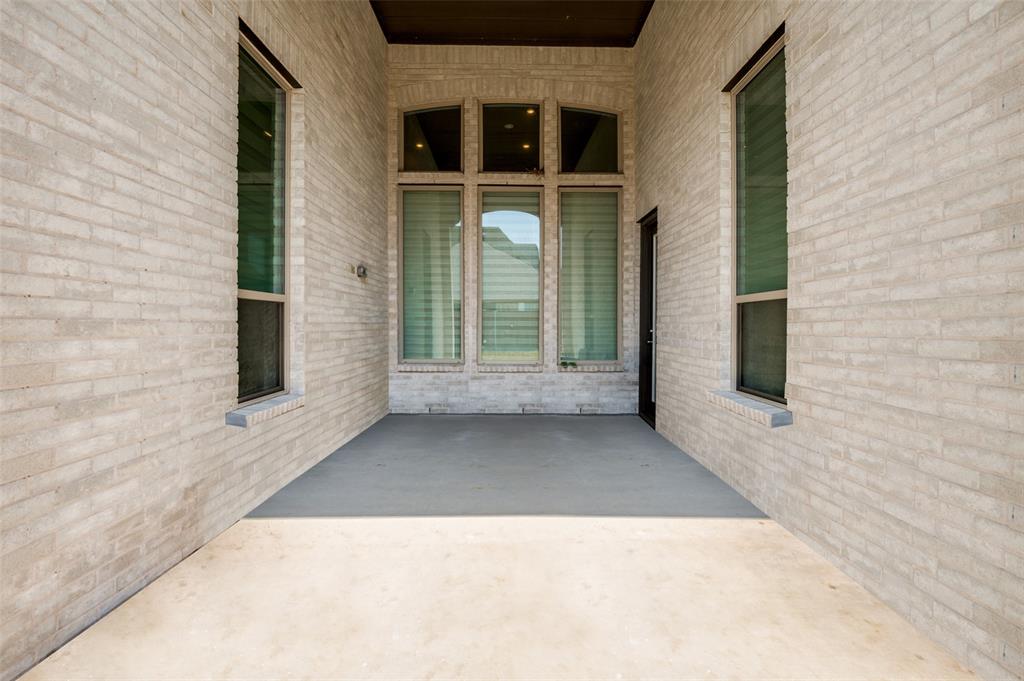
Outdoor Living: Extended covered patio with fireplace, professional turf, and a private putting green.
Garage: 3-car tandem with pristine epoxy floors.
Community: Resort-style living in Star Trail—pools, trails, and clubhouse—just minutes from the Dallas North Tollway.
Right next to Dallas Tollway and highway 380.
| Mls Number: | 21433338 |
|---|---|
| List Price: | $869,000 |
| Property Type: | Residential |
| Property Sub Type: | Single Family Residence |
| Status: | Active |
| Beds Total: | 5 |
| Baths Full: | 4 |
| Baths Half: | 2 |
| Sq Ft Total: | 3,989 |
| Association Fee: | $1,800 |
| Lot Size Area Sqft: | 9,148.0000 |
| Lot Size Area: | 0.21 |
| Building Style: | Traditional |
| City: | Prosper |
| County Or Parish: | Collin |
| Subdivision Name: | Star Trail Ph Seven |
| Postal Code: | 75078 |
| Year Built: | 2022 |
| Appliances?: | Dishwasher,Disposal |
| Association Fee Frequency: | Annually |
| Association Fee Includes: | Full Use of Facilities, Management Fees |
| Association Type: | Mandatory |
| Construction Materials: | Wood |
| Directions: | See Gps |
| Elementary School Name: | Joyce Hall |
| Middle School Name: | Moseley |
| School District: | Prosper ISD |
| Fireplace Features: | Electric |
| Fireplaces Total: | 1 |
| Flooring: | Carpet, Ceramic Tile, Luxury Vinyl Plank |
| Foundation Details: | No |
| Foundation Details: | Slab |
| Garage Dimensions: | 20x20 |
| Heating: | Central |
| Interior Features: | Built-in Features, Eat-in Kitchen, Kitchen Island, Walk-In Closet(s) |
| Lot Features: | Subdivision |
| Lot Size: | Less Than .5 Acre (not Zero) |
| Lot Size Source: | Appraiser |
| Lot Size Units: | Square Feet |
| Multi Parcel ID: | No |
| Municipal Utility District?: | No |
| Number Of Dining Areas: | 2 |
| Number Of Living Areas: | 1 |
| Number Of Parking Spaces: | 3 |
| Other Equipment: | Other |
| Parking Features: | Garage |
| Parking Spaces Garage: | 3 |
| Permit Avmyn: | false |
| Permit Comments Reviews Yn: | false |
| Pool?: | No |
| Possession: | 30-60 Days |
| Postal Code Plus 4: | 2860 |
| Roof: | Composition |
| Room Count: | 16 |
| Structural Style: | Single Detached |
| Transaction Type: | For Sale |
| Utilities: | City Sewer, City Water |
| Will Subdivide: | No |
| Year Built Details: | Preowned |
| Consent for Visitors to Record: | None |
| Hoa Management Company: | Star trail HOA |
| Hoa Management Company Phone: | 469-481-2224 |
| Notice Surveillance Devices Pres: | None |
| Accessibility Features Yn: | No |
| Attached Garage?: | Yes |
| Bathrooms Total Decimal: | 4.20 |
| Bathrooms Total Integer: | 6 |
| Cooling: | Central Air |
| Covered Spaces: | 3 |
| Elementary School Name: | Joyce Hall |
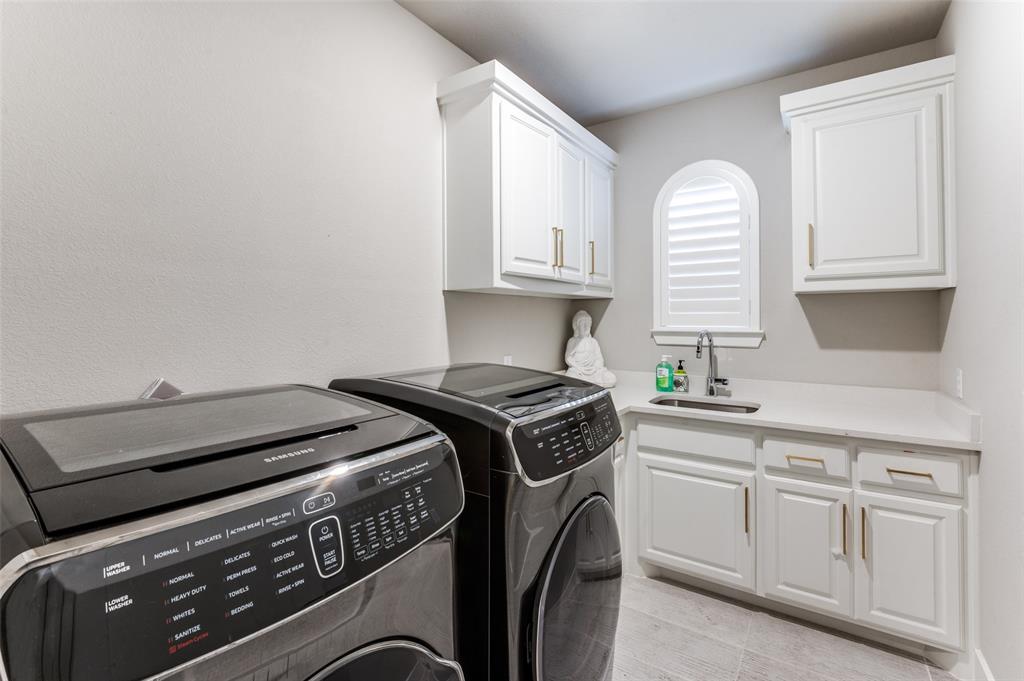
| Exclusions: | Refridgeratore in the kitchen, Garage, washer and dryer - All funitures items available for sale including appliances |
| Garage Height: | 20 |
| Garage?: | Yes |
| High School Name: | Prosper |
| Horse Permitted Yn: | No |
| Levels: | Two |
| Listing Terms: | Cash, Conventional |
| Lot Size Area: | 9,148.0000 |
| Patio And Porch Features: | Covered |
| Property Attached?: | No |
| Smart Home Features Appor Pass Y: | 0 |
| Window Features: | Bay Window(s) |
Listing Courtesy of: Citiwide Alliance Realty
Listing Agent: Srinivas Chidurala
207-266-8302
Mortgage Calculator
All listings featuring the  icon are provided courtesy of North Texas Real Estate Information Systems, Inc. (NTREIS), Copyright 2026. All rights reserved.
All information is believed accurate but not guaranteed. The properties displayed may not be all of the properties available through the IDX Program. Any use of this site other than by potential buyers or sellers is strictly prohibited.
North Texas Real Estate Information Systems, Inc. data last updated on November 11, 2026 12:04 AM - CT
Property Last Updated: November 11, 2026 12:04 AM - CT