2325 Begonia Way
Pilot Point, TX 76258
$290,000
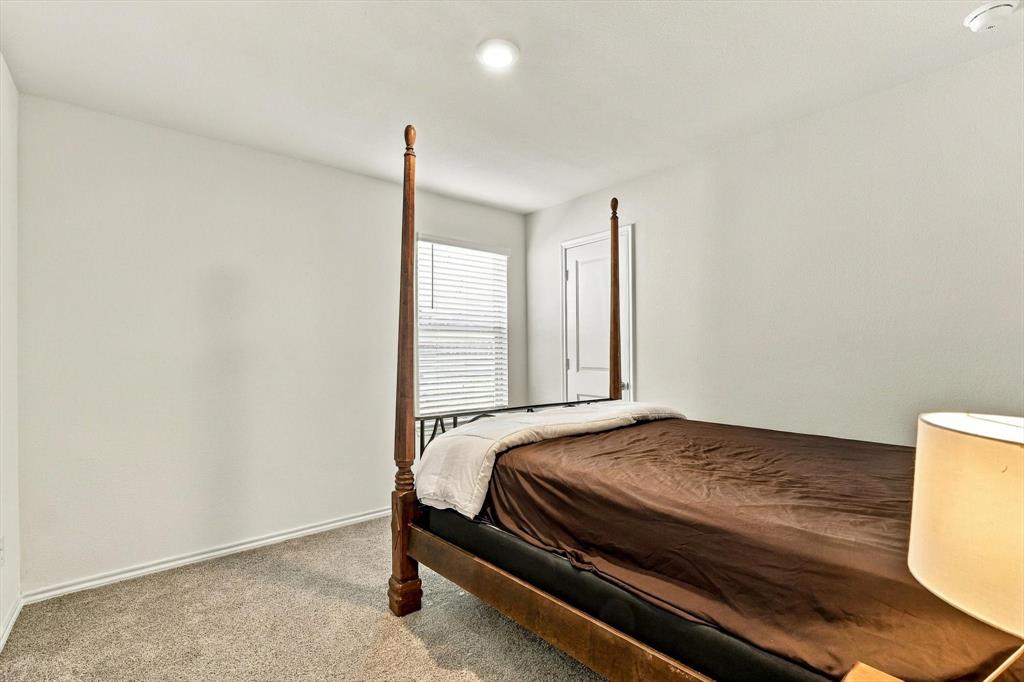
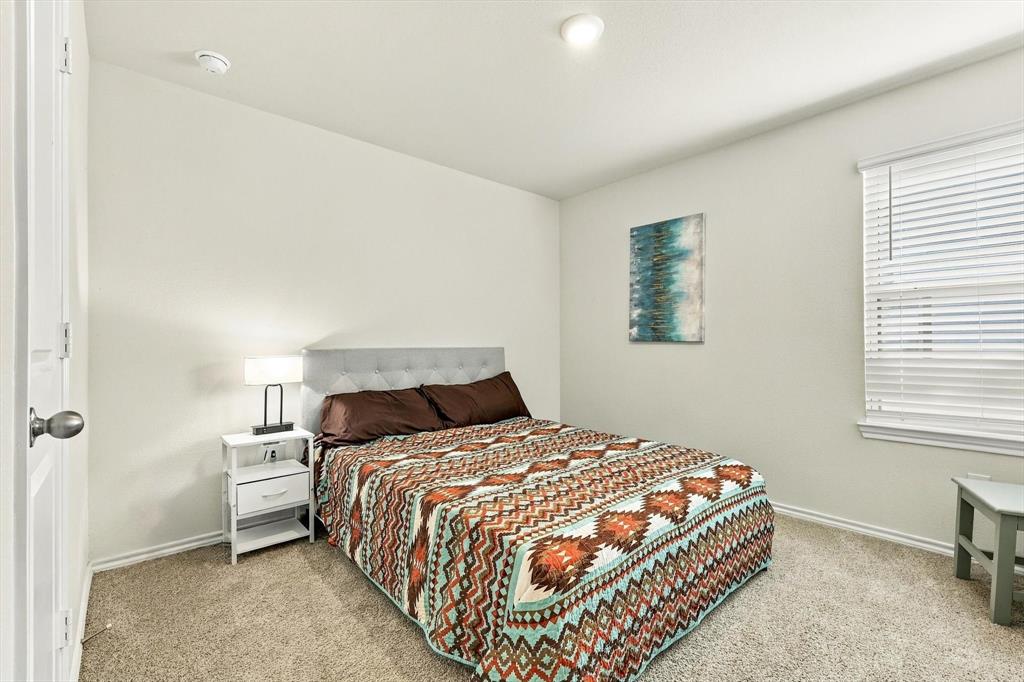
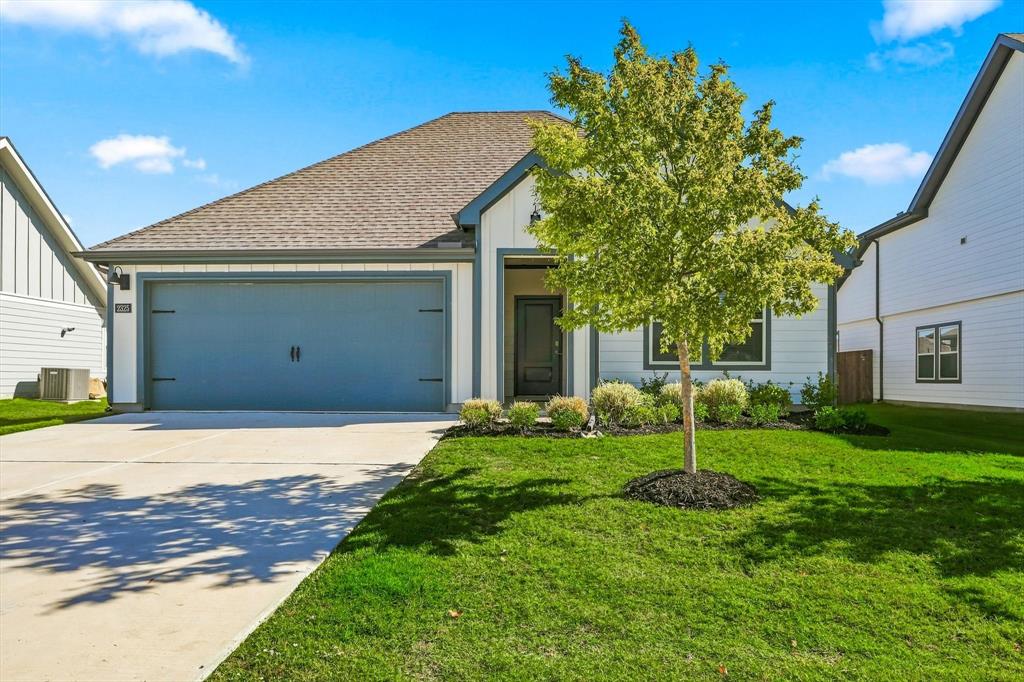
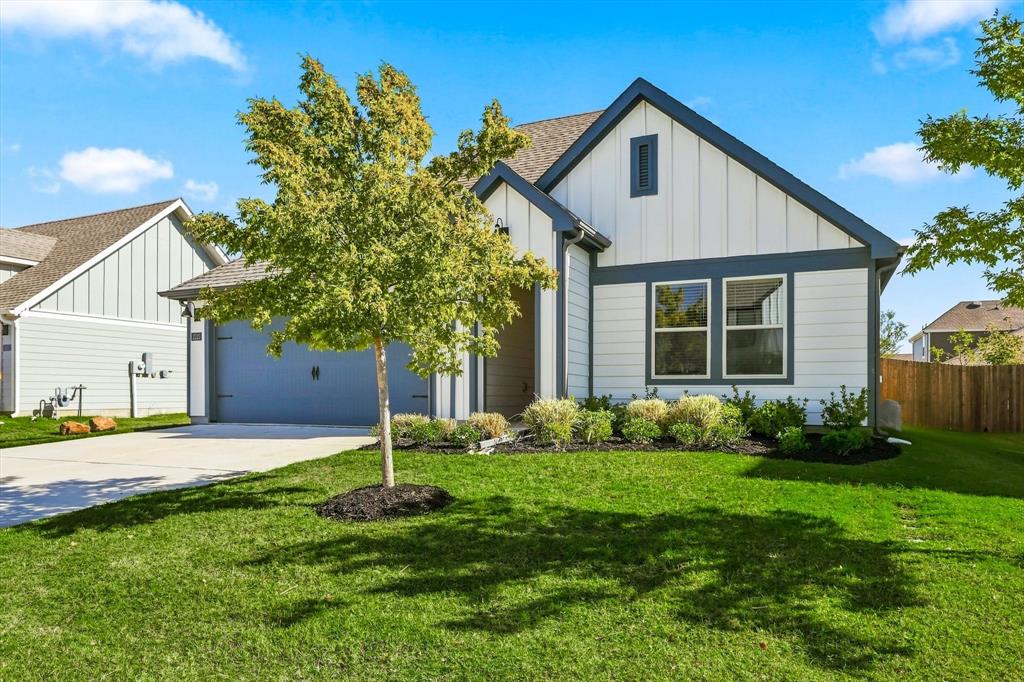
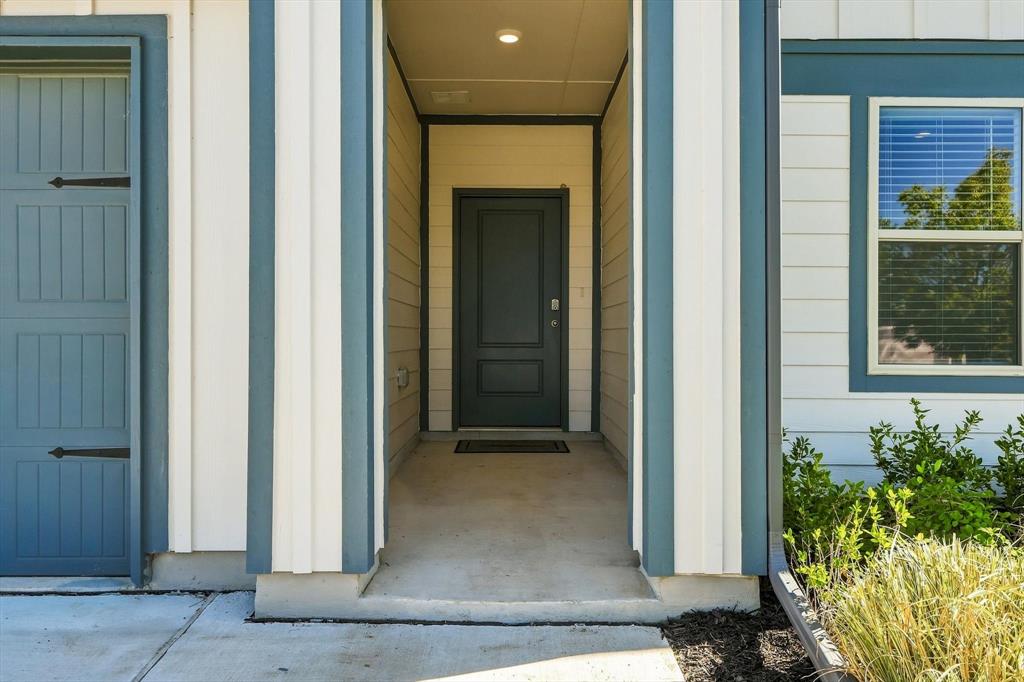
Tucked onto a quiet interior lot in a small D.R. Horton community, this move-in-ready four-bedroom, two-bathroom home pairs modern farmhouse curb appeal with room to live large. A wide driveway leads to a spacious two-car garage, while attractive landscaping gives the front elevation a crisp, inviting frame. With no municipal utility district or public improvement district, the home also delivers a compelling price point for its space and quality.
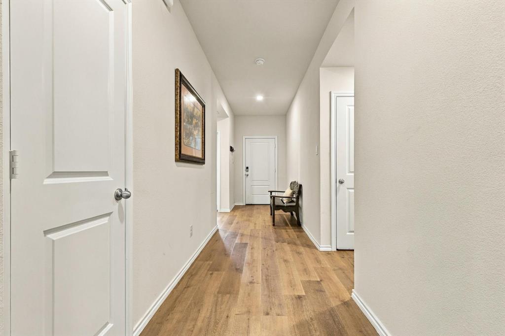
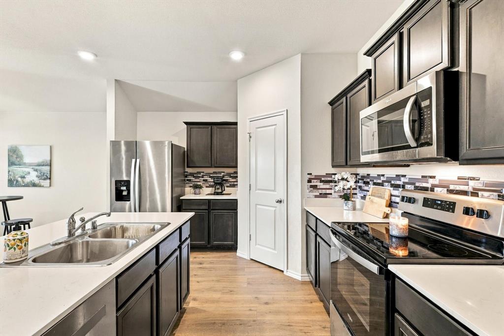
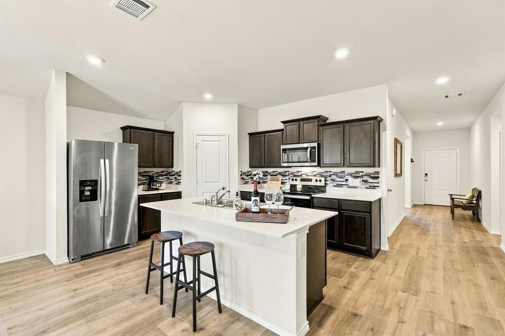
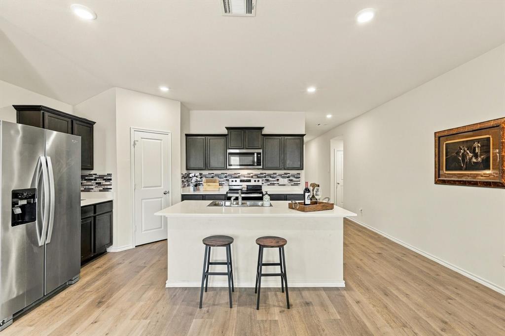
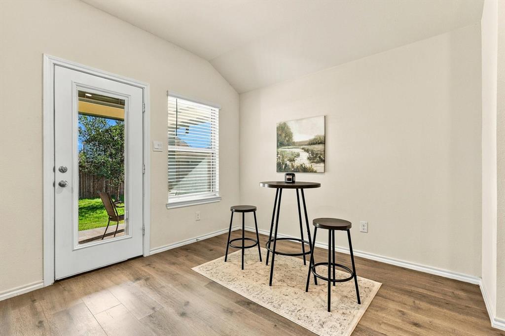
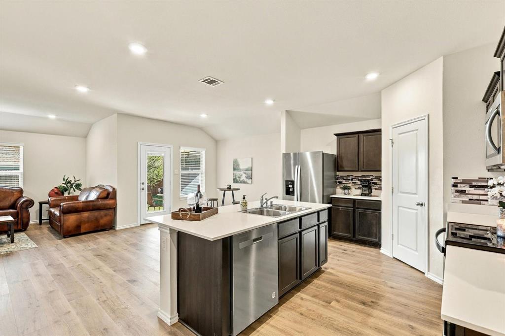
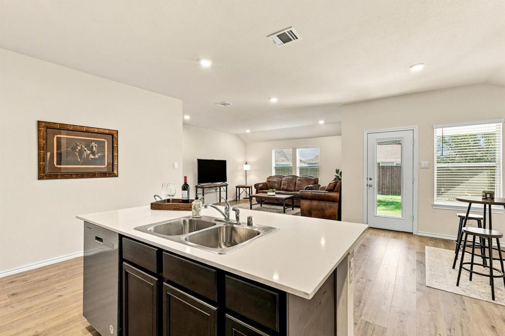
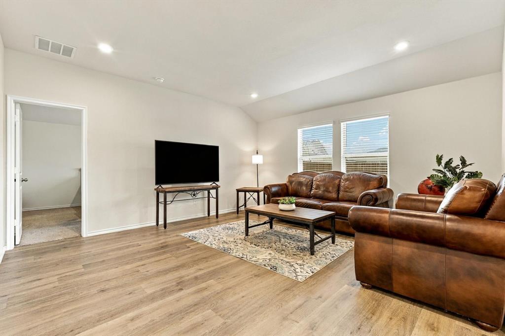
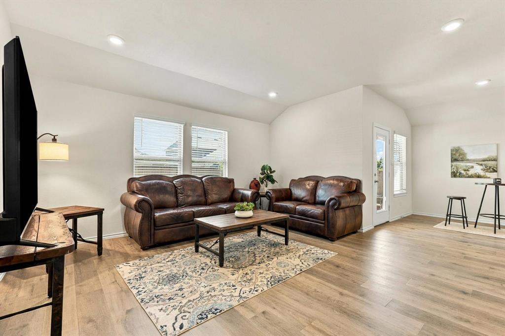
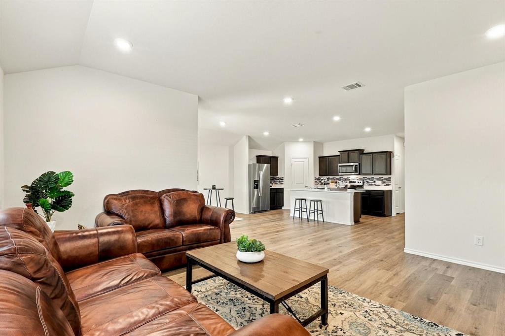
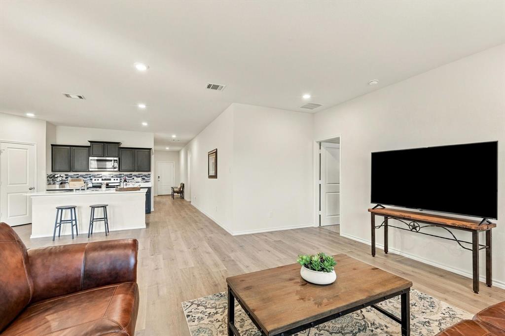
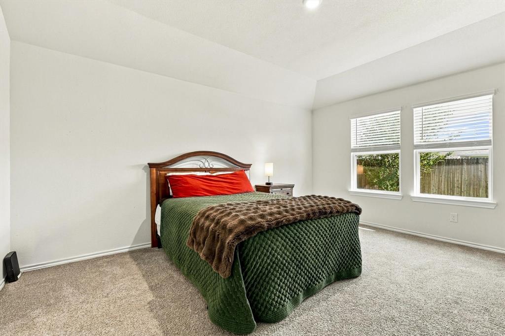
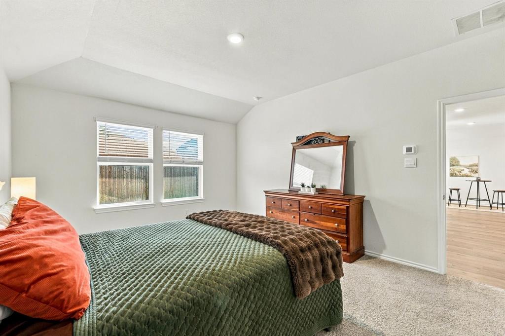
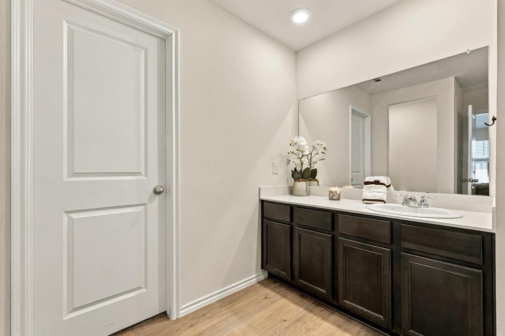
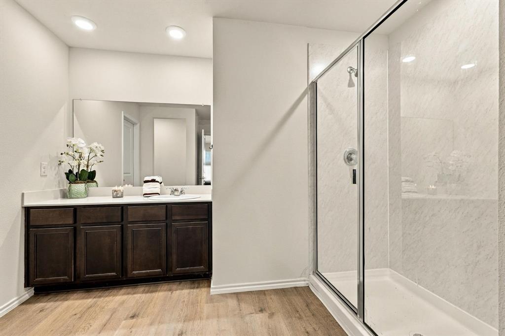
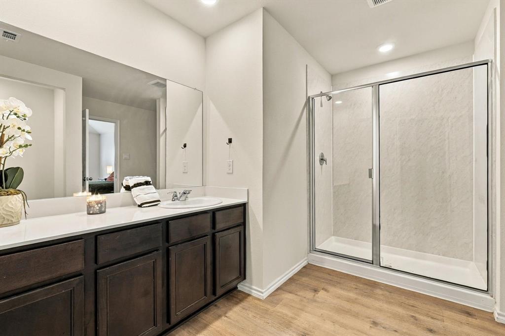
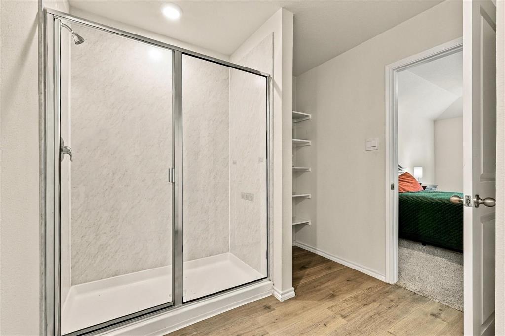
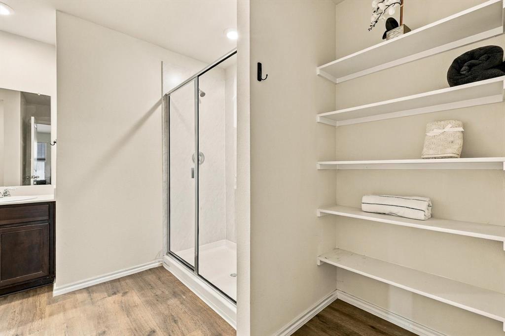
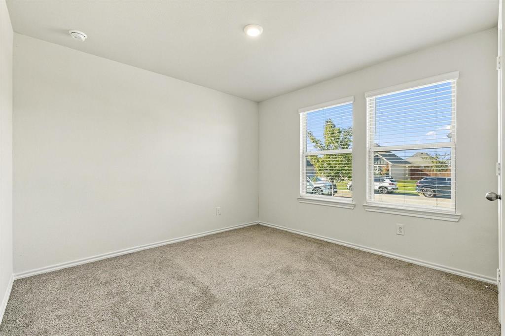
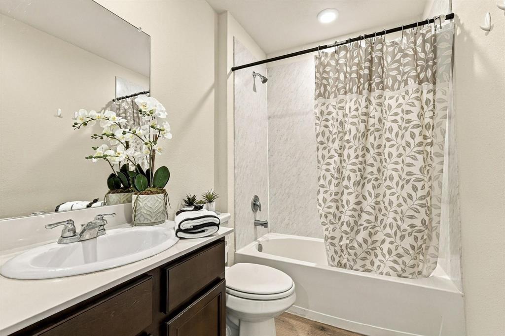
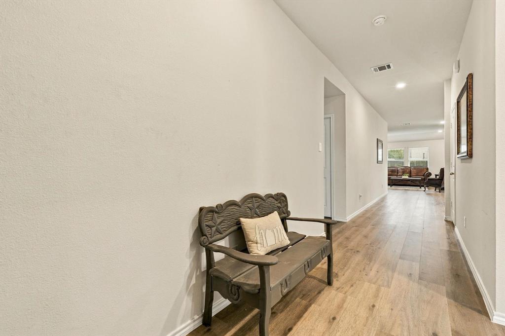
Inside, neutral colors and luxury vinyl plank flooring create a versatile backdrop. The open-concept living room rises to a vaulted ceiling and flows directly into the kitchen, where an oversized center island, dark cabinetry, mosaic tile backsplash and recessed lighting make everyday meals and casual gatherings feel naturally connected. A glass door extends the living space toward the backyard. The bright primary bedroom features a vaulted ceiling and dual windows, while the bathroom offers a wide vanity, oversized mirror and glass-enclosed shower surround. and walk in closet.
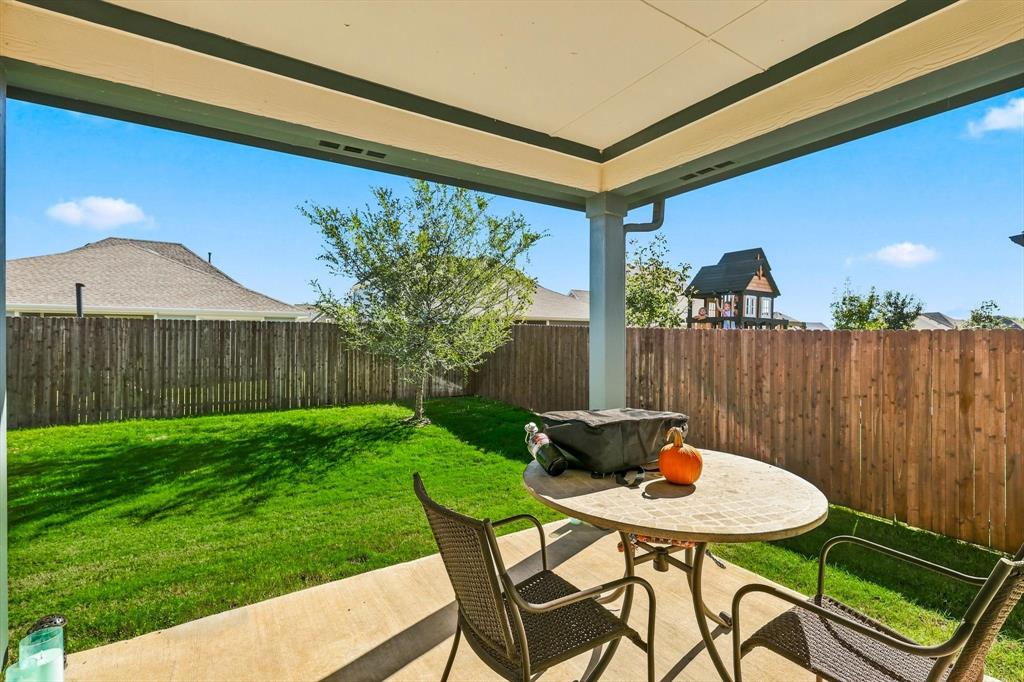
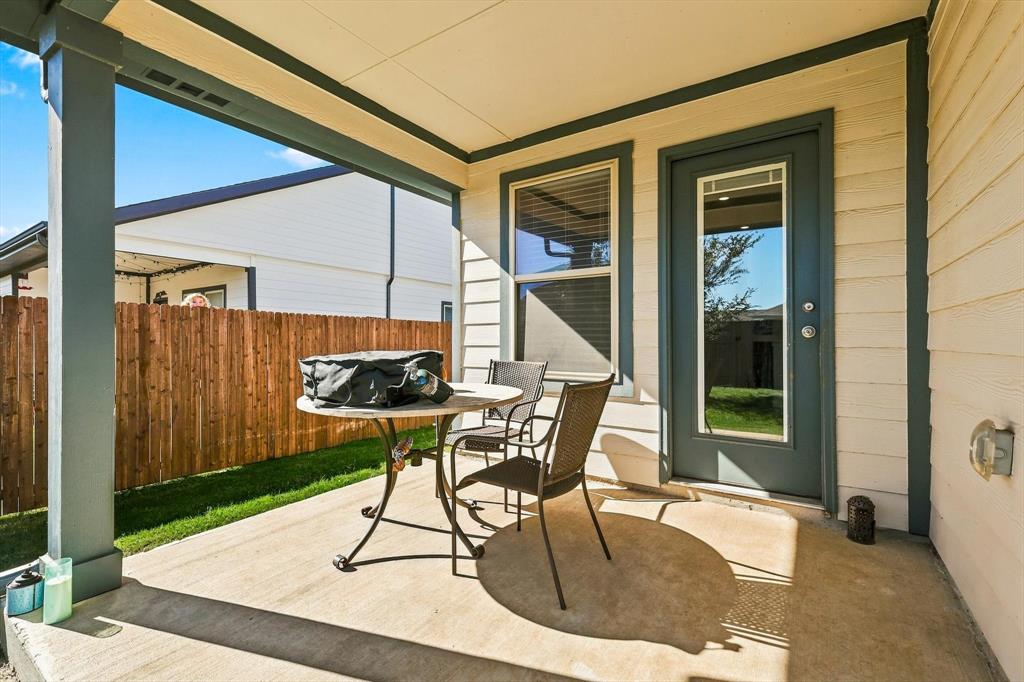
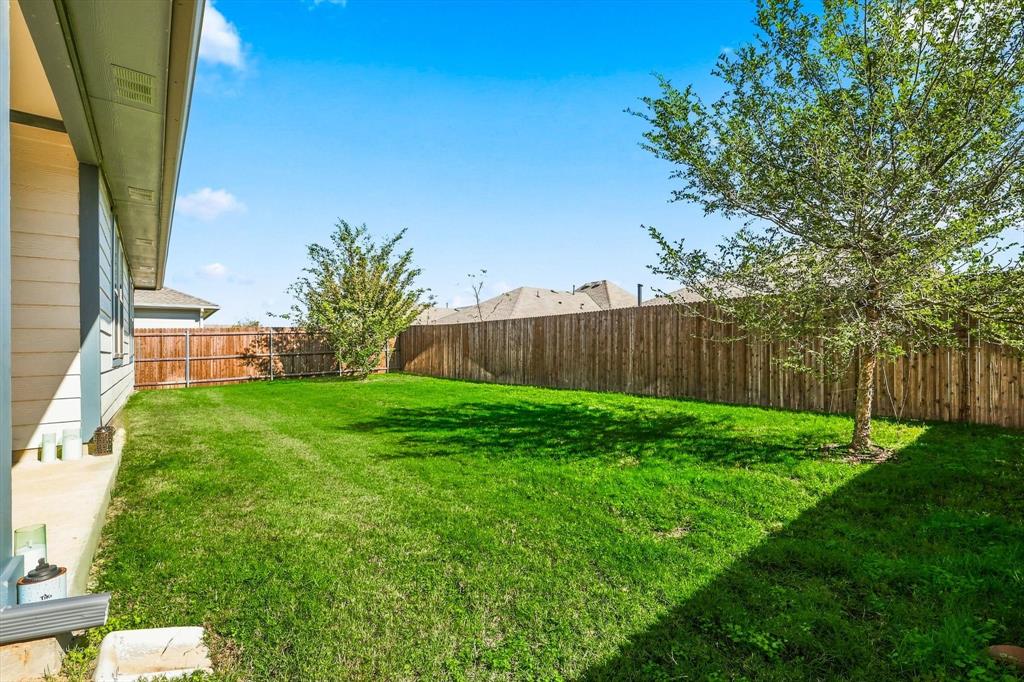
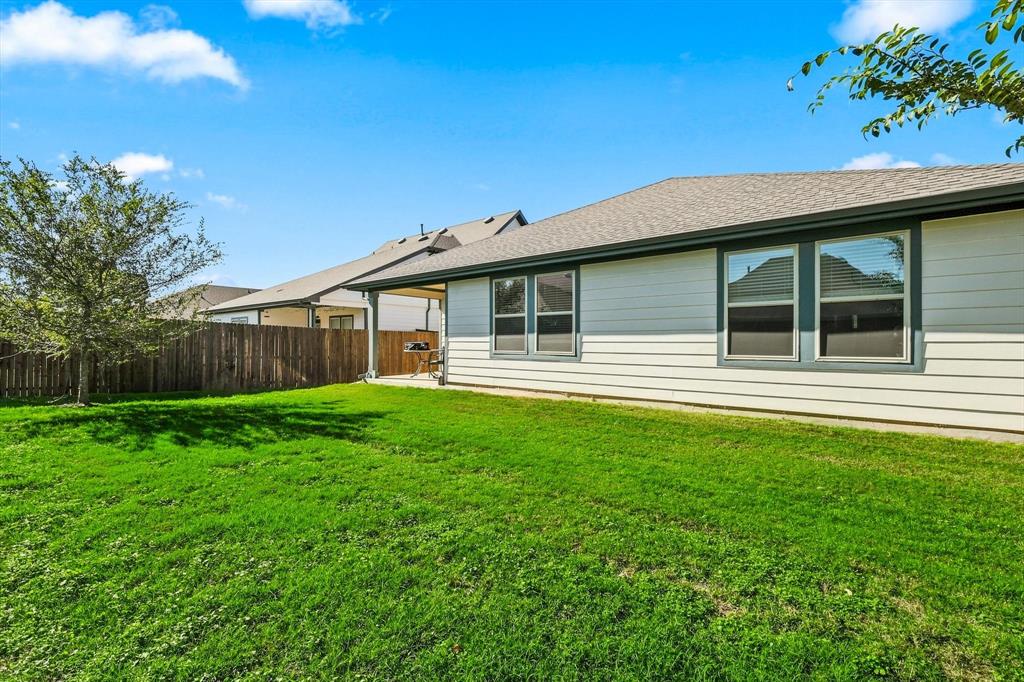
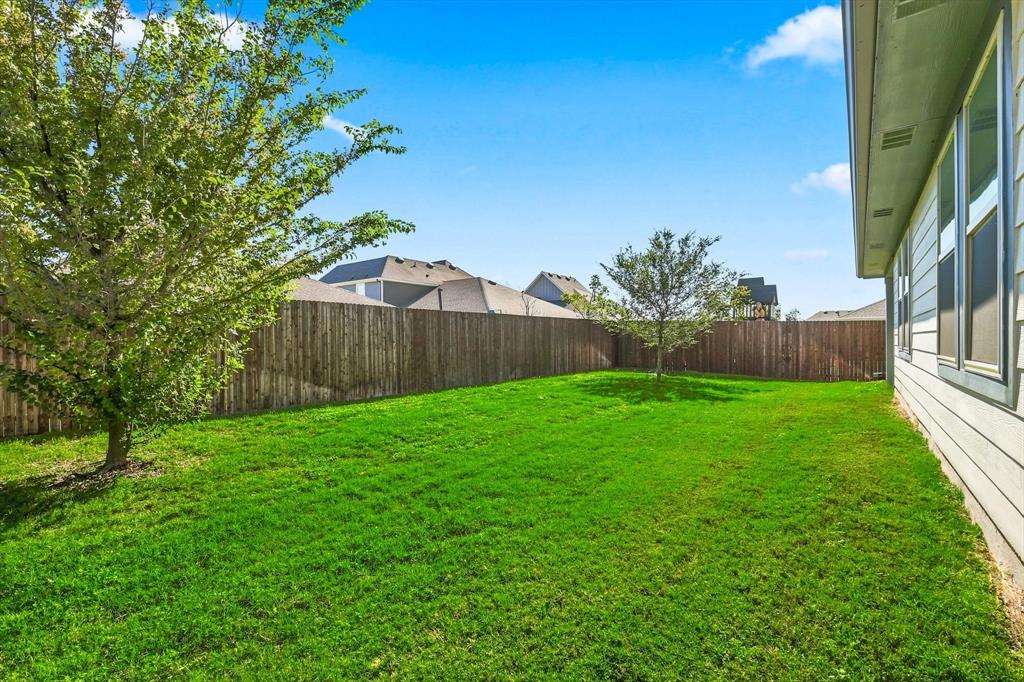
Out back, the covered patio overlooks a spacious fenced lawn with room for outdoor living, play, a pool or a hot tub—because sometimes the best room is outside. The community pool is just one block away when someone else can handle the skimming.
Pilot Point Schools serve the area, with Pilot Point High School about 0.5 miles away. Allen Groff Park is about 0.4 miles away, and Lake Ray Roberts is about 4.6 miles away. Whether seeking a home or investment, come experience the space, setting and ...
+ Read More| Mls Number: | 21439700 |
|---|---|
| List Price: | $290,000 |
| Property Type: | Residential |
| Property Sub Type: | Single Family Residence |
| Status: | Active |
| Beds Total: | 4 |
| Baths Full: | 2 |
| Sq Ft Total: | 1,824 |
| Association Fee: | $425 |
| Unexempt Taxes: | $6,424 |
| Lot Size Area Sqft: | 6,882.4800 |
| Lot Size Area: | 0.158 |
| Building Style: | Traditional |
| City: | Pilot Point |
| County Or Parish: | Grayson |
| Subdivision Name: | Windrose Ph 1 |
| Postal Code: | 76258 |
| Year Built: | 2023 |
| Accessory Unit?: | No |
| Appliances?: | Dishwasher,Disposal,Electric Oven,Tankless Water Heater |
| Association Fee Frequency: | Semi-Annual |
| Association Fee Includes: | Full Use of Facilities, Management Fees |
| Association Type: | Mandatory |
| Community Features: | Pool |
| Construction Materials: | Vinyl Siding |
| Directions: | GPS |
| Easements: | Utilities |
| Elementary School Name: | Pilot Point |
| Intermediate School Name: | Pilot Point |
| Middle School Name: | Pilot Point |
| School District: | Pilot Point ISD |
| Exterior Features: | Covered Patio/Porch |
| Fencing: | Back Yard, Wood |
| Flooring: | Luxury Vinyl Plank |
| Foundation Details: | No |
| Foundation Details: | Slab |
| Garage Dimensions: | 23x19 |
| Heating: | Central |
| Interior Features: | Eat-in Kitchen, Granite Counters, High Speed Internet Available, Kitchen Island, Open Floorplan |
| Lot Features: | Few Trees, Interior Lot, Landscaped |
| Lot Size: | Less Than .5 Acre (not Zero) |
| Lot Size Dimensions: | 6882 |
| Lot Size Source: | Builder |
| Lot Size Units: | Acres |
| Multi Parcel ID: | No |
| Municipal Utility District?: | No |
| Number Of Dining Areas: | 1 |
| Number Of Living Areas: | 1 |
| Number Of Parking Spaces: | 2 |
| Other Equipment: | None |
| Parking Features: | Additional Parking, Direct Access, Driveway, Garage, Garage Door Opener, Garage Double Door, Garage Faces Front |
| Parking Spaces Garage: | 2 |
| Permit Avmyn: | false |
| Permit Comments Reviews Yn: | false |
| Pool?: | No |
| Possession: | Negotiable |
| Postal Code Plus 4: | 2121 |
| Restrictions: | Deed, Development |
| Roof: | Composition |
| Room Count: | 9 |
| Soil Type: | Unknown |
| Structural Style: | Single Detached |
| Transaction Type: | For Sale |
| Utilities: | Cable Available, City Sewer, City Water, Concrete, Curbs, Electricity Connected, Individual Gas Meter, Individual Water Meter |
| Will Subdivide: | No |
| Year Built Details: | Preowned |
| Consent for Visitors to Record: | Audio, Video |
| Hoa Management Company: | Assured Managment |
| Hoa Management Company Phone: | 469-480-8000 |
| Notice Surveillance Devices Pres: | None |
| Senior Community Yn: | No |
| Accessibility Features Yn: | No |
| Attached Garage?: | Yes |
| Bathrooms Total Decimal: | 2.00 |
| Bathrooms Total Integer: | 2 |
| Cooling: | Central Air, Electric |
| Covered Spaces: | 2 |
| Elementary School Name: | Pilot Point |
| Garage Height: | 9 |
| Garage?: | Yes |
| High School Name: | Pilot Point |
| Horse Permitted Yn: | No |
| Laundry Features: | Electric Dryer Hookup, Utility Room, Full Size W/D Area, Dryer Hookup, Washer Hookup |
| Levels: | One |
| Listing Terms: | Cash, Conventional, FHA, VA Loan |
| Lot Size Area: | 0.1580 |
| Patio And Porch Features: | Covered |
| Property Attached?: | Yes |
| Smart Home Features Appor Pass Y: | 0 |
| Special Taxing Entities: | 0 |
| Window Features: | Window Coverings |
Listing Courtesy of: C21 Fine Homes Judge Fite
Listing Agent: Diane Luckey
469-621-0081
Mortgage Calculator
All listings featuring the  icon are provided courtesy of North Texas Real Estate Information Systems, Inc. (NTREIS), Copyright 2026. All rights reserved.
All information is believed accurate but not guaranteed. The properties displayed may not be all of the properties available through the IDX Program. Any use of this site other than by potential buyers or sellers is strictly prohibited.
North Texas Real Estate Information Systems, Inc. data last updated on November 19, 2026 11:01 PM - CT
Property Last Updated: November 19, 2026 11:01 PM - CT