
2313 Jack Rabbit Way
Northlake, TX 76247
$419,000
Open Houses
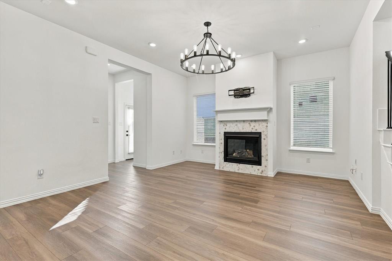
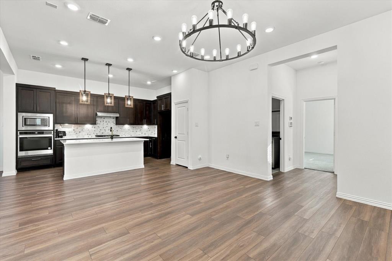
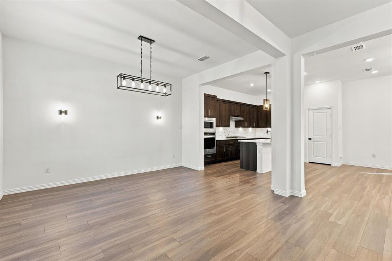
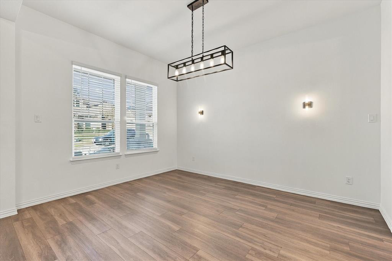
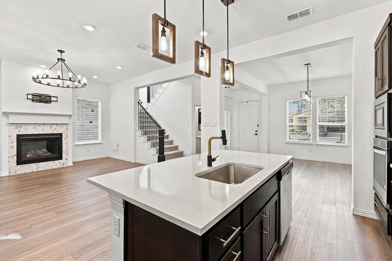
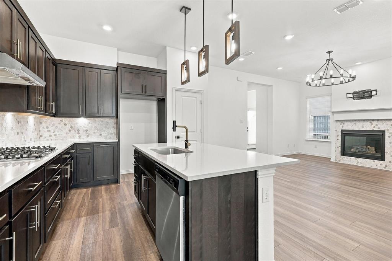
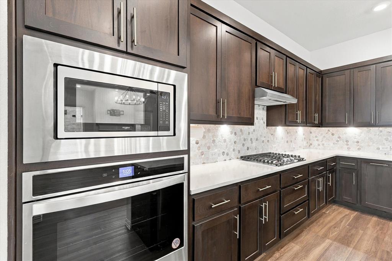
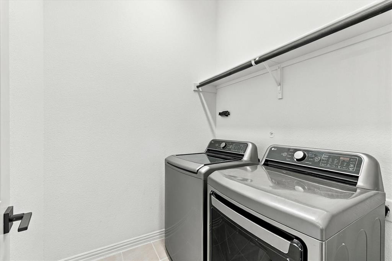
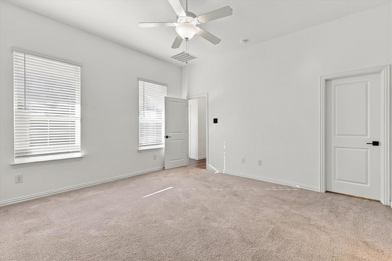
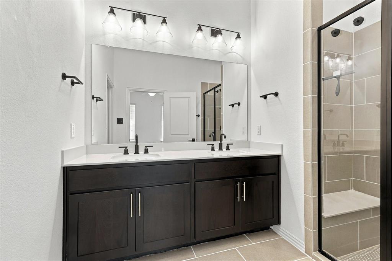
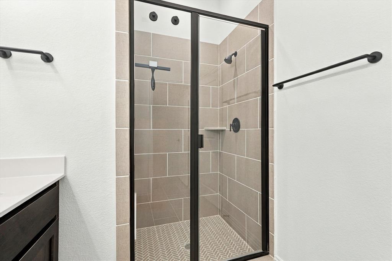
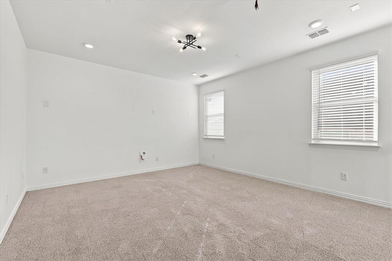
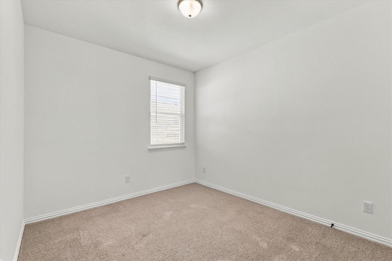
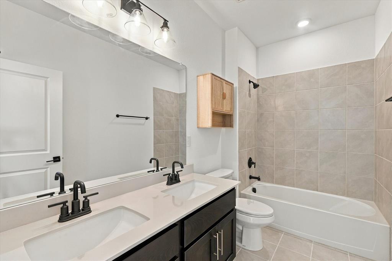
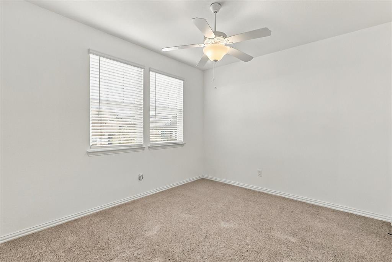
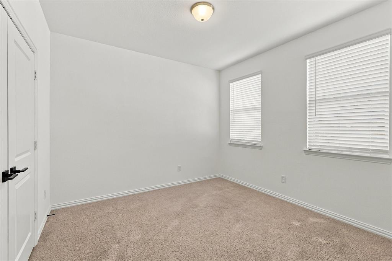
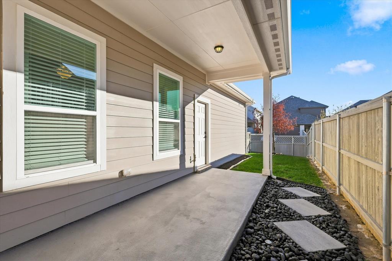
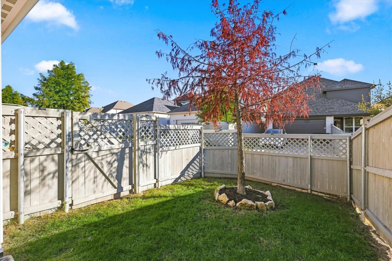
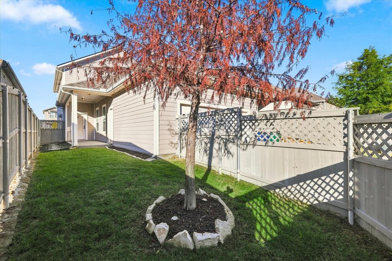
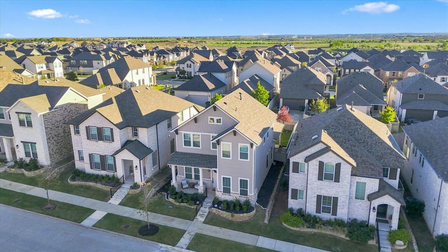
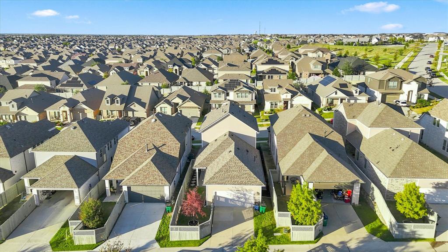
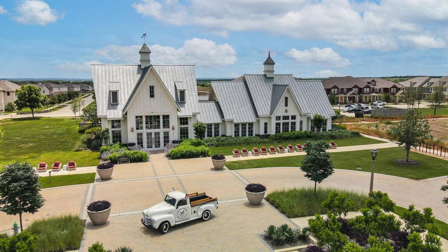
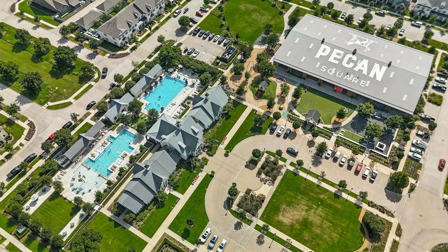
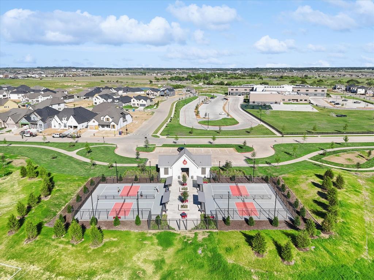
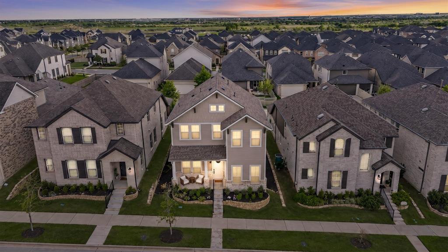
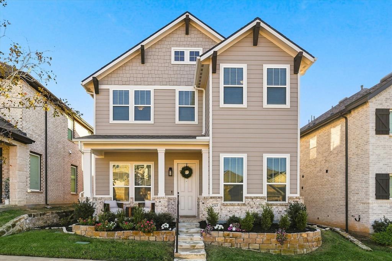
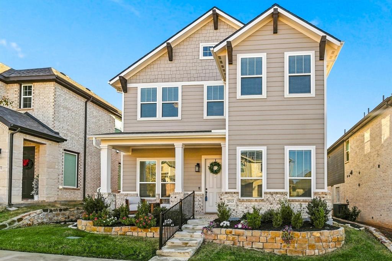
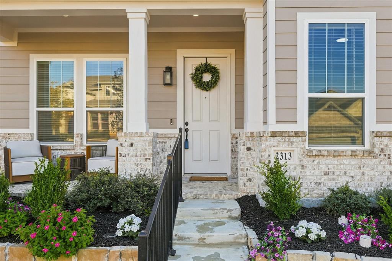
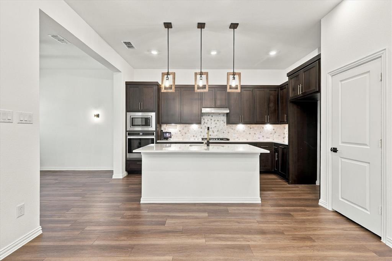
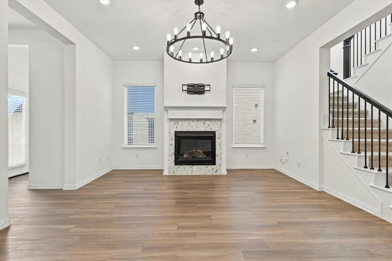
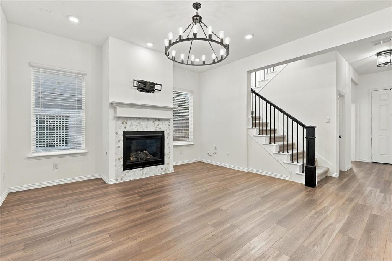
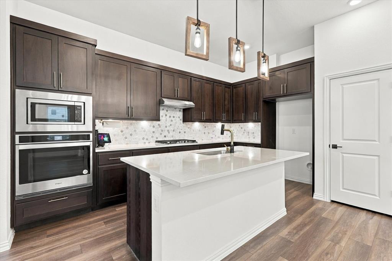
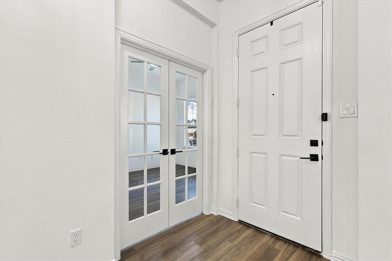
Cozy front-porch mornings, friendly street vibes, and resort-style Pecan Square living—all at an unbeatable price. Pull up a chair on the charming front porch of 2313 Jack Rabbit Way, sip your morning coffee, and watch the kids play on this friendly street—welcome to an Ashton Woods home in Pecan Square that looks and feels brand new, and its priced just right! Designed for easy, low-maintenance living so you can spend your weekends enjoying everything this award-winning community offers, this layout checks every box. Downstairs welcomes you with a private home office behind French doors, an open and airy dining area, a modern kitchen, and a spacious living room anchored by a striking tile-accent fireplace. Tucked quietly in the back is the private primary suite, while upstairs delivers a wonderful surprise: three additional bedrooms plus a versatile loft area! Complete with a very low-maintenance backyard and washer and dryer included, this home is move-in ready for a growing family or anyone craving effortless living. Zoned for top-rated Northwest ISD (including Byron Nelson High School), with both the elementary and middle schools located right inside the neighborhood! Outside your door, your HOA covers front-yard maintenance, high-speed internet, and access to over 300 annual community events, resort pools, The Courts pickleball complex, Jackson Hall, The Greeting House, The Arena, parks, and trails. Too many perks to list—come see why Pecan Square living is unmatched!
| Mls Number: | 21438338 |
|---|---|
| List Price: | $419,000 |
| Property Type: | Residential |
| Property Sub Type: | Single Family Residence |
| Status: | Active |
| Beds Total: | 4 |
| Baths Full: | 2 |
| Baths Half: | 1 |
| Sq Ft Total: | 2,388 |
| Association Fee: | $3,121 |
| Unexempt Taxes: | $13,295 |
| Lot Size Area Sqft: | 4,399.5600 |
| Lot Size Area: | 0.101 |
| Building Style: | Traditional |
| City: | Northlake |
| County Or Parish: | Denton |
| Subdivision Name: | Pecan Square Ph 2b-2 |
| Postal Code: | 76247 |
| Year Built: | 2022 |
| Accessory Unit?: | No |
| Appliances?: | Dishwasher,Disposal,Dryer,Electric Oven,Gas Cooktop,Gas Water Heater,Microwave,Tankless Water Heater,Vented Exhaust Fan,Washer |
| Association Fee Frequency: | Annually |
| Association Fee Includes: | Full Use of Facilities, Internet, Maintenance Grounds, Maintenance Structure, Management Fees |
| Association Type: | Mandatory |
| Community Features: | Club House, Community Pool, Fitness Center, Greenbelt, Jogging Path/Bike Path, Park, Perimeter Fencing, Playground, Sidewalks |
| Construction Materials: | Brick, Siding |
| Directions: | From IH35W travel west on FM407, turn left on Cleveland Gibbs Rd, right on Elm Pl, left on Fielding St, and left on Jack Rabbit Way. Home is on the right. |
| Elementary School Name: | Lance Thompson |
| Middle School Name: | Pike |
| School District: | Northwest ISD |
| Exterior Features: | Rain Gutters |
| Fencing: | Back Yard, Wood |
| Fireplace Features: | Gas, Living Room |
| Fireplaces Total: | 1 |
| Flooring: | Carpet, Ceramic Tile, Luxury Vinyl Plank |
| Foundation Details: | No |
| Foundation Details: | Slab |
| Heating: | Central, Natural Gas, Zoned |
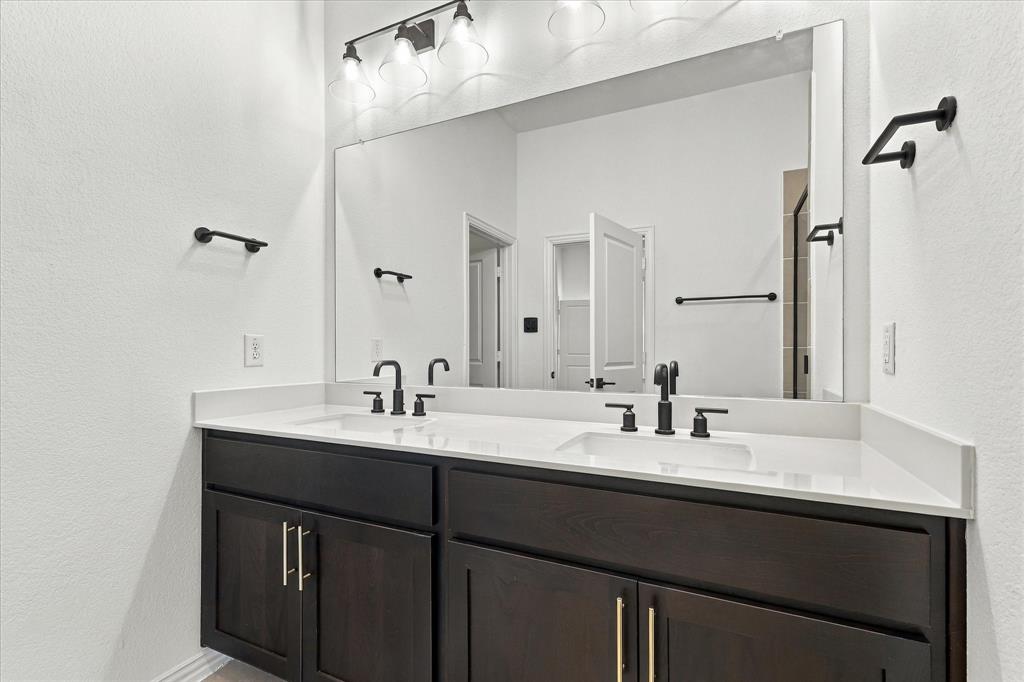
| Interior Features: | Built-in Features, Cable TV Available, Decorative Lighting, Double Vanity, Eat-in Kitchen, Granite Counters, High Speed Internet Available, Kitchen Island, Open Floorplan, Pantry, Smart Home System, Walk-In Closet(s) |
| Lot Features: | Interior Lot, Landscaped, Lrg. Backyard Grass, Sprinkler System, Subdivision |
| Lot Size: | Less Than .5 Acre (not Zero) |
| Lot Size Source: | Public Records |
| Lot Size Units: | Acres |
| Multi Parcel ID: | No |
| Municipal Utility District?: | Yes |
| Number Of Dining Areas: | 1 |
| Number Of Living Areas: | 2 |
| Number Of Parking Spaces: | 2 |
| Parking Features: | Garage Faces Rear, Garage Single Door, Side By Side |
| Parking Spaces Garage: | 2 |
| Permit Avmyn: | false |
| Permit Comments Reviews Yn: | false |
| Pool?: | No |
| Possession: | Closing/Funding |
| Postal Code Plus 4: | 2073 |
| Roof: | Composition |
| Room Count: | 13 |
| Structural Style: | Single Detached |
| Transaction Type: | For Sale |
| Utilities: | Alley, City Sewer, City Water, Community Mailbox, Curbs, Individual Gas Meter, Individual Water Meter, Sidewalk, Underground Utilities |
| Will Subdivide: | No |
| Year Built Details: | Preowned |
| Hoa Management Company: | First Service Residential |
| Hoa Management Company Phone: | 214-871-9700 |
| Senior Community Yn: | No |
| Accessibility Features Yn: | No |
| Attached Garage?: | Yes |
| Bathrooms Total Decimal: | 2.10 |
| Bathrooms Total Integer: | 3 |
| Cooling: | Ceiling Fan(s), Central Air, Electric, Zoned |
| Covered Spaces: | 2 |
| Elementary School Name: | Lance Thompson |
| Garage?: | Yes |
| High School Name: | Northwest |
| Horse Permitted Yn: | No |
| Laundry Features: | Utility Room, Full Size W/D Area, Dryer Hookup, Washer Hookup |
| Levels: | Two |
| Listing Terms: | Cash, Conventional, FHA, VA Loan |
| Lot Size Area: | 0.1010 |
| Patio And Porch Features: | Covered, Patio |
| Property Attached?: | No |
| Smart Home Features Appor Pass Y: | 1 |
| Special Taxing Entities: | 1 |
Listing Courtesy of: eXp Realty LLC
Listing Agent: Veronica Delic
817-808-9020
Mortgage Calculator
All listings featuring the  icon are provided courtesy of North Texas Real Estate Information Systems, Inc. (NTREIS), Copyright 2026. All rights reserved.
All information is believed accurate but not guaranteed. The properties displayed may not be all of the properties available through the IDX Program. Any use of this site other than by potential buyers or sellers is strictly prohibited.
North Texas Real Estate Information Systems, Inc. data last updated on November 17, 2026 05:05 PM - CT
Property Last Updated: November 17, 2026 05:05 PM - CT