2309 Calmont Drive
Arlington, TX 76001
$429,000
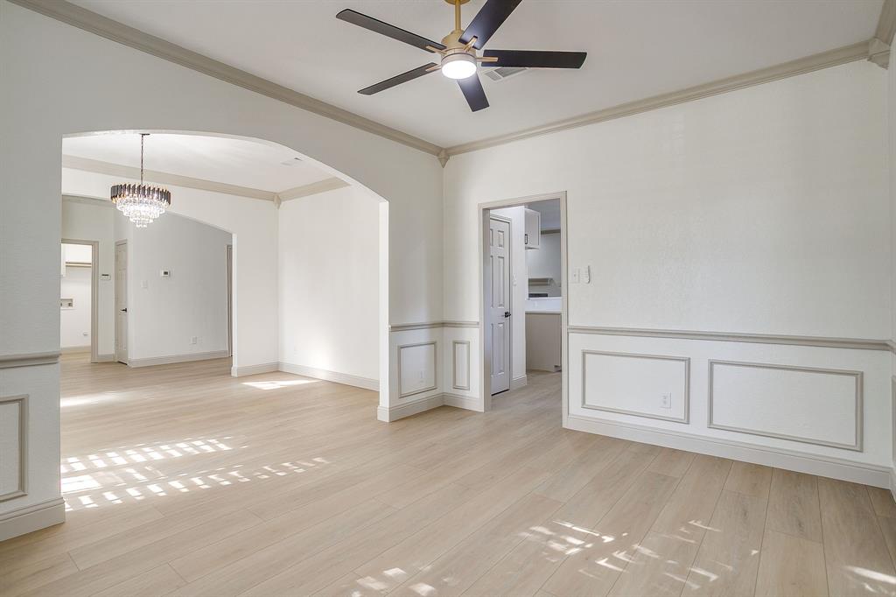
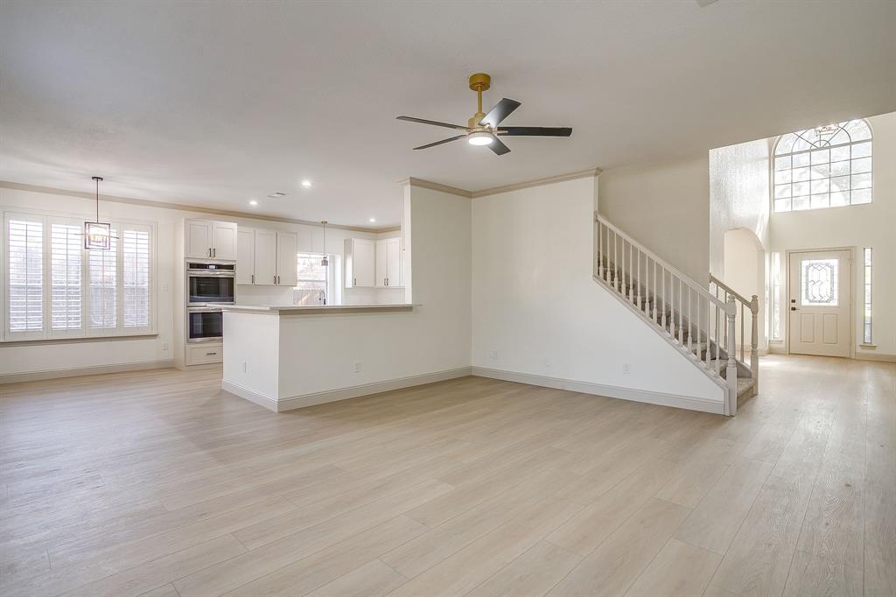
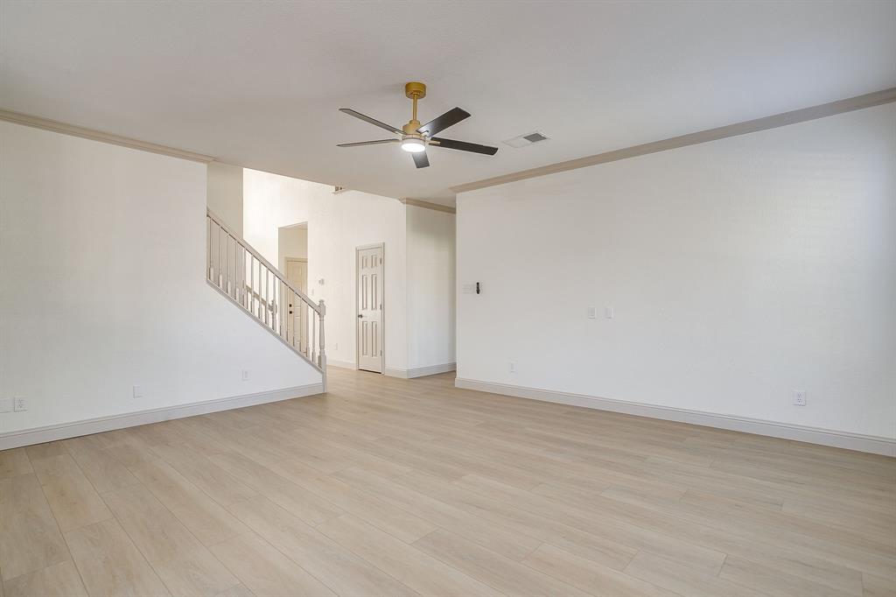
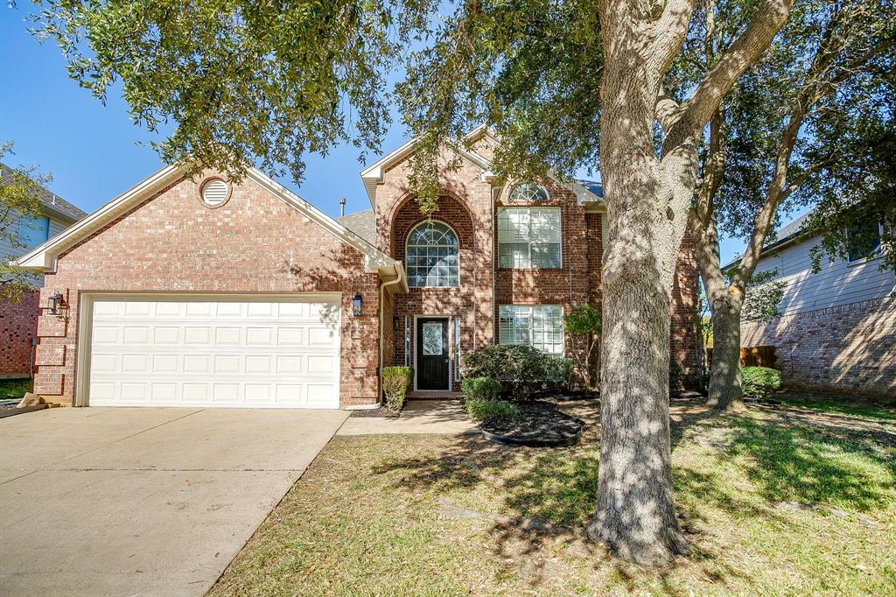
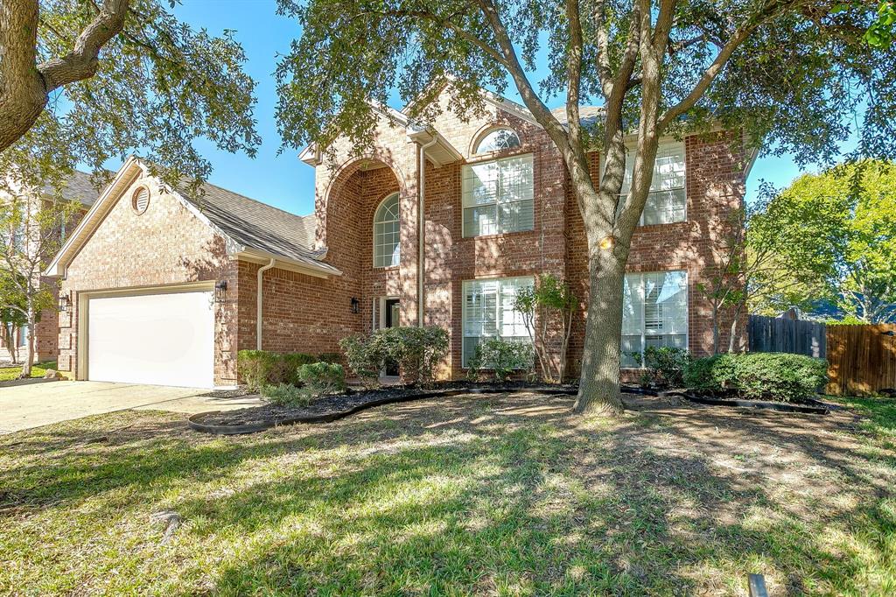
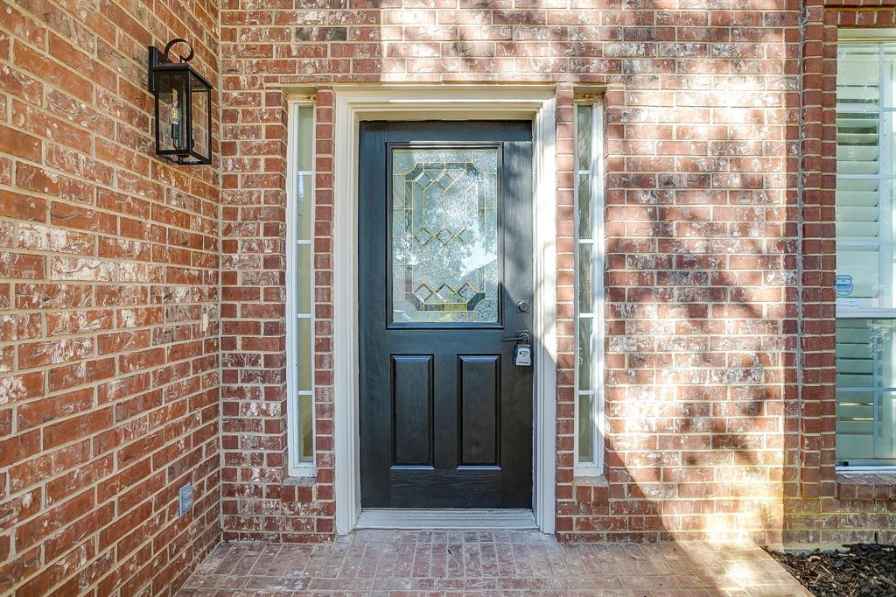
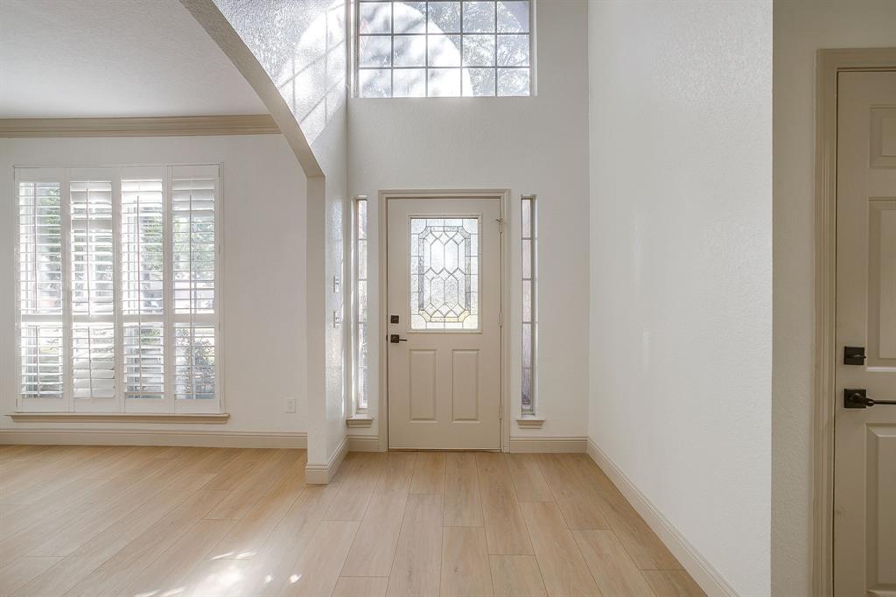
remodeled 4-bedroom, 2.5-bath home offers the perfect combination of elegance, comfort, and functionality! From the moment you step inside, you'll appreciate the gorgeous entryway, impressive staircase, beautiful crown molding, and fresh, modern finishes throughout.
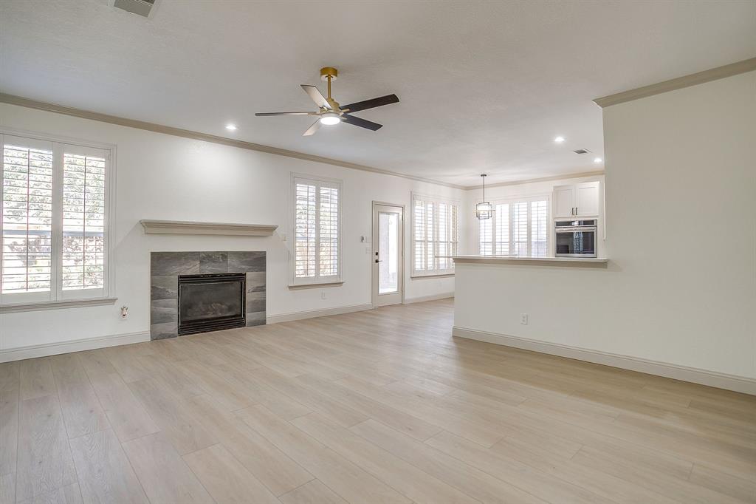
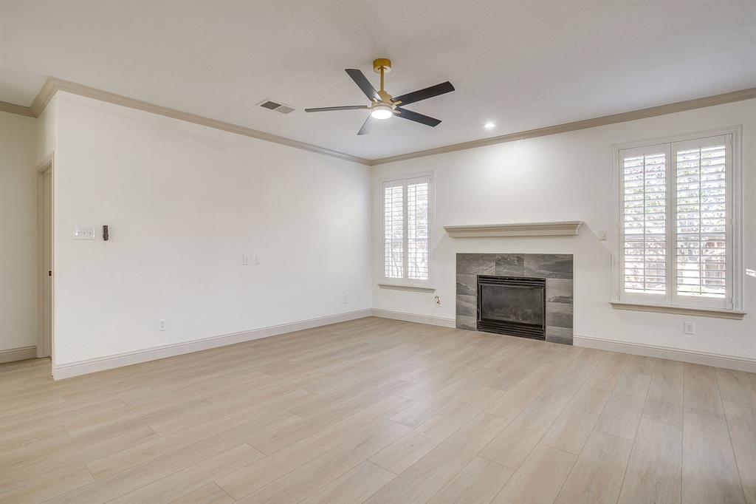
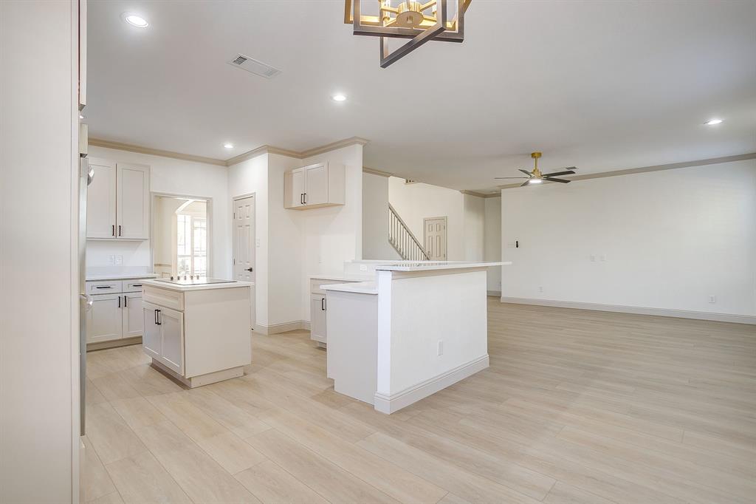
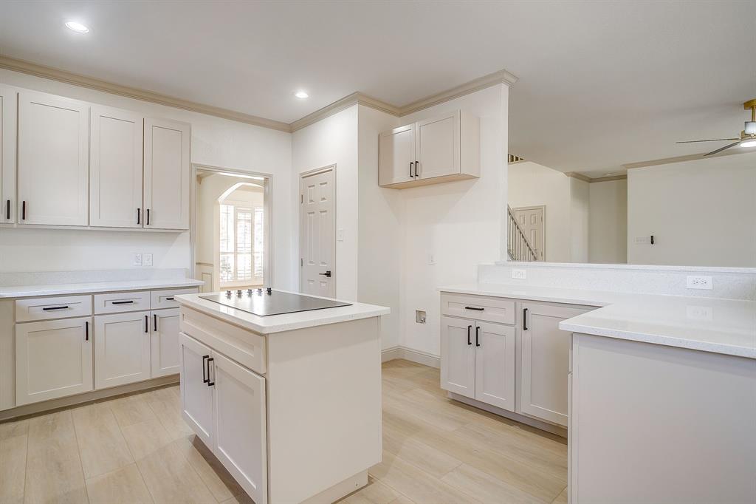
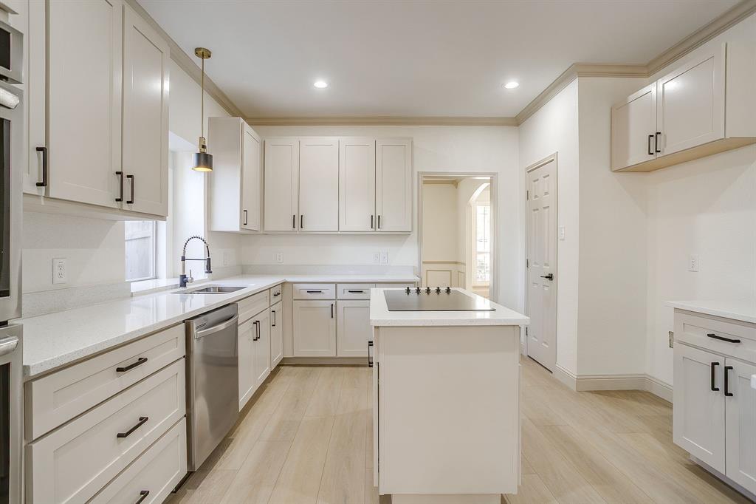
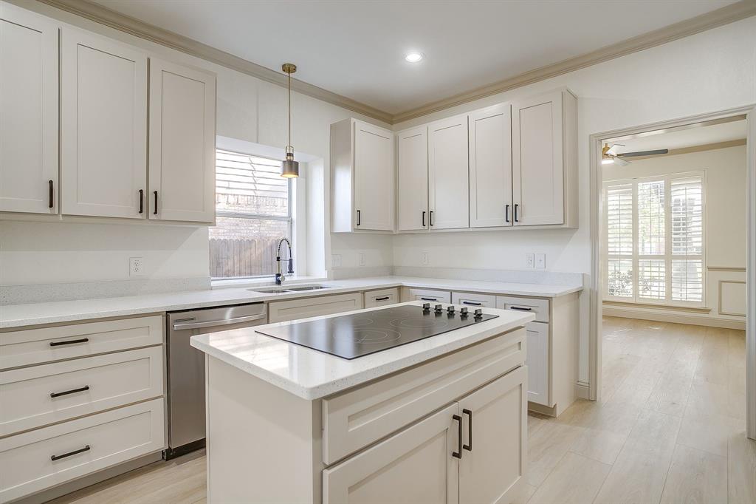
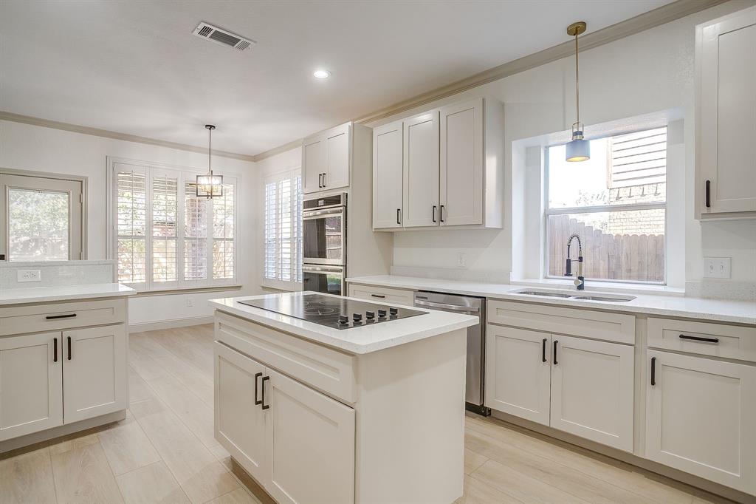
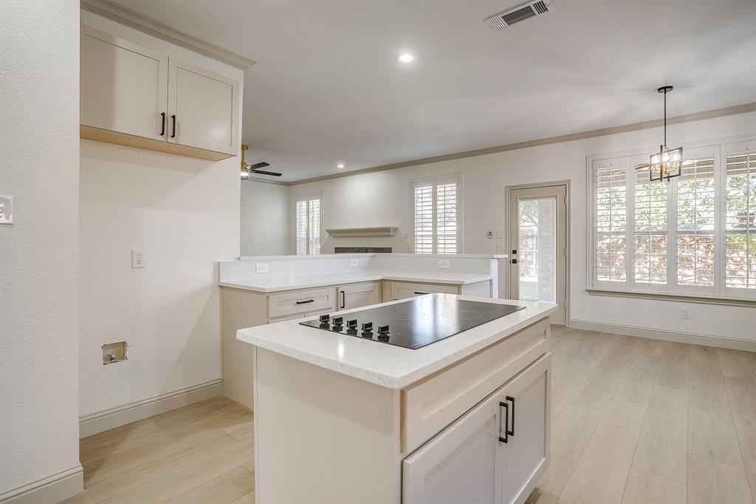
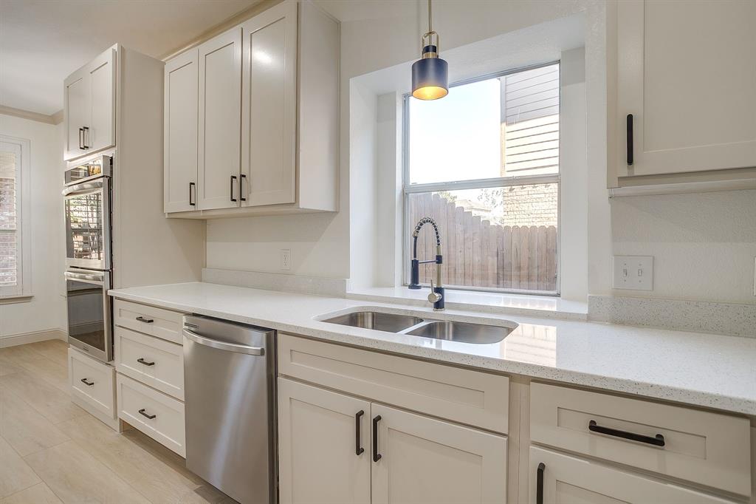
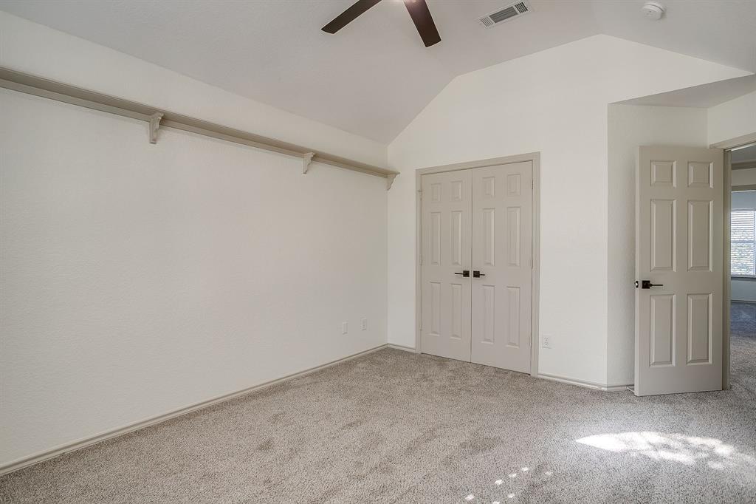
The completely redesigned kitchen is a SHOWSTOPPER, featuring NEW custom cabinetry, stunning quartz countertops, NEW appliances, abundant lighting, a breakfast bar, generous counter space, and a spacious pantry! Gorgeous new LVP flooring, plush carpet, updated lighting, ceiling fans, and a beautifully tiled fireplace add to the home's appeal.
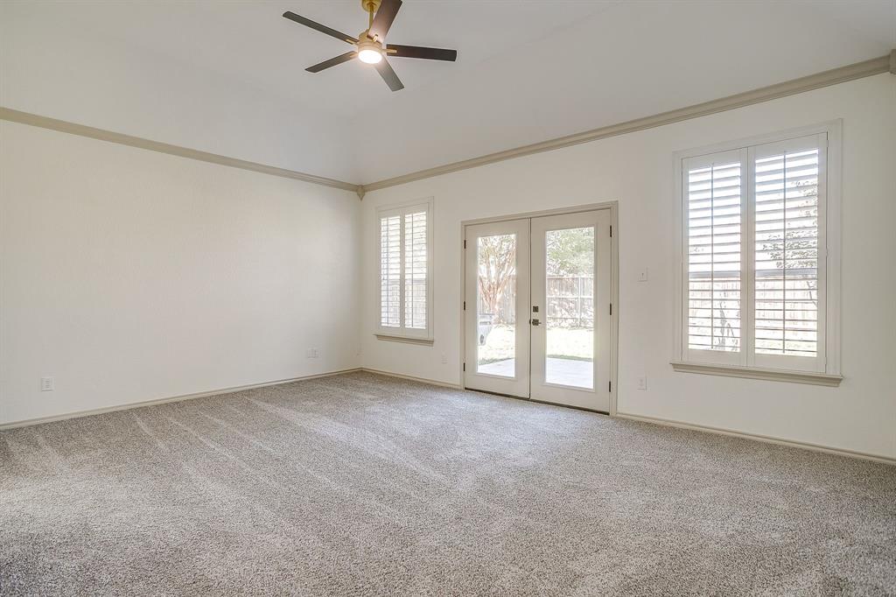
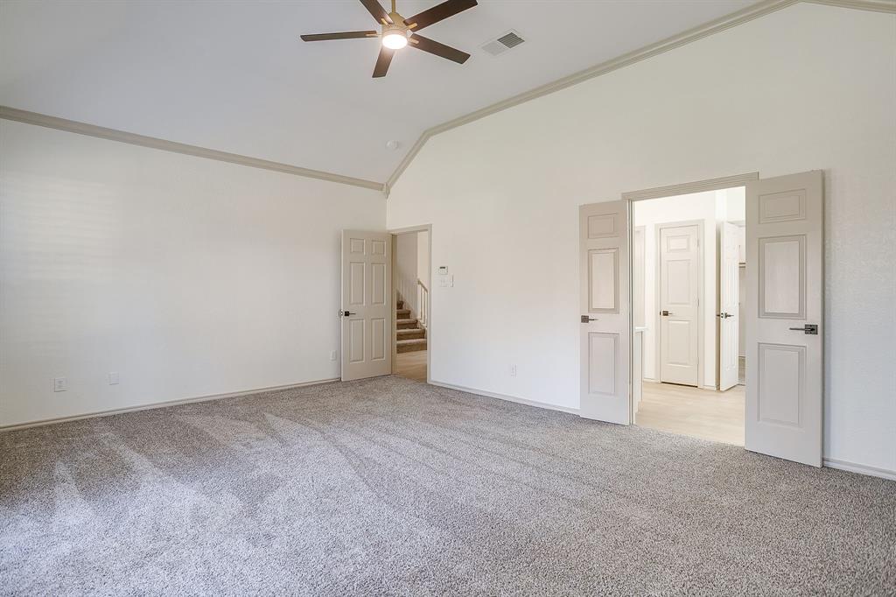
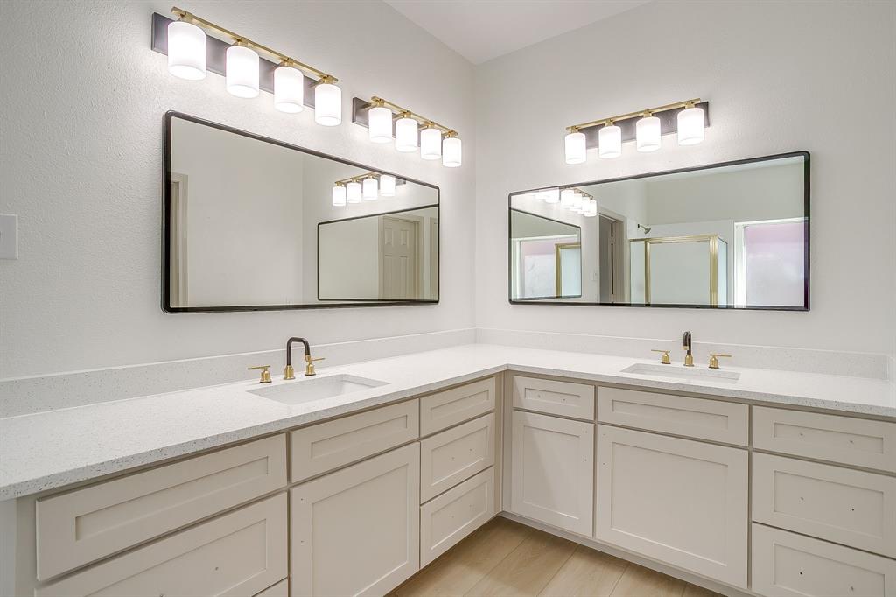
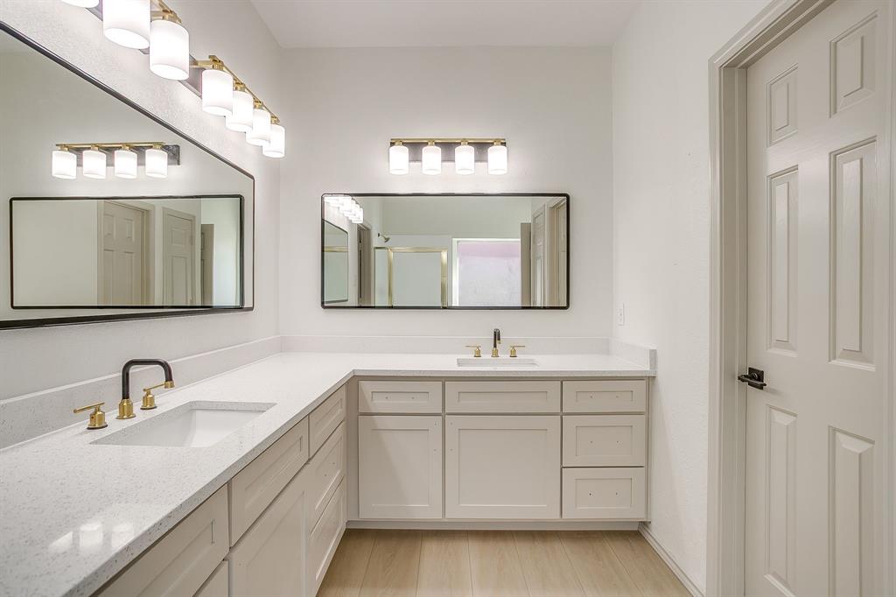
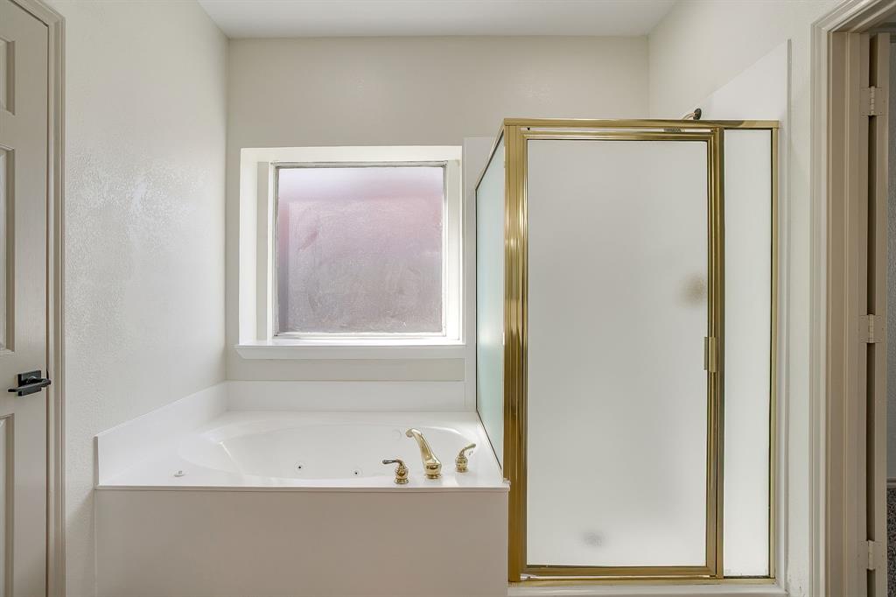
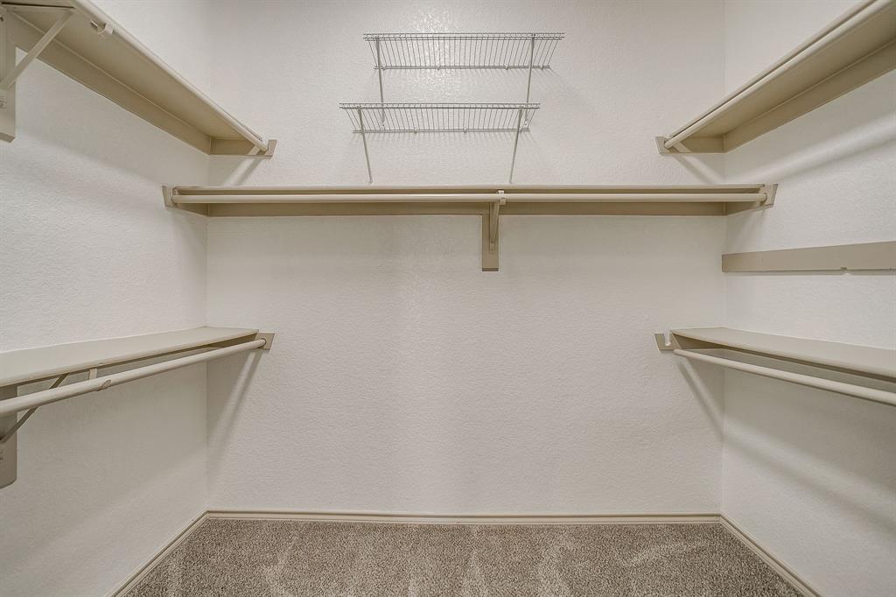
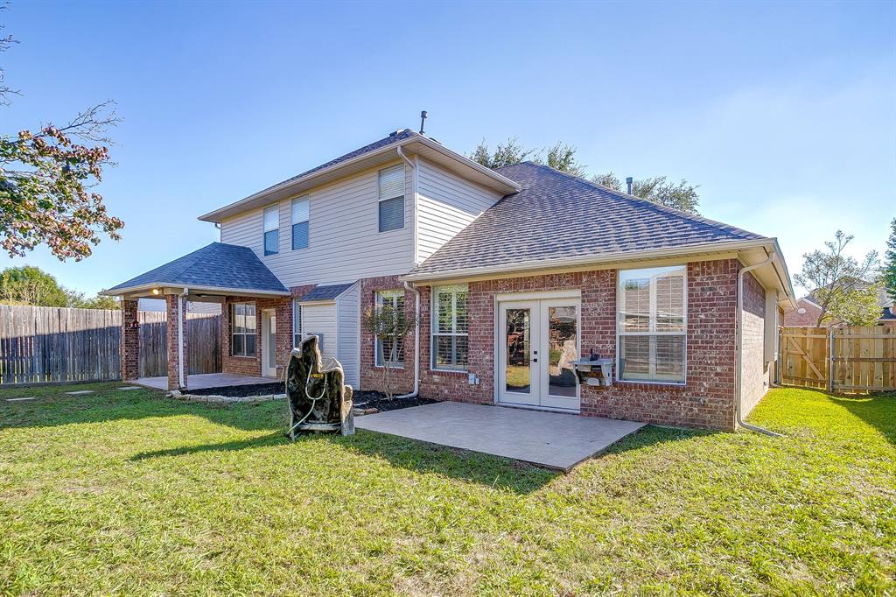
The HUGE downstairs primary suite is a true retreat, complete with French doors leading to the backyard patio! The spacious primary bath features dual vanities, a relaxing garden tub, separate shower, and generous walk-in closet.
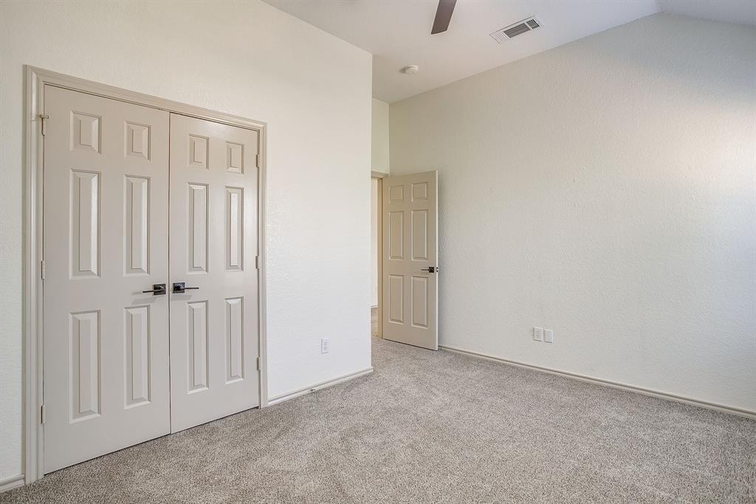
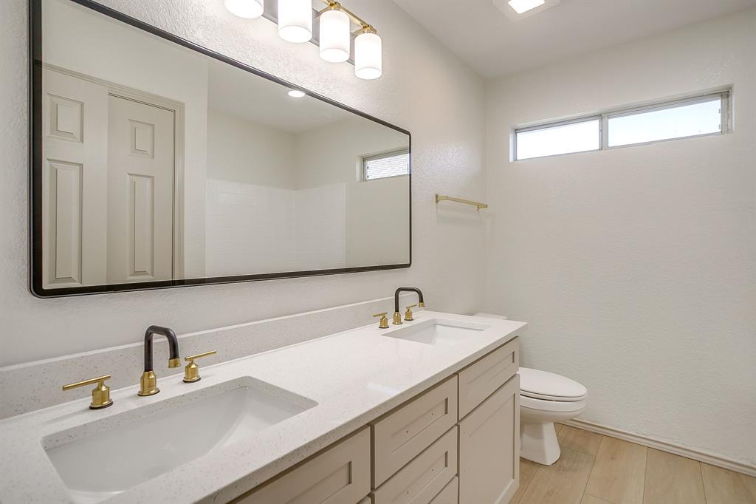
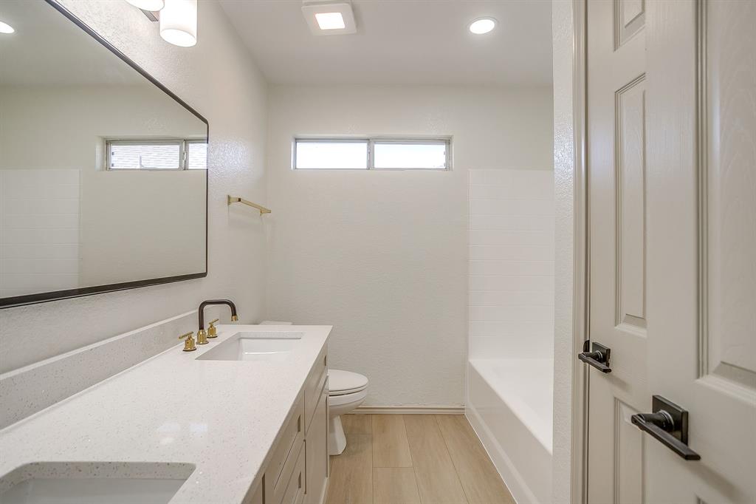
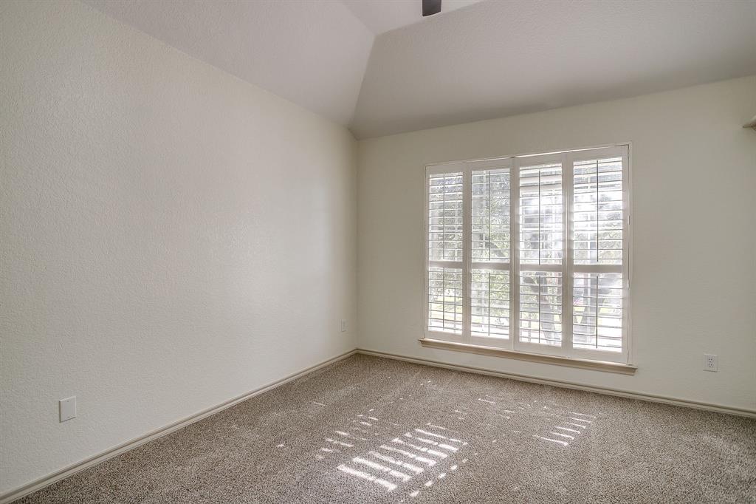
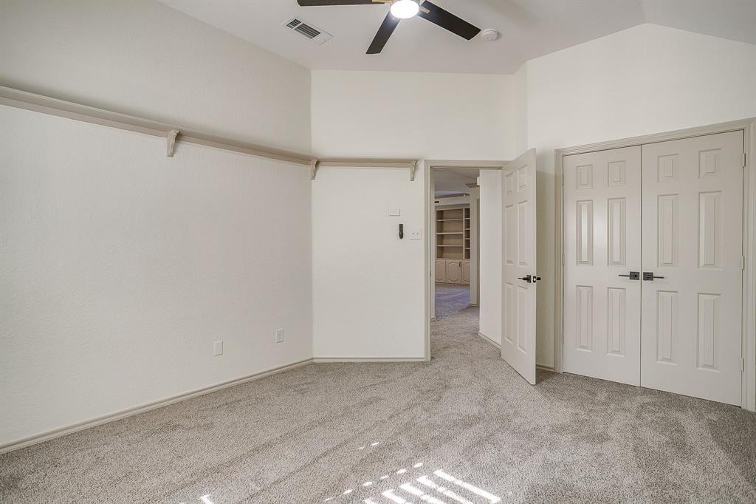
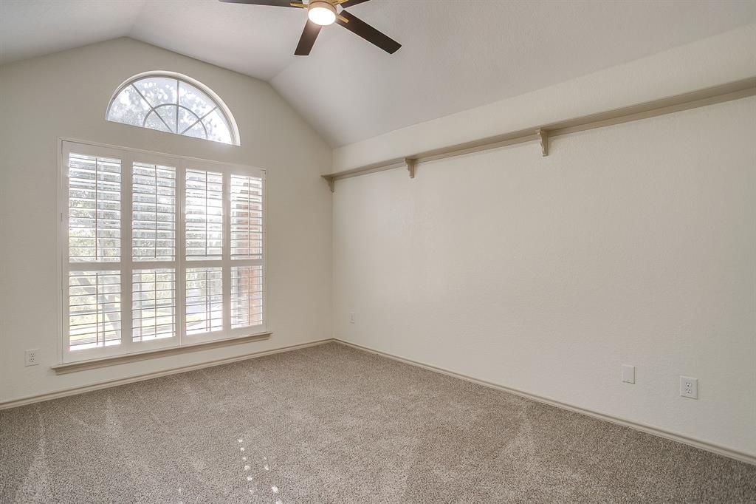
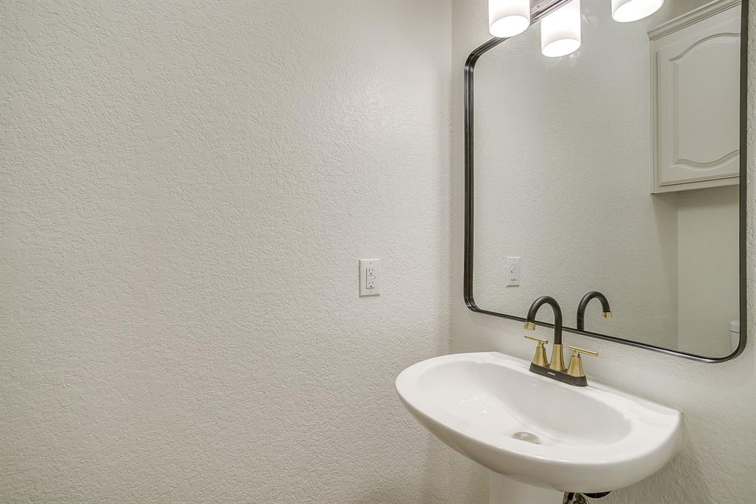
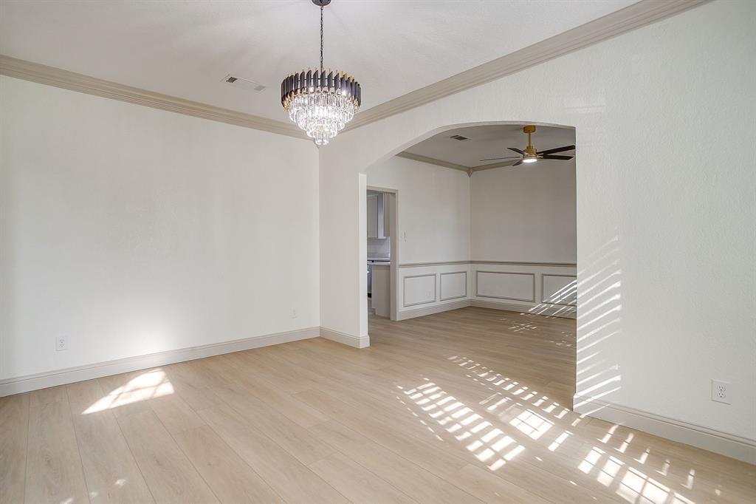
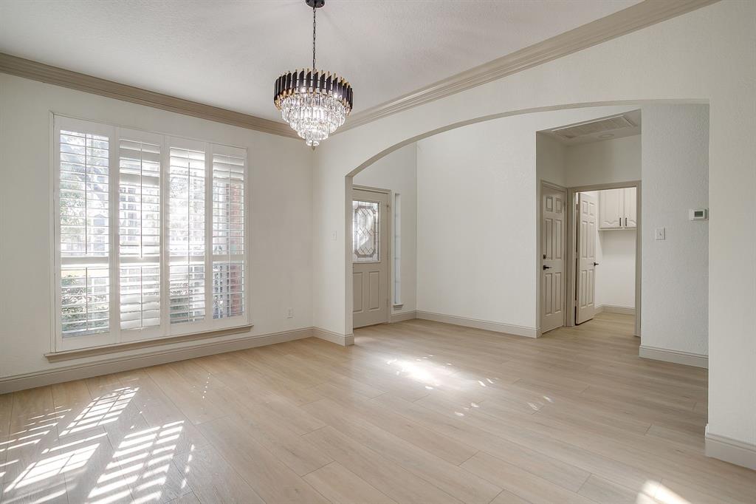
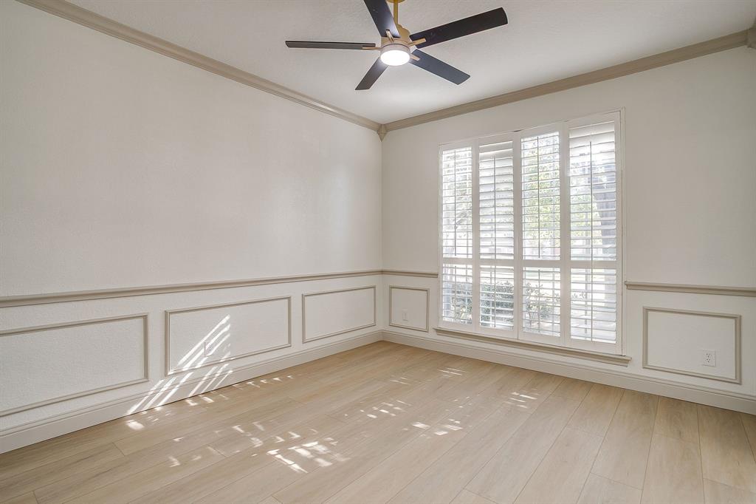
Need room to spread out? You've got it! A dedicated office just off the kitchen is perfect for working from home, while the oversized formal dining room is ready for holiday dinners and large gatherings. Upstairs, you'll find THREE additional bedrooms, a beautifully updated bathroom with custom vanity and quartz countertops, plus a SECOND living area or game room with its own desk space!
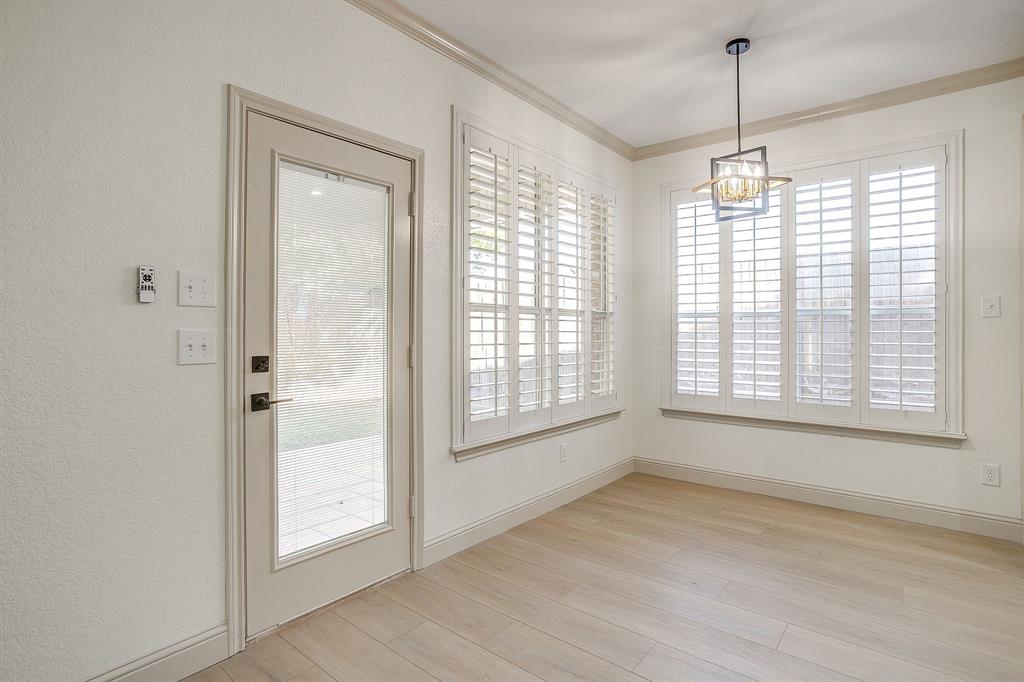
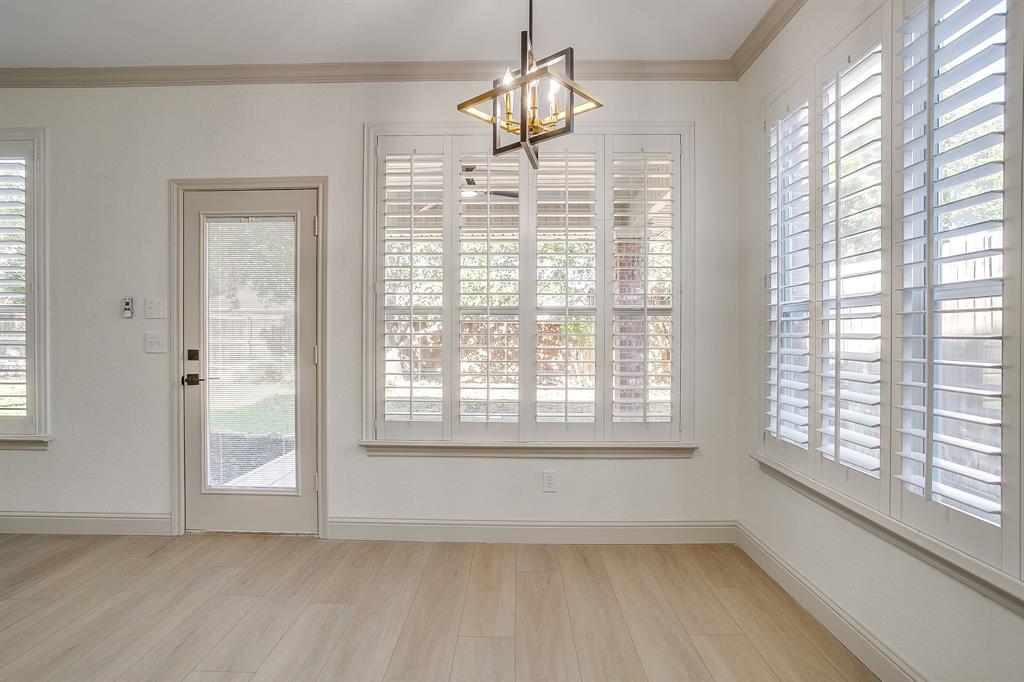
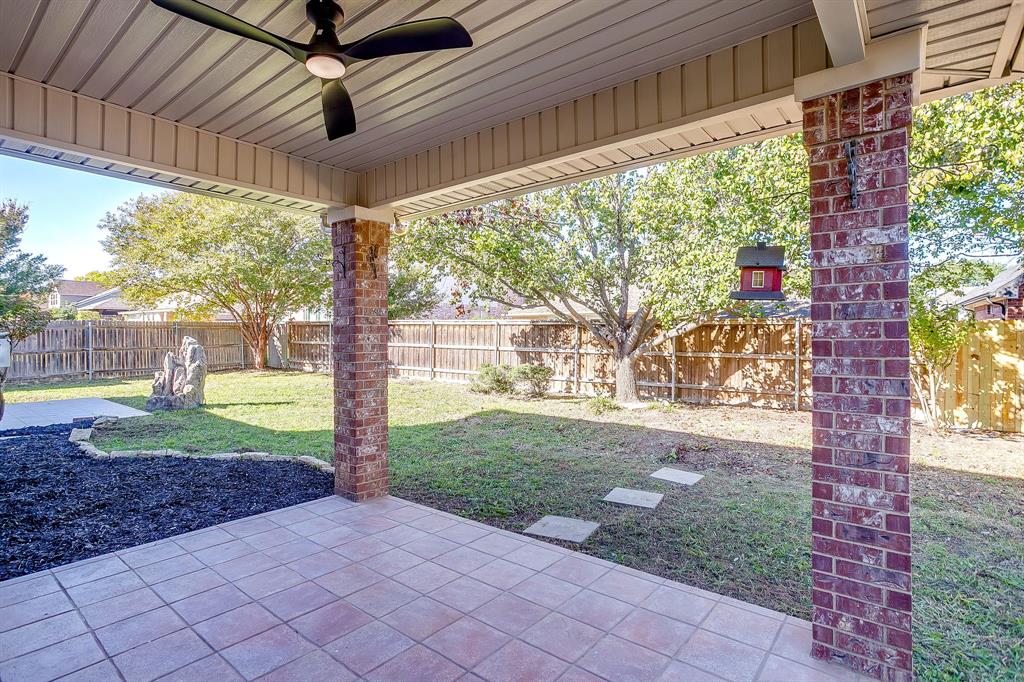
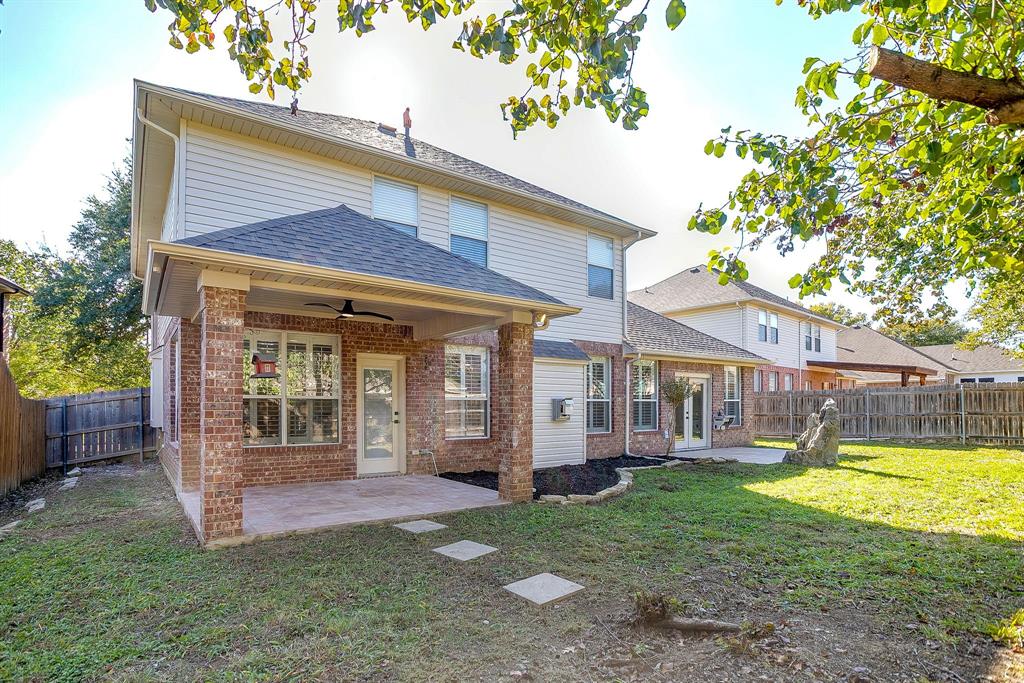
Step outside and enjoy your own backyard retreat with TWO inviting patio areas, including a covered patio off the kitchen and a private patio accessible from the primary suite.
With NEW custom cabinetry throughout, beautiful finishes, flexible living spaces, and room for the whole family, this home truly has it all!
COMPLETELY REMODELED AND READY FOR IMMEDIATE MOVE-IN! Seller is willing to negotiate a contribution ...
+ Read More| Mls Number: | 21433911 |
|---|---|
| List Price: | $429,000 |
| Property Type: | Residential |
| Property Sub Type: | Single Family Residence |
| Status: | Active |
| Beds Total: | 4 |
| Baths Full: | 2 |
| Baths Half: | 1 |
| Sq Ft Total: | 2,879 |
| Association Fee: | $250 |
| Unexempt Taxes: | $9,476 |
| Lot Size Area Sqft: | 7,927.9200 |
| Lot Size Area: | 0.182 |
| Building Style: | Traditional |
| City: | Arlington |
| County Or Parish: | Tarrant |
| Subdivision Name: | Fannin Farm Add |
| Postal Code: | 76001 |
| Year Built: | 1999 |
| Appliances?: | Dishwasher,Disposal,Electric Cooktop,Electric Oven,Electric Water Heater |
| Association Fee Frequency: | Annually |
| Association Fee Includes: | Management Fees |
| Association Type: | Mandatory |
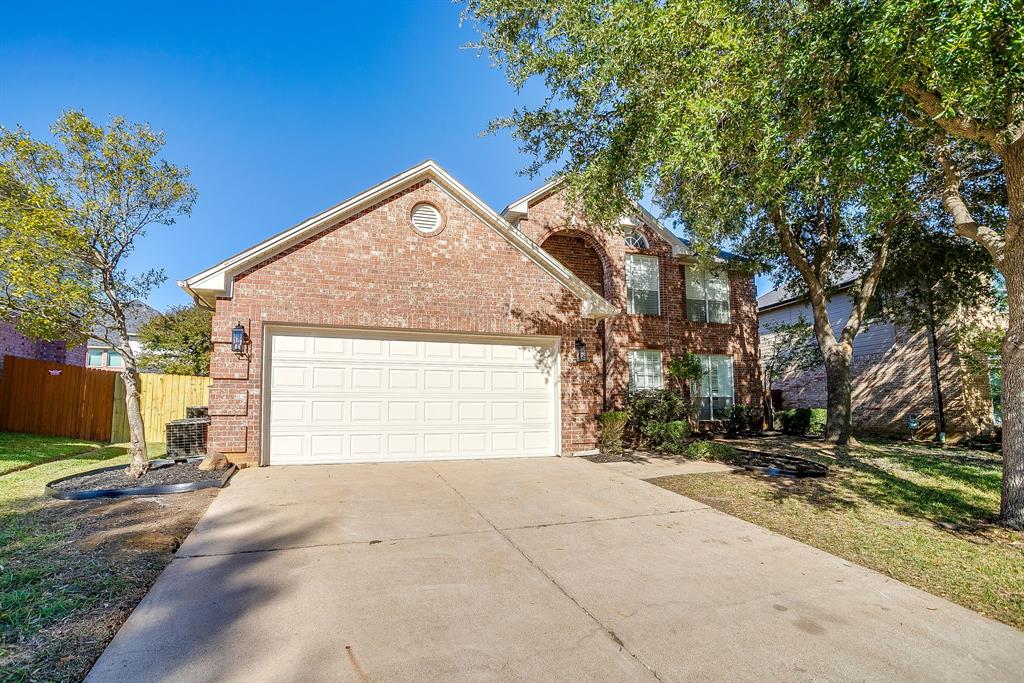
| Construction Materials: | Brick, Siding |
| Directions: | See map and GPS |
| Elementary School Name: | Carol Holt |
| Intermediate School Name: | Crosstimbe |
| Middle School Name: | Howard |
| School District: | Mansfield ISD |
| Exterior Features: | Awning(s), Covered Patio/Porch |
| Fencing: | Wood |
| Fireplace Features: | Wood Burning |
| Fireplaces Total: | 1 |
| Flooring: | Carpet, Luxury Vinyl Plank |
| Foundation Details: | No |
| Foundation Details: | Slab |
| Garage Dimensions: | 20x19 |
| Heating: | Central, Electric |
| Interior Features: | Cable TV Available, Cathedral Ceiling(s), Chandelier, Decorative Lighting, Eat-in Kitchen, High Speed Internet Available, Kitchen Island, Vaulted Ceiling(s), Walk-In Closet(s) |
| Lot Features: | Few Trees, Interior Lot, Landscaped, Lrg. Backyard Grass |
| Lot Size: | Less Than .5 Acre (not Zero) |
| Lot Size Source: | Assessor |
| Lot Size Units: | Acres |
| Multi Parcel ID: | No |
| Municipal Utility District?: | No |
| Number Of Dining Areas: | 2 |
| Number Of Living Areas: | 2 |
| Number Of Parking Spaces: | 2 |
| Parking Features: | Covered |
| Parking Spaces Garage: | 2 |
| Permit Avmyn: | false |
| Permit Comments Reviews Yn: | false |
| Pool?: | No |
| Possession: | Closing/Funding |
| Postal Code Plus 4: | 8409 |
| Roof: | Composition |
| Room Count: | 9 |
| Structural Style: | Single Detached |
| Transaction Type: | For Sale |
| Utilities: | All Weather Road, Cable Available, City Sewer, City Water, Electricity Connected, Natural Gas Available |
| Will Subdivide: | No |
| Year Built Details: | Preowned |
| Hoa Management Company: | First Service Res |
| Hoa Management Company Phone: | 817-380-7006 |
| Accessibility Features Yn: | No |
| Attached Garage?: | Yes |
| Bathrooms Total Decimal: | 2.10 |
| Bathrooms Total Integer: | 3 |
| Cooling: | Ceiling Fan(s), Central Air, Electric |
| Covered Spaces: | 2 |
| Elementary School Name: | Carol Holt |
| Exclusions: | Mineral Rights |
| Garage?: | Yes |
| High School Name: | Summit |
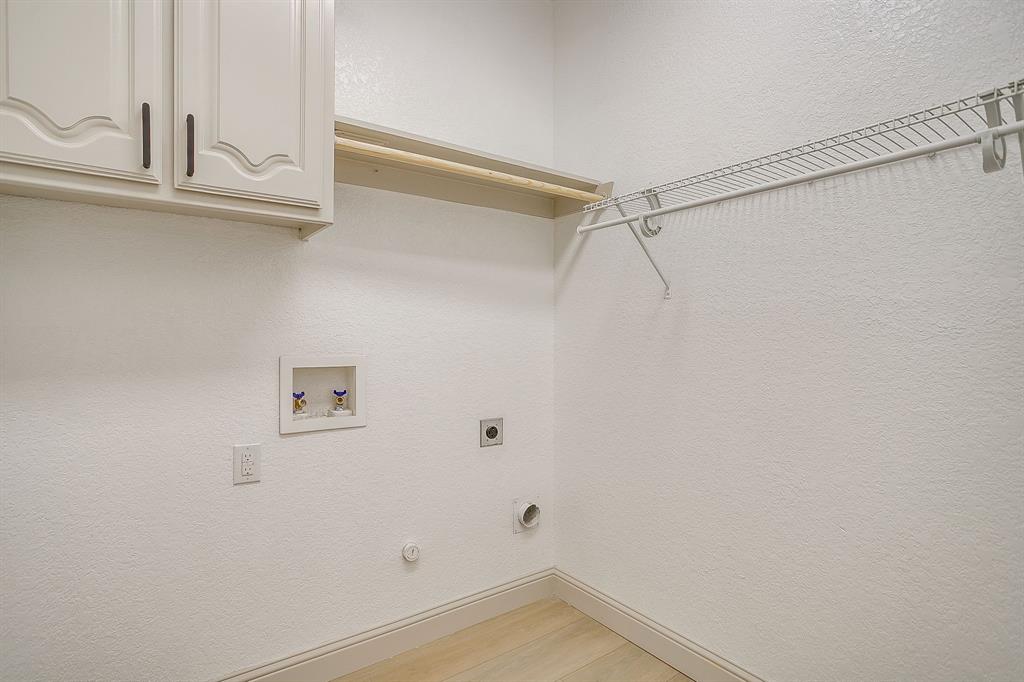
| Laundry Features: | Electric Dryer Hookup, Utility Room, Full Size W/D Area, Dryer Hookup |
| Levels: | Two |
| Listing Terms: | Cash, Conventional, FHA, VA Loan |
| Lot Size Area: | 0.1820 |
| Patio And Porch Features: | Awning(s), Covered, Patio |
| Property Attached?: | Yes |
| Smart Home Features Appor Pass Y: | 0 |
| Window Features: | Shutters, Window Coverings |
Listing Courtesy of: Rev Real Estate
Listing Agent: James Like
817-791-7002
Mortgage Calculator
All listings featuring the  icon are provided courtesy of North Texas Real Estate Information Systems, Inc. (NTREIS), Copyright 2026. All rights reserved.
All information is believed accurate but not guaranteed. The properties displayed may not be all of the properties available through the IDX Program. Any use of this site other than by potential buyers or sellers is strictly prohibited.
North Texas Real Estate Information Systems, Inc. data last updated on November 12, 2026 11:31 PM - CT
Property Last Updated: November 12, 2026 11:31 PM - CT