2225 Strathmore Drive
Highland Village, TX 75077
$600,000
Open Houses
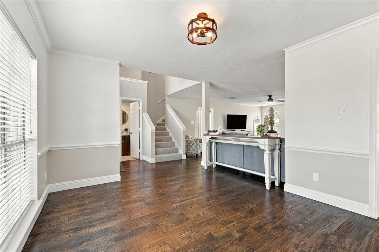
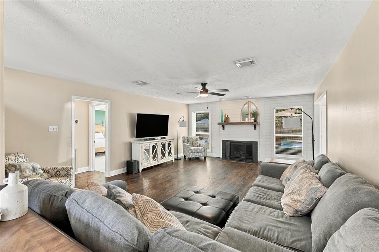
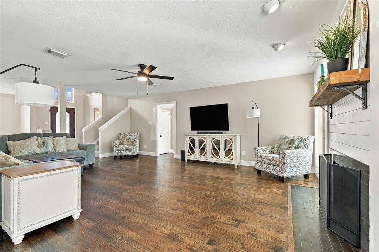
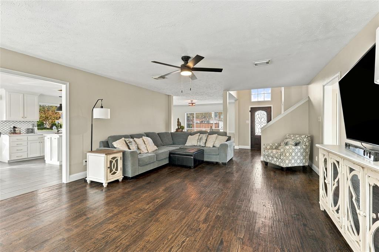
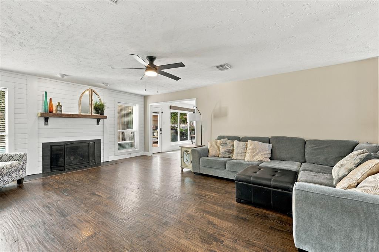
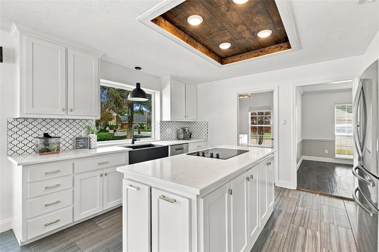
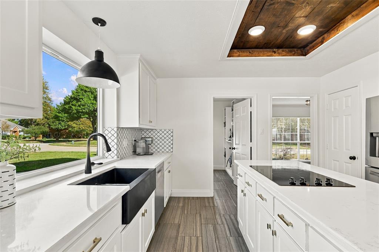
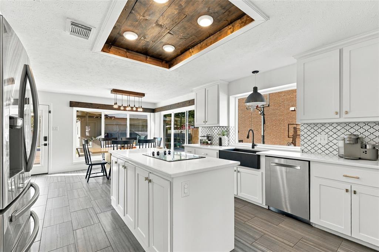
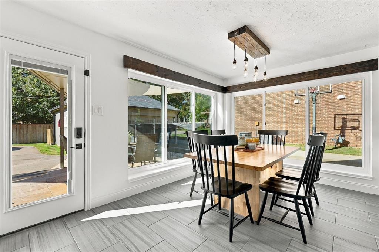
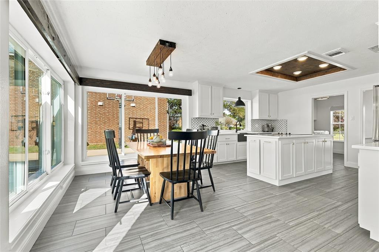
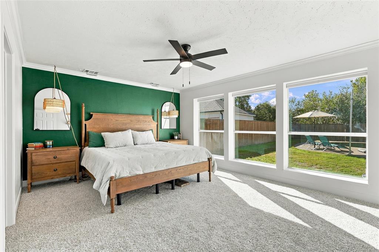
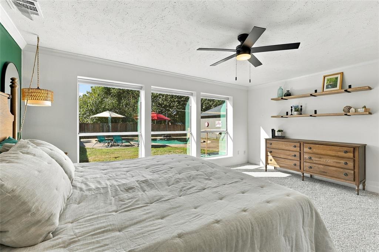
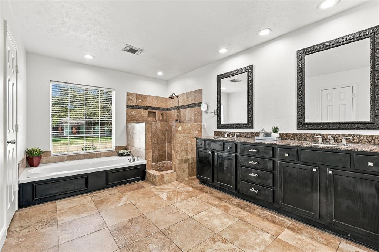
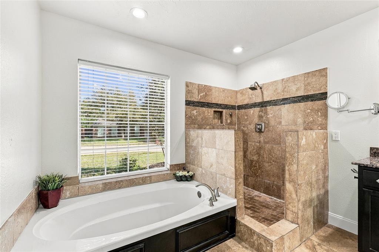
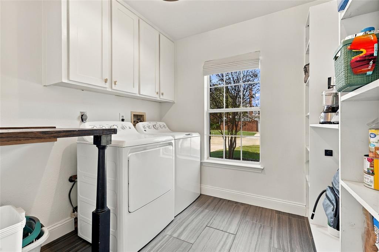
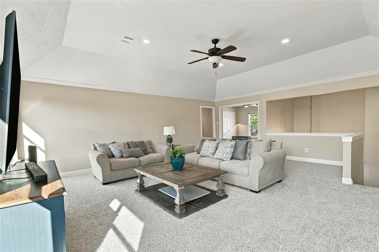
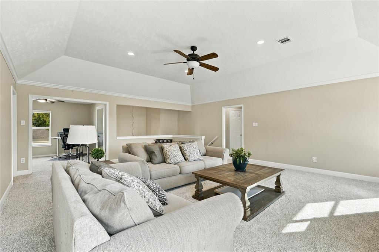
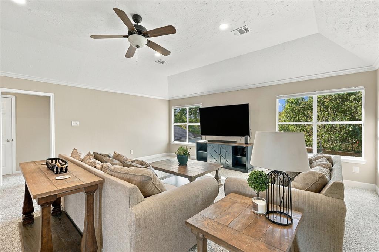
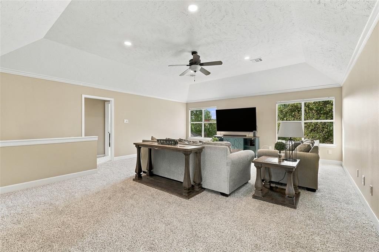
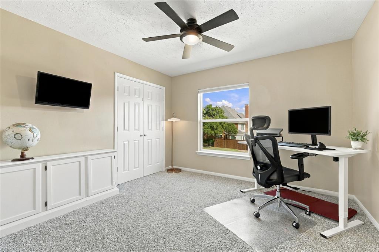
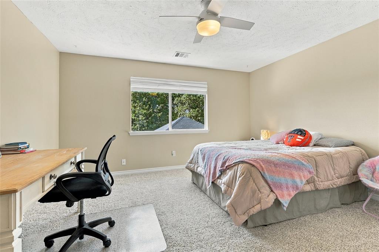
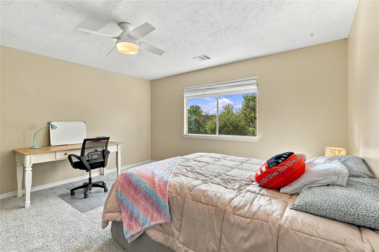
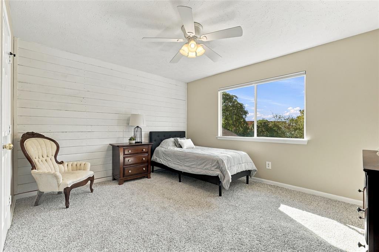
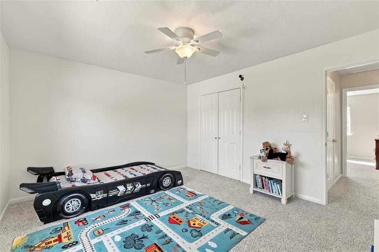
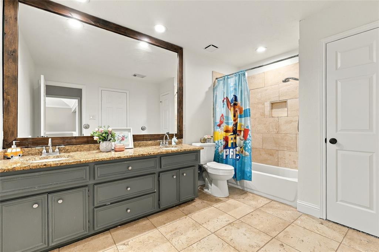
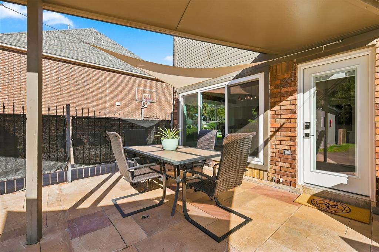
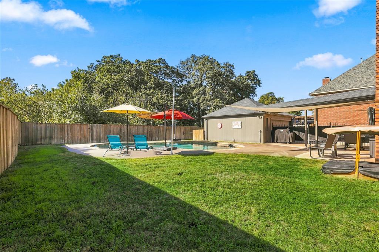
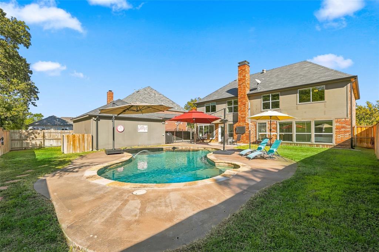
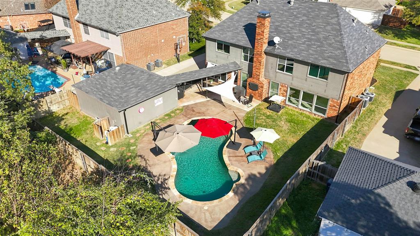
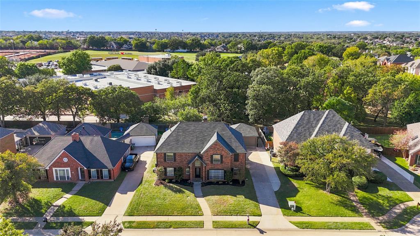
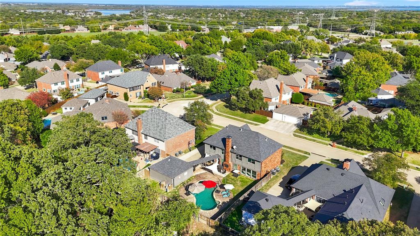
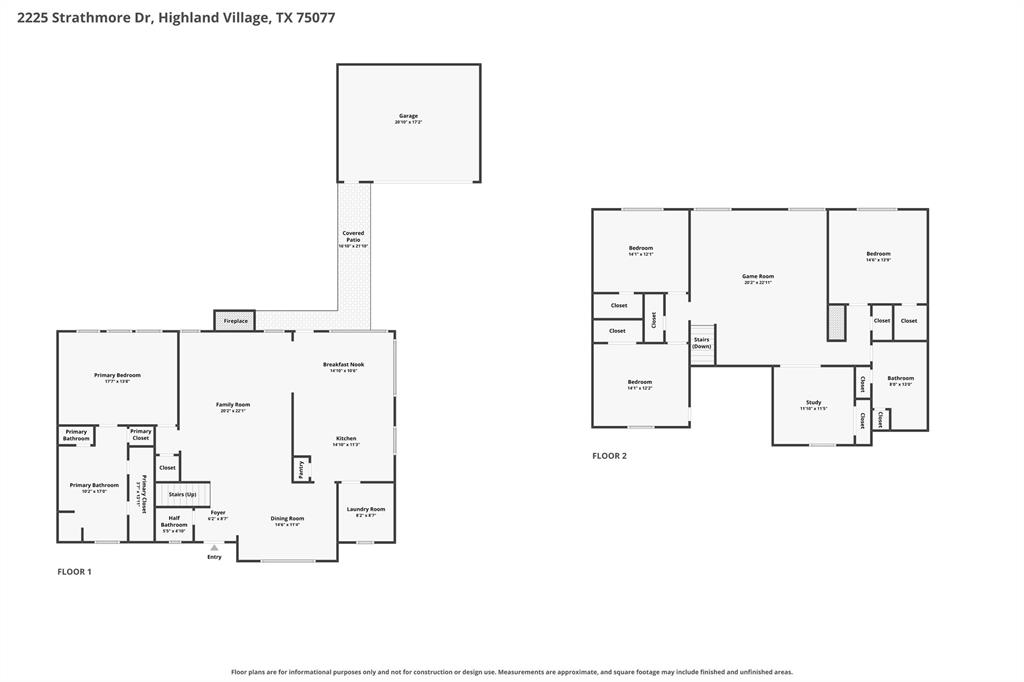
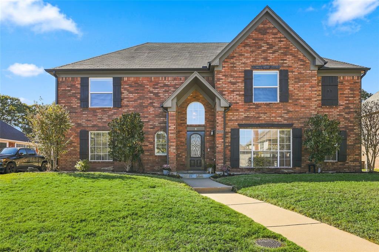
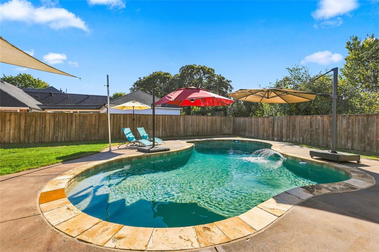
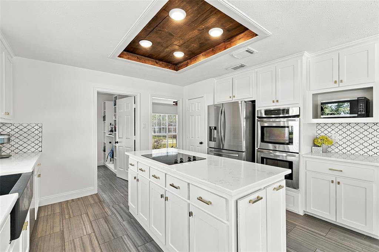
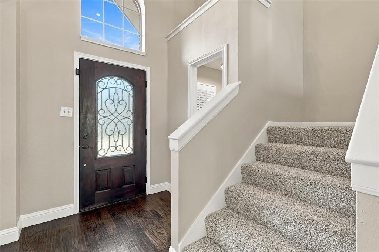
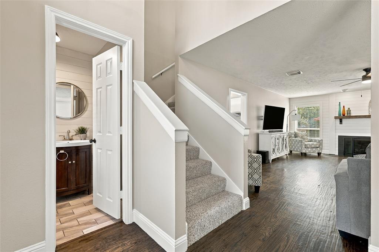
Located in Briarhill Estates, this 4-bedroom home offers a fresh and welcoming drive-up, spacious rooms, a flexible floor plan, and a sparkling pool. Fresh interior paint and newly installed carpet give it a clean, updated feel. The inviting family room features a gas fireplace, striking white accent wall, and a wall of windows overlooking the pool and surrounding trees. The spacious kitchen features crisp white cabinets, quartz countertops, stainless steel appliances, a farmhouse sink, a large island, and a generous breakfast nook with views of the backyard. An oversized laundry room with additional storage is conveniently located just off the kitchen. The downstairs primary suite offers a spacious bedroom overlooking the backyard and pool, dual walk-in closets, separate shower and tub. Upstairs, you'll find a large game room, three additional bedrooms with spacious walk-in closets, and a flexible room currently used as a home office that could easily be a fifth bedroom. The private backyard offers a tree-lined view, a beautiful pool, a spacious patio, and abundant lawn space - all with no rear neighbors! A private gate provides direct access to the adjacent elementary school property, offering a convenient walking route without crossing neighborhood streets.
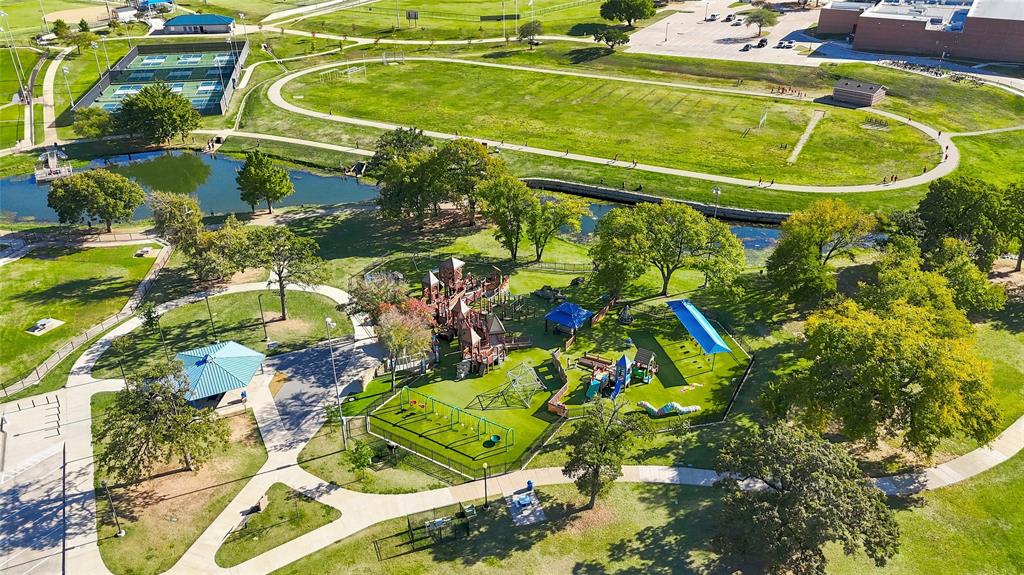
Just around the corner from 38-acre Unity Park featuring Kids Kastle, walking trails, and a variety of outdoor recreational amenities. Highland Village also offers miles of connected walking and biking trails, mature trees, and convenient access to shopping, dining, DFW Airport, and other everyday amenities. ...
| Mls Number: | 21431439 |
|---|---|
| List Price: | $600,000 |
| Property Type: | Residential |
| Property Sub Type: | Single Family Residence |
| Status: | Active |
| Beds Total: | 4 |
| Baths Full: | 2 |
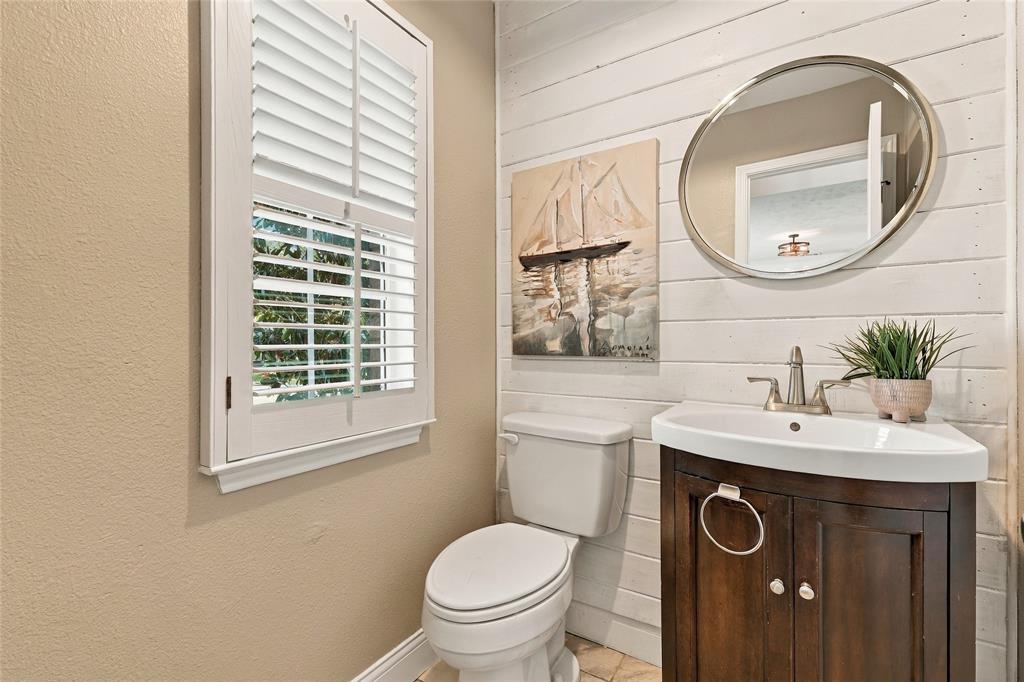
| Baths Half: | 1 |
| Sq Ft Total: | 3,223 |
| Lot Size Area Sqft: | 9,016.9200 |
| Lot Size Area: | 0.207 |
| Building Style: | Traditional |
| City: | Highland Village |
| County Or Parish: | Denton |
| Subdivision Name: | Briarhill Estates 1 |
| Postal Code: | 75077 |
| Year Built: | 1988 |
| Accessory Unit?: | No |
| Appliances?: | Dishwasher,Disposal,Electric Cooktop,Electric Oven,Double Oven |
| Association Type: | None |
| Community Features: | Curbs, Sidewalks |
| Construction Materials: | Brick |
| Directions: | Justin Road - 407, west to Briarhill Blvd, left onto Shannon turns into Scottish Mist and right onto Strathmore. Home is on the left. |
| Elementary School Name: | Heritage |
| Middle School Name: | Briarhill |
| School District: | Lewisville ISD |
| Exterior Features: | Rain Gutters |
| Fencing: | Wood |
| Fireplace Features: | Gas Logs, Gas Starter |
| Fireplaces Total: | 1 |
| Flooring: | Carpet, Tile, Wood |
| Foundation Details: | No |
| Foundation Details: | Slab |
| Garage Dimensions: | 20x21 |
| Heating: | Central, Natural Gas, Zoned |
| Interior Features: | Cable TV Available, Decorative Lighting, High Speed Internet Available, Kitchen Island, Walk-In Closet(s) |
| Lot Features: | Few Trees, Greenbelt, Landscaped, Lrg. Backyard Grass, Sprinkler System, Subdivision |
| Lot Size: | Less Than .5 Acre (not Zero) |
| Lot Size Units: | Acres |
| Multi Parcel ID: | No |
| Municipal Utility District?: | No |
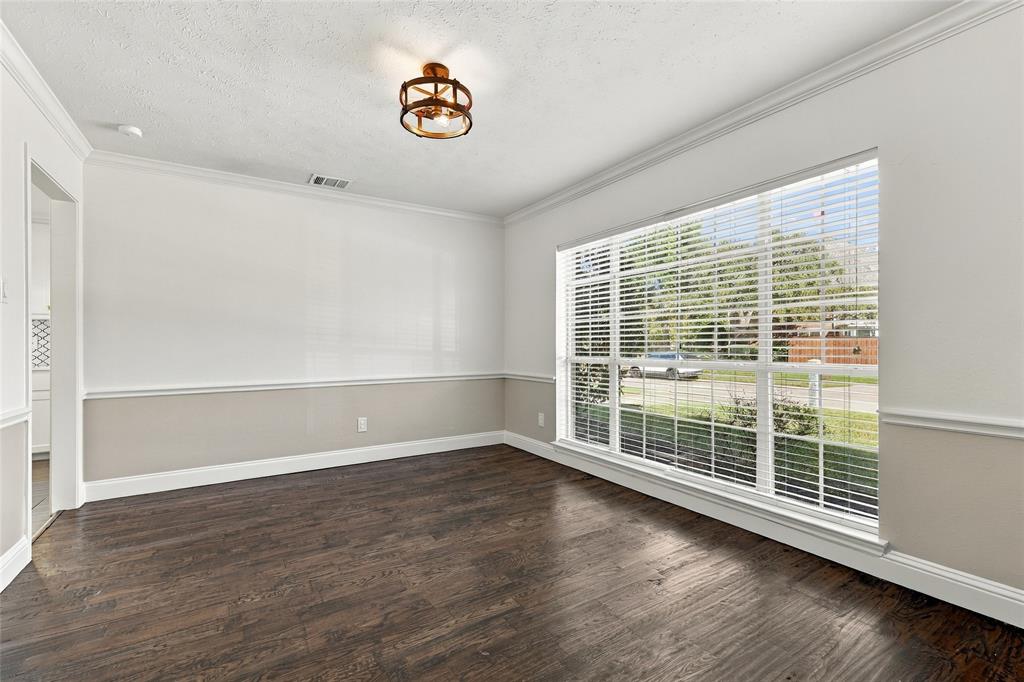
| Number Of Dining Areas: | 2 |
| Number Of Living Areas: | 2 |
| Number Of Parking Spaces: | 2 |
| Parking Features: | Garage, Garage Faces Front, Garage Single Door, Side By Side |
| Parking Spaces Garage: | 2 |
| Permit Avmyn: | false |
| Permit Comments Reviews Yn: | true |
| Pool?: | Yes |
| Pool Features: | Gunite, Pool Sweep |
| Possession: | 30-60 Days, Negotiable |
| Postal Code Plus 4: | 7088 |
| Restrictions: | Deed |
| Roof: | Composition |
| Room Count: | 11 |
| Security Features: | Unknown |
| Soil Type: | Unknown |
| Structural Style: | Single Detached |
| Transaction Type: | For Sale |
| Utilities: | City Sewer, City Water, Co-op Electric, Concrete, Curbs, Sidewalk |
| Will Subdivide: | No |
| Year Built Details: | Preowned |
| Consent for Visitors to Record: | None |
| Accessibility Features Yn: | No |
| Attached Garage?: | No |
| Bathrooms Total Decimal: | 2.10 |
| Bathrooms Total Integer: | 3 |
| Cooling: | Ceiling Fan(s), Central Air, Electric, Zoned |
| Covered Spaces: | 2 |
| Elementary School Name: | Heritage |
| Exclusions: | Mirrors & lighting on both sides of primary bed, 2 metal signs hanging on exterior of garage, camera in upstairs front bedroom & associated equipment. |
| Garage?: | Yes |
| High School Name: | Marcus |
| Laundry Features: | Electric Dryer Hookup, Full Size W/D Area, Dryer Hookup, Washer Hookup |
| Levels: | Two |
| Listing Terms: | Cash, Conventional, FHA, VA Loan |
| Lot Size Area: | 0.2070 |
| Patio And Porch Features: | Covered |
| Property Attached?: | No |
| Smart Home Features Appor Pass Y: | 0 |
| Special Taxing Entities: | 0 |
| Window Features: | Window Coverings |
Listing Courtesy of: Ebby Halliday, REALTORS
Listing Agent: Jeannette L Robichaux
972-310-2922
Mortgage Calculator
All listings featuring the  icon are provided courtesy of North Texas Real Estate Information Systems, Inc. (NTREIS), Copyright 2026. All rights reserved.
All information is believed accurate but not guaranteed. The properties displayed may not be all of the properties available through the IDX Program. Any use of this site other than by potential buyers or sellers is strictly prohibited.
North Texas Real Estate Information Systems, Inc. data last updated on November 12, 2026 11:31 PM - CT
Property Last Updated: November 12, 2026 11:31 PM - CT