2208 Eppright Drive
Little Elm, TX 75068
$450,000
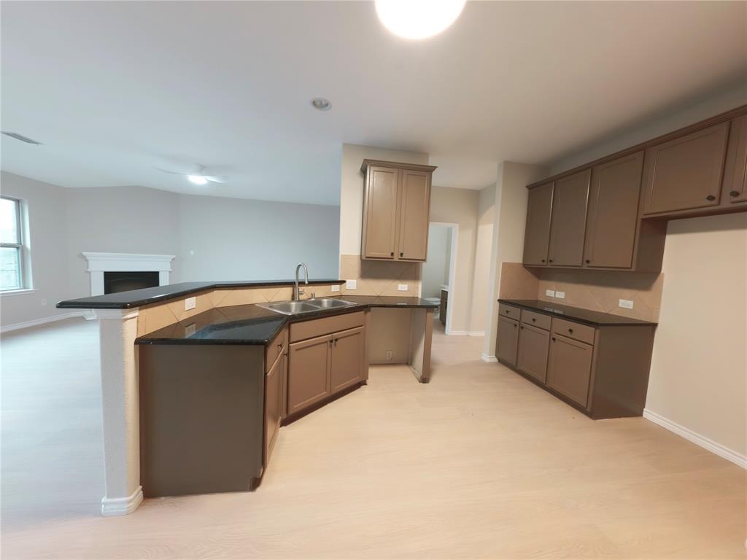
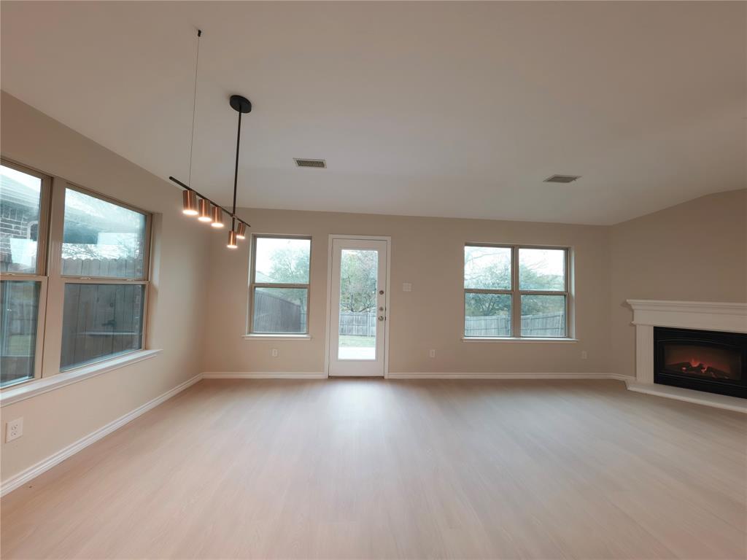
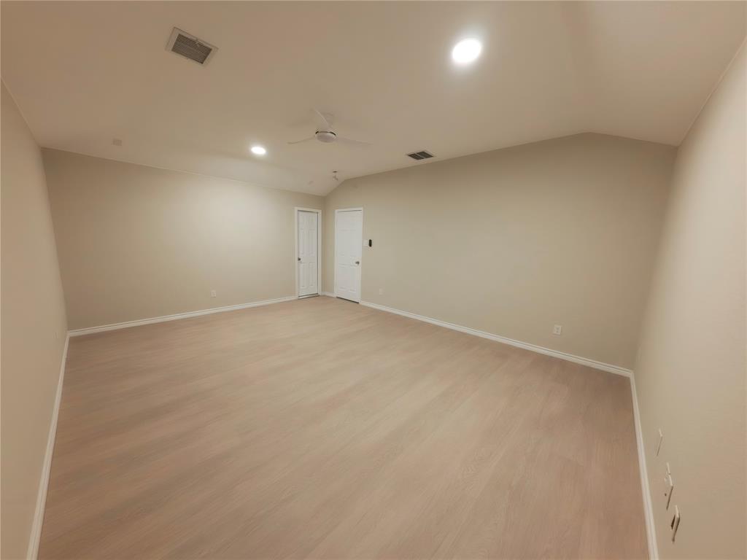
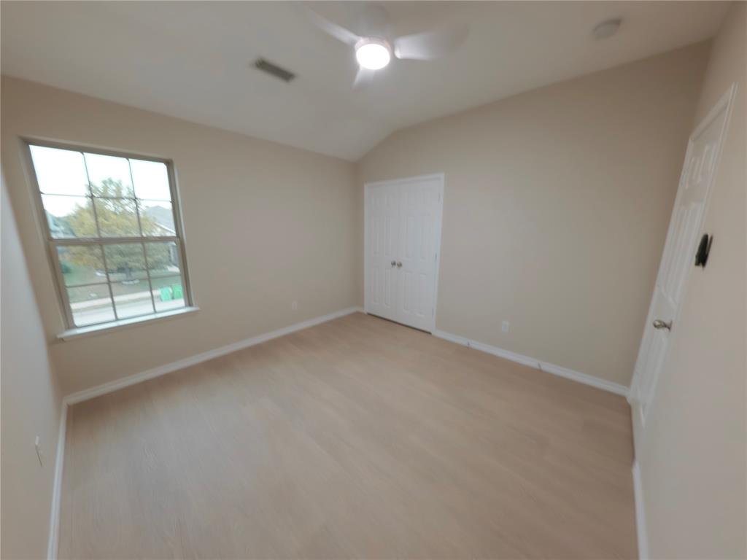
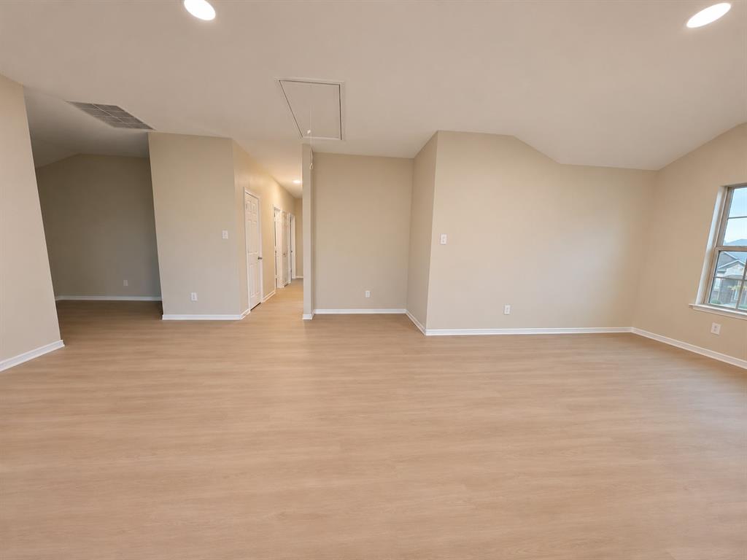
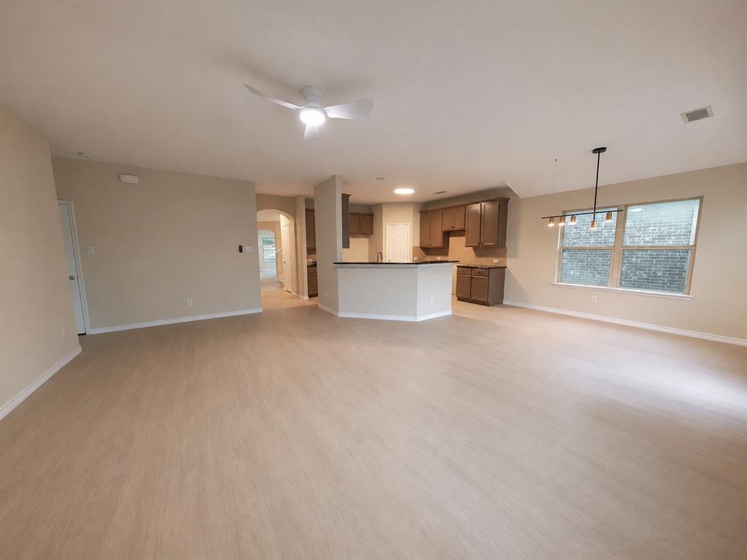
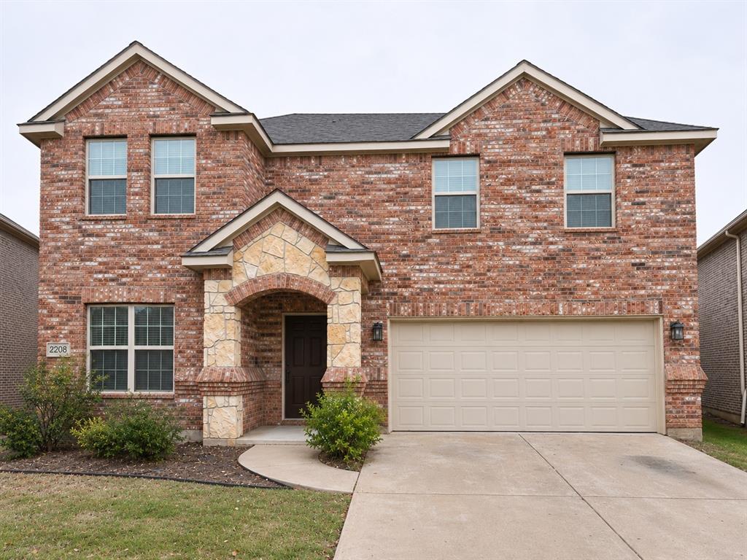
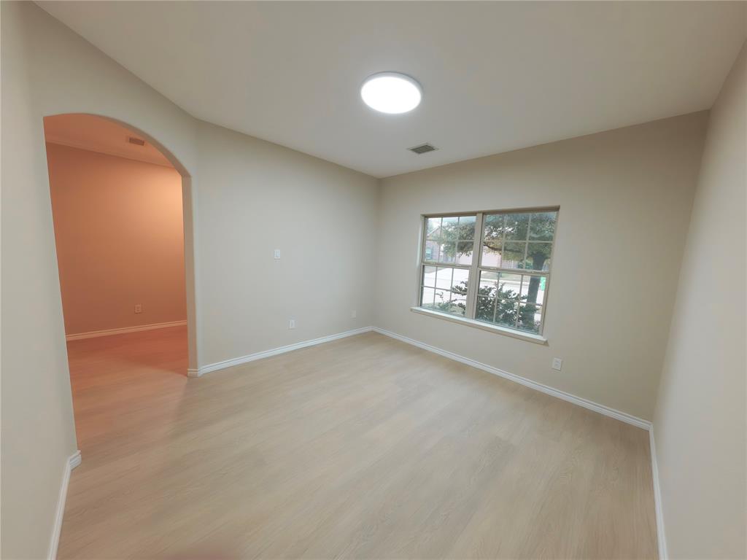
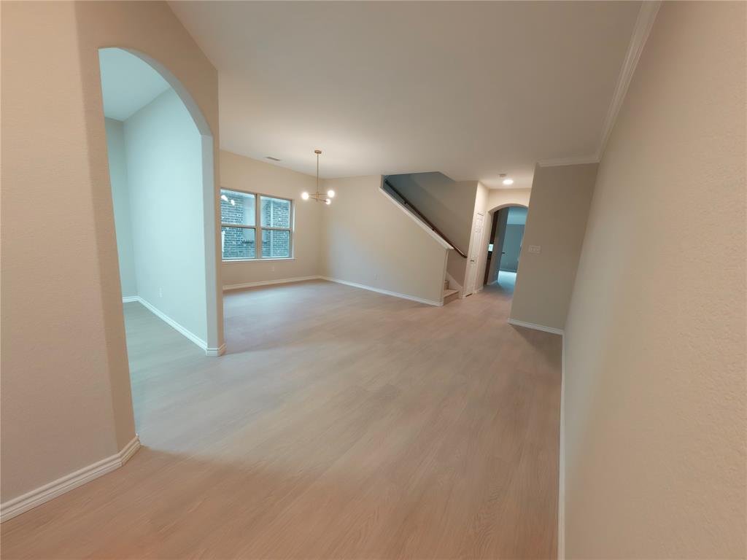
Welcome to 2208 Eppright Drive, a thoughtfully renovated, move-in-ready home in the sought-after community of Paloma Creek South in Little Elm. Featuring 4 bedrooms, 2.5 bathrooms, and 3,257 sq. ft., this spacious two-story residence blends modern updates with a bright, open-concept layout designed for effortless living and entertaining.
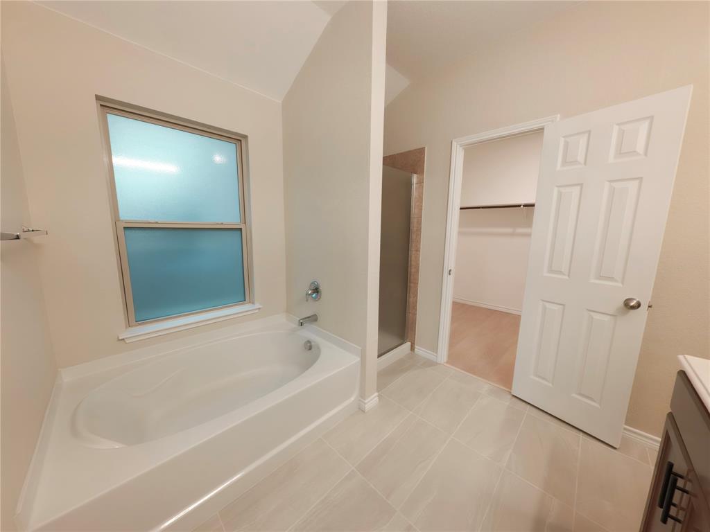
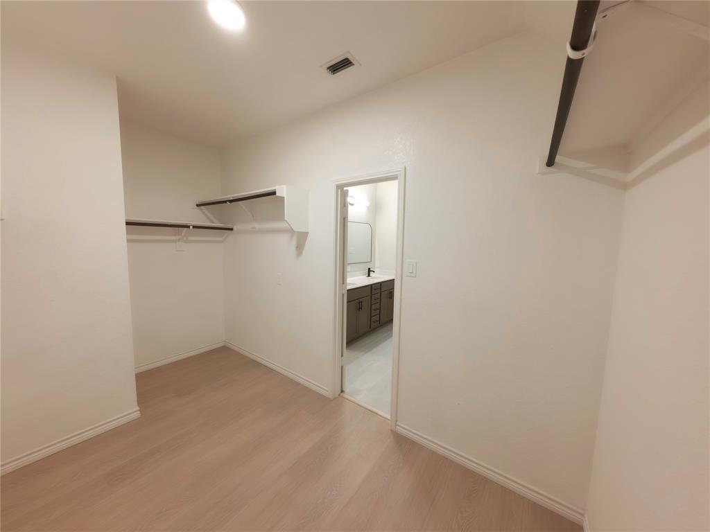
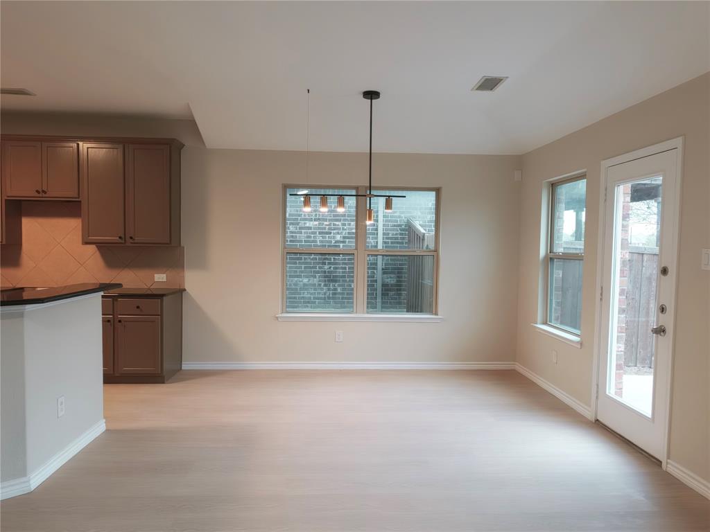
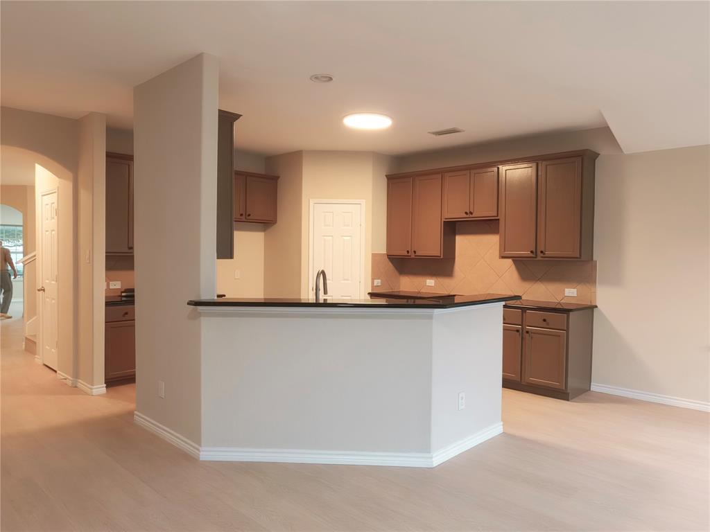
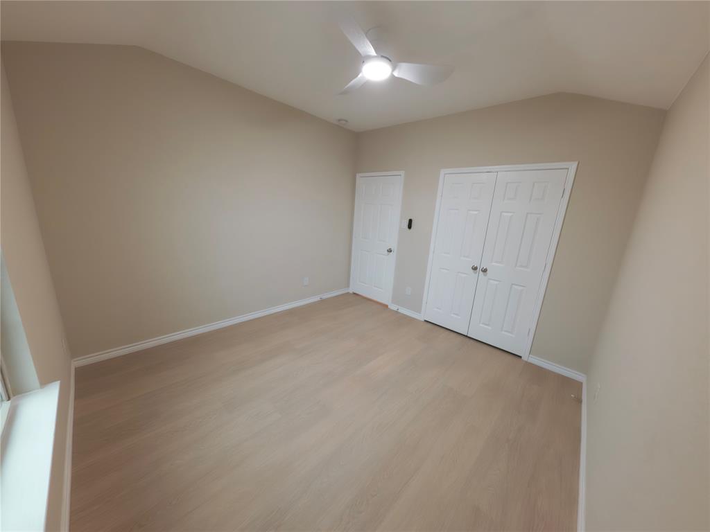
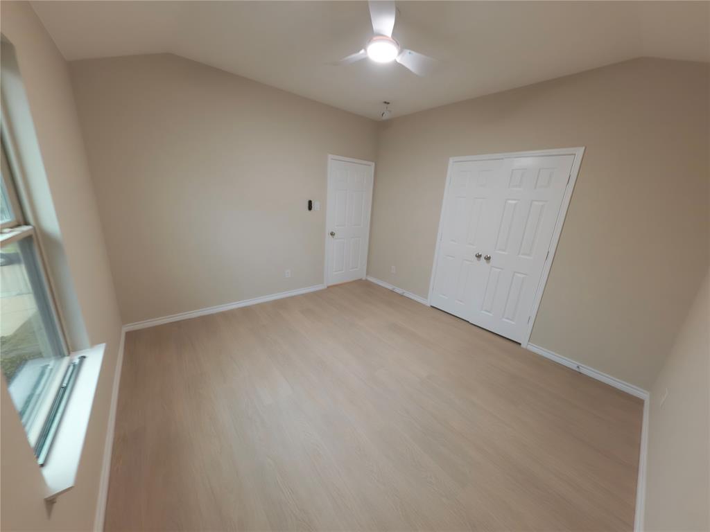
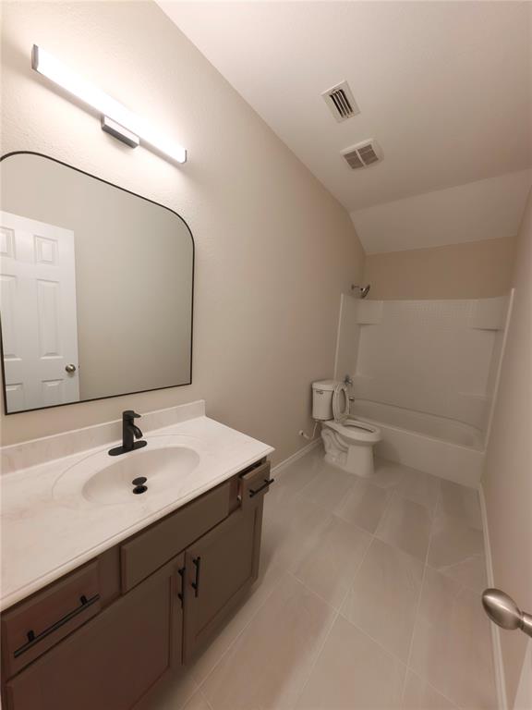
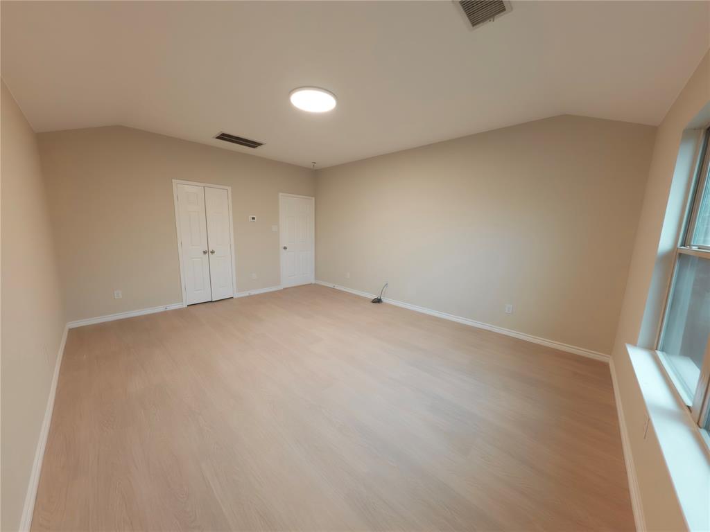
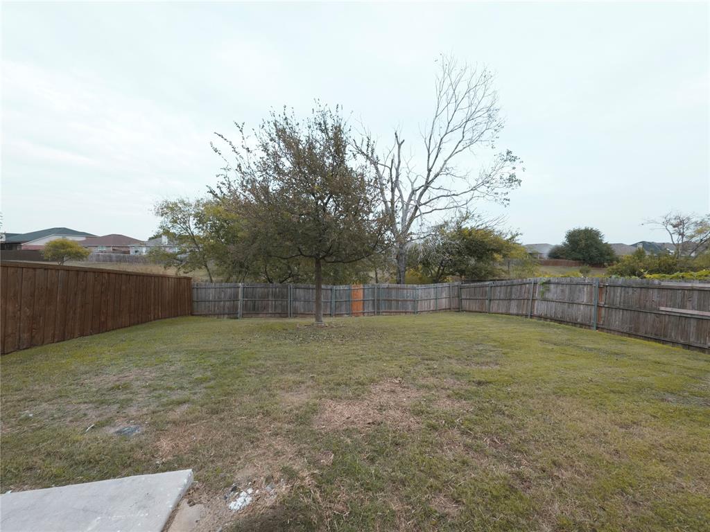
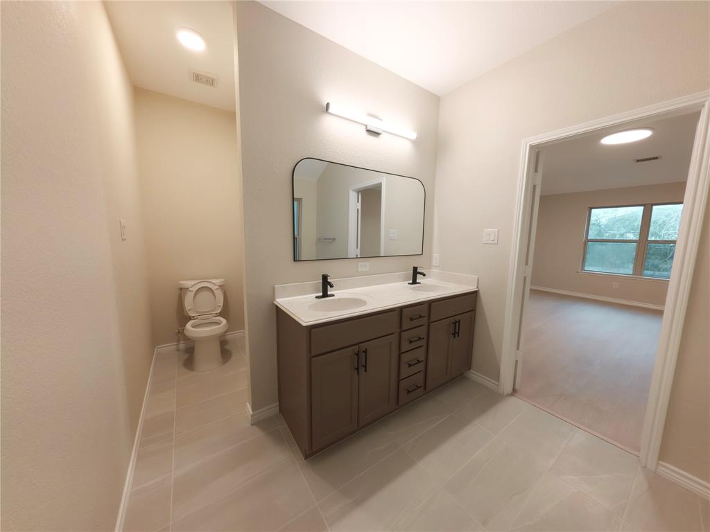
Step inside to discover new flooring, fresh designer paint, and updated lighting throughout the main living spaces. The main level offers a formal dining room, a sunny breakfast nook, and an expansive family room anchored by a remodeled kitchen with refreshed finishes and generous cabinetry. The private downstairs primary suite features dual vanities, a garden tub, a separate shower, and a large walk-in closet. Upstairs, you’ll find three generously sized secondary bedrooms alongside both a game room and a dedicated media room which is ideal for movie nights, guests, or a home office. Out back, enjoy a private fenced yard with an open patio.
Residents of Paloma Creek South enjoy access to the community pools, along with zoning to Denton ISD and convenient access to US-380, Lake Lewisville, shopping, dining, and major commuter routes.
| Mls Number: | 21436704 |
|---|---|
| List Price: | $450,000 |
| Property Type: | Residential |
| Property Sub Type: | Single Family Residence |
| Status: | Active |
| Beds Total: | 4 |
| Baths Full: | 2 |
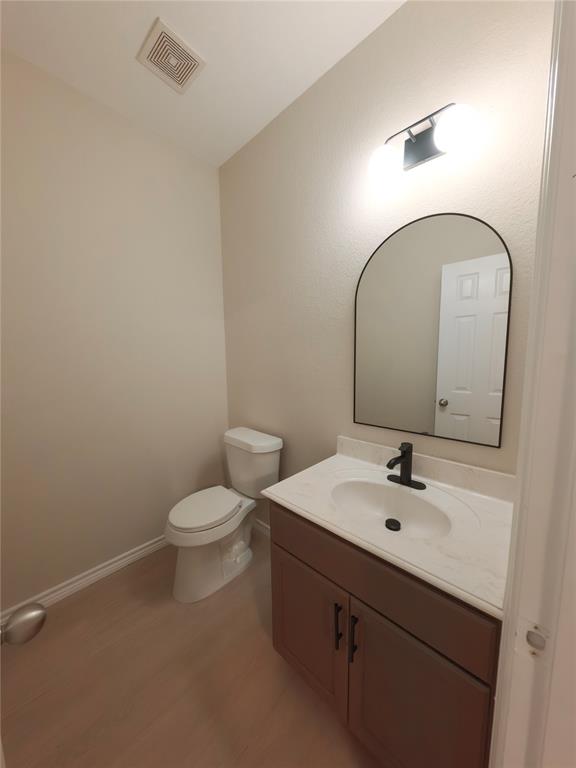
| Baths Half: | 1 |
| Sq Ft Total: | 3,257 |
| Association Fee: | $250 |
| Unexempt Taxes: | $9,738 |
| Lot Size Area Sqft: | 6,534.0000 |
| Lot Size Area: | 0.15 |
| Building Style: | Traditional |
| City: | Little Elm |
| County Or Parish: | Denton |
| Subdivision Name: | Paloma Creek South Ph 7c |
| Postal Code: | 75068 |
| Year Built: | 2013 |
| Accessory Unit?: | No |
| Appliances?: | None |
| Association Fee Frequency: | Semi-Annual |
| Association Fee Includes: | Full Use of Facilities, Management Fees |
| Association Type: | Mandatory |
| Community Features: | Community Pool |
| Construction Materials: | Brick, Rock/Stone, Wood |
| Directions: | From US-380 (University Dr), head south on Navo Rd and continue straight onto Villa Paloma Blvd. Turn right onto Eppright Dr; the home will be on the left. |
| Elementary School Name: | Dorothy Martinez |
| Middle School Name: | Navo |
| School District: | Denton ISD |
| Fencing: | Wood |
| Fireplace Features: | None |
| Flooring: | Luxury Vinyl Plank |
| Foundation Details: | No |
| Foundation Details: | Slab |
| Interior Features: | Open Floorplan |
| Lot Size: | Less Than .5 Acre (not Zero) |
| Lot Size Units: | Acres |
| Multi Parcel ID: | No |
| Municipal Utility District?: | No |
| Number Of Dining Areas: | 1 |
| Number Of Living Areas: | 2 |
| Number Of Parking Spaces: | 2 |
| Parking Features: | Driveway |
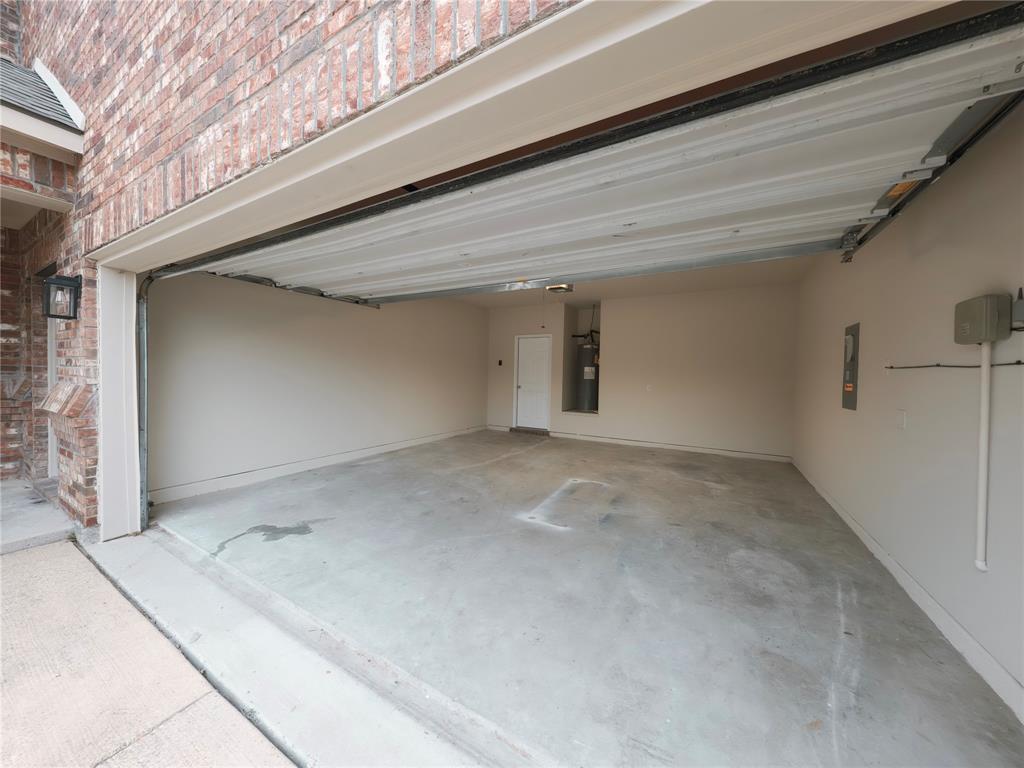
| Parking Spaces Garage: | 2 |
| Permit Avmyn: | false |
| Permit Comments Reviews Yn: | false |
| Pool?: | No |
| Possession: | Closing/Funding |
| Postal Code Plus 4: | 0199 |
| Roof: | Composition |
| Room Count: | 3 |
| Structural Style: | Single Detached |
| Transaction Type: | For Sale |
| Utilities: | City Sewer, City Water, Electricity Available |
| Will Subdivide: | No |
| Year Built Details: | Preowned |
| Consent for Visitors to Record: | Audio, Video |
| Hoa Management Company: | Paloma Creek |
| Hoa Management Company Phone: | 972-347-9160 |
| Notice Surveillance Devices Pres: | None |
| Senior Community Yn: | No |
| Accessibility Features Yn: | No |
| Attached Garage?: | Yes |
| Bathrooms Total Decimal: | 2.10 |
| Bathrooms Total Integer: | 3 |
| Covered Spaces: | 2 |
| Elementary School Name: | Dorothy Martinez |
| Garage?: | Yes |
| High School Name: | Ray Braswell |
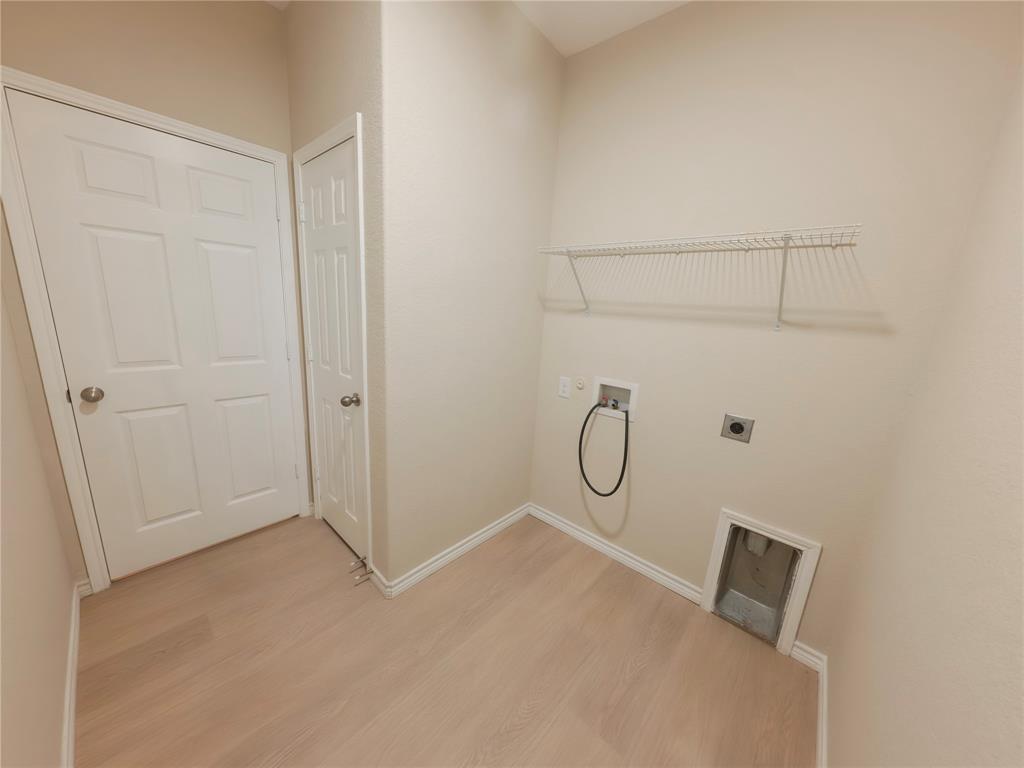
| Laundry Features: | Electric Dryer Hookup, Utility Room, Full Size W/D Area, Dryer Hookup, Washer Hookup |
| Levels: | Two |
| Listing Terms: | 1031 Exchange, Cash, Conventional, FHA |
| Lot Size Area: | 0.1500 |
| Patio And Porch Features: | None |
| Property Attached?: | No |
| Smart Home Features Appor Pass Y: | 0 |
Listing Courtesy of: Texcel Real Estate, LLC
Listing Agent: John La
682-429-9942
Mortgage Calculator
All listings featuring the  icon are provided courtesy of North Texas Real Estate Information Systems, Inc. (NTREIS), Copyright 2026. All rights reserved.
All information is believed accurate but not guaranteed. The properties displayed may not be all of the properties available through the IDX Program. Any use of this site other than by potential buyers or sellers is strictly prohibited.
North Texas Real Estate Information Systems, Inc. data last updated on November 17, 2026 05:05 PM - CT
Property Last Updated: November 17, 2026 05:05 PM - CT