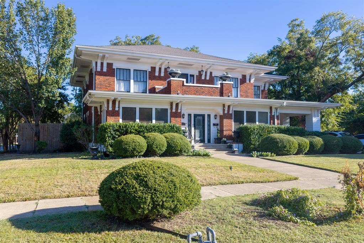
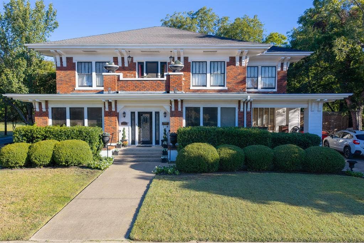
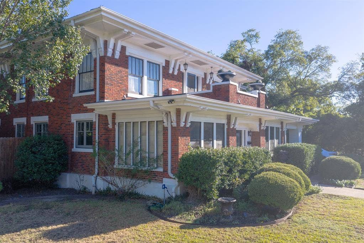
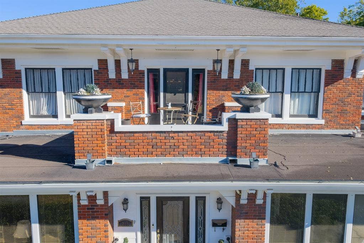
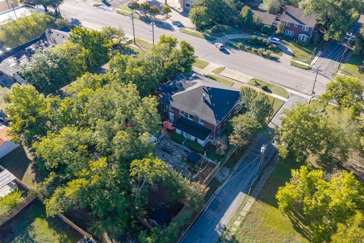
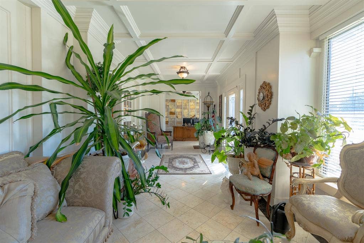
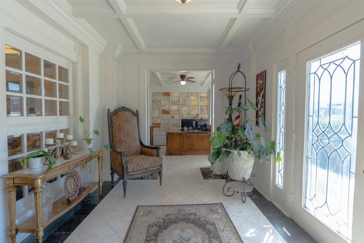
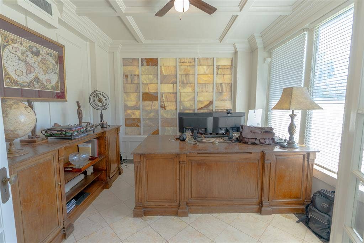
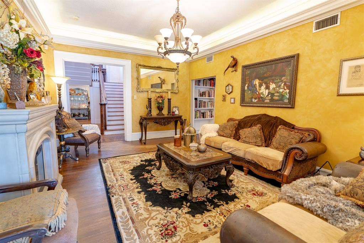
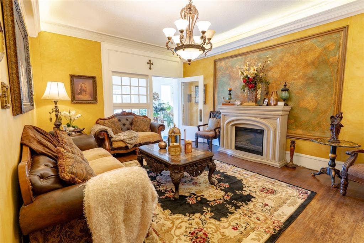
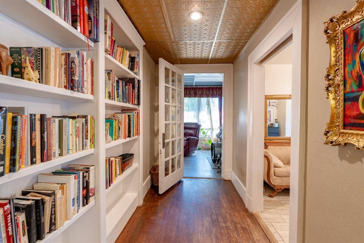
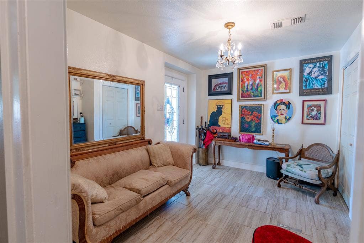
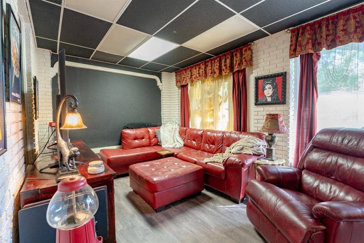
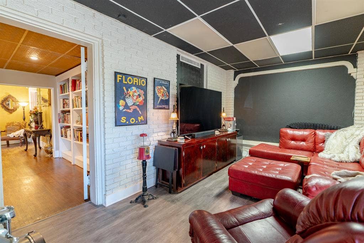
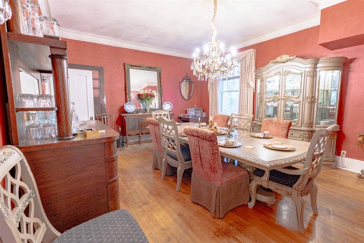
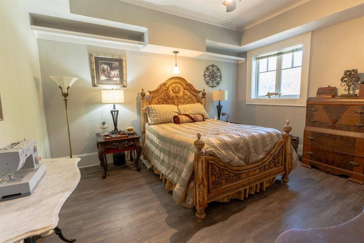
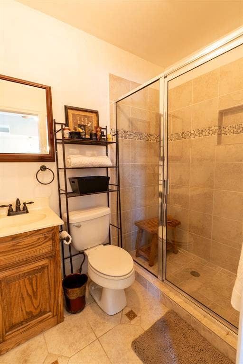
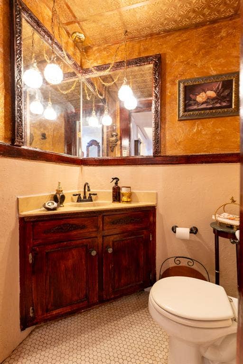
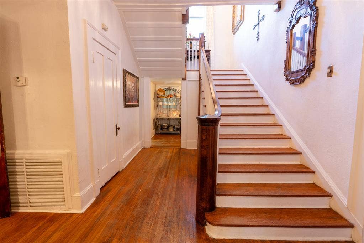
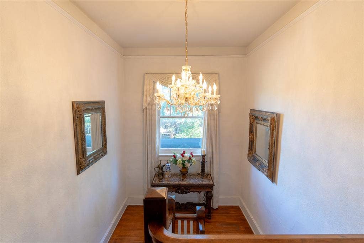
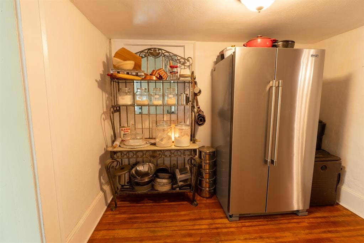
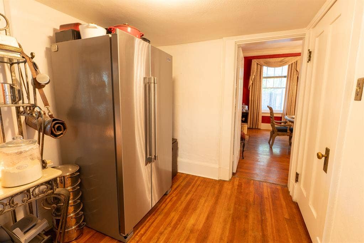
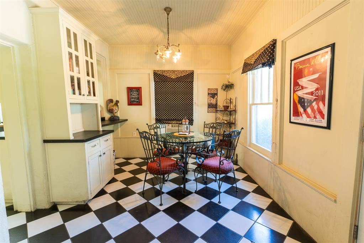
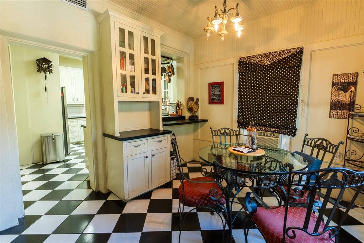
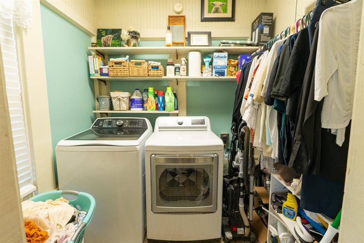
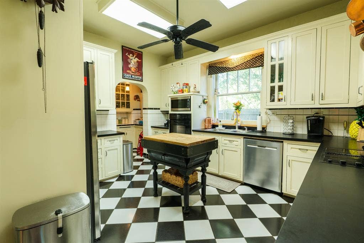
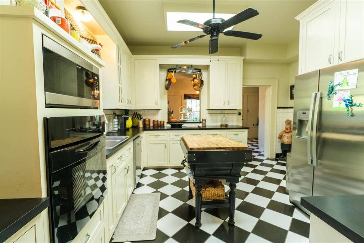
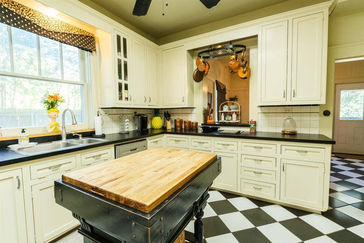
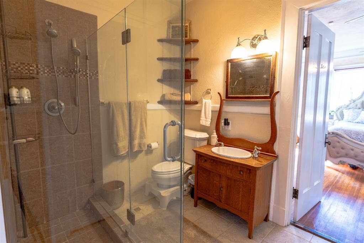
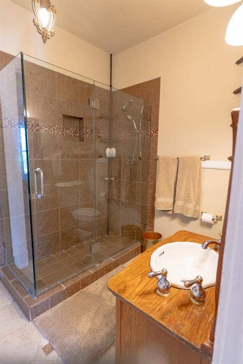
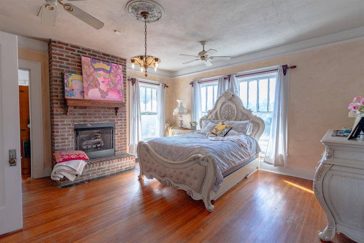
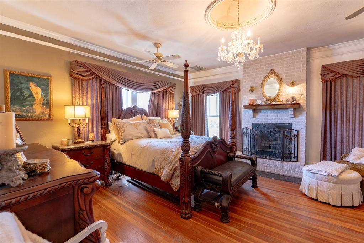
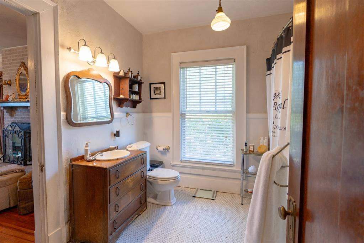
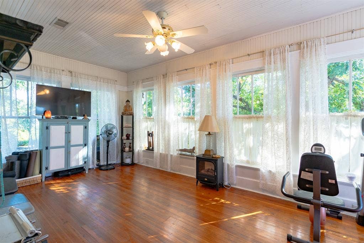
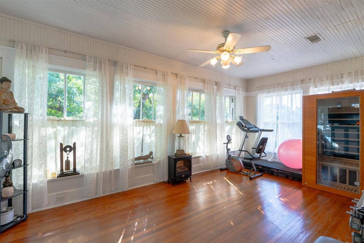
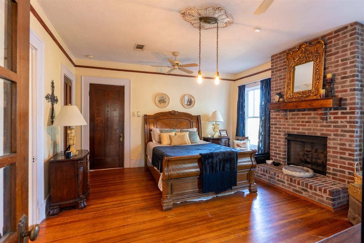
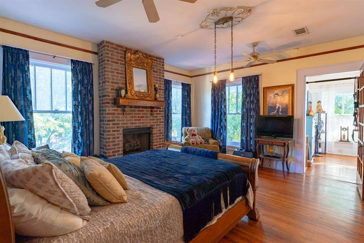
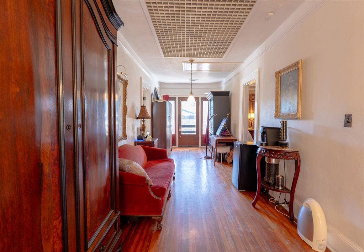
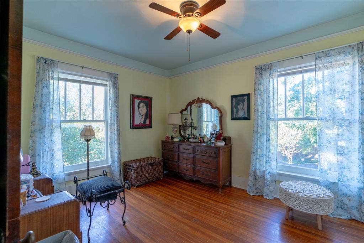
Classic historic charm meets modern living at 218 W Main. This gorgeous two-story home offers an expansive amount of square footage with 5 bedrooms and 3 full baths, filled with natural light from gorgeous windows and finished with stunning light fixtures and chandeliers throughout. Decorative glass details add character at every turn. The main level flows through a sun porch, a dedicated home office. Tons of large rooms including a wellness room, and a media room — space for work, rest, and play all under one roof. Downstairs, a full basement adds even more room to live and store. Outside, a half-acre yard is wrapped in 8-foot wooden privacy fencing and made for enjoying: an above-ground pool, hot tub, box garden, and even a chicken coop. Historic character and modern comfort, with room to breathe.
| Mls Number: | 21435436 |
|---|---|
| List Price: | $530,000 |
| Property Type: | Residential |
| Property Sub Type: | Single Family Residence |
| Status: | Active |
| Beds Total: | 5 |
| Baths Full: | 3 |
| Baths Half: | 1 |
| Sq Ft Total: | 4,444 |
| Unexempt Taxes: | $8,838 |
| Lot Size Area Sqft: | 21,997.8000 |
| Lot Size Area: | 0.505 |
| City: | Bonham |
| County Or Parish: | Fannin |
| Subdivision Name: | Simpson Add |
| Postal Code: | 75418 |
| Year Built: | 1930 |
| Appliances?: | Dishwasher,Electric Cooktop,Electric Oven,Microwave |
| Association Type: | None |
| Directions: | From headed west on Sam Rayburn Dr turn left at the light at Main St then turn left again at the stop sign. This is 5th St. The house is on the right |
| Elementary School Name: | Evans |
| Junior High School Name: | Rather |
| School District: | Bonham ISD |
| Exterior Features: | Balcony, Garden(s), Rain Gutters, Storage, Other |
| Fencing: | Back Yard, Fenced, High Fence, Privacy, Wood |
| Fireplace Features: | Bedroom, Brick |
| Fireplaces Total: | 3 |
| Flooring: | Hardwood, Tile |
| Foundation Details: | Yes |
| Heating: | Central, Electric, ENERGY STAR Qualified Equipment |
| Interior Features: | Built-in Features, Chandelier, Decorative Lighting |
| Lot Features: | Corner Lot, Few Trees |
| Lot Size: | .5 to < 1 Acre |
| Lot Size Units: | Acres |
| Multi Parcel ID: | No |
| Municipal Utility District?: | No |
| Number Of Dining Areas: | 2 |
| Number Of Living Areas: | 2 |
| Other Equipment: | Call Listing Agent |
| Parking Features: | Concrete, Driveway |
| Permit Avmyn: | false |
| Permit Comments Reviews Yn: | false |
| Pool?: | Yes |
| Pool Features: | Above Ground |
| Possession: | Closing/Funding |
| Postal Code Plus 4: | 4303 |
| Roof: | Composition |
| Room Count: | 7 |
| Structural Style: | Single Detached |
| Transaction Type: | For Sale |
| Utilities: | Aerobic Septic, Asphalt, City Sewer, City Water, Curbs, Electricity Connected, Individual Gas Meter, Sidewalk |
| Will Subdivide: | No |
| Consent for Visitors to Record: | None |
| Notice Surveillance Devices Pres: | None |
| Accessibility Features Yn: | No |
| Bathrooms Total Decimal: | 3.10 |
| Bathrooms Total Integer: | 4 |
| Cooling: | Ceiling Fan(s), Central Air, Electric, ENERGY STAR Qualified Equipment |
| Elementary School Name: | Evans |
| Garage?: | No |
| High School Name: | Bonham |
| Levels: | Two |
| Lot Size Area: | 0.5050 |
| Patio And Porch Features: | Covered, Front Porch, Patio, Roof Top Deck/Patio |
| Property Attached?: | No |
| Smart Home Features Appor Pass Y: | 0 |
Listing Courtesy of: RE/MAX DFW Associates
Listing Agent: Crystal Barrett
903-449-2901
Mortgage Calculator
All listings featuring the  icon are provided courtesy of North Texas Real Estate Information Systems, Inc. (NTREIS), Copyright 2026. All rights reserved.
All information is believed accurate but not guaranteed. The properties displayed may not be all of the properties available through the IDX Program. Any use of this site other than by potential buyers or sellers is strictly prohibited.
North Texas Real Estate Information Systems, Inc. data last updated on November 12, 2026 11:31 PM - CT
Property Last Updated: November 12, 2026 11:31 PM - CT
