Open Houses
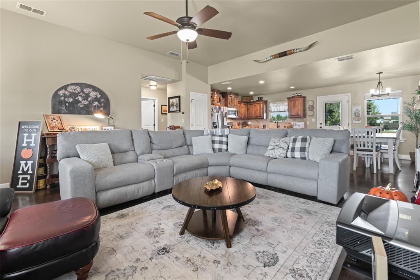
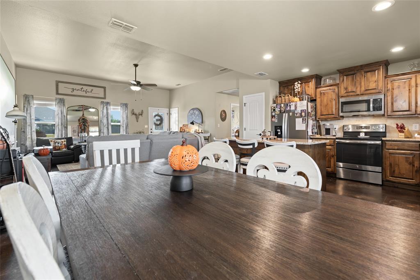
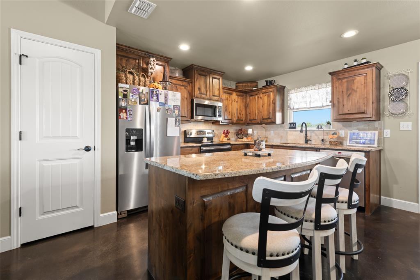
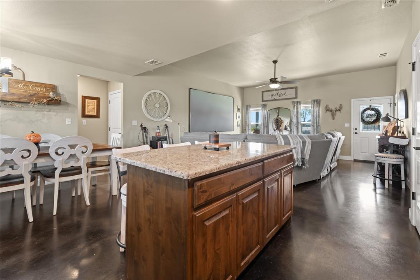
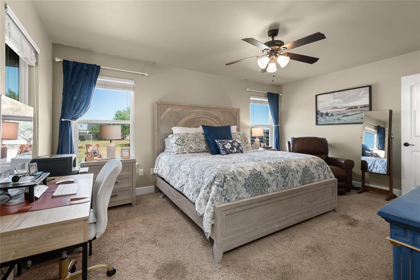
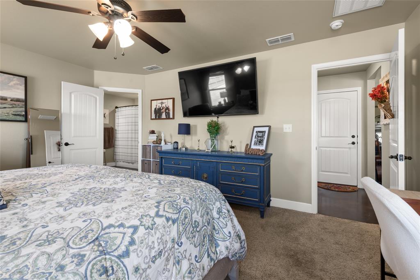
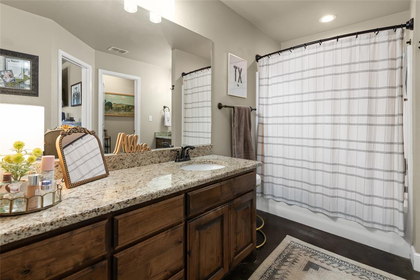
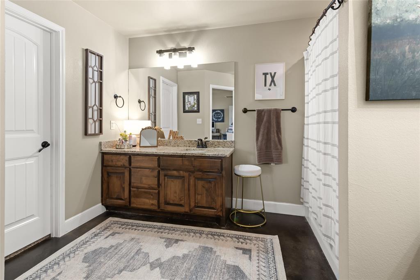
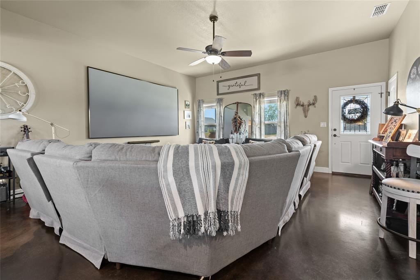
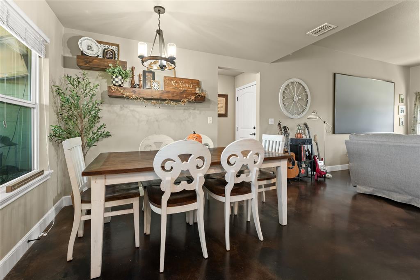
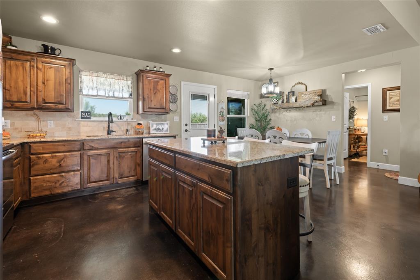
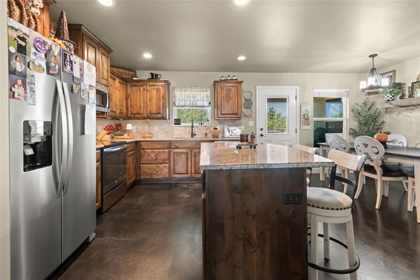
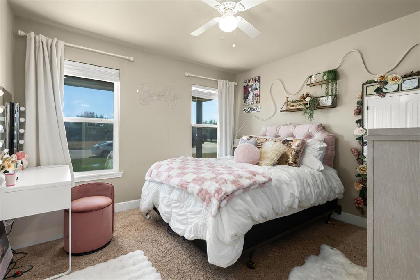
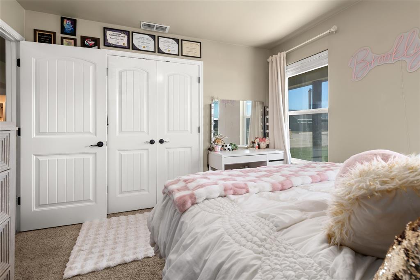
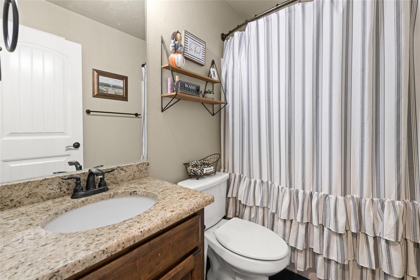
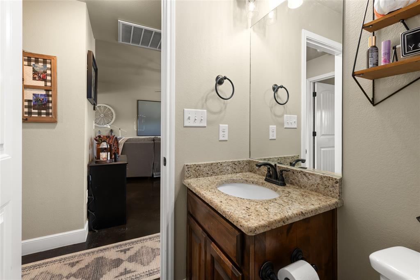
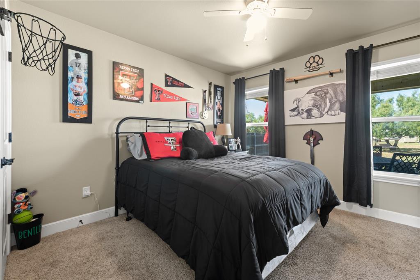
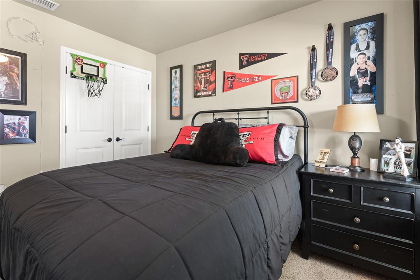
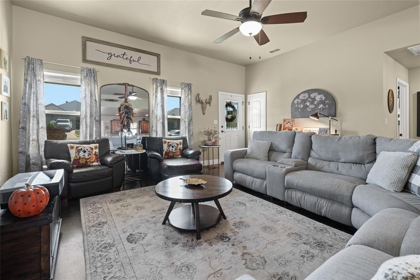
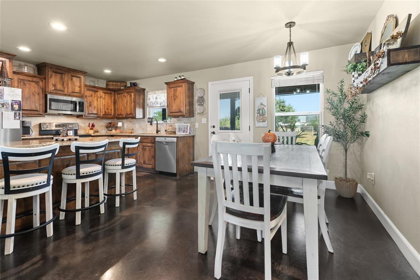
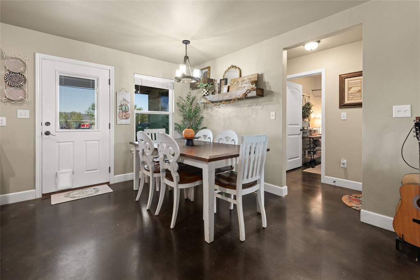
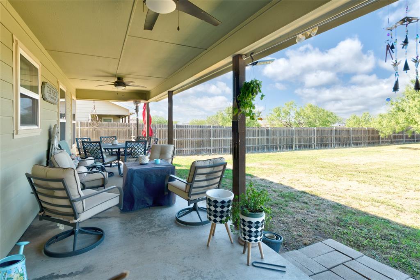
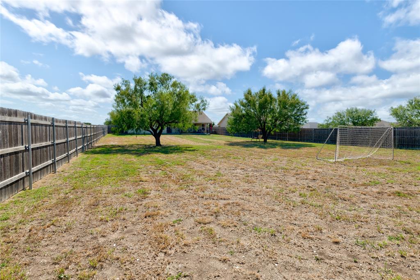
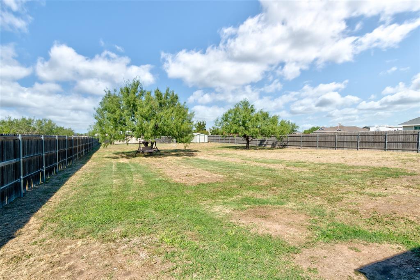
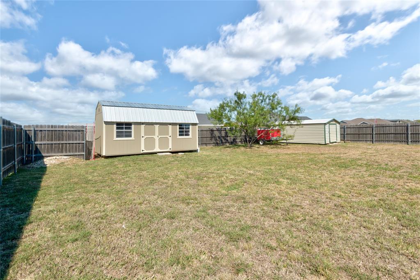
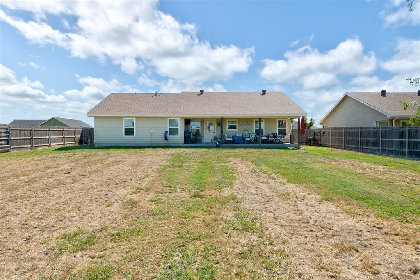
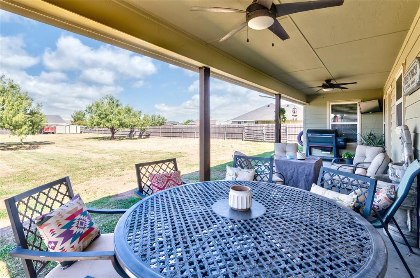
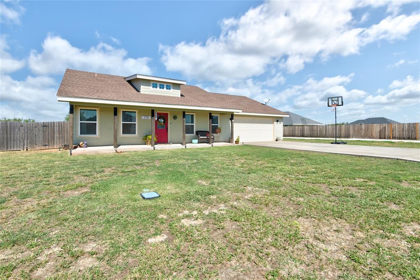
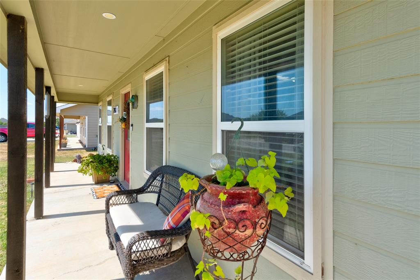
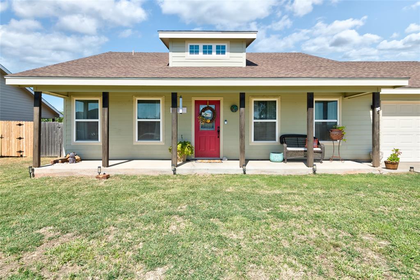
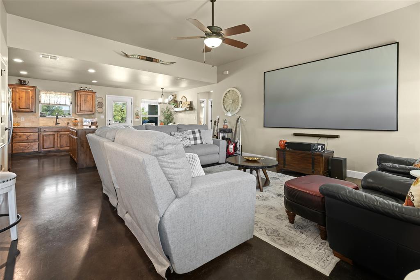
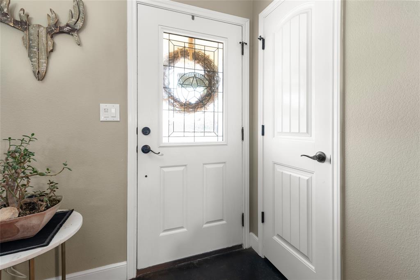
Coffee on the front porch, evenings on the back porch, and half an acre to create your dream backyard. This single-story Potosi Prairie home offers 3 bedrooms, 2 full baths, and a 2-car garage in Wylie ISD. The kitchen features granite countertops and an island that opens to the living and dining areas, so you can keep the conversation going with guests and loved ones while you cook. The split-bedroom layout gives the massive primary bedroom some separation from the other two. Out back, there’s room for garden beds, yard games, or a spot to sit and catch the sunset. AN Excellent storage building houses your lawn equipment, storage overflow, seasonal decor or small projects! Enjoy the freedom of country living (and leave those city taxes behind!)
| Mls Number: | 21409184 |
|---|---|
| List Price: | $320,000 |
| Property Type: | Residential |
| Property Sub Type: | Single Family Residence |
| Status: | Active |
| Beds Total: | 3 |
| Baths Full: | 2 |
| Sq Ft Total: | 1,498 |
| Unexempt Taxes: | $4,869 |
| Lot Size Area Sqft: | 21,867.1200 |
| Lot Size Area: | 0.502 |
| Building Style: | Ranch |
| City: | Abilene |
| County Or Parish: | Taylor |
| Subdivision Name: | Potosi Prairie Add |
| Postal Code: | 79602 |
| Year Built: | 2017 |
| Accessory Unit?: | No |
| Appliances?: | Dishwasher,Disposal,Electric Range,Water Softener |
| Association Type: | None |
| Community Features: | Curbs |
| Construction Materials: | Fiber Cement |
| Directions: | From ACU: Go South on Judge Ely and turn right/West onto EN 11th. In half a mile at the creek, take a left/South onto Oldham Ln. In about 8.5 miles after the curve, turn right/ South onto Hondo Rd. The second cross street is Hog Eye, Turn left to 218. |
| Easements: | Utilities |
| Elementary School Name: | Wylie East |
| Intermediate School Name: | Wylie East |
| Junior High School Name: | Wylie East |
| School District: | Wylie ISD, Taylor Co. |
| Exterior Features: | Covered Patio/Porch |
| Fencing: | Back Yard, Gate, Wood |
| Flooring: | Carpet, Concrete |
| Foundation Details: | No |
| Foundation Details: | Slab |
| Garage Dimensions: | 18x23 |
| Interior Features: | Cable TV Available, Decorative Lighting, Double Vanity, Eat-in Kitchen, Granite Counters, High Speed Internet Available, Kitchen Island, Open Floorplan, Pantry |
| Lake Pump: | No |
| Lot Features: | Acreage |
| Lot Size: | .5 to < 1 Acre |
| Lot Size Units: | Acres |
| Multi Parcel ID: | No |
| Municipal Utility District?: | No |
| Number Of Dining Areas: | 1 |
| Number Of Living Areas: | 1 |
| Number Of Parking Spaces: | 2 |
| Number Of Wells: | 0 |
| Parking Features: | Additional Parking, Driveway, Garage Door Opener, Garage Faces Front, Garage Single Door, Storage |
| Parking Spaces Carport: | 2 |
| Parking Spaces Garage: | 2 |
| Permit Avmyn: | false |
| Permit Comments Reviews Yn: | false |
| Pool?: | No |
| Possession: | Closing/Funding |
| Postal Code Plus 4: | 1387 |
| Restrictions: | Deed |
| Roof: | Composition, Shingle |
| Room Count: | 5 |
| Soil Type: | Clay |
| Structural Style: | Single Detached |
| Transaction Type: | For Sale |
| Utilities: | Co-op Water, Curbs, Electricity Connected, Individual Water Meter, Outside City Limits, Septic, Underground Utilities, No City Services |
| Will Subdivide: | No |
| Year Built Details: | Preowned |
| Notice Surveillance Devices Pres: | Video |
| Senior Community Yn: | No |
| Accessibility Features Yn: | No |
| Attached Garage?: | Yes |
| Bathrooms Total Decimal: | 2.00 |
| Bathrooms Total Integer: | 2 |
| Covered Spaces: | 2 |
| Elementary School Name: | Wylie East |
| Exclusions: | Farmhouse-style Storage bldg |
| Garage?: | Yes |
| High School Name: | Wylie |
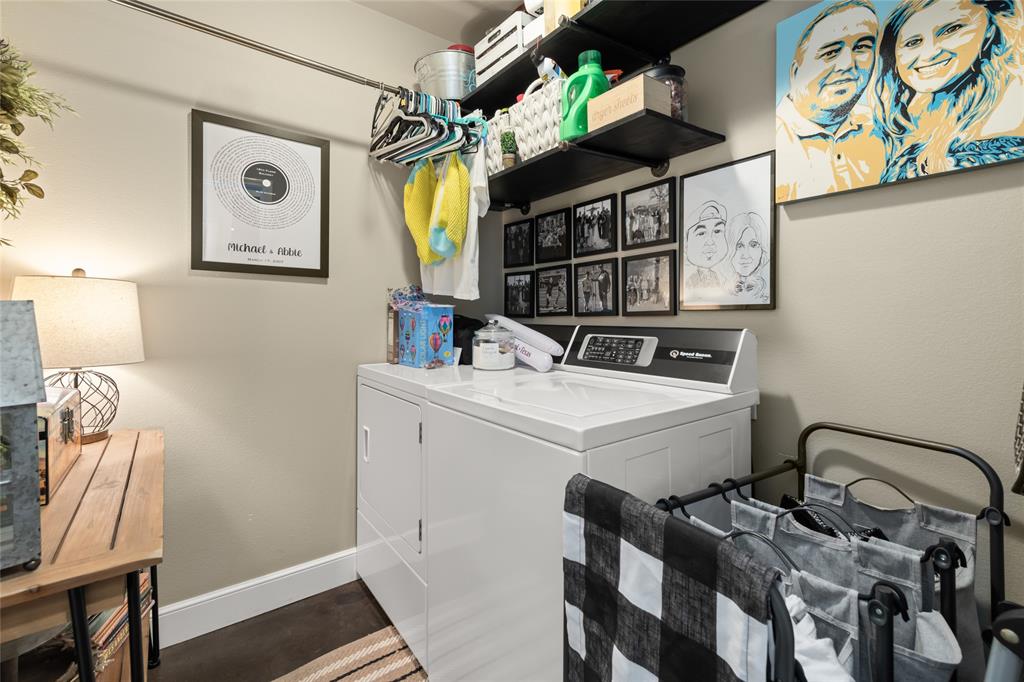
| Laundry Features: | Utility Room, Full Size W/D Area |
| Levels: | One |
| Listing Terms: | Cash, Conventional, FHA, USDA Loan, VA Loan |
| Lot Size Area: | 0.5020 |
| Other Structures: | Outbuilding, Storage |
| Patio And Porch Features: | Covered |
| Property Attached?: | No |
| Smart Home Features Appor Pass Y: | 0 |
| Window Features: | Window Coverings |
Listing Courtesy of: Berkshire Hathaway HS Stovall
Listing Agent: Kathy Williams
325-691-1410
Mortgage Calculator
All listings featuring the  icon are provided courtesy of North Texas Real Estate Information Systems, Inc. (NTREIS), Copyright 2026. All rights reserved.
All information is believed accurate but not guaranteed. The properties displayed may not be all of the properties available through the IDX Program. Any use of this site other than by potential buyers or sellers is strictly prohibited.
North Texas Real Estate Information Systems, Inc. data last updated on November 17, 2026 05:05 PM - CT
Property Last Updated: November 17, 2026 05:05 PM - CT