 1 / 40
Open Houses
BRAND NEW LISTING! Open house: Saturday, Nov. 14, 12:00 PM to 2:00 PM.
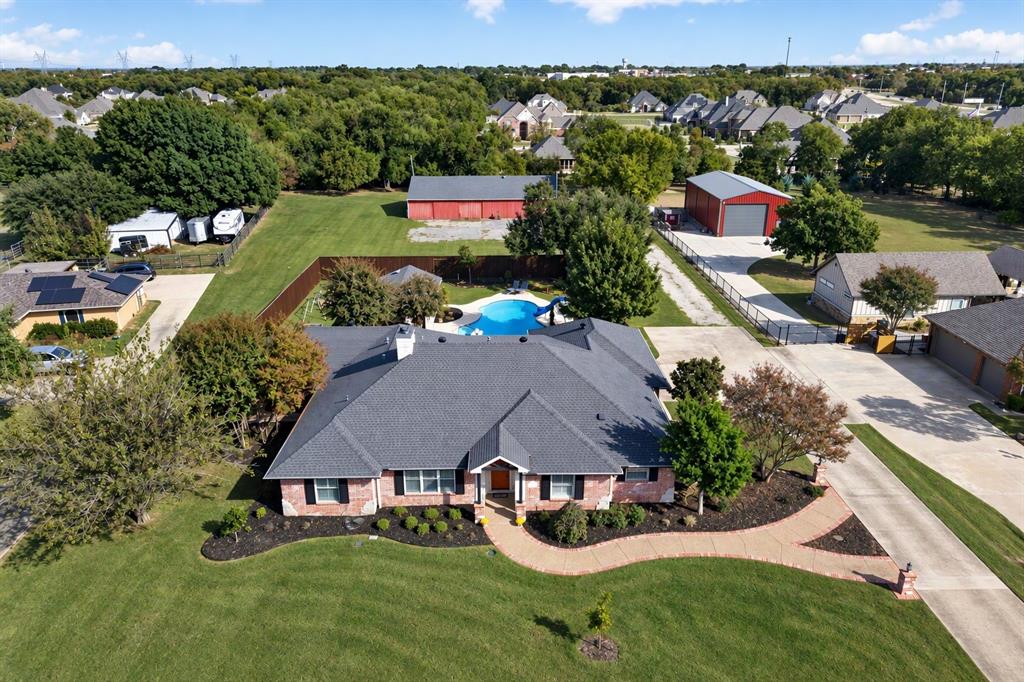
Far beyond a rare-find, this incredible property is one of those once in a lifetime opportunities. Situated on 1.65 beautiful acres, this home was purchased in December 2014 then meticulously remodeled rebuilt in 2015-16 and no expense was spared. NO HOA! No MUD, no PID, no SUD! Spanning across the acreage is a swimming pool, pool house, fenced-in backyard, and huge barn… and there is plenty of space for more. The spacious one-story floorplan offers hand-scraped hardwood floors, designer tile, and absolutely no carpet. This house is bright with natural light. The living room is wonderfully open and flows into the kitchen, designed for both everyday living and effortless entertaining. The kitchen is the heart of the home and features a massive island, gorgeous leathered fantasy granite countertops, custom cabinetry, a Bertazzoni 5-burner gas range, built-in Scotsman Sonic-style ice maker, and an oversized dining area with room for a 12-person table! There are four bedrooms PLUS two versatile flex rooms, one currently used as a study & library and the other office & craft room. A beautiful wall of custom cabinetry adds character and storage to the hallway. Outside, the private backyard oasis invites you to relax, gather, and celebrate around the sparkling pool and impressive pool house, while the huge barn is approximately 70x40 and offers endless possibilities for a workshop, animals, hobbies, storage, or other future ...
| Mls Number: | 21426821 |
|---|---|
| List Price: | $995,000 |
| Property Type: | Residential |
| Property Sub Type: | Single Family Residence |
| Status: | Active |
| Beds Total: | 4 |
| Baths Full: | 2 |
| Baths Half: | 1 |
| Sq Ft Total: | 3,469 |
| Unexempt Taxes: | $10,494 |
| Lot Size Area Sqft: | 71,874.0000 |
| Lot Size Area: | 1.65 |
| Building Style: | Traditional |
| City: | Lucas |
| County Or Parish: | Collin |
| Subdivision Name: | Kirkland Estates |
| Postal Code: | 75002 |
| Year Built: | 1975 |
| Accessory Unit?: | No |
| Appliances?: | Gas Range,Gas Water Heater,Ice Maker,Microwave,Convection Oven,Plumbed For Gas in Kitchen,Tankless Water Heater,Vented Exhaust Fan,Washer |
| Association Type: | None |
| Construction Materials: | Brick, Radiant Barrier |
| Directions: | From 75, turn East on Stacy, right on Country Club Road, left on W. Lucas Road, right on Stinson, left on Shiloh Drive, home is just around bend in road on your left. |
| Easements: | Utilities |
| Elementary School Name: | Hunt |
| Middle School Name: | Murphy |
| Senior High School Name: | Plano East |
| School District: | Plano ISD |
| Exterior Features: | Covered Patio/Porch, Gas Grill, Rain Gutters, Lighting |
| Fencing: | Back Yard, Partial, Wood |
| Fireplace Features: | Gas, Gas Logs, Living Room, Raised Hearth |
| Fireplaces Total: | 1 |
| Flooring: | Hardwood, Tile |
| Foundation Details: | No |
| Foundation Details: | Slab |
| Garage Dimensions: | 21x21 |
| Heating: | Central, Natural Gas |
| Interior Features: | Built-in Features, Chandelier, Decorative Lighting, Double Vanity, Eat-in Kitchen, Granite Counters, High Speed Internet Available, Kitchen Island, Natural Woodwork, Open Floorplan, Pantry, Walk-In Closet(s) |
| Lot Features: | Acreage, Few Trees, Landscaped, Lrg. Backyard Grass, Sprinkler System |
| Lot Size: | 1 to < 3 Acres |
| Lot Size Source: | Public Records |
| Lot Size Units: | Acres |
| Multi Parcel ID: | No |
| Municipal Utility District?: | No |
| Number Of Dining Areas: | 1 |
| Number Of Living Areas: | 1 |
| Number Of Parking Spaces: | 2 |
| Parking Features: | Additional Parking, Driveway, Garage Door Opener, Garage Faces Side, Garage Single Door, Gravel, Lighted |
| Parking Spaces Carport: | 1 |
| Parking Spaces Garage: | 2 |
| Permit Avmyn: | true |
| Permit Comments Reviews Yn: | true |
| Pool?: | Yes |
| Pool Features: | In Ground, Outdoor Pool, Separate Spa/Hot Tub |
| Possession: | Closing/Funding |
| Postal Code Plus 4: | 7101 |
| Restrictions: | Deed |
| Roof: | Asphalt, Composition |
| Room Count: | 13 |
| Soil Type: | Unknown |
| Structural Style: | Single Detached |
| Transaction Type: | For Sale |
| Utilities: | Aerobic Septic, City Water, Individual Gas Meter, Propane |
| Will Subdivide: | No |
| Year Built Details: | Preowned |
| Notice Surveillance Devices Pres: | Audio, Video |
| Senior Community Yn: | No |
| Accessibility Features Yn: | No |
| Attached Garage?: | Yes |
| Bathrooms Total Decimal: | 2.10 |
| Bathrooms Total Integer: | 3 |
| Cooling: | Ceiling Fan(s), Central Air, Electric |
| Covered Spaces: | 2 |
| Elementary School Name: | Hunt |
| Exclusions: | List too long - see full list in Transaction Desk |
| Garage Height: | 9 |
| Garage?: | Yes |
| High School Name: | Mcmillen |
| Horse Permitted Yn: | Yes |
| Laundry Features: | Electric Dryer Hookup, Utility Room, Full Size W/D Area |
| Levels: | One |
| Listing Terms: | Cash, Conventional, FHA, VA Loan |
| Lot Size Area: | 1.6500 |
| Other Structures: | Barn(s), Garage(s), Pool House |
| Patio And Porch Features: | Covered |
| Property Attached?: | No |
| Smart Home Features Appor Pass Y: | 0 |
| Special Taxing Entities: | 0 |
| Window Features: | Shutters |
Listing Courtesy of: Fathom Realty
Listing Agent: Wendy Holcomb
888-455-6040
Mortgage Calculator
All listings featuring the  icon are provided courtesy of North Texas Real Estate Information Systems, Inc. (NTREIS), Copyright 2026. All rights reserved.
All information is believed accurate but not guaranteed. The properties displayed may not be all of the properties available through the IDX Program. Any use of this site other than by potential buyers or sellers is strictly prohibited.
North Texas Real Estate Information Systems, Inc. data last updated on November 10, 2026 11:13 AM - CT
Property Last Updated: November 10, 2026 11:13 AM - CT
