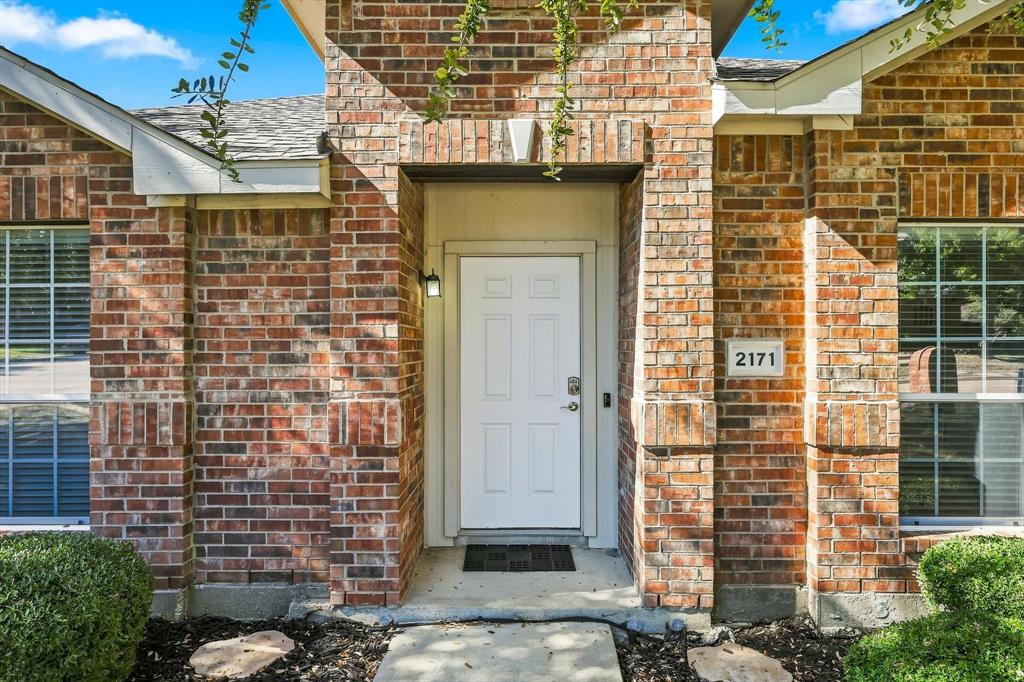
2171 Paintcreek Court
Rockwall, TX 75032
$339,900
Open Houses
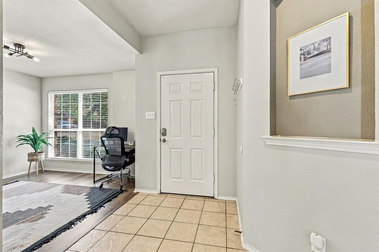
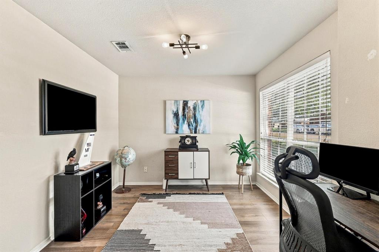
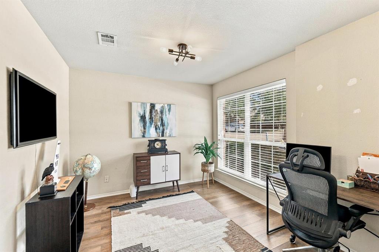
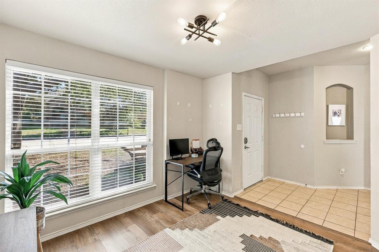
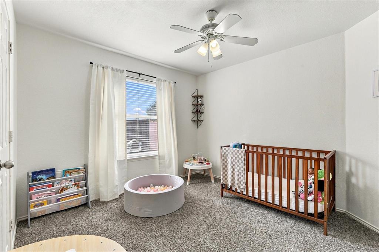
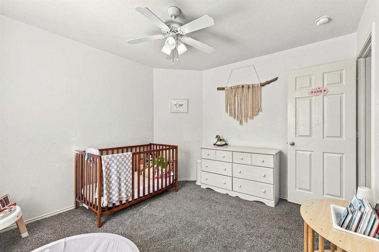
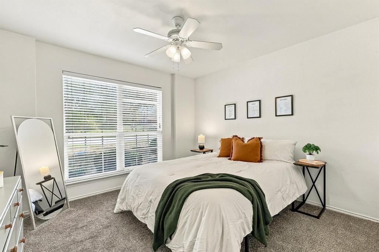
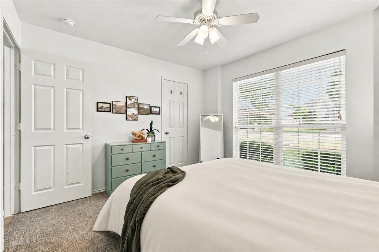
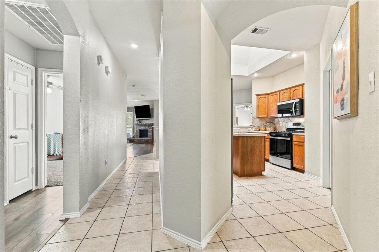
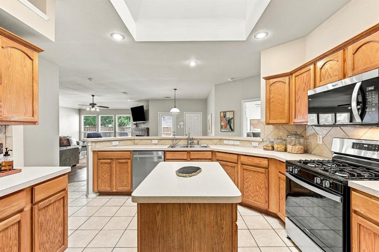
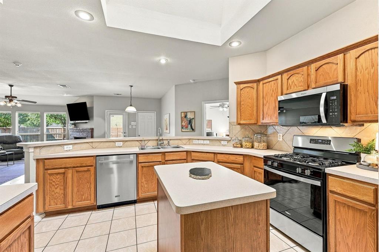
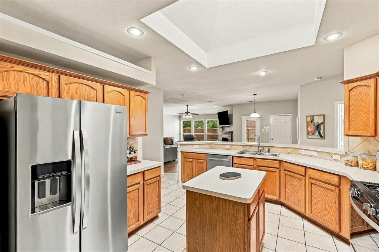
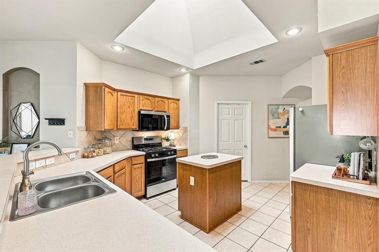
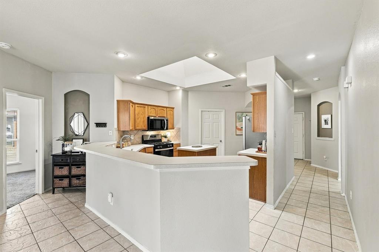
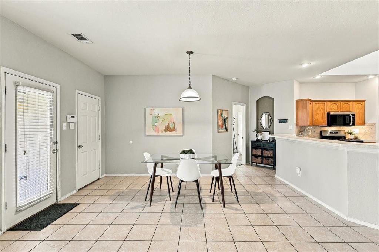
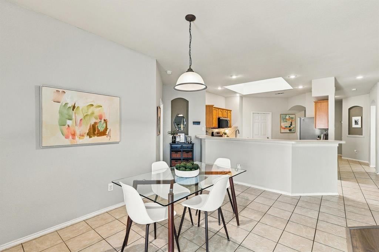
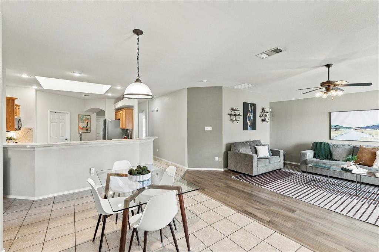
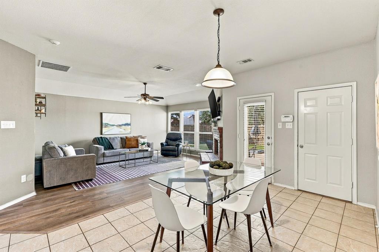
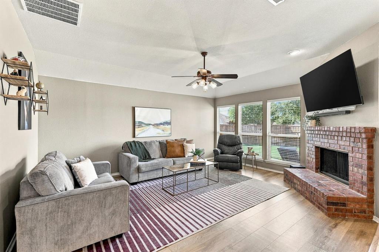
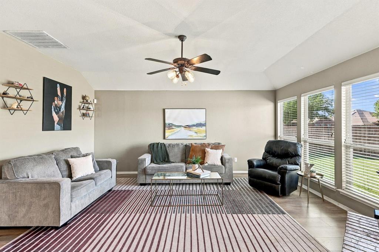
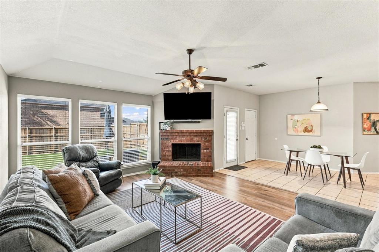
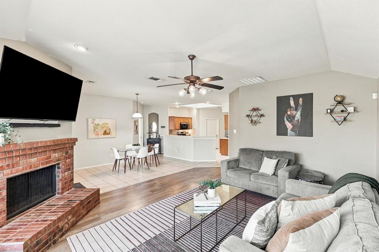
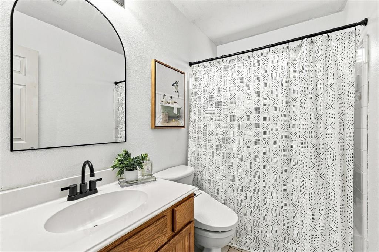
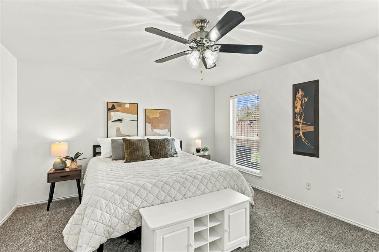
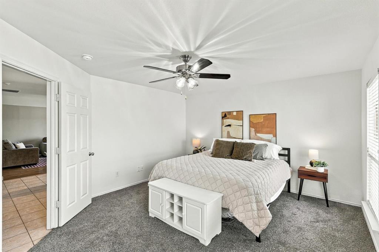
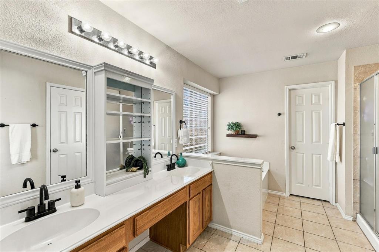
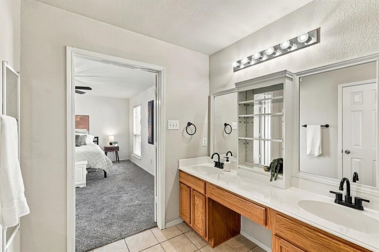
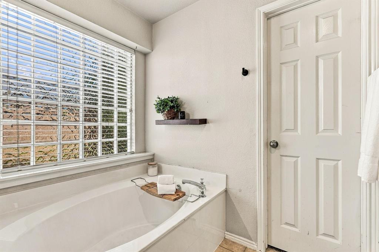
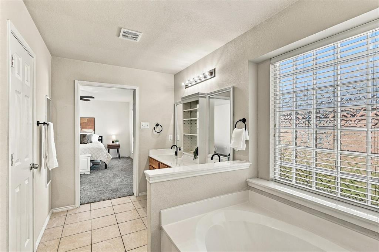
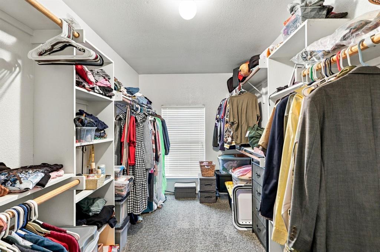
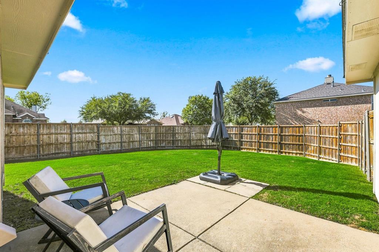
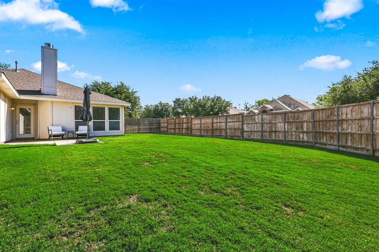
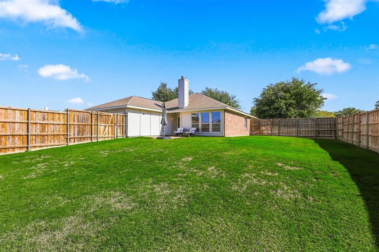
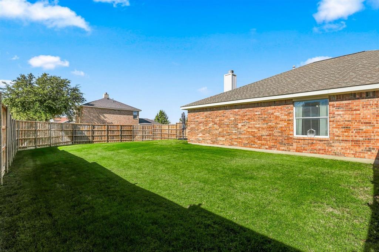
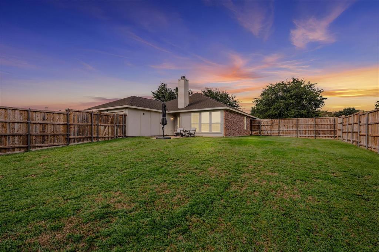
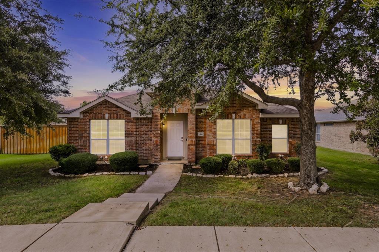
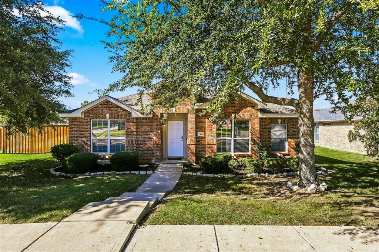
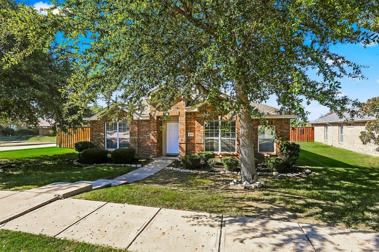
Situated on a spacious corner lot in the desirable Lofton Farms in Rockwall, this charming 3 bedroom, 2 bath home offers a bright, open floor plan designed for comfortable everyday living. The generously sized kitchen features a center island, gas range, and plenty of room ro gather, all while overlooking the inviting living room with updated luxury vinyl plank flooring and a cozy wood burning fireplace. Natural light fills the living spaces, creating a warm and welcoming atmosphere throughout. The thoughtful desinged split bedroom floor plan provides added privacy, with the primary tucked away from the secondary bedrooms. The spacious primary retreat features an oversized walk in closet and an ensuite bath complete with a relaxing soaking tub and separate shower. Outside, the generous corner lot offers additional outdoor space to enjoy. Convenient location just minutes from shopping, dining, and everyday essentials, with the new HEB only minutes away. This home offers the perfect combination of comfort, functionality, and convenience!
| Mls Number: | 21421483 |
|---|---|
| List Price: | $339,900 |
| Property Type: | Residential |
| Property Sub Type: | Single Family Residence |
| Status: | Active |
| Beds Total: | 3 |
| Baths Full: | 2 |
| Sq Ft Total: | 1,812 |
| Association Fee: | $322 |
| Unexempt Taxes: | $5,369 |
| Lot Size Area Sqft: | 9,016.9200 |
| Lot Size Area: | 0.207 |
| Building Style: | Traditional |
| City: | Rockwall |
| County Or Parish: | Rockwall |
| Subdivision Name: | Lofland Farms Ph 4 |
| Postal Code: | 75032 |
| Year Built: | 2003 |
| Accessory Unit?: | No |
| Appliances?: | Dishwasher,Disposal,Gas Range,Microwave,Plumbed For Gas in Kitchen,Refrigerator |
| Association Fee Frequency: | Semi-Annual |
| Association Fee Includes: | Full Use of Facilities |
| Association Type: | Mandatory |
| Community Features: | Club House, Playground, Pool |
| Construction Materials: | Brick |
| Directions: | From 30 E exit 69 John King Blvd and turn right, turn left on Fieldcrest Dr, right on Teagle Dr, left on Paint Creek Ct and the home will be on your left. |
| Elementary School Name: | Dorris Jones |
| Middle School Name: | Herman E Utley |
| School District: | Rockwall ISD |
| Fencing: | Wood |
| Fireplace Features: | Brick, Wood Burning |
| Fireplaces Total: | 1 |
| Flooring: | Carpet, Ceramic Tile, Luxury Vinyl Plank |
| Foundation Details: | No |
| Foundation Details: | Slab |
| Interior Features: | Cable TV Available, Eat-in Kitchen, High Speed Internet Available, Kitchen Island, Open Floorplan |
| Lot Size: | Less Than .5 Acre (not Zero) |
| Lot Size Units: | Acres |
| Multi Parcel ID: | No |
| Municipal Utility District?: | No |
| Number Of Dining Areas: | 1 |
| Number Of Living Areas: | 2 |
| Number Of Parking Spaces: | 2 |
| Parking Features: | Alley Access |
| Parking Spaces Garage: | 2 |
| Permit Avmyn: | false |
| Permit Comments Reviews Yn: | false |
| Pool?: | No |
| Possession: | Closing/Funding |
| Postal Code Plus 4: | 9220 |
| Roof: | Composition |
| Room Count: | 6 |
| Security Features: | Smoke Detector(s) |
| Soil Type: | Unknown |
| Structural Style: | Single Detached |
| Transaction Type: | For Sale |
| Utilities: | Alley, Cable Available, City Sewer, City Water, Concrete, Curbs |
| Will Subdivide: | No |
| Hoa Management Company: | First Service Residential |
| Hoa Management Company Phone: | 877-378-2388 |
| Senior Community Yn: | No |
| Accessibility Features Yn: | No |
| Attached Garage?: | Yes |
| Bathrooms Total Decimal: | 2.00 |
| Bathrooms Total Integer: | 2 |
| Cooling: | Ceiling Fan(s), Central Air |
| Covered Spaces: | 2 |
| Elementary School Name: | Dorris Jones |
| Exclusions: | TV's |
| Garage?: | Yes |
| High School Name: | Rockwall-Heath |
| Laundry Features: | Electric Dryer Hookup, Utility Room, Full Size W/D Area, Washer Hookup |
| Levels: | One |
| Lot Size Area: | 0.2070 |
| Property Attached?: | No |
| Smart Home Features Appor Pass Y: | 1 |
| Window Features: | Window Coverings |
Listing Courtesy of: Ebby Halliday, REALTORS
Listing Agent: Elizabeth Shine
972-783-0000
Mortgage Calculator
All listings featuring the  icon are provided courtesy of North Texas Real Estate Information Systems, Inc. (NTREIS), Copyright 2026. All rights reserved.
All information is believed accurate but not guaranteed. The properties displayed may not be all of the properties available through the IDX Program. Any use of this site other than by potential buyers or sellers is strictly prohibited.
North Texas Real Estate Information Systems, Inc. data last updated on November 17, 2026 05:05 PM - CT
Property Last Updated: November 17, 2026 05:05 PM - CT