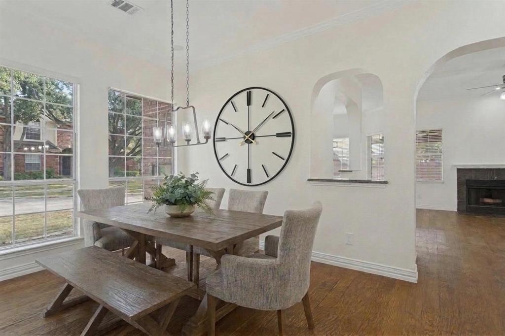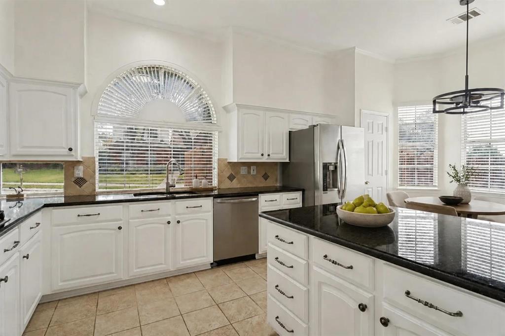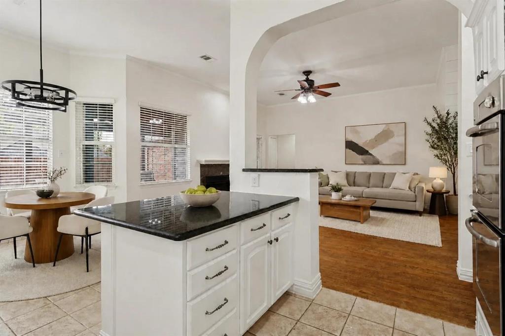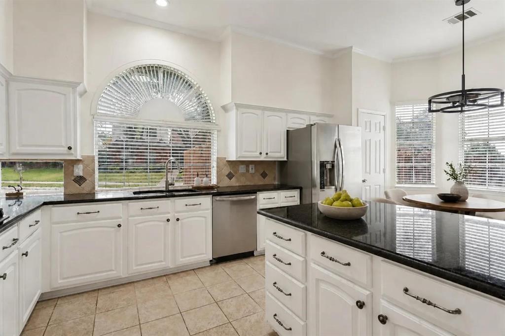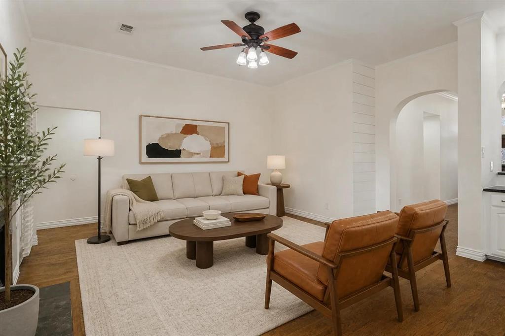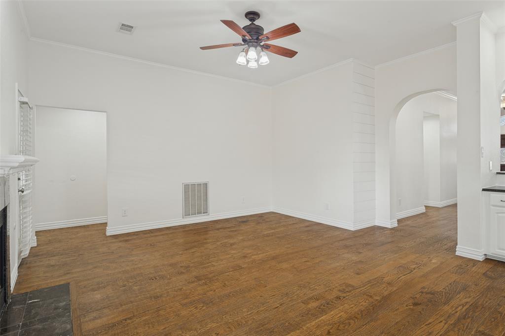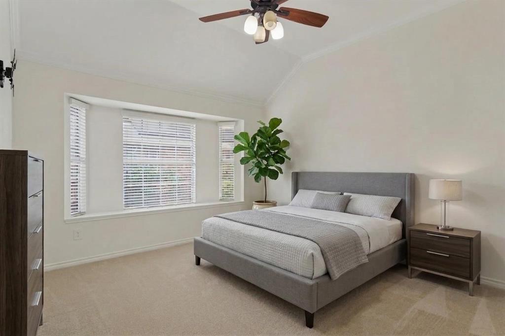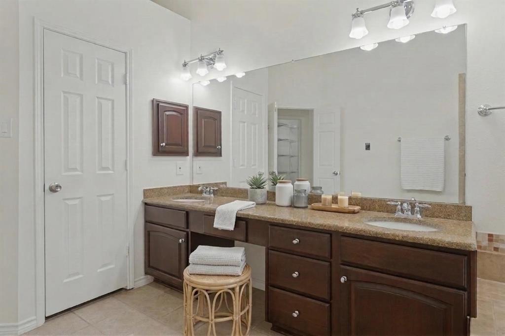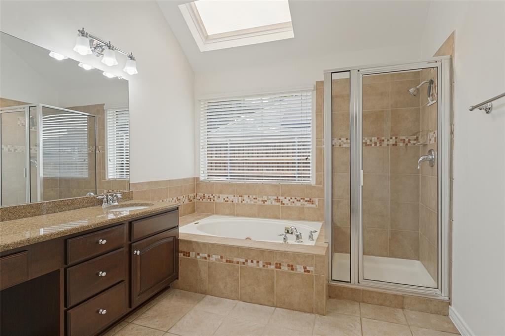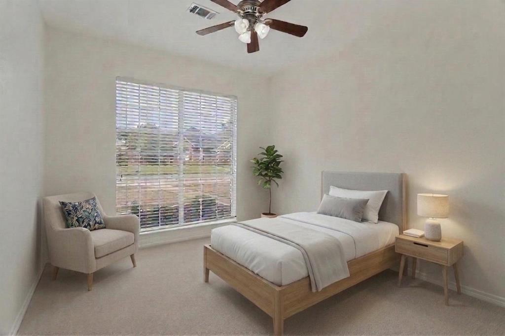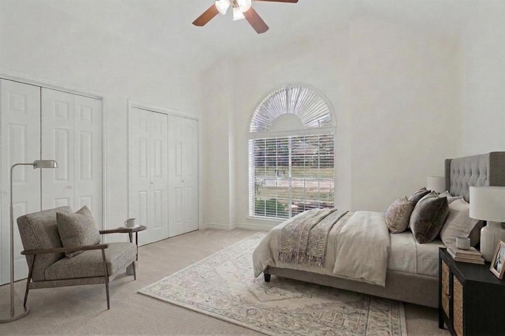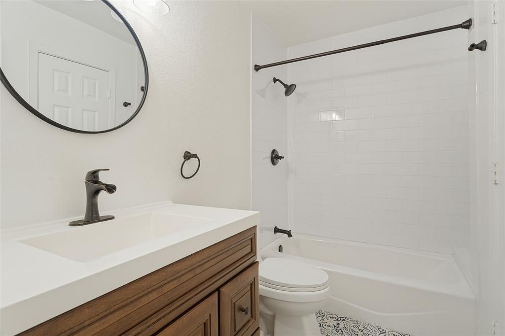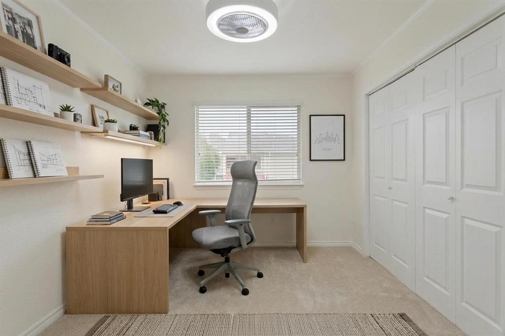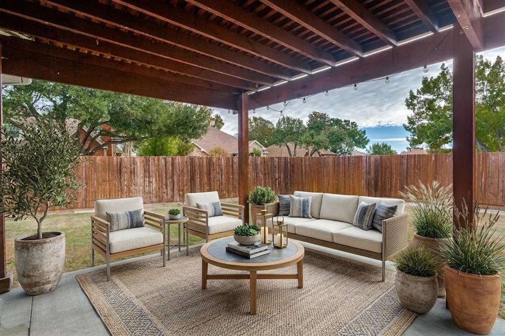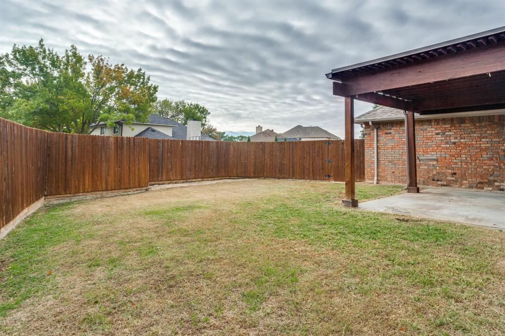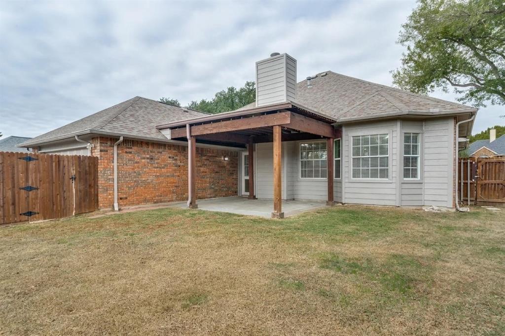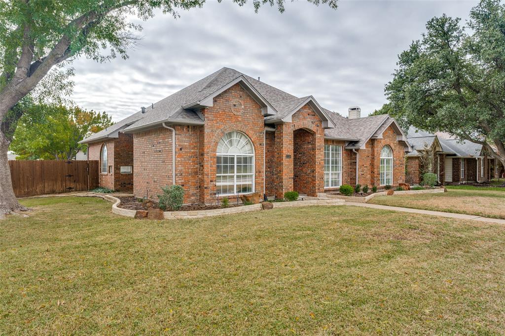
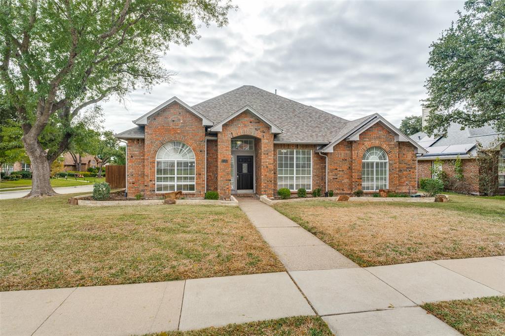
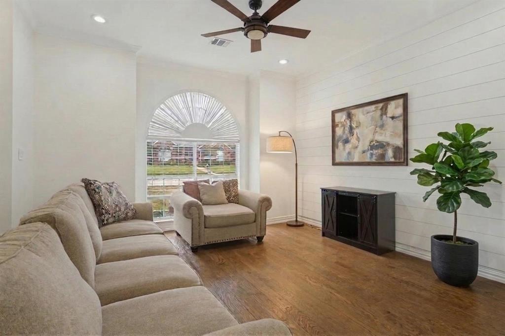
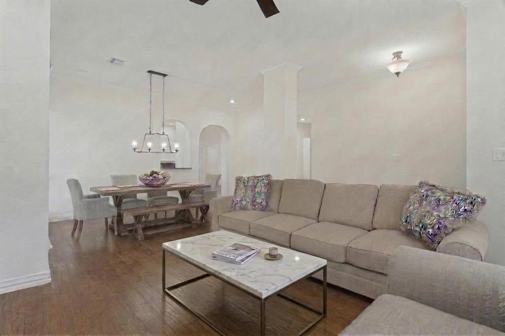
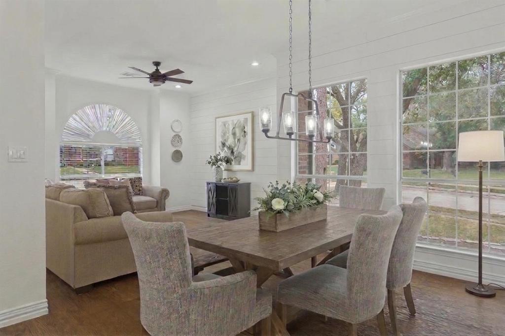
Light and bright North Carrollton beauty, beautifully updated and thoughtfully appointed with an abundance of upgrades! Ideally situated on an oversized corner lot near the greenbelt and community park, this inviting home offers exceptional curb appeal and a wonderful blend of comfort and style. Step inside to discover beautiful wood flooring throughout the main living areas and hallways, elegant crown molding, a neutral color palette, and updated bathrooms. The spacious eat-in kitchen features crisp white cabinetry, granite countertops, stainless steel appliances, double ovens, and a convenient breakfast bar, creating the perfect setting for everyday living and entertaining. Stacked formal living and dining rooms greet you at the front of the home, while a cozy den just off the kitchen offers additional gathering space complete with a wet bar. Abundant storage and generous closet space add to the home's functionality. Recent interior and exterior paint, along with carpet replaced in November 2027, provide a fresh, move-in-ready feel. Enjoy relaxing or entertaining outdoors in the private backyard featuring a covered pergola. Conveniently located near parks, greenbelt trails, shopping, dining, and highly regarded schools, this North Carrollton gem is a must-see large corner lot!
| Mls Number: | 21423412 |
|---|---|
| List Price: | $479,900 |
| Property Type: | Residential |
| Property Sub Type: | Single Family Residence |
| Status: | Active |
| Beds Total: | 4 |
| Baths Full: | 2 |
| Sq Ft Total: | 2,254 |
| Lot Size Area Sqft: | 9,016.9200 |
| Lot Size Area: | 0.207 |
| Building Style: | Traditional |
| City: | Carrollton |
| County Or Parish: | Denton |
| Subdivision Name: | Harvest Run Ph 1 |
| Postal Code: | 75010 |
| Year Built: | 1987 |
| Appliances?: | Dishwasher,Disposal,Gas Cooktop,Double Oven,Vented Exhaust Fan |
| Association Type: | None |
| Community Features: | Park, Playground, Sidewalks |
| Construction Materials: | Brick, Wood |
| Directions: | GPS |
| Elementary School Name: | Indian Creek |
| Middle School Name: | Arbor Creek |
| School District: | Lewisville ISD |
| Exterior Features: | Covered Patio/Porch, Rain Gutters |
| Fencing: | Wood |
| Fireplace Features: | Family Room, Gas Starter, Wood Burning |
| Fireplaces Total: | 1 |
| Flooring: | Carpet, Ceramic Tile, Wood |
| Foundation Details: | No |
| Foundation Details: | Slab |
| Heating: | Central, Natural Gas |
| Interior Features: | Double Vanity, Eat-in Kitchen, Granite Counters, High Speed Internet Available, Kitchen Island, Pantry, Walk-In Closet(s) |
| Lot Features: | Corner Lot, Landscaped, Sprinkler System, Subdivision |
| Lot Size: | Less Than .5 Acre (not Zero) |
| Lot Size Source: | Assessor |
| Lot Size Units: | Acres |
| Multi Parcel ID: | No |
| Municipal Utility District?: | No |
| Number Of Dining Areas: | 2 |
| Number Of Living Areas: | 2 |
| Number Of Parking Spaces: | 2 |
| Parking Features: | Alley Access, Garage Faces Rear |
| Parking Spaces Garage: | 2 |
| Permit Avmyn: | false |
| Permit Comments Reviews Yn: | true |
| Pool?: | No |
| Possession: | Closing/Funding |
| Postal Code Plus 4: | 4134 |
| Roof: | Composition |
| Room Count: | 10 |
| Security Features: | Burglar, Carbon Monoxide Detector(s), Security System Owned, Smoke Detector(s) |
| Structural Style: | Single Detached |
| Transaction Type: | For Sale |
| Utilities: | City Sewer, City Water, Sidewalk, Underground Utilities |
| Will Subdivide: | No |
| Year Built Details: | Preowned |
| Accessibility Features Yn: | No |
| Attached Garage?: | Yes |
| Bathrooms Total Decimal: | 2.00 |
| Bathrooms Total Integer: | 2 |
| Cooling: | Ceiling Fan(s), Central Air, Electric |
| Covered Spaces: | 2 |
| Elementary School Name: | Indian Creek |
| Garage?: | Yes |
| High School Name: | Hebron |
| Laundry Features: | Full Size W/D Area |
| Levels: | One |
| Listing Terms: | Cash, Conventional, FHA, VA Loan |
| Lot Size Area: | 0.2070 |
| Patio And Porch Features: | Covered |
| Property Attached?: | No |
| Smart Home Features Appor Pass Y: | 0 |
| Special Taxing Entities: | 0 |
| Window Features: | Window Coverings |
Listing Courtesy of: Ebby Halliday Realtors
Listing Agent: Pamela Boronski
972-608-0300
Mortgage Calculator
All listings featuring the  icon are provided courtesy of North Texas Real Estate Information Systems, Inc. (NTREIS), Copyright 2026. All rights reserved.
All information is believed accurate but not guaranteed. The properties displayed may not be all of the properties available through the IDX Program. Any use of this site other than by potential buyers or sellers is strictly prohibited.
North Texas Real Estate Information Systems, Inc. data last updated on November 17, 2026 05:05 PM - CT
Property Last Updated: November 17, 2026 05:05 PM - CT