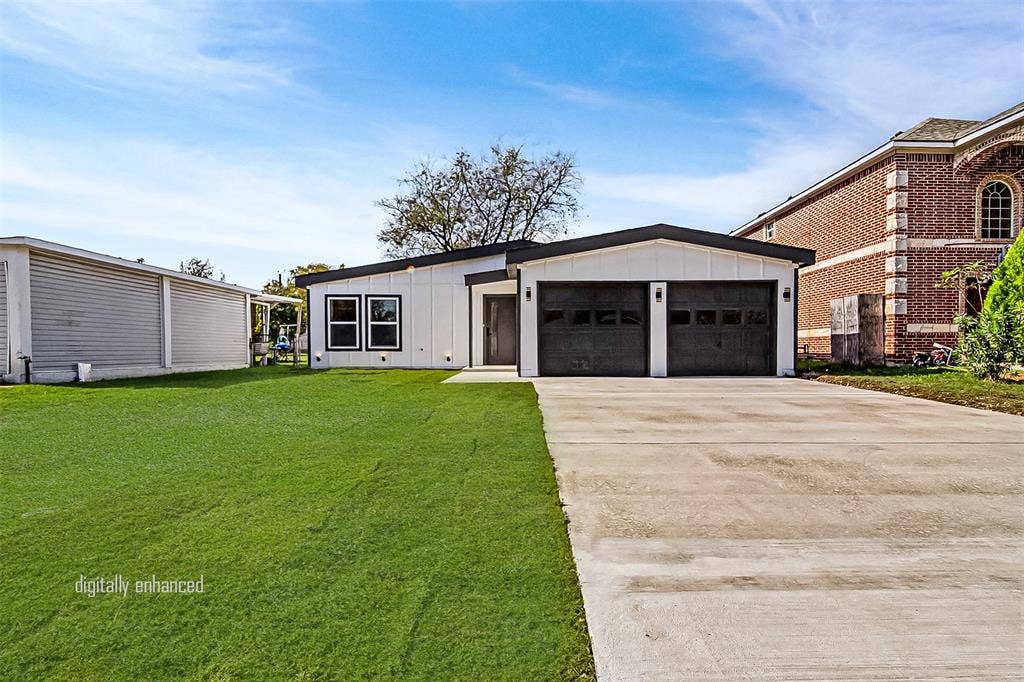
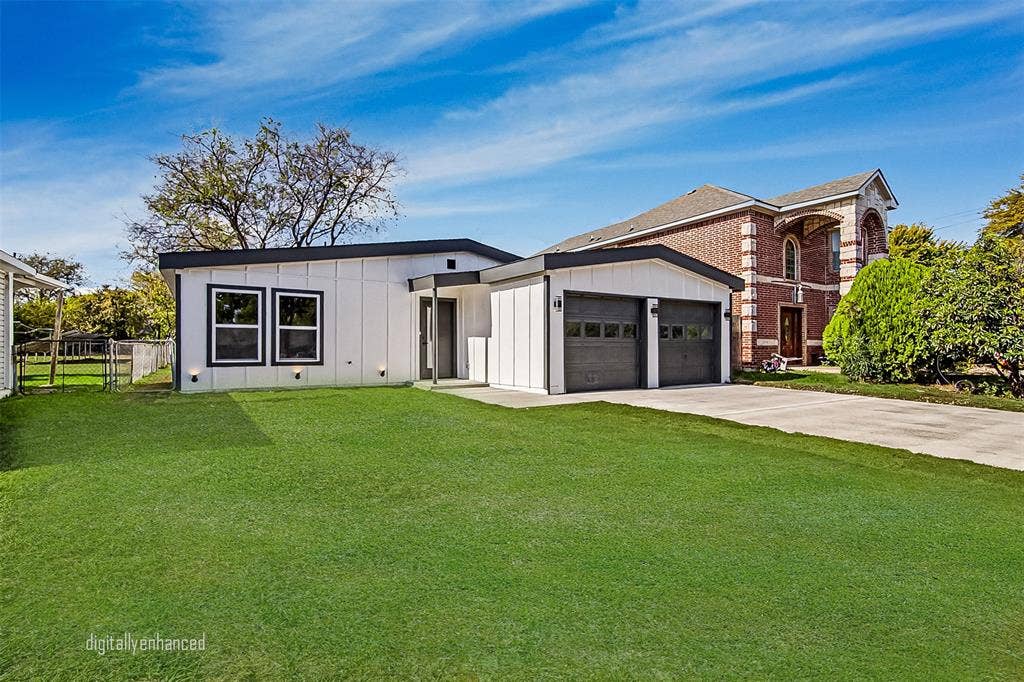
STUNNING FULLY REMODELED 3-BEDROOM, 2-BATH HOME IN THE HEART OF GRAND PRAIRIE!
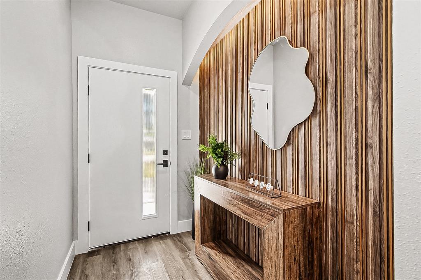
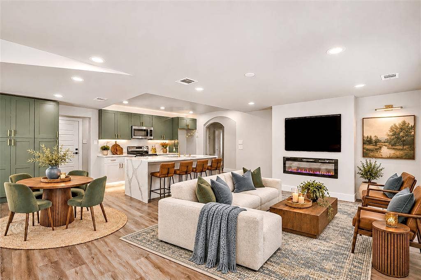
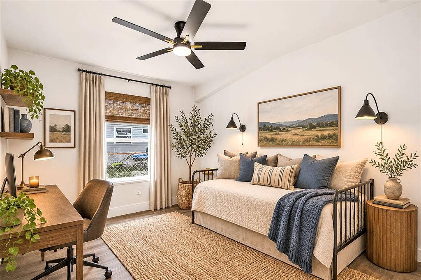
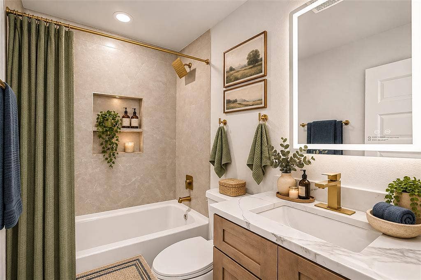
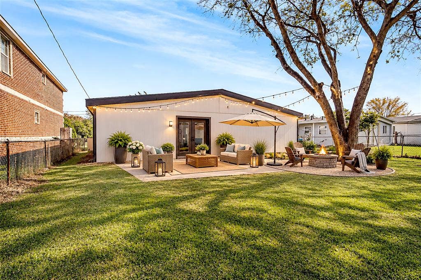
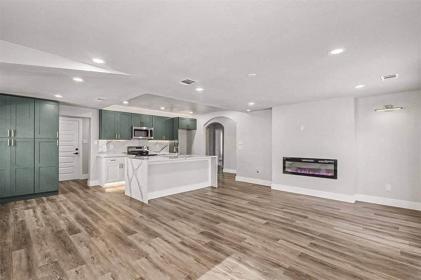
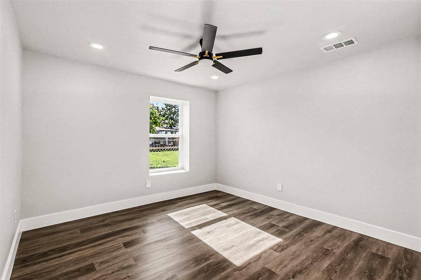
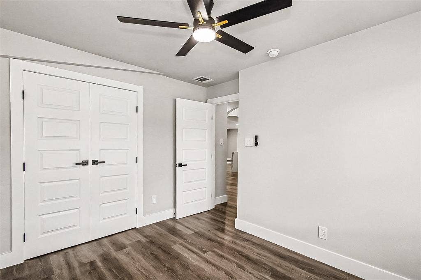
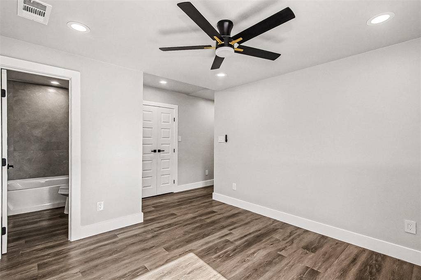
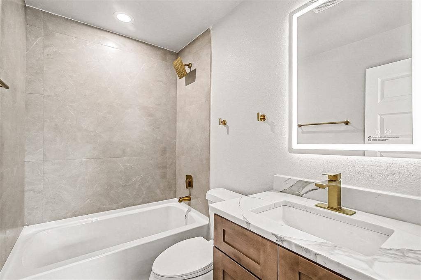
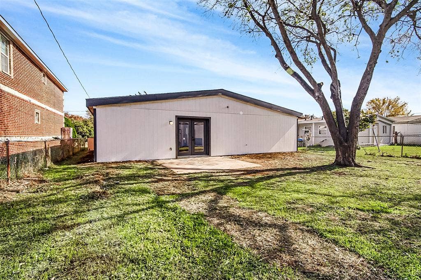
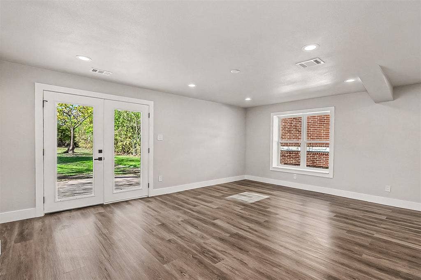
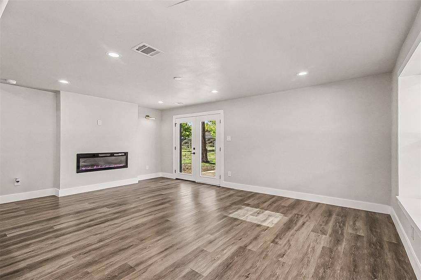
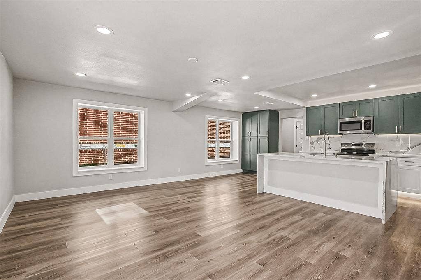
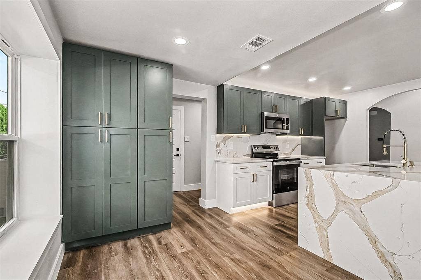
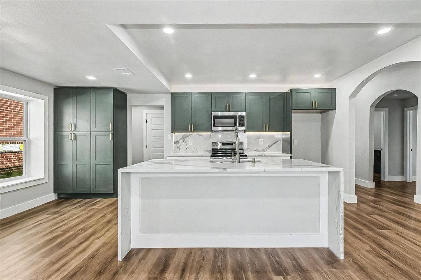
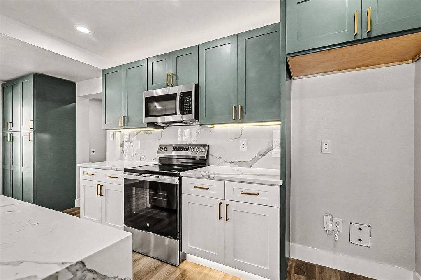
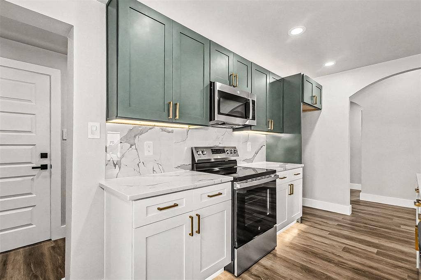
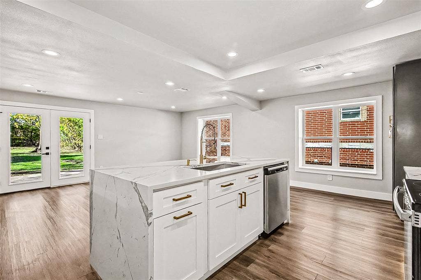
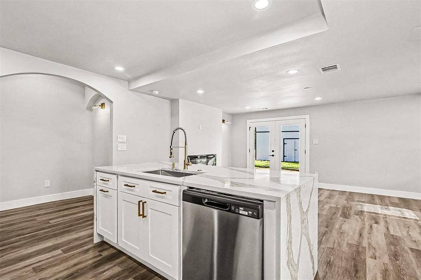
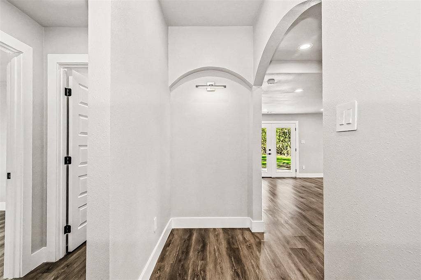
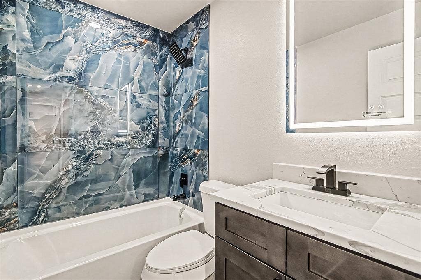
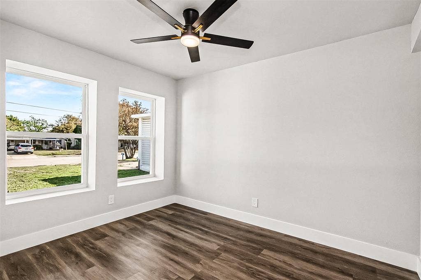
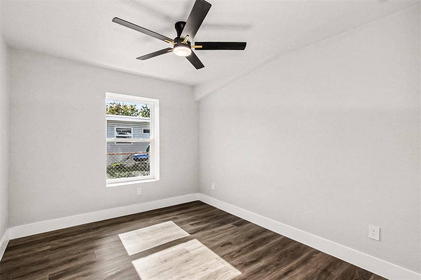
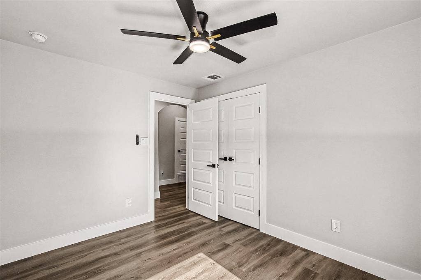
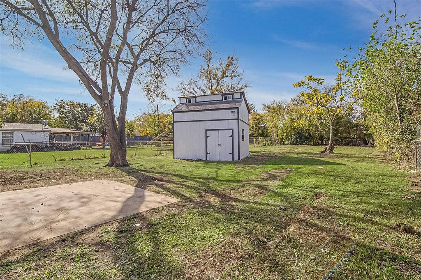
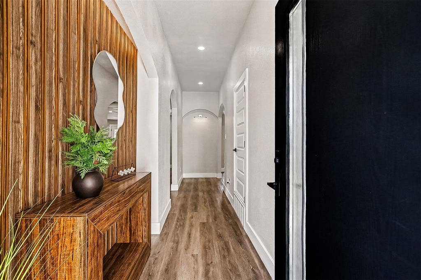
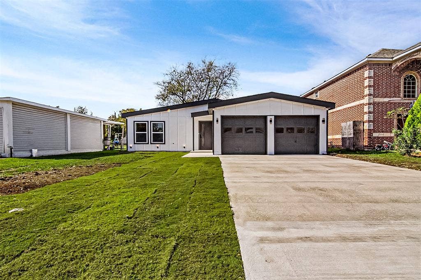
Welcome to 2121 SE 14th St., where modern elegance meets comfort and convenience! This beautifully remodeled 3-bedroom, 2-bathroom home with a 2-car garage showcases designer finishes, an inviting open-concept layout, and custom accent lighting throughout. From the stunning wood-accent entryway to the spacious living area featuring a sleek modern fireplace, every detail has been thoughtfully designed to impress. The gorgeous kitchen is a true showstopper, featuring stylish cabinetry, beautiful countertops, and an oversized island perfect for entertaining. Step outside to a generously sized backyard with endless possibilities for outdoor gatherings, relaxation, or creating your own backyard oasis. The extended driveway features newly poured concrete, providing plenty of additional parking space. Ideally located near DFW Airport, shopping, dining, and entertainment, with convenient access to major highways and Downtown Dallas. This move-in-ready gem offers the perfect blend of modern luxury, functionality, and location. Don’t miss your opportunity to call this beauty HOME!
Buyer and Buyer’s Agent to independently verify all information contained herein, including but not limited to square footage, measurements, schools, taxes, and property features.
| Mls Number: | 21441586 |
|---|---|
| List Price: | $315,000 |
| Property Type: | Residential |
| Property Sub Type: | Single Family Residence |
| Status: | Active |
| Beds Total: | 3 |
| Baths Full: | 2 |
| Sq Ft Total: | 1,304 |
| Unexempt Taxes: | $5,245 |
| Lot Size Area Sqft: | 11,543.4000 |
| Lot Size Area: | 0.265 |
| City: | Grand Prairie |
| County Or Parish: | Dallas |
| Subdivision Name: | Lakeland Heights |
| Postal Code: | 75051 |
| Year Built: | 1962 |
| Appliances?: | Electric Range,Microwave |
| Association Type: | None |
| Directions: | GPS Friendly. From I20 exit and go north on Belt Line Rd. then make a slight right to 14th St. the home will be on the left. |
| Elementary School Name: | Rayburn |
| Middle School Name: | Arnold |
| School District: | Grand Prairie ISD |
| Fireplace Features: | Electric |
| Fireplaces Total: | 1 |
| Foundation Details: | No |
| Garage Dimensions: | 18x18 |
| Heating: | Central, Natural Gas |
| Interior Features: | Decorative Lighting, Eat-in Kitchen, Granite Counters, High Speed Internet Available, Kitchen Island, Open Floorplan |
| Lot Size: | Less Than .5 Acre (not Zero) |
| Lot Size Units: | Acres |
| Multi Parcel ID: | No |
| Municipal Utility District?: | No |
| Number Of Dining Areas: | 1 |
| Number Of Living Areas: | 1 |
| Number Of Parking Spaces: | 2 |
| Parking Features: | Garage Single Door |
| Parking Spaces Garage: | 2 |
| Permit Avmyn: | false |
| Permit Comments Reviews Yn: | false |
| Pool?: | No |
| Possession: | Closing/Funding |
| Postal Code Plus 4: | 4571 |
| Room Count: | 7 |
| Structural Style: | Single Detached |
| Transaction Type: | For Sale |
| Utilities: | City Sewer, City Water |
| Will Subdivide: | No |
| Accessibility Features Yn: | No |
| Attached Garage?: | Yes |
| Bathrooms Total Decimal: | 2.00 |
| Bathrooms Total Integer: | 2 |
| Cooling: | Central Air |
| Covered Spaces: | 2 |
| Elementary School Name: | Rayburn |
| Exclusions: | Staging items |
| Garage?: | Yes |
| High School Name: | Grand Prairie |
| Levels: | One |
| Listing Terms: | Cash, Conventional |
| Lot Size Area: | 0.2650 |
| Other Structures: | Shed(s) |
| Property Attached?: | Yes |
| Smart Home Features Appor Pass Y: | 0 |
| Special Taxing Entities: | 0 |
Listing Courtesy of: Rendon Realty, LLC
Listing Agent: Susie Martinez
817-592-3008
Mortgage Calculator
All listings featuring the  icon are provided courtesy of North Texas Real Estate Information Systems, Inc. (NTREIS), Copyright 2026. All rights reserved.
All information is believed accurate but not guaranteed. The properties displayed may not be all of the properties available through the IDX Program. Any use of this site other than by potential buyers or sellers is strictly prohibited.
North Texas Real Estate Information Systems, Inc. data last updated on November 22, 2026 02:56 PM - CT
Property Last Updated: November 22, 2026 02:56 PM - CT
