 1 / 30
2120 Valleydale Drive
Arlington, TX 76013
$345,000
Open Houses
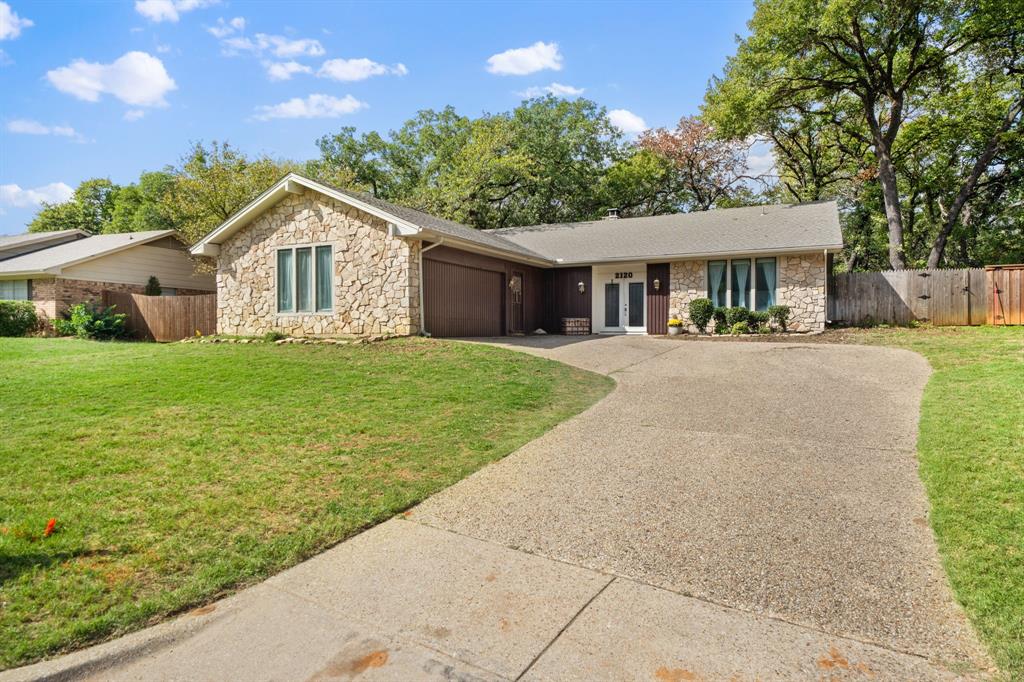
Tucked away in the desirable Woodland Park neighborhood, this charming 3-bedroom, 2-bath home offers 2,190 square feet on a spacious 0.379 acre lot surrounded by mature trees. Full of character, the home features two generous living areas connected by a beautiful double-sided stone fireplace, custom built-ins, vaulted ceilings, and plenty of storage throughout. Large windows bring in an abundance of natural light, while the versatile floor plan offers plenty of space for both everyday living and entertaining. Outside, the expansive backyard is heavily treed, offering a peaceful retreat right in the heart of Arlington. Enjoy the convenience of being just minutes from neighborhood parks, Lake Arlington, Lake Arlington Golf Course, UTA, The Parks Mall, Arlington Highlands, and more. With its unique architectural details, spacious lot, and convenient location, this home has so much to offer!
| Mls Number: | 21426800 |
|---|---|
| List Price: | $345,000 |
| Property Type: | Residential |
| Property Sub Type: | Single Family Residence |
| Status: | Active |
| Beds Total: | 3 |
| Baths Full: | 2 |
| Sq Ft Total: | 2,190 |
| Unexempt Taxes: | $7,958 |
| Lot Size Area Sqft: | 16,509.2400 |
| Lot Size Area: | 0.379 |
| Building Style: | Mid-Century Modern,Ranch,Traditional |
| Waterfront?: | Yes |
| City: | Arlington |
| County Or Parish: | Tarrant |
| Subdivision Name: | Woodland Park South Add |
| Postal Code: | 76013 |
| Year Built: | 1973 |
| Accessory Unit?: | No |
| Appliances?: | Dishwasher,Disposal,Electric Cooktop,Electric Oven,Electric Water Heater,Microwave |
| Association Type: | None |
| Construction Materials: | Rock/Stone, Siding, Wood |
| Directions: | Turn left on Lancaster Ave, turn right on S Handley Dr, turn left on E Rosedale St, turn right on W Green Oaks Blvd, turn left on W Arkansas Ln, turn left on Valleydale Dr, and the destination will be on the left. |
| Elementary School Name: | Dunn |
| Junior High School Name: | Bailey |
| School District: | Arlington ISD |
| Fencing: | Partial |
| Fireplace Features: | Decorative, Den, Dining Room, Double Sided, Gas, Living Room, Wood Burning |
| Fireplaces Total: | 1 |
| Flooring: | Stone, Tile, Vinyl |
| Foundation Details: | No |
| Foundation Details: | Slab |
| Heating: | Central, Electric |
| Interior Features: | Built-in Features, Cable TV Available, Chandelier, Eat-in Kitchen, Vaulted Ceiling(s), Walk-In Closet(s) |
| Lot Features: | Many Trees |
| Lot Size: | Less Than .5 Acre (not Zero) |
| Lot Size Units: | Acres |
| Multi Parcel ID: | No |
| Municipal Utility District?: | No |
| Number Of Dining Areas: | 2 |
| Number Of Living Areas: | 1 |
| Number Of Parking Spaces: | 2 |
| Parking Features: | Concrete, Driveway |
| Parking Spaces Garage: | 2 |
| Permit Avmyn: | false |
| Permit Comments Reviews Yn: | false |
| Pool?: | No |
| Possession: | Closing/Funding |
| Postal Code Plus 4: | 5426 |
| Roof: | Composition |
| Room Count: | 3 |
| Security Features: | Burglar, Fire Alarm |
| Structural Style: | Single Detached |
| Transaction Type: | For Sale |
| Utilities: | City Sewer, City Water, Electricity Connected, Individual Gas Meter |
| Waterfront Features: | Creek |
| Will Subdivide: | No |
| Year Built Details: | Preowned |
| Consent for Visitors to Record: | None |
| Notice Surveillance Devices Pres: | Audio, Video |
| Senior Community Yn: | No |
| Accessibility Features Yn: | No |
| Attached Garage?: | Yes |
| Bathrooms Total Decimal: | 2.00 |
| Bathrooms Total Integer: | 2 |
| Cooling: | Central Air, Electric |
| Covered Spaces: | 2 |
| Elementary School Name: | Dunn |
| Exclusions: | See Agent. |
| Garage?: | Yes |
| High School Name: | Arlington |
| Laundry Features: | Utility Room, Dryer Hookup, Washer Hookup |
| Levels: | One |
| Listing Terms: | Cash, Conventional, FHA, VA Loan, Other |
| Lot Size Area: | 0.3790 |
| Patio And Porch Features: | Rear Porch |
| Property Attached?: | Yes |
| Smart Home Features Appor Pass Y: | 0 |
| Vegetation: | Wooded |
Listing Courtesy of: Crown Homes Real Estate
Listing Agent: Grace Dagley
469-497-9196
Mortgage Calculator
All listings featuring the  icon are provided courtesy of North Texas Real Estate Information Systems, Inc. (NTREIS), Copyright 2026. All rights reserved.
All information is believed accurate but not guaranteed. The properties displayed may not be all of the properties available through the IDX Program. Any use of this site other than by potential buyers or sellers is strictly prohibited.
North Texas Real Estate Information Systems, Inc. data last updated on November 10, 2026 11:58 PM - CT
Property Last Updated: November 10, 2026 11:58 PM - CT
