2109 Sugar Maple Lane
Forney, TX 75126
$250,000
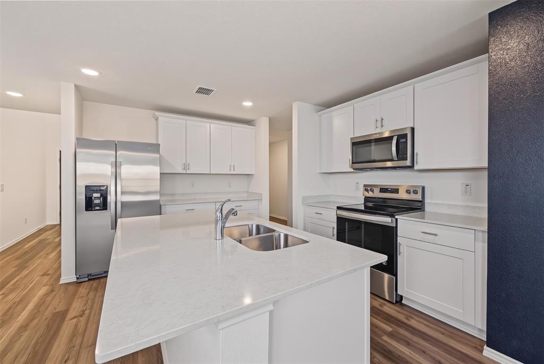
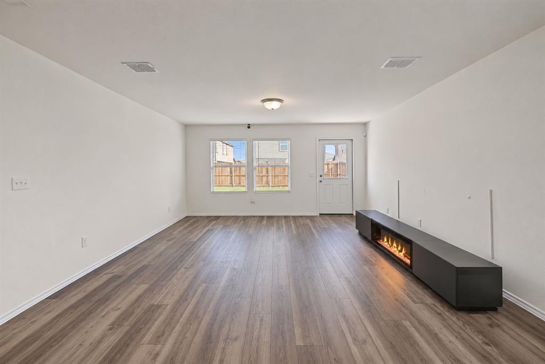
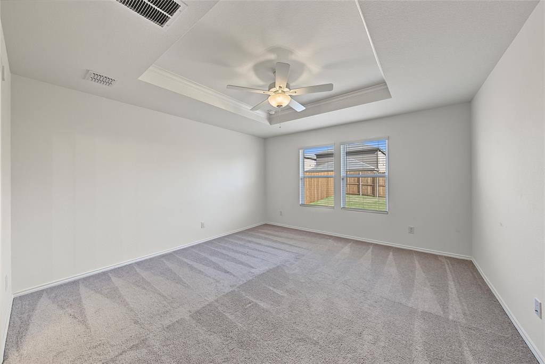
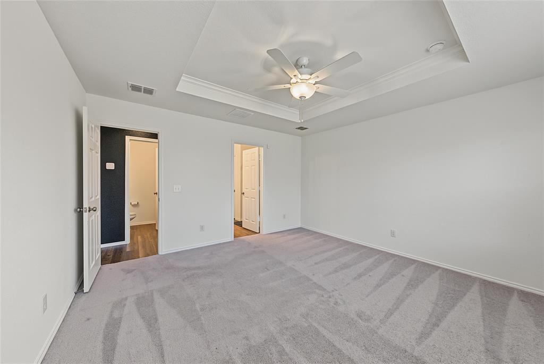
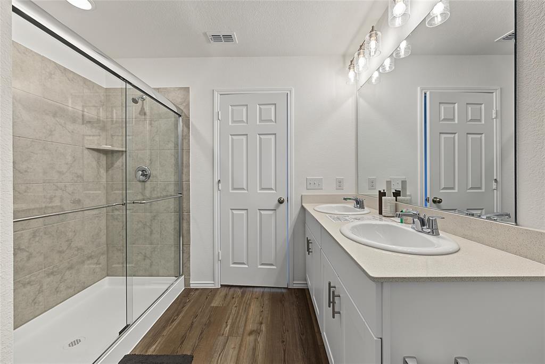
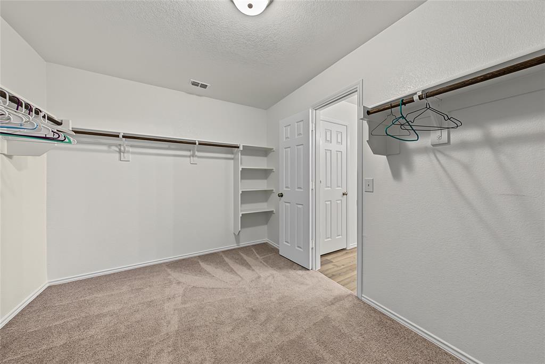
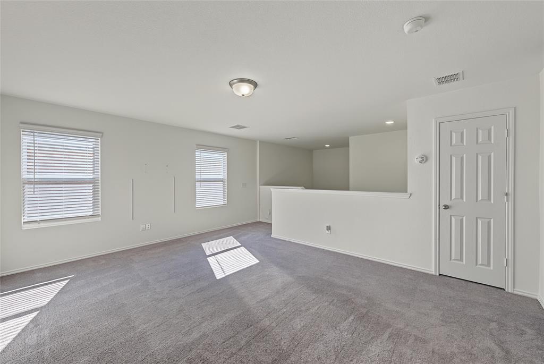
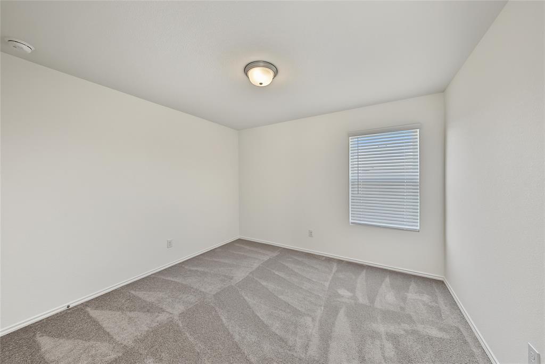
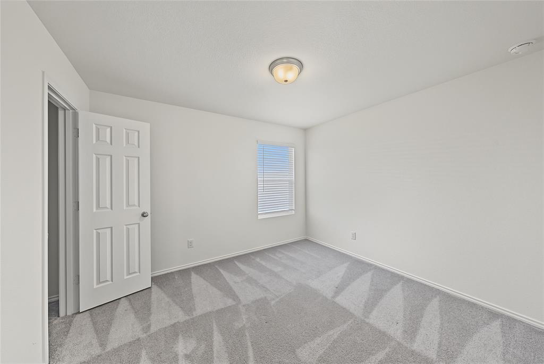
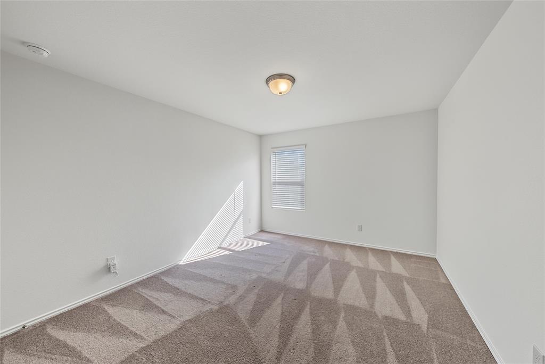
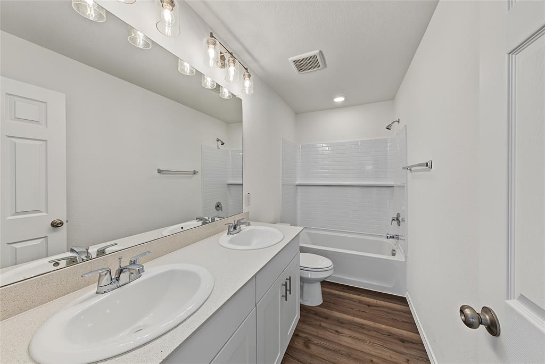
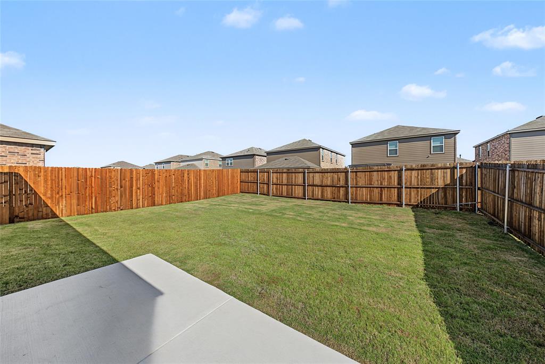
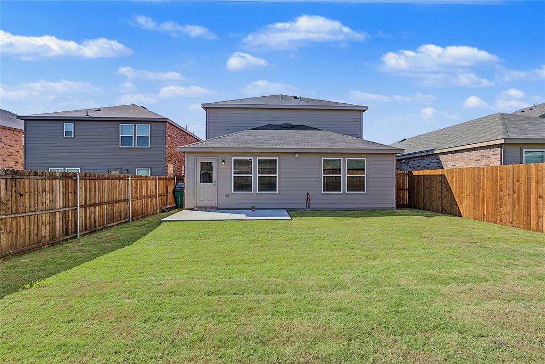
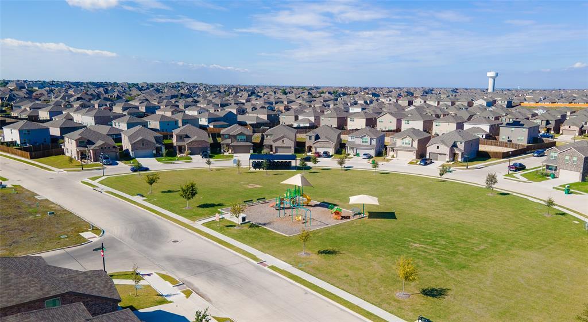
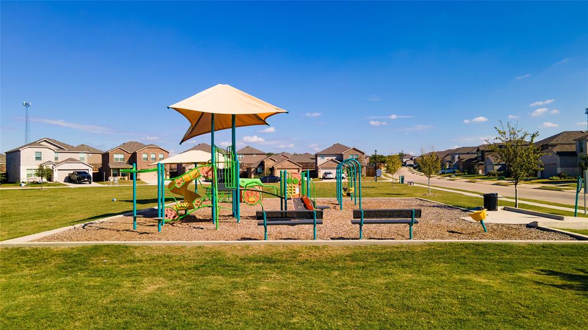
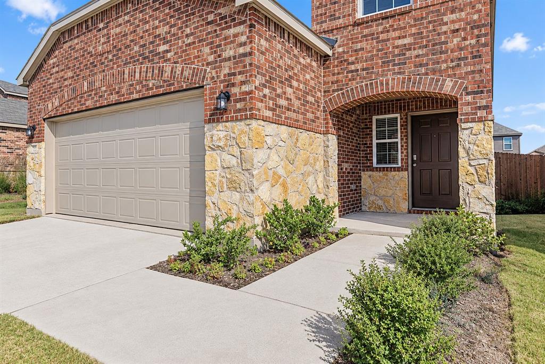
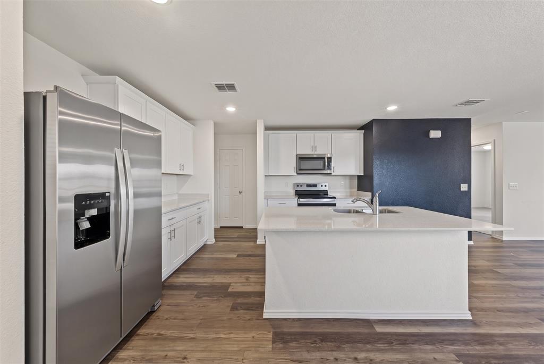
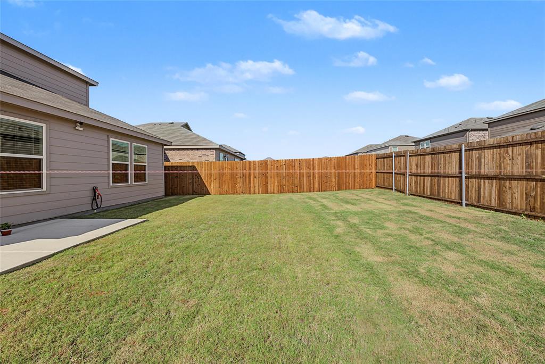
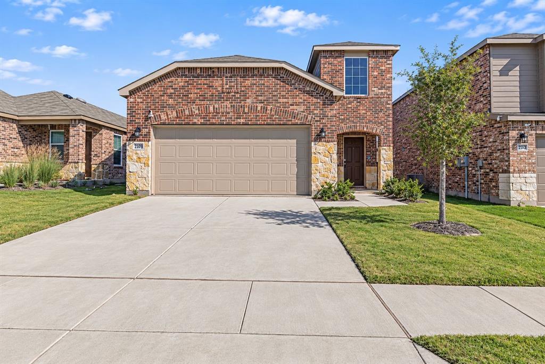
Priced to sell! At just 6 months old, this like-new Forney home is still under builder warranties, and its best feature is right out back. The oversized backyard is a rare find, with plenty of room to relax, play, entertain, and truly make your own. Step outside and picture summer cookouts, space for the kids and pets to run, and room for whatever you have been dreaming up. Inside, the home is just as impressive, with an inviting open-concept layout that offers the perfect blend of comfort, style, and functionality. Elegant trayed ceilings add height and character throughout, and the spacious kitchen is a standout, offering plenty of room to gather and entertain, complemented by gorgeous quartz countertops. The living room creates a warm and welcoming atmosphere with an electric fireplace, making it the perfect place to unwind. Upstairs, enjoy additional living and entertaining space with a versatile game room. With 4 spacious bedrooms and oversized closets throughout, everyone has room to spread out and stay organized. The home sits in close proximity to neighborhood parks, with convenient access to nearby shopping, dining, schools, and everyday essentials. This is one you won’t want to miss!
| Mls Number: | 21426437 |
|---|---|
| List Price: | $250,000 |
| Property Type: | Residential |
| Property Sub Type: | Single Family Residence |
| Status: | Active |
| Beds Total: | 4 |
| Baths Full: | 2 |
| Baths Half: | 1 |
| Sq Ft Total: | 2,257 |
| Association Fee: | $150 |
| Unexempt Taxes: | $1,600 |
| Lot Size Area Sqft: | 4,791.6000 |
| Lot Size Area: | 0.11 |
| Building Style: | Traditional |
| City: | Forney |
| County Or Parish: | Kaufman |
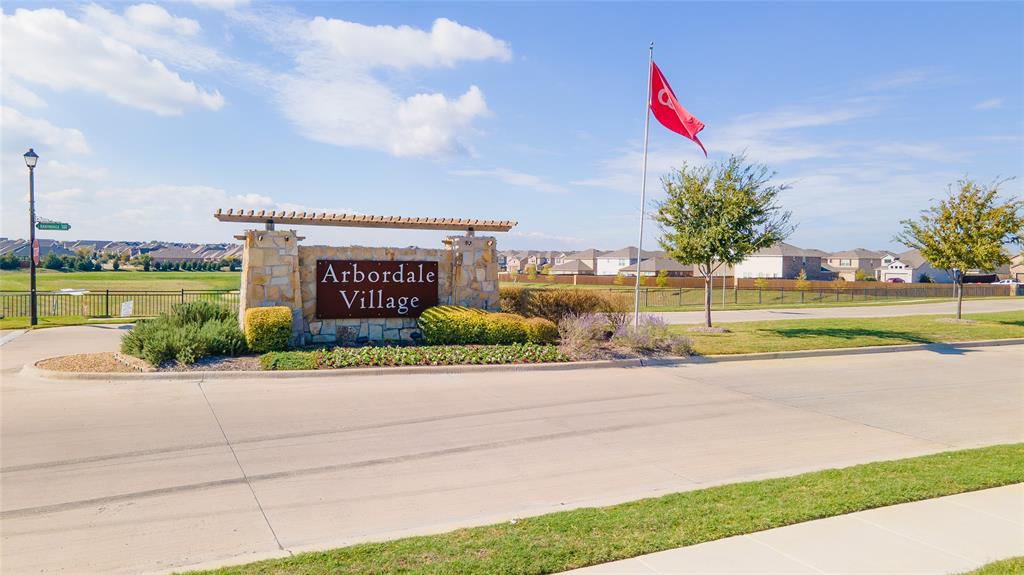
| Subdivision Name: | Arbordale Village 3 |
| Postal Code: | 75126 |
| Year Built: | 2026 |
| Accessory Unit?: | No |
| Appliances?: | Dishwasher,Disposal,Electric Cooktop,Electric Oven,Microwave |
| Association Fee Frequency: | Quarterly |
| Association Fee Includes: | Full Use of Facilities, Management Fees |
| Association Type: | Mandatory |
| Construction Materials: | Brick |
| Directions: | GPS Navigation |
| Elementary School Name: | Dewberry |
| Middle School Name: | Brown |
| School District: | Forney ISD |
| Exterior Features: | Garden(s), Rain Gutters, Lighting |
| Fencing: | Fenced, Wood |
| Fireplace Features: | Electric |
| Fireplaces Total: | 1 |
| Flooring: | Carpet, Luxury Vinyl Plank |
| Foundation Details: | No |
| Foundation Details: | Slab |
| Heating: | Central |
| Interior Features: | Built-in Features, Decorative Lighting, Eat-in Kitchen, High Speed Internet Available, Kitchen Island, Open Floorplan, Other, Pantry, Walk-In Closet(s) |
| Lake Pump: | No |
| Lot Features: | Interior Lot, Landscaped, Lrg. Backyard Grass |
| Lot Size: | Less Than .5 Acre (not Zero) |
| Lot Size Source: | Public Records |
| Lot Size Units: | Acres |
| Multi Parcel ID: | No |
| Municipal Utility District?: | Yes |
| Number Of Dining Areas: | 1 |
| Number Of Living Areas: | 2 |
| Number Of Parking Spaces: | 2 |
| Parking Features: | Driveway, Garage, Garage Door Opener, Garage Faces Front |
| Parking Spaces Garage: | 2 |
| Permit Avmyn: | true |
| Permit Comments Reviews Yn: | true |
| Pool?: | No |
| Possession: | Closing/Funding |
| Postal Code Plus 4: | 7042 |
| Restrictions: | Deed |
| Roof: | Composition |
| Room Count: | 11 |
| Security Features: | Smoke Detector(s) |
| Structural Style: | Single Detached |
| Transaction Type: | For Sale |
| Utilities: | Concrete, Curbs, MUD Sewer, MUD Water, Sidewalk |
| Will Subdivide: | No |
| Year Built Details: | Preowned |
| Hoa Management Company: | Arbordale Village |
| Hoa Management Company Phone: | 972-674-3791 |
| Senior Community Yn: | No |
| Accessibility Features Yn: | No |
| Attached Garage?: | Yes |
| Bathrooms Total Decimal: | 2.10 |
| Bathrooms Total Integer: | 3 |
| Cooling: | Ceiling Fan(s), Central Air |
| Covered Spaces: | 2 |
| Elementary School Name: | Dewberry |
| Garage?: | Yes |
| High School Name: | North Forney |
| Laundry Features: | Utility Room, Full Size W/D Area |
| Levels: | Two |
| Listing Terms: | Cash, Conventional, FHA, VA Loan |
| Lot Size Area: | 0.1100 |
| Patio And Porch Features: | Patio |
| Property Attached?: | No |
| Smart Home Features Appor Pass Y: | 0 |
| Window Features: | Window Coverings |
Listing Courtesy of: LPT Realty LLC
Listing Agent: Christie Cannon
972-215-7747
Mortgage Calculator
All listings featuring the  icon are provided courtesy of North Texas Real Estate Information Systems, Inc. (NTREIS), Copyright 2026. All rights reserved.
All information is believed accurate but not guaranteed. The properties displayed may not be all of the properties available through the IDX Program. Any use of this site other than by potential buyers or sellers is strictly prohibited.
North Texas Real Estate Information Systems, Inc. data last updated on November 14, 2026 02:27 AM - CT
Property Last Updated: November 14, 2026 02:27 AM - CT