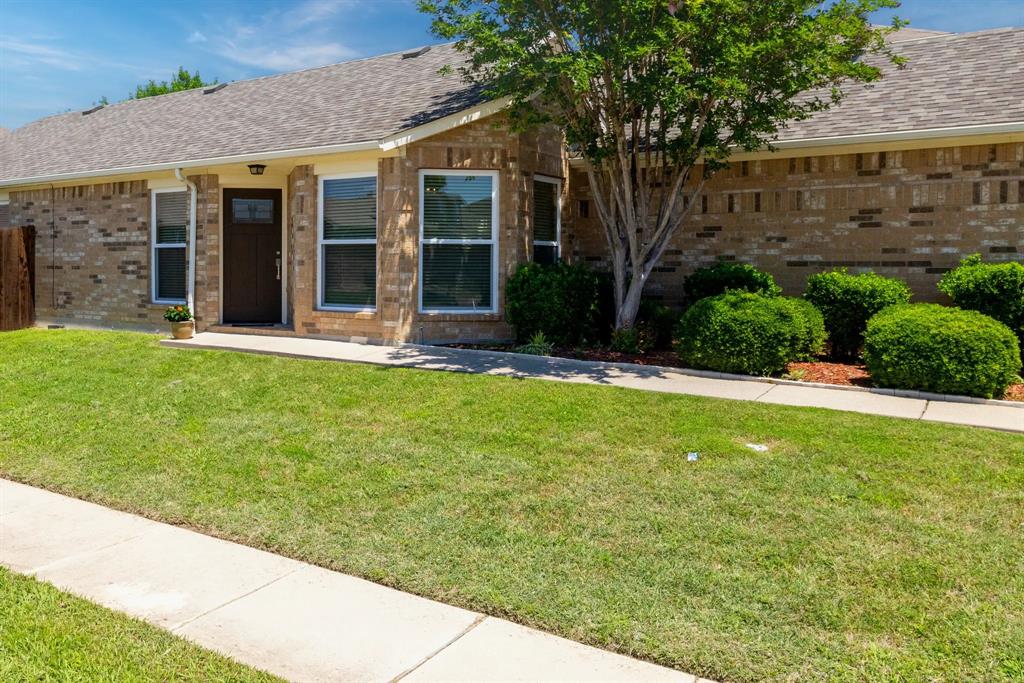
2101 Sweetwood Drive
Fort Worth, TX 76131
$285,000
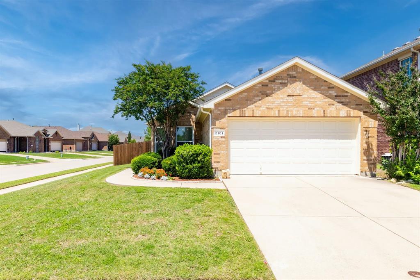
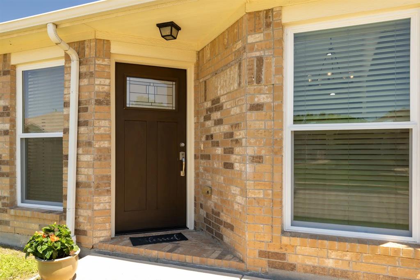
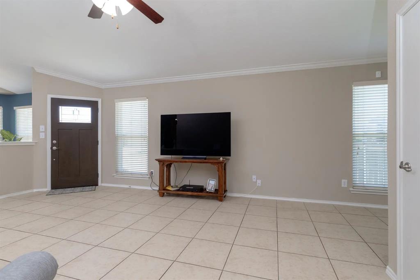
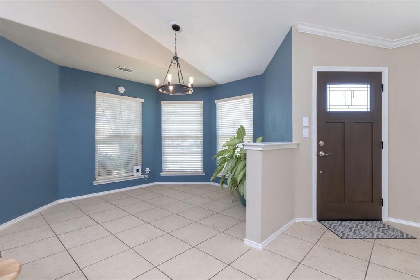
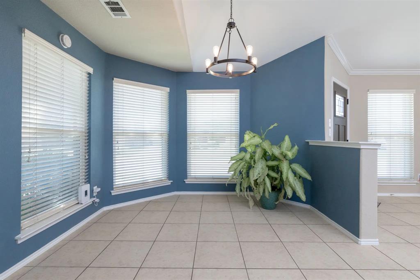
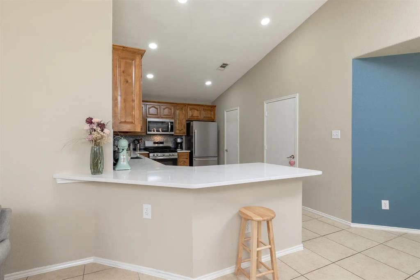
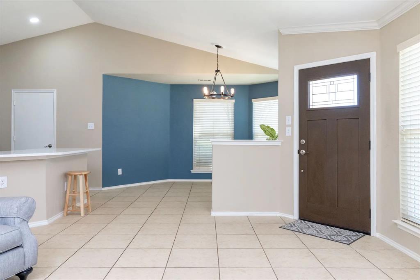
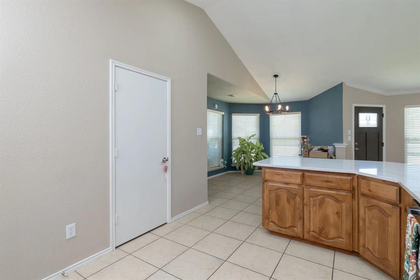
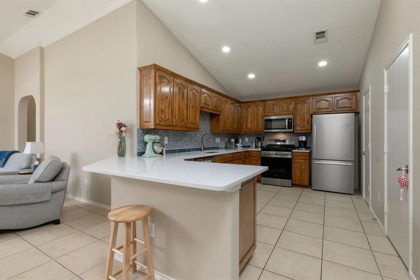
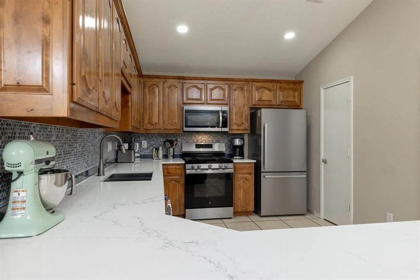
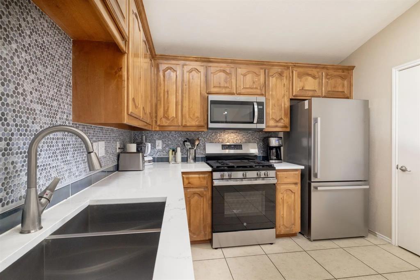
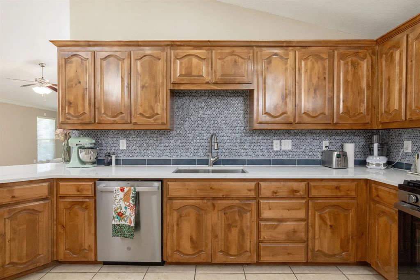
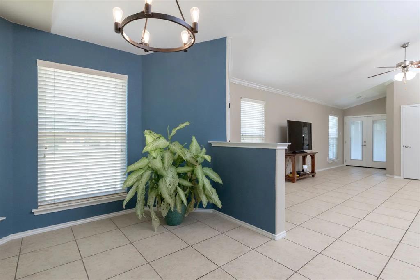
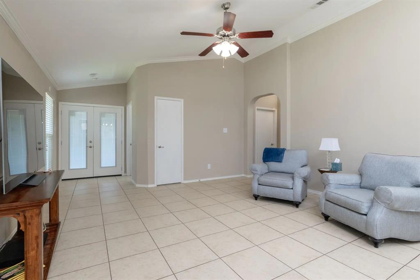
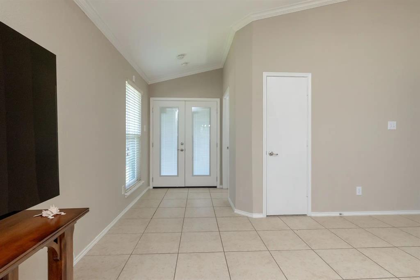
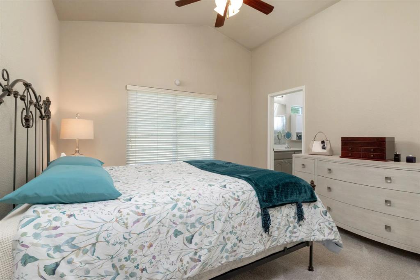
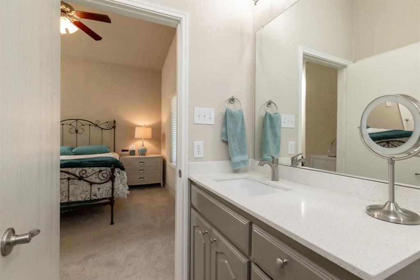
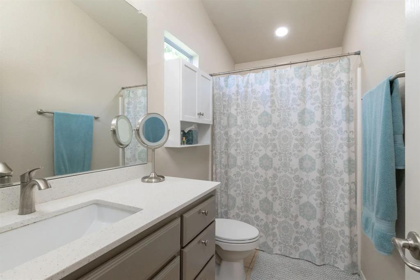
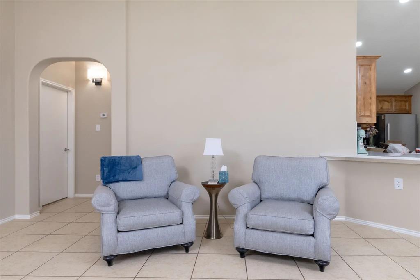
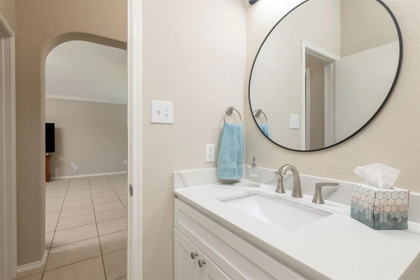
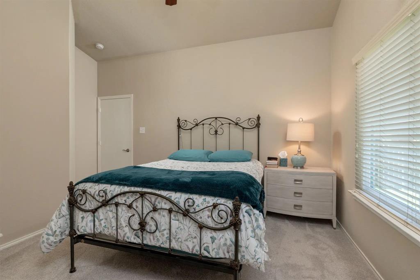
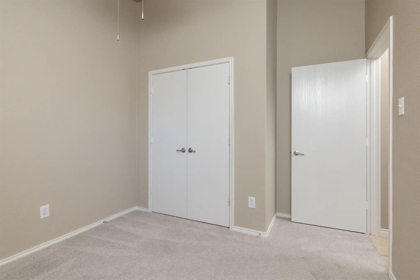
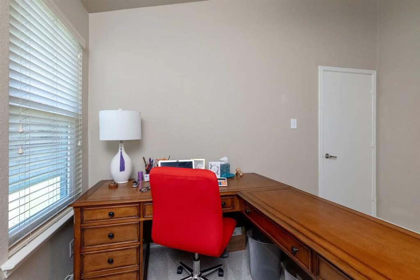
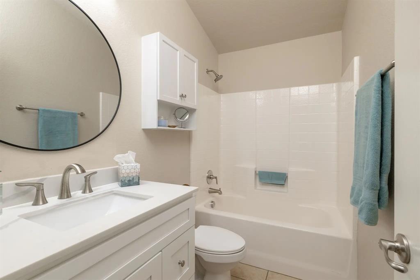
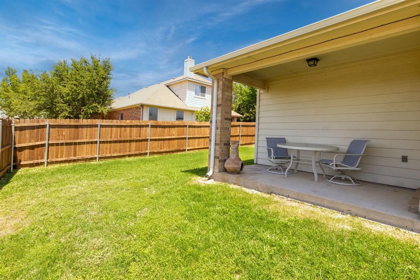
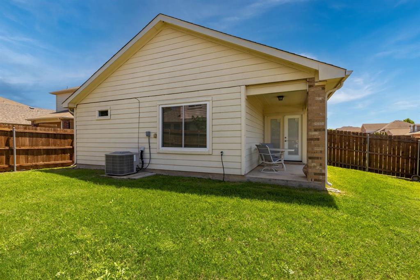
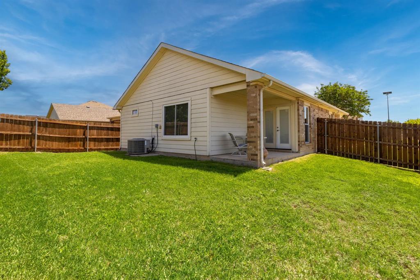
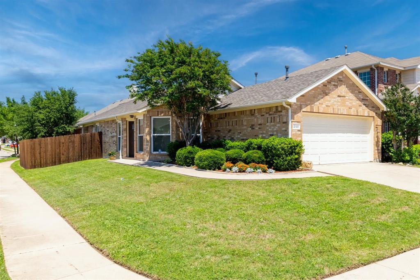
Open House Sunday 1-3pm. Ask about Zerio Down Special Finance programs. Welcome home to Alexandra Meadows where comfort and charm come together in this recently updated property with extra space from neighbors on this corner lot. Enjoy a thoughtfully refreshed living space that is truly movein ready. Step inside to bright open concept interior with 18x18 tile floour from entry throught this split bedroom home. Major 2025 Improvements bring peace of mind: architectural shingle roof, vinyl clad windows, decorative fiberglass front door welcomes you, backyard french doors with blind inserts add to style and efficiency. All 3 bedrooms have vaulted ceiling with new carpet to add comfort where it matters most. Fresh paint thru out with designer accent color & modern chandelier in bay window Dining. The Kitchen is stylish and functional with 7 ft wrap around breakfast ar, vaulted ceilings with 6 LED lights, modern quartz counters with penny tile backsplash accent, extra deep sink, stainless microwave, dishwaswher & gas range. Both bathrooms are tastefully upgraded with new vanity, mirrors, lighting & plumbing fixtures for that clean contermporary look. Outside enjoy welcoming front landscape bed with full sprinker & foundation soaker hose, 11 ft covered rear porch with concrete hardiboard siding and new doorknob hardware. Many nearby venues for dining, shopping and entertainment
| Mls Number: | 21426977 |
|---|---|
| List Price: | $285,000 |
| Property Type: | Residential |
| Property Sub Type: | Single Family Residence |
| Status: | Active |
| Beds Total: | 3 |
| Baths Full: | 2 |
| Sq Ft Total: | 1,419 |
| Association Fee: | $420 |
| Unexempt Taxes: | $5,557 |
| Lot Size Area Sqft: | 5,227.2000 |
| Lot Size Area: | 0.12 |
| City: | Fort Worth |
| County Or Parish: | Tarrant |
| Subdivision Name: | Alexandra Meadows South |
| Postal Code: | 76131 |
| Year Built: | 2008 |
| Accessibility Features: | Accessible Bedroom, Accessible Doors, Accessible Entrance, Accessible Hallway(s), Accessible Kitchen |
| AG Exemption?: | No |
| Appliances?: | Built-in Gas Range,Dishwasher,Disposal,Electric Range,Gas Water Heater,Microwave |
| Association Fee Frequency: | Semi-Annual |
| Association Fee Includes: | Front Yard Maintenance, Full Use of Facilities, Insurance, Maintenance Grounds, Maintenance Structure, Management Fees, Security |
| Association Type: | Mandatory |
| Community Features: | Community Pool, Community Sprinkler, Curbs, Playground, Sauna, Sidewalks |
| Construction Materials: | Brick, Fiber Cement |
| Directions: | Alexandra Meadows entrance South of Western Center off Mark IV Parkway |
| Elementary School Name: | Gililland |
| Middle School Name: | Prairie Vista |
| School District: | Eagle MT-Saginaw ISD |
| Exterior Features: | Rain Gutters |
| Fencing: | Back Yard, Full, Gate, Wood |
| Flooring: | Carpet, Ceramic Tile |
| Foundation Details: | No |
| Foundation Details: | Slab |
| Garage Dimensions: | 20x20 |
| Green Energy Efficient: | 12 inch+ Attic Insulation, Appliances, Doors, Drought Tolerant Plants |
| Heating: | Central, ENERGY STAR Qualified Equipment, Natural Gas |
| Interior Features: | Cable TV Available, Chandelier, Decorative Lighting, Eat-in Kitchen, Granite Counters, High Speed Internet Available, Open Floorplan, Pantry, Walk-In Closet(s) |
| Lake Pump: | No |
| Lot Features: | Corner Lot, Interior Lot, Landscaped, Level, Lrg. Backyard Grass, Sprinkler System, Subdivision |
| Lot Size: | Less Than .5 Acre (not Zero) |
| Lot Size Dimensions: | 55x97x49xx108 |
| Lot Size Source: | Assessor |
| Lot Size Units: | Acres |
| Multi Parcel ID: | No |
| Municipal Utility District?: | No |
| Number Of Dining Areas: | 1 |
| Number Of Living Areas: | 1 |
| Number Of Parking Spaces: | 2 |
| Parking Features: | Driveway, Garage, Garage Door Opener, Garage Faces Front, Garage Single Door, On Street |
| Parking Spaces Garage: | 2 |
| Permit Avmyn: | false |
| Permit Comments Reviews Yn: | false |
| Pool?: | No |
| Possession: | Closing/Funding, Specific Date |
| Postal Code Plus 4: | 1280 |
| Restrictions: | Development |
| Roof: | Composition, Shingle |
| Room Count: | 9 |
| Security Features: | Carbon Monoxide Detector(s), Smoke Detector(s) |
| Soil Type: | Clay |
| Structural Style: | Single Detached |
| Transaction Type: | For Sale |
| Utilities: | All Weather Road, Cable Available, City Sewer, City Water, Curbs |
| Will Subdivide: | No |
| Year Built Details: | Preowned |
| Consent for Visitors to Record: | Audio |
| Hoa Management Company: | SBB |
| Hoa Management Company Phone: | 972-960-2800 |
| Senior Community Yn: | No |
| Accessibility Features Yn: | Yes |
| Attached Garage?: | Yes |
| Bathrooms Total Decimal: | 2.00 |
| Bathrooms Total Integer: | 2 |
| Cooling: | Ceiling Fan(s), Central Air, Electric, ENERGY STAR Qualified Equipment |
| Covered Spaces: | 2 |
| Elementary School Name: | Gililland |
| Exclusions: | exclude shower rod and curtain in master bath |
| Garage?: | Yes |
| Green Landscaping: | Native Landscape |
| High School Name: | Saginaw |
| Horse Permitted Yn: | No |
| Land Lease?: | No |
| Laundry Features: | Electric Dryer Hookup, Utility Room, Full Size W/D Area, Stacked W/D Area, Washer Hookup, On Site |
| Levels: | One |
| Listing Terms: | Cash, Conventional, FHA, VA Loan |
| Lot Size Area: | 0.1200 |
| Patio And Porch Features: | Covered |
| Property Attached?: | No |
| Smart Home Features Appor Pass Y: | 0 |
| Special Taxing Entities: | 0 |
| Vegetation: | Grassed |
| Window Features: | Bay Window(s), Window Coverings |
Listing Courtesy of: The Michael Group Real Estate
Listing Agent: Kelly Barz
214-395-4685
Mortgage Calculator
All listings featuring the  icon are provided courtesy of North Texas Real Estate Information Systems, Inc. (NTREIS), Copyright 2026. All rights reserved.
All information is believed accurate but not guaranteed. The properties displayed may not be all of the properties available through the IDX Program. Any use of this site other than by potential buyers or sellers is strictly prohibited.
North Texas Real Estate Information Systems, Inc. data last updated on November 15, 2026 09:28 PM - CT
Property Last Updated: November 15, 2026 09:28 PM - CT