2101 Pepperdine Drive
Weatherford, TX 76088
$495,000
Open Houses
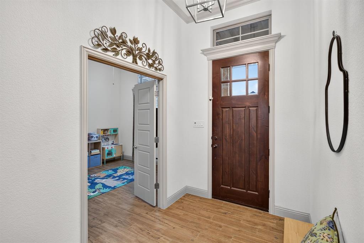
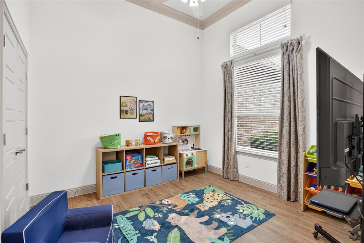
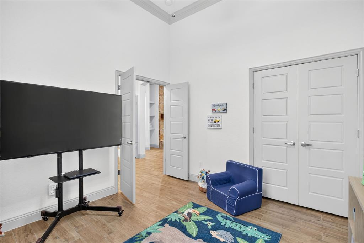
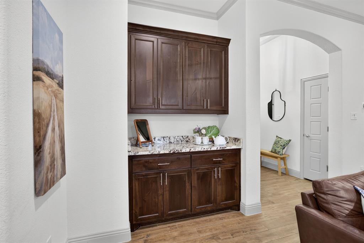
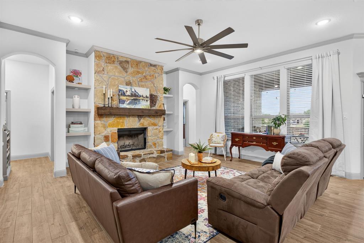
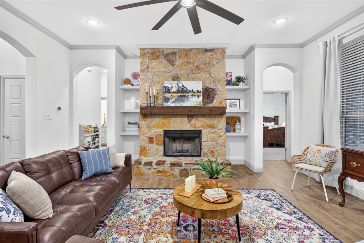
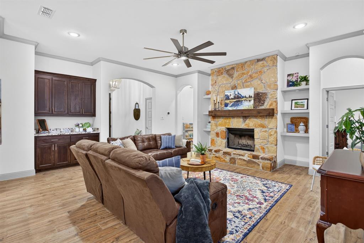
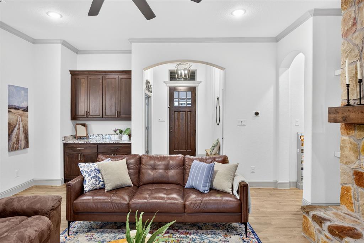
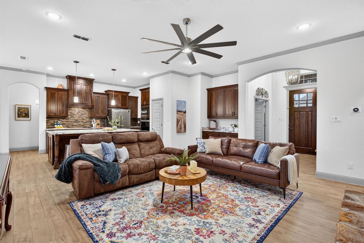
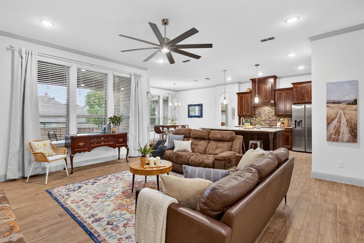
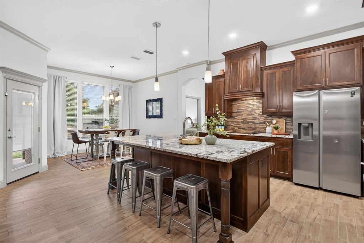
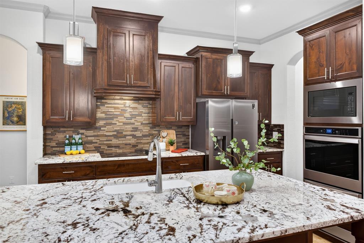
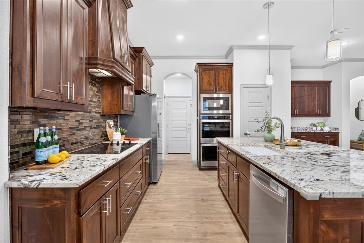
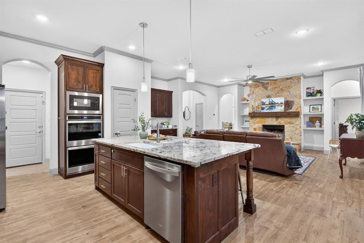
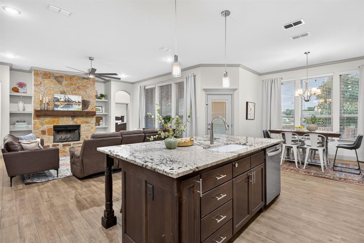
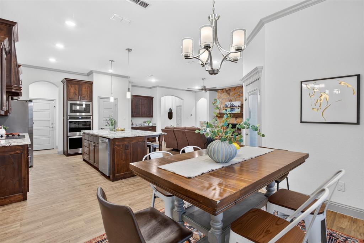
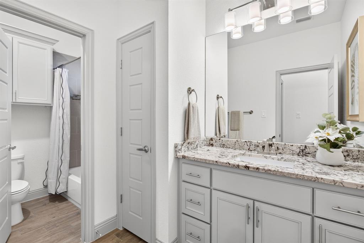
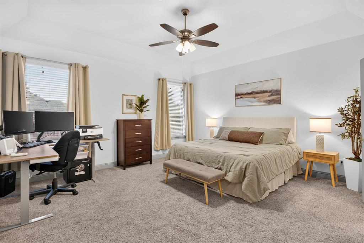
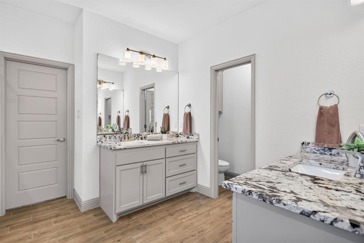
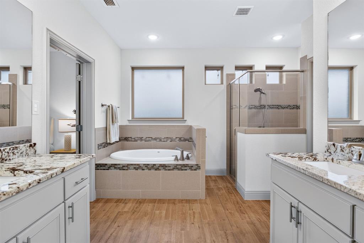
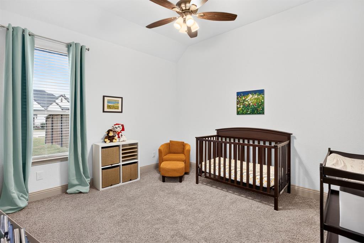
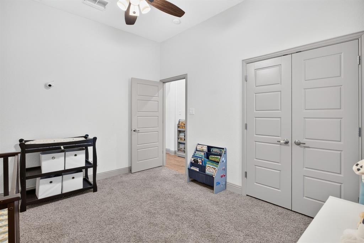
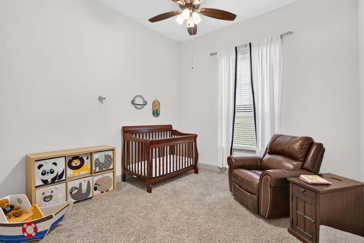
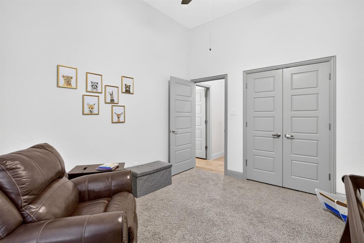
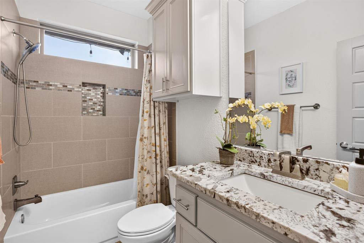
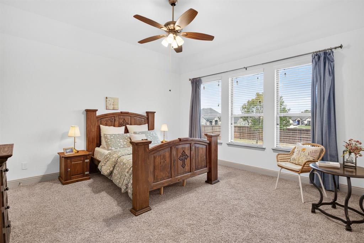
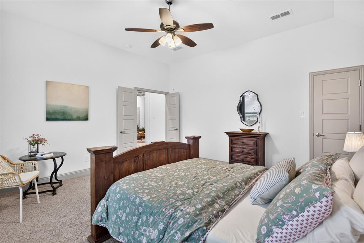
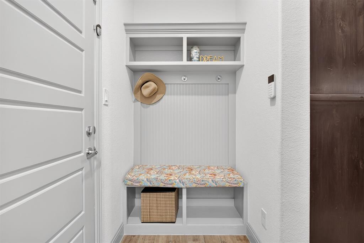
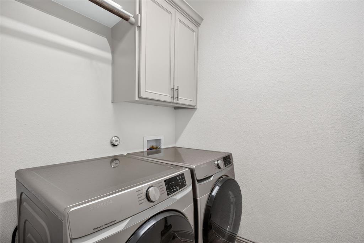
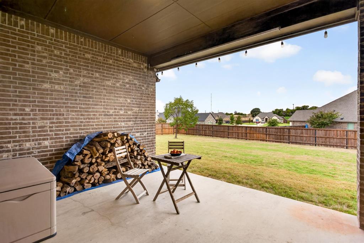
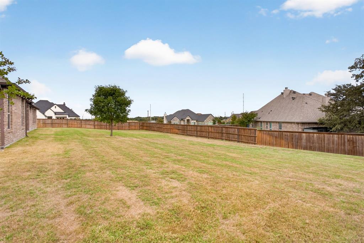
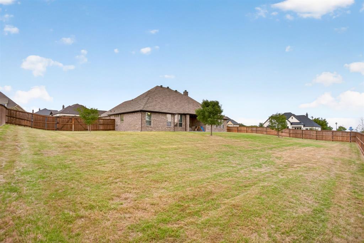
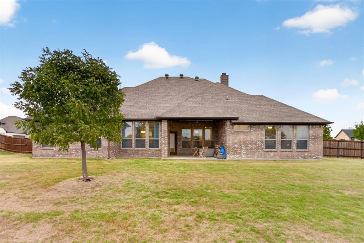
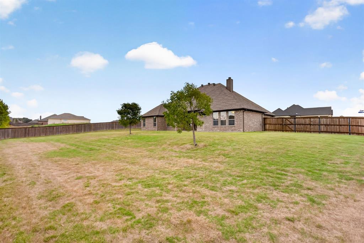
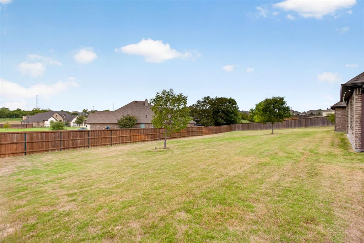
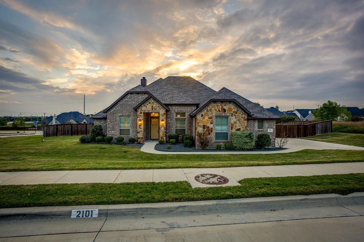
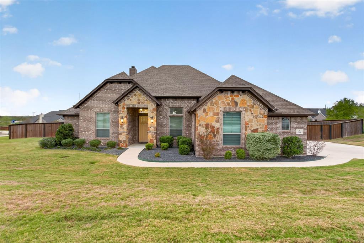
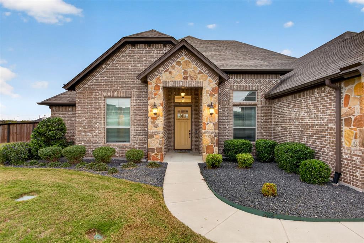
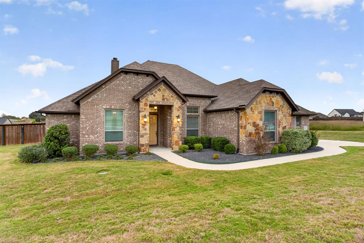
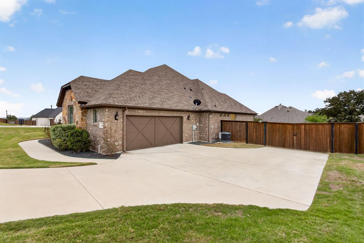
Welcome to over half an acre in Weatherford! This home offers three full bathrooms and a flexible layout packed with thoughtful details. A side entry garage keeps the front of the home clean and inviting, and the front bedroom works perfectly as a home office, with a dedicated workspace right off the entry. In the living room, a stunning floor-to-ceiling stone fireplace takes center stage, framed by open shelving on each side for books, decor, and display. Granite countertops run throughout the home, and a built-in buffet off the kitchen adds serving and storage space for hosting. One bedroom is set apart from the others with its own dedicated bathroom, creating a fantastic second primary suite option. Storage is everywhere! A convenient drop zone keeps everyday items organized, every bathroom has cabinetry above the toilet, and one bathroom includes an extra linen closet. The laundry area adds open shelving plus a cabinet above the washer and dryer. Step outside to a huge backyard with wide-open sunset views and plenty of room to add a pool or design the outdoor space of your dreams. A double gate provides easy backyard access for equipment, a pool build, or other outdoor projects. Homes with this much space and this many extras don’t come along often. Schedule your private showing today!
| Mls Number: | 21434503 |
|---|---|
| List Price: | $495,000 |
| Property Type: | Residential |
| Property Sub Type: | Single Family Residence |
| Status: | Active |
| Beds Total: | 5 |
| Baths Full: | 3 |
| Sq Ft Total: | 2,450 |
| Association Fee: | $300 |
| Unexempt Taxes: | $8,593 |
| Lot Size Area Sqft: | 23,958.0000 |
| Lot Size Area: | 0.55 |
| Building Style: | Traditional |
| City: | Weatherford |
| County Or Parish: | Parker |
| Subdivision Name: | University Hills |
| Postal Code: | 76088 |
| Year Built: | 2018 |
| Appliances?: | Dishwasher,Disposal,Gas Range,Microwave,Double Oven |
| Association Fee Frequency: | Annually |
| Association Fee Includes: | Management Fees |
| Association Type: | Mandatory |
| Construction Materials: | Brick |
| Directions: | If you use a map app I bet you'll find us! |
| Elementary School Name: | Seguin |
| Middle School Name: | Hall |
| School District: | Weatherford ISD |
| Exterior Features: | Covered Patio/Porch |
| Fencing: | Fenced, Wood |
| Fireplace Features: | Living Room, Stone |
| Fireplaces Total: | 1 |
| Flooring: | Carpet, Tile |
| Foundation Details: | No |
| Foundation Details: | Slab |
| Garage Dimensions: | 21x26 |
| Heating: | Central |
| Interior Features: | Built-in Features, Decorative Lighting, Double Vanity, Eat-in Kitchen, Granite Counters, High Speed Internet Available, Kitchen Island, Open Floorplan, Pantry, Walk-In Closet(s) |
| Lot Features: | Corner Lot, Few Trees, Lrg. Backyard Grass, Sprinkler System, Subdivision |
| Lot Size: | .5 to < 1 Acre |
| Lot Size Source: | Assessor |
| Lot Size Units: | Acres |
| Multi Parcel ID: | No |
| Municipal Utility District?: | No |
| Number Of Dining Areas: | 1 |
| Number Of Living Areas: | 1 |
| Number Of Parking Spaces: | 2 |
| Parking Features: | Additional Parking, Concrete, Driveway, Garage, Garage Door Opener, Garage Double Door, Garage Faces Side |
| Parking Spaces Garage: | 2 |
| Permit Avmyn: | false |
| Permit Comments Reviews Yn: | false |
| Pool?: | No |
| Possession: | Closing/Funding, Negotiable |
| Postal Code Plus 4: | 1510 |
| Restrictions: | Deed |
| Roof: | Shingle |
| Room Count: | 9 |
| Security Features: | Security System |
| Structural Style: | Single Detached |
| Transaction Type: | For Sale |
| Utilities: | City Sewer, City Water, Electricity Connected |
| Will Subdivide: | Subdivided |
| Consent for Visitors to Record: | Audio, Video |
| Hoa Management Company: | University Hills |
| Hoa Management Company Phone: | 210-326-3373 |
| Notice Surveillance Devices Pres: | Audio, Video |
| Accessibility Features Yn: | No |
| Attached Garage?: | Yes |
| Bathrooms Total Decimal: | 3.00 |
| Bathrooms Total Integer: | 3 |
| Cooling: | Ceiling Fan(s), Central Air |
| Covered Spaces: | 2 |
| Elementary School Name: | Seguin |
| Exclusions: | washer, dryer, fridge, garage freezer, bookshelf in hallway, curtains. |
| Garage?: | Yes |
| High School Name: | Weatherford |
| Horse Permitted Yn: | No |
| Laundry Features: | Utility Room, Dryer Hookup, Washer Hookup |
| Levels: | One |
| Listing Terms: | Cash, Conventional, FHA, VA Loan |
| Lot Size Area: | 0.5500 |
| Property Attached?: | No |
| Smart Home Features Appor Pass Y: | 1 |
| Special Taxing Entities: | 0 |
| Vegetation: | Cleared, Grassed |
Listing Courtesy of: League Real Estate
Listing Agent: Brittany Mccann
817-523-9113
Mortgage Calculator
All listings featuring the  icon are provided courtesy of North Texas Real Estate Information Systems, Inc. (NTREIS), Copyright 2026. All rights reserved.
All information is believed accurate but not guaranteed. The properties displayed may not be all of the properties available through the IDX Program. Any use of this site other than by potential buyers or sellers is strictly prohibited.
North Texas Real Estate Information Systems, Inc. data last updated on November 12, 2026 11:31 PM - CT
Property Last Updated: November 12, 2026 11:31 PM - CT