208 Fireberry Drive
Glenn Heights, TX 75154
$603,697
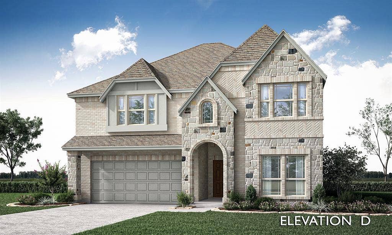
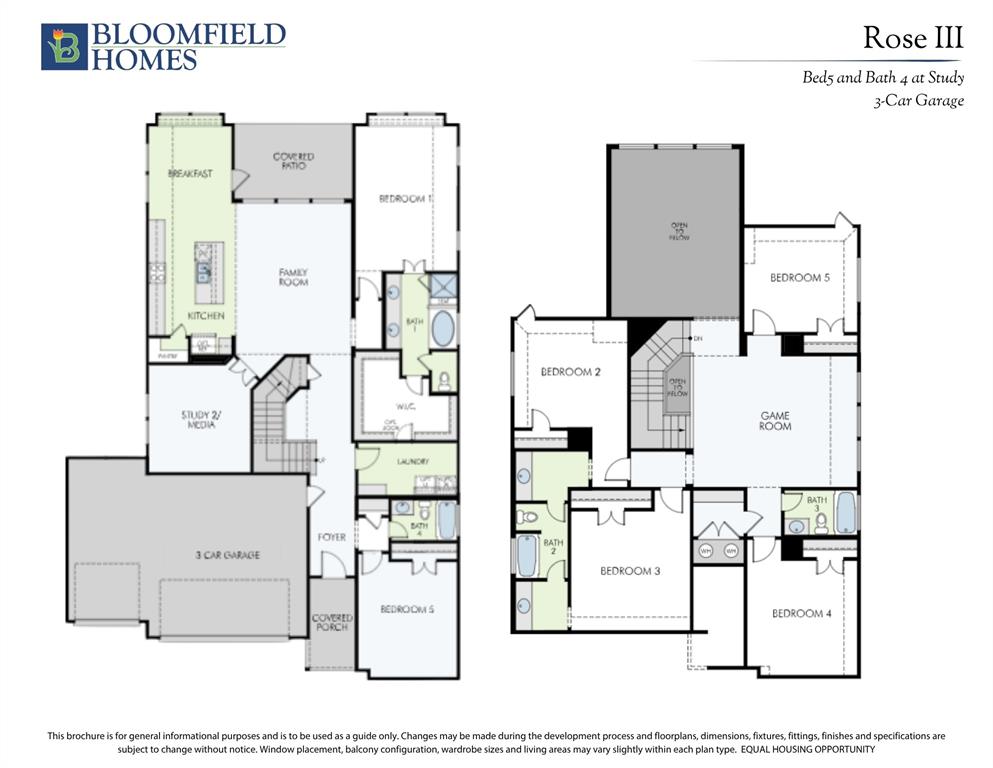
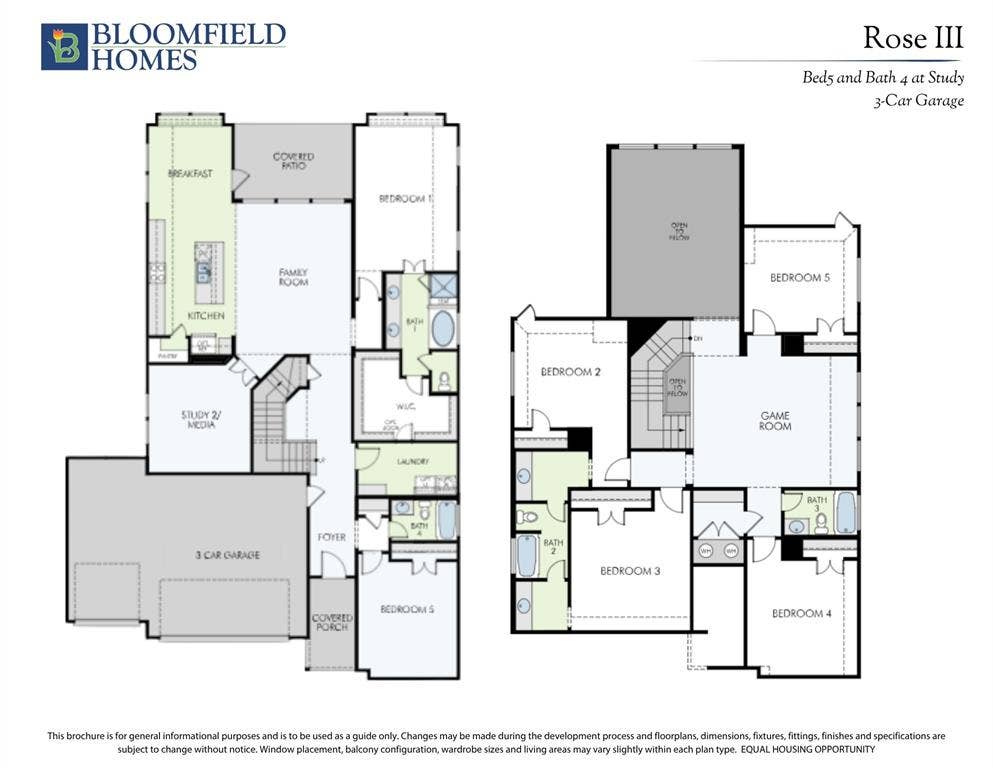
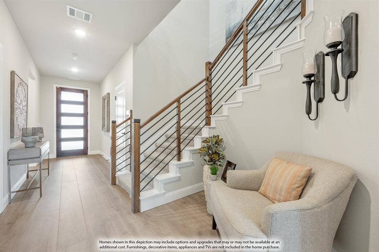
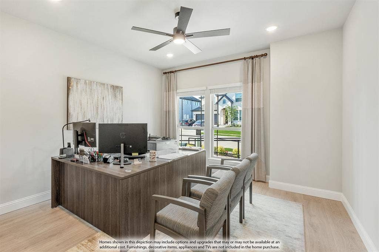
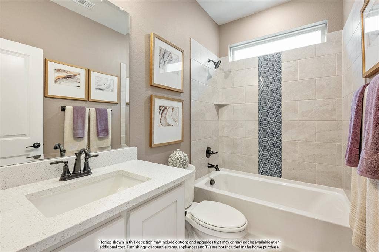
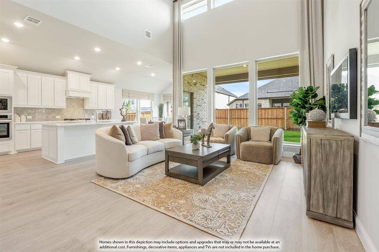
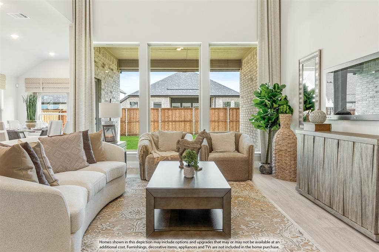
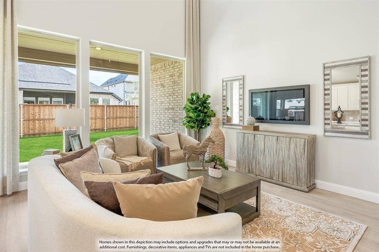
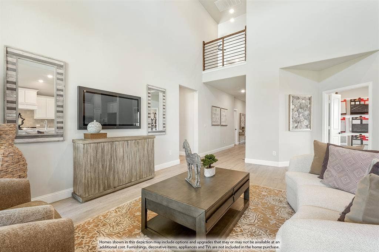
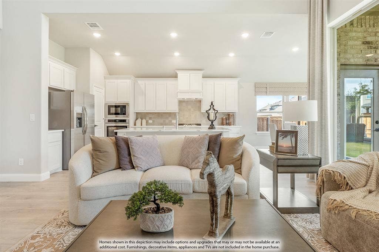
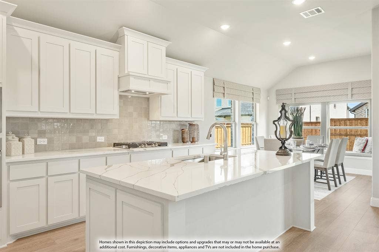
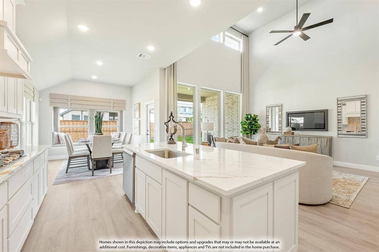
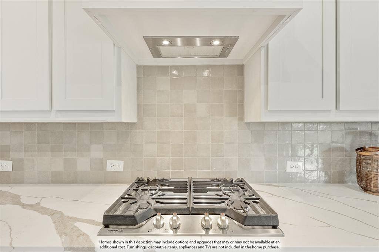
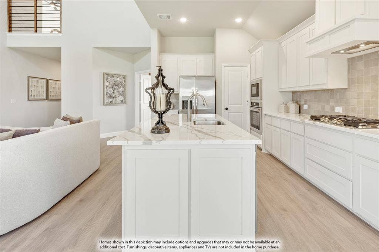
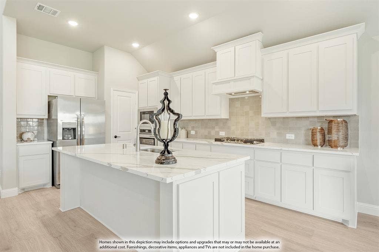
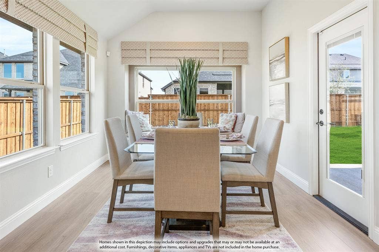
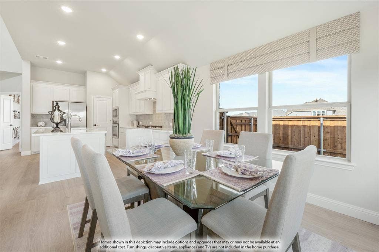
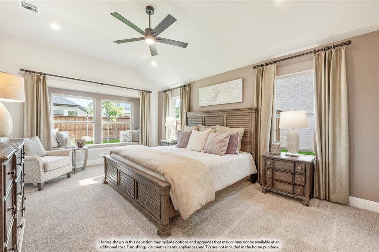
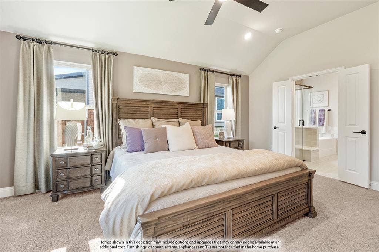
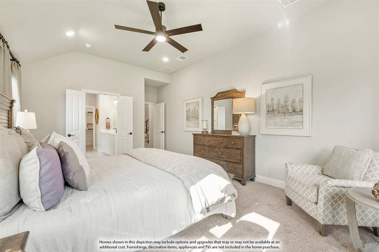
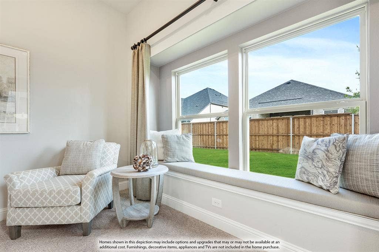
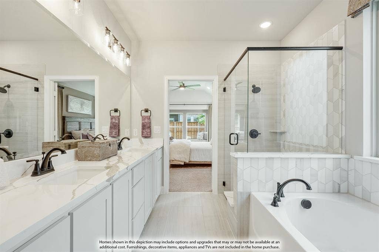
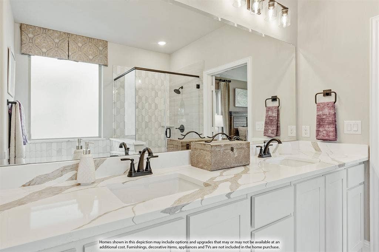
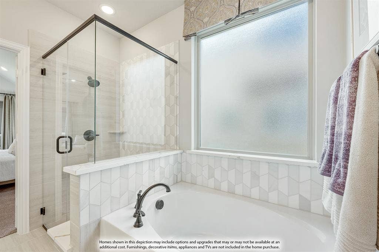
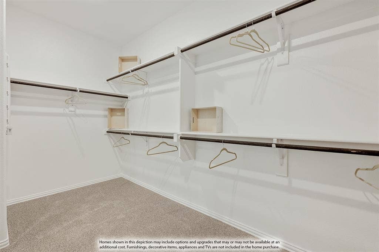
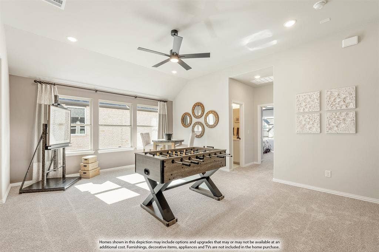
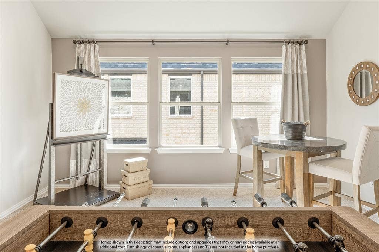
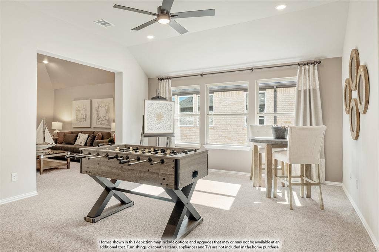
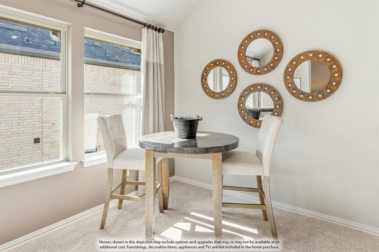
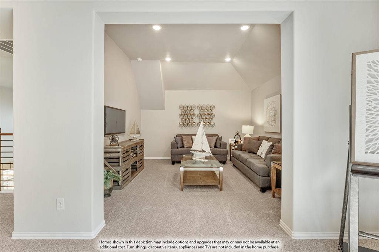
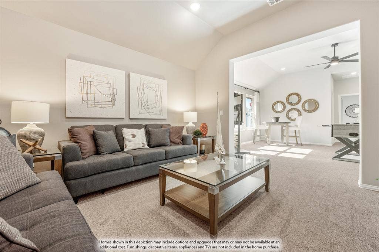
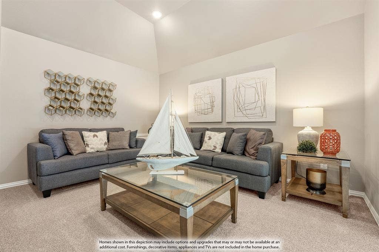
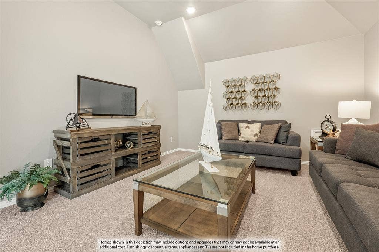
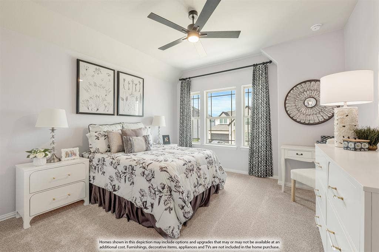
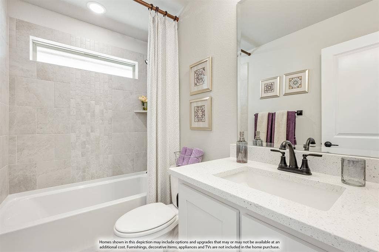
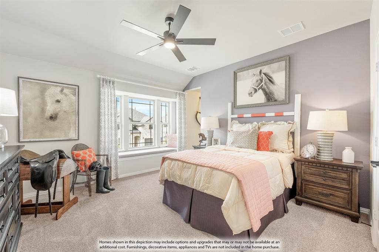
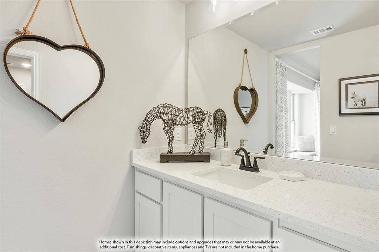
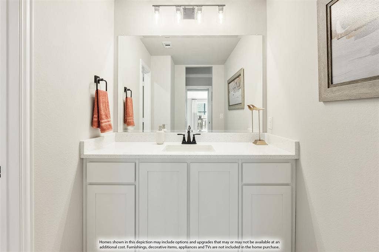
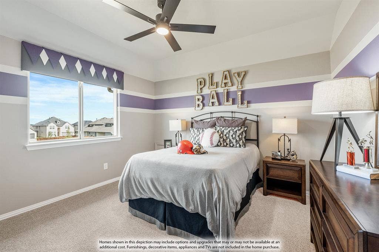
NEW! NEVER LIVED IN. Estimated completion December 2026. Six bedrooms give Bloomfield Homes’ Rose III plenty of flexibility in Hampton Park, with 4 full baths and a 3-car garage completing this two-story layout. Two bedrooms sit on the main floor, including the rear primary suite, while 4 more join the game room on the second floor. Glass French doors enclose a separate study beside the family room, offering another place to focus or unwind. The family room opens beneath a vaulted ceiling, with Modern 31-A railing adding definition to the staircase and overlook. The Deluxe Kitchen brings the upgrades into everyday use: double gas ovens, a 5-burner gas cooktop, a pot filler, and an upgraded faucet. Granite counters pair with a Marazzi Artezen tile backsplash, and a frosted, etched glass pantry door adds a decorative touch. The breakfast area sits beside rear windows and opens through an 8-foot door to the covered patio. Eight-foot interior doors continue throughout the first floor. The primary bath features dual sinks, quartz counters, a soaking tub, and a shower with polished Apuano tile extending to the ceiling. A walk-in closet connects to the laundry through an added door. The second main-floor bath includes a tiled shower with a semi-frameless door. Quartz counters and upgraded tile continue through the secondary baths, with another bedroom suite on the second floor. Upgraded flooring, contemporary fixtures, and carpet selections finish the interior. A service door in the third ...
+ Read More| Mls Number: | 21437672 |
|---|---|
| List Price: | $603,697 |
| Property Type: | Residential |
| Property Sub Type: | Single Family Residence |
| Status: | Active |
| Beds Total: | 6 |
| Baths Full: | 4 |
| Sq Ft Total: | 3,558 |
| Association Fee: | $625 |
| Lot Size Area Sqft: | 9,000.0000 |
| Lot Size Area: | 0.2066 |
| Building Style: | Traditional |
| City: | Glenn Heights |
| County Or Parish: | Ellis |
| Subdivision Name: | Hampton Park |
| Postal Code: | 75154 |
| Year Built: | 2026 |
| Appliances?: | Dishwasher,Disposal,Gas Cooktop,Gas Oven,Gas Water Heater,Microwave,Double Oven,Tankless Water Heater,Vented Exhaust Fan |
| Association Fee Frequency: | Annually |
| Association Fee Includes: | Full Use of Facilities, Maintenance Structure, Management Fees |
| Association Type: | Mandatory |
| Community Features: | Greenbelt, Park, Playground |
| Construction Materials: | Brick, Rock/Stone |
| Directions: | From I-35E S, exit 410B toward FM 664-Ovilla Road. Merge onto N Industrial Blvd-S I-35 East Service Rd then turn right onto Norton St. Continue straight onto Ovilla Rd for 2mi then turn left on S Hampton Rd. In approx. .5 mi turn right on Mayapple Dr. Models will be straight ahead on the right. |
| Elementary School Name: | Shields |
| Middle School Name: | Dr. Joy Shaw |
| School District: | Red Oak ISD |
| Exterior Features: | Covered Patio/Porch, Lighting, Private Yard |
| Fencing: | Back Yard, Fenced, Privacy, Wood |
| Flooring: | Carpet, Laminate, Tile, Wood |
| Foundation Details: | No |
| Foundation Details: | Slab |
| Garage Dimensions: | 20x30 |
| Heating: | Central, Natural Gas |
| Interior Features: | Built-in Features, Cable TV Available, Double Vanity, Eat-in Kitchen, Granite Counters, High Speed Internet Available, Kitchen Island, Open Floorplan, Pantry, Walk-In Closet(s) |
| Lot Features: | Few Trees, Interior Lot, Landscaped, Sprinkler System, Subdivision |
| Lot Size: | Less Than .5 Acre (not Zero) |
| Lot Size Dimensions: | 71.15x126.5 |
| Lot Size Source: | Builder |
| Lot Size Units: | Square Feet |
| Multi Parcel ID: | No |
| Municipal Utility District?: | No |
| Number Of Dining Areas: | 1 |
| Number Of Living Areas: | 2 |
| Number Of Parking Spaces: | 3 |
| Parking Features: | Covered, Direct Access, Driveway, Enclosed, Garage, Garage Door Opener, Garage Double Door, Garage Faces Front, Oversized |
| Parking Spaces Garage: | 3 |
| Permit Avmyn: | true |
| Permit Comments Reviews Yn: | true |
| Pool?: | No |
| Possession: | Closing/Funding |
| Roof: | Composition |
| Room Count: | 12 |
| Security Features: | Carbon Monoxide Detector(s), Smoke Detector(s) |
| Soil Type: | Unknown |
| Structural Style: | Single Detached |
| Transaction Type: | For Sale |
| Utilities: | City Sewer, City Water, Concrete, Curbs |
| Will Subdivide: | No |
| Year Built Details: | New Construction - Incomplete |
| Hoa Management Company: | Goddard Management |
| Hoa Management Company Phone: | 972-920-5474 |
| Accessibility Features Yn: | No |
| Attached Garage?: | Yes |
| Bathrooms Total Decimal: | 4.00 |
| Bathrooms Total Integer: | 4 |
| Cooling: | Ceiling Fan(s), Central Air, Electric |
| Covered Spaces: | 3 |
| Elementary School Name: | Shields |
| Garage?: | Yes |
| High School Name: | Red Oak |
| Laundry Features: | Utility Room, Dryer Hookup, Washer Hookup |
| Levels: | Two |
| Listing Terms: | Cash, Conventional, FHA, VA Loan |
| Lot Size Area: | 9,000.0000 |
| Patio And Porch Features: | Covered, Front Porch, Patio |
| Property Attached?: | No |
| Smart Home Features Appor Pass Y: | 0 |
| Special Taxing Entities: | 0 |
| Vegetation: | Grassed |
Listing Courtesy of: Visions Realty & Investments
Listing Agent: Marsha Ashlock
817-288-5510
Mortgage Calculator
All listings featuring the  icon are provided courtesy of North Texas Real Estate Information Systems, Inc. (NTREIS), Copyright 2026. All rights reserved.
All information is believed accurate but not guaranteed. The properties displayed may not be all of the properties available through the IDX Program. Any use of this site other than by potential buyers or sellers is strictly prohibited.
North Texas Real Estate Information Systems, Inc. data last updated on November 17, 2026 12:25 AM - CT
Property Last Updated: November 17, 2026 12:25 AM - CT
