Open Houses
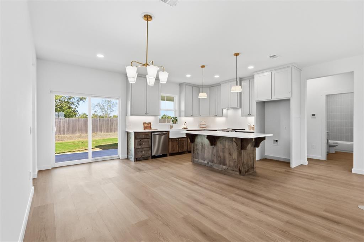
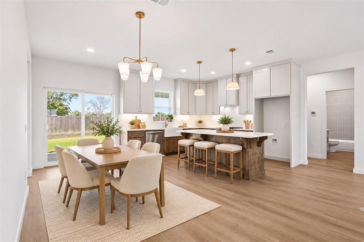
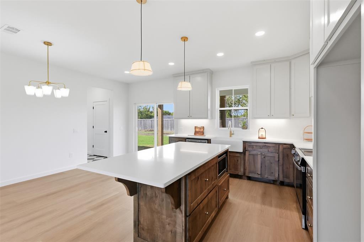
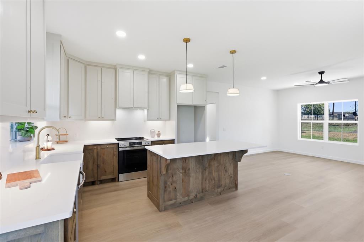
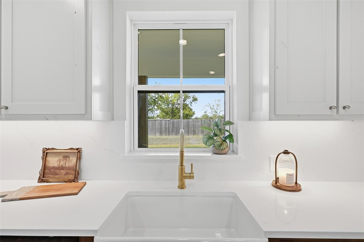
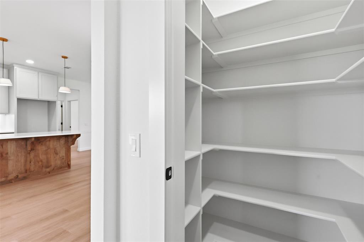
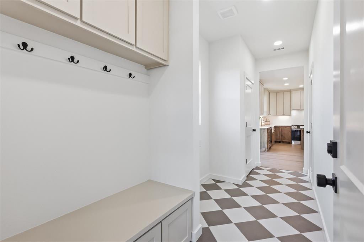
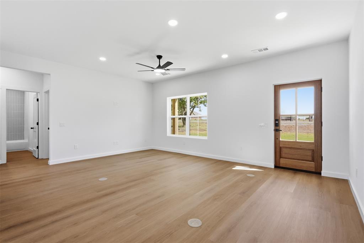
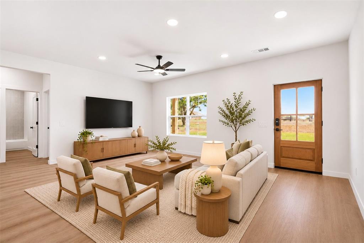
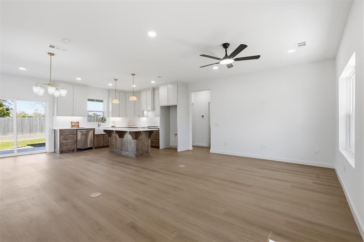
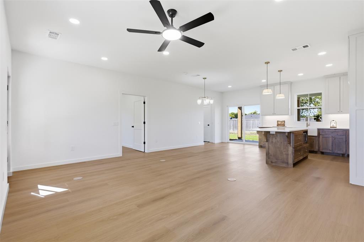
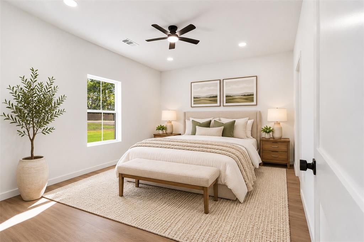
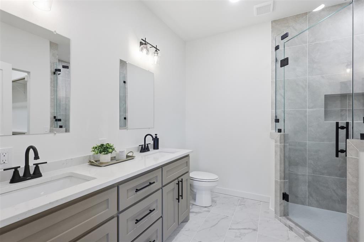
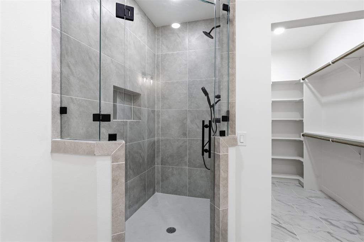
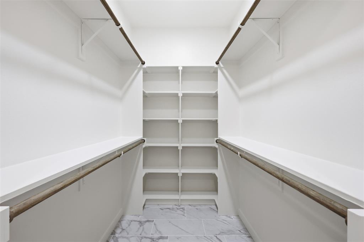
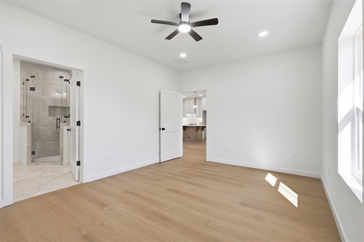
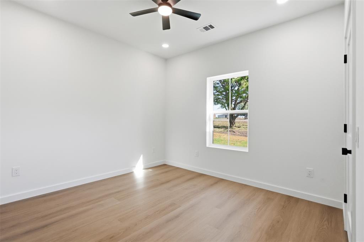
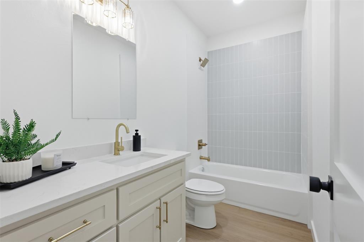
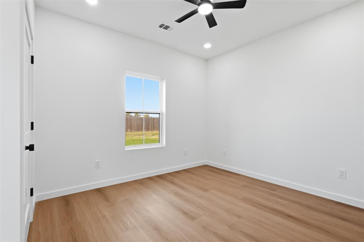
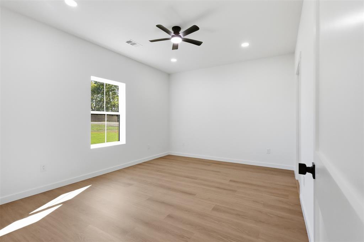
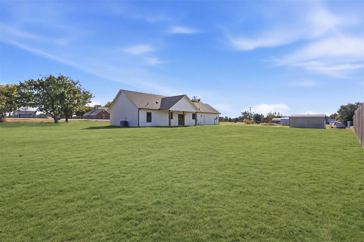
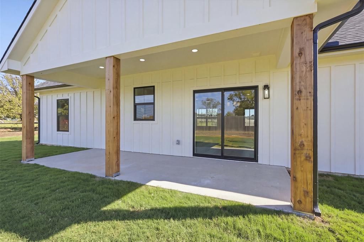
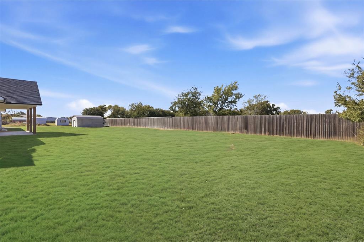
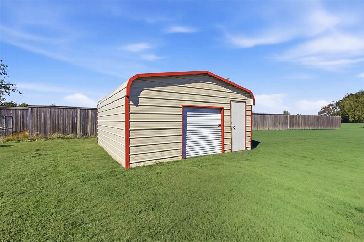
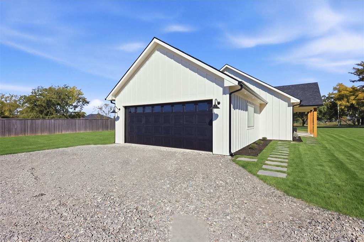
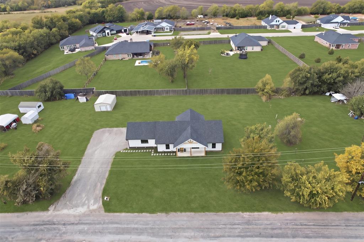
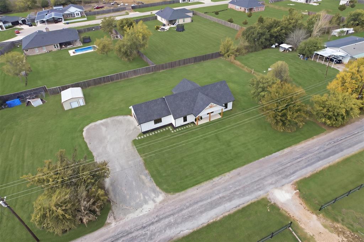
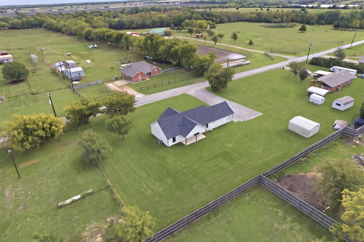
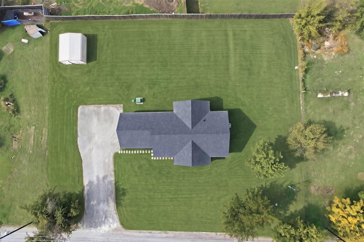
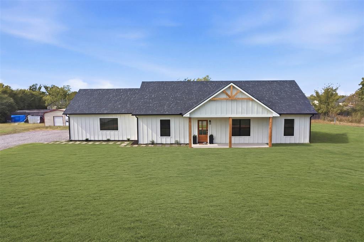
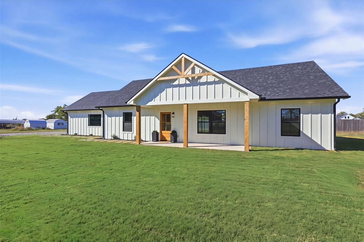
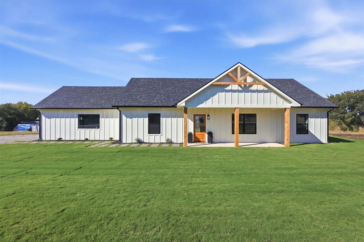
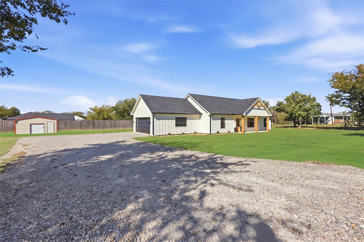
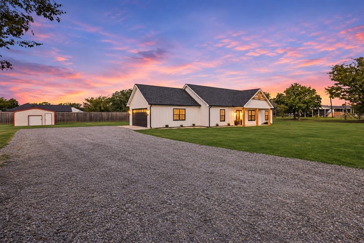
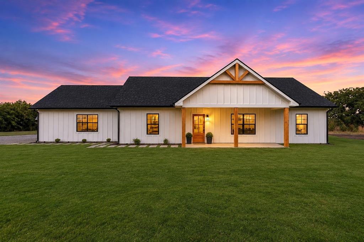
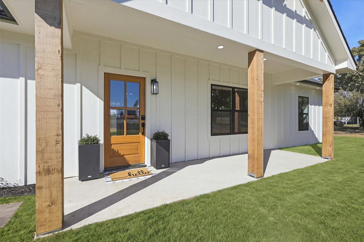
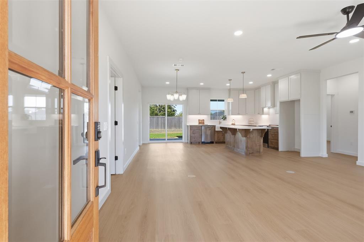
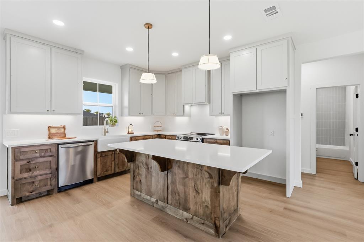
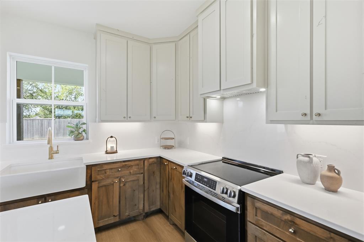
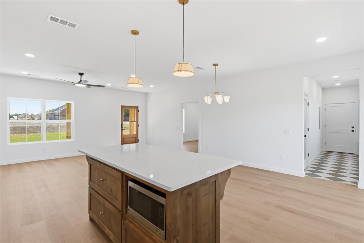
Welcome to this beautifully crafted custom home by JK Premier Homes, situated on a spacious 0.76 acre lot in Tom Bean ISD! Built with safety, comfort, and energy efficiency in mind, this home features full spray foam insulation and thoughtful details throughout. Inside, you’ll find 3 bedrooms, 2 full bathrooms, and beautiful decorative lighting. The kitchen features custom, knotty alder cabinetry, a farmhouse sink, stainless steel appliances, and a large island perfect for entertaining. The spacious primary suite offers dual sinks, a large walk-in shower, and a generous walk-in closet. Enjoy your morning coffee on the covered front porch or unwind on the covered back patio. Additional features include an oversized 2 car garage with room for large trucks, tankless hot water heater, a storage shed, and a property with no known restrictions. If you’re looking for custom craftsmanship, energy efficiency, space to spread out, and the freedom of country living, this one is worth a closer look! This home was just professionally appraised for 400K!**EXCLUSIVE LENDER INCENTIVE! Buyers may qualify for a 1% mortgage rate buydown for the first 12 months through the preferred lender. Ask for details!**
| Mls Number: | 21424060 |
|---|---|
| List Price: | $399,000 |
| Property Type: | Residential |
| Property Sub Type: | Single Family Residence |
| Status: | Active |
| Beds Total: | 3 |
| Baths Full: | 2 |
| Sq Ft Total: | 1,425 |
| Lot Size Area Sqft: | 33,192.7200 |
| Lot Size Area: | 0.762 |
| Building Style: | Modern Farmhouse |
| City: | Howe |
| County Or Parish: | Grayson |
| Subdivision Name: | Clark Alfred |
| Postal Code: | 75459 |
| Year Built: | 2026 |
| Appliances?: | Dishwasher,Electric Oven,Electric Range,Microwave,Tankless Water Heater |
| Association Type: | None |
| Construction Materials: | Siding |
| Directions: | See GPS |
| Elementary School Name: | Tom Bean |
| Middle School Name: | Tom Bean |
| School District: | Tom Bean ISD |
| Exterior Features: | Covered Patio/Porch, Rain Gutters |
| Fencing: | Partial |
| Flooring: | Luxury Vinyl Plank |
| Foundation Details: | No |
| Foundation Details: | Slab |
| Garage Dimensions: | 23x21 |
| Green Energy Efficient: | Insulation |
| Heating: | Central, Electric |
| Interior Features: | Decorative Lighting, Eat-in Kitchen, Flat Screen Wiring, High Speed Internet Available, Kitchen Island, Open Floorplan, Pantry, Walk-In Closet(s) |
| Lot Features: | Leasehold, Lrg. Backyard Grass |
| Lot Size: | .5 to < 1 Acre |
| Lot Size Source: | Public Records |
| Lot Size Units: | Acres |
| Multi Parcel ID: | No |
| Municipal Utility District?: | No |
| Number Of Dining Areas: | 1 |
| Number Of Living Areas: | 1 |
| Number Of Parking Spaces: | 2 |
| Parking Features: | Garage, Garage Faces Side, Oversized |
| Parking Spaces Garage: | 2 |
| Permit Avmyn: | false |
| Permit Comments Reviews Yn: | false |
| Pool?: | No |
| Possession: | Closing/Funding |
| Restrictions: | No Known Restriction(s) |
| Roof: | Composition |
| Room Count: | 9 |
| Security Features: | Carbon Monoxide Detector(s), Smoke Detector(s) |
| Structural Style: | Single Detached |
| Transaction Type: | For Sale |
| Utilities: | Asphalt, Electricity Connected, Rural Water District, Septic |
| Will Subdivide: | No |
| Year Built Details: | New Construction - Complete |
| Notice Surveillance Devices Pres: | Audio, Video |
| Accessibility Features Yn: | No |
| Attached Garage?: | Yes |
| Bathrooms Total Decimal: | 2.00 |
| Bathrooms Total Integer: | 2 |
| Cooling: | Ceiling Fan(s), Central Air, Electric |
| Covered Spaces: | 2 |
| Elementary School Name: | Tom Bean |
| Garage?: | Yes |
| High School Name: | Tom Bean |
| Laundry Features: | Utility Room, Full Size W/D Area |
| Levels: | One |
| Listing Terms: | Cash, Conventional, FHA, VA Loan |
| Lot Size Area: | 0.7620 |
| Other Structures: | Shed(s), Storage |
| Patio And Porch Features: | Covered |
| Property Attached?: | No |
| Smart Home Features Appor Pass Y: | 0 |
Listing Courtesy of: Ten Twenty Realty LLC
Listing Agent: Shayla Eadler
903-452-2009
Mortgage Calculator
All listings featuring the  icon are provided courtesy of North Texas Real Estate Information Systems, Inc. (NTREIS), Copyright 2026. All rights reserved.
All information is believed accurate but not guaranteed. The properties displayed may not be all of the properties available through the IDX Program. Any use of this site other than by potential buyers or sellers is strictly prohibited.
North Texas Real Estate Information Systems, Inc. data last updated on November 15, 2026 09:49 PM - CT
Property Last Updated: November 15, 2026 09:49 PM - CT