Open Houses
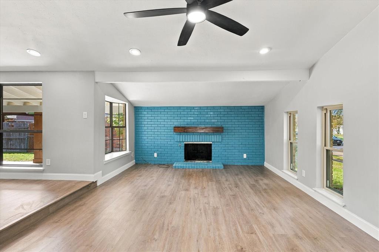
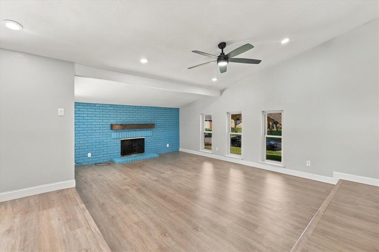
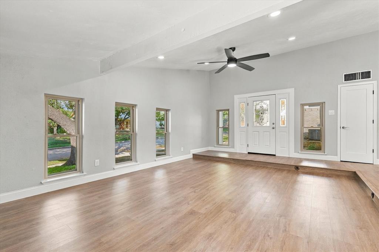
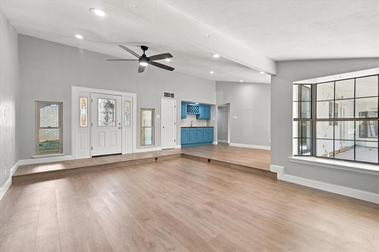
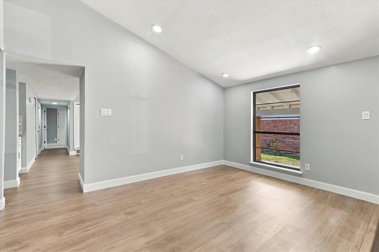
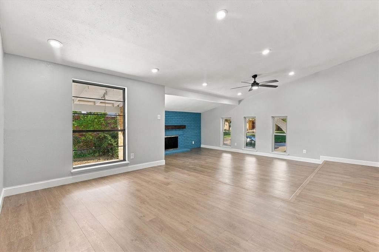
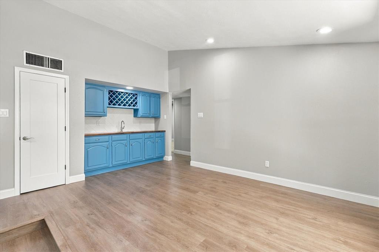
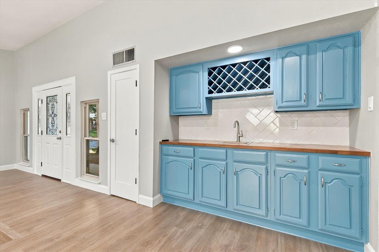
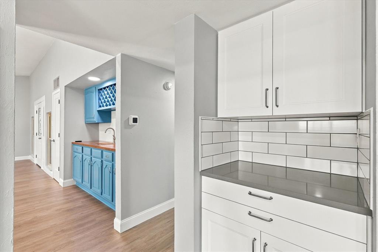
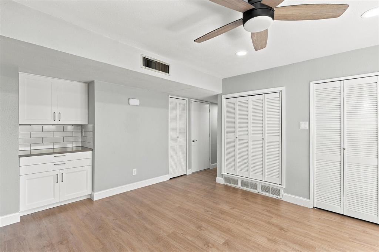
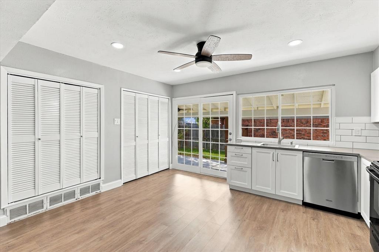
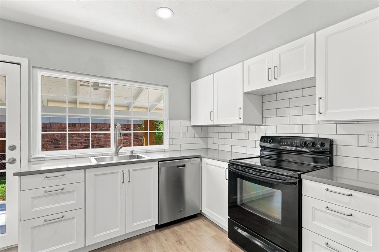
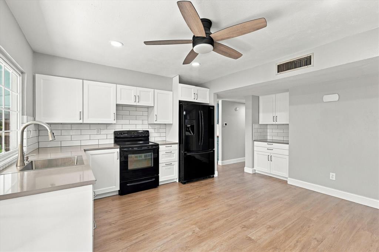
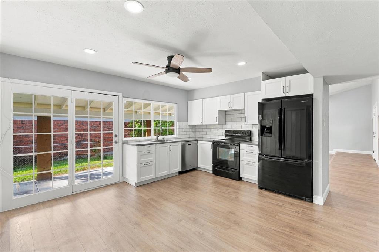
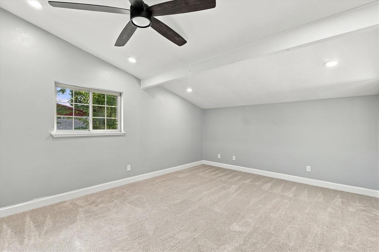
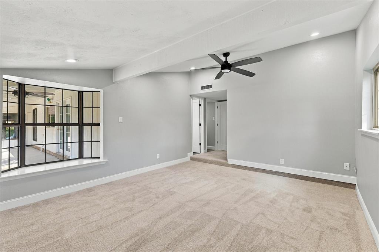
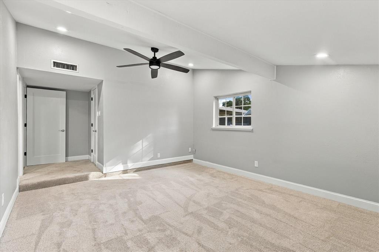
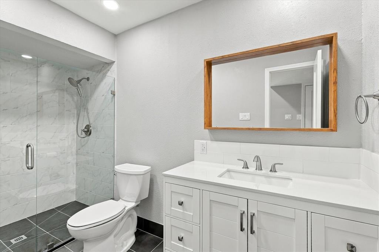
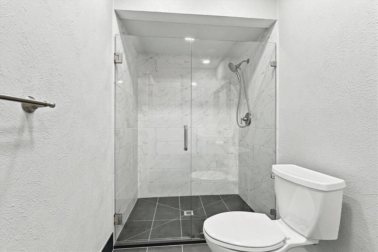
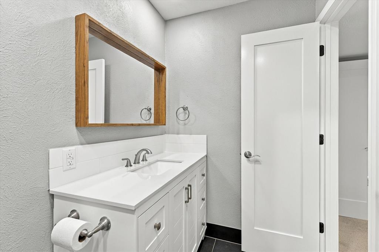
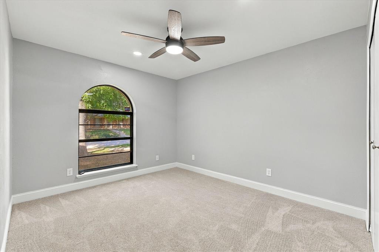
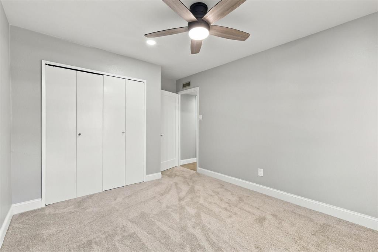
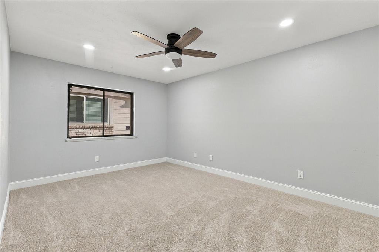
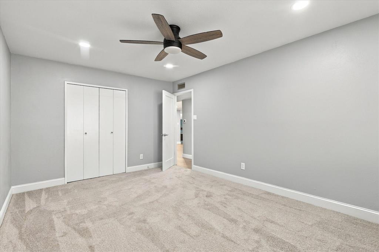
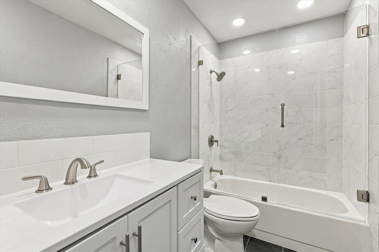
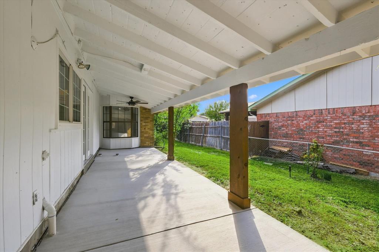
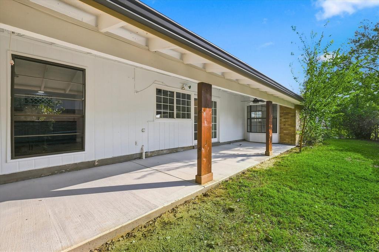
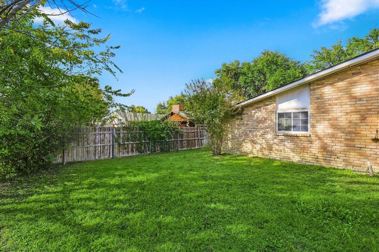
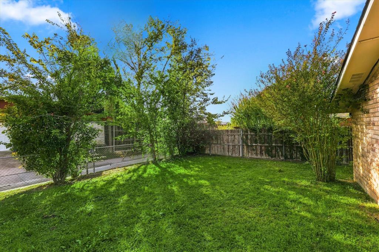
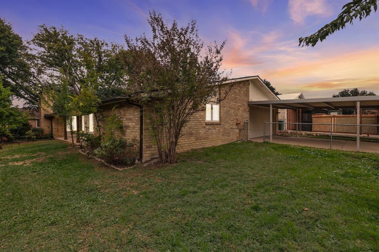
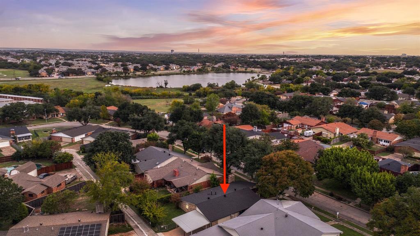
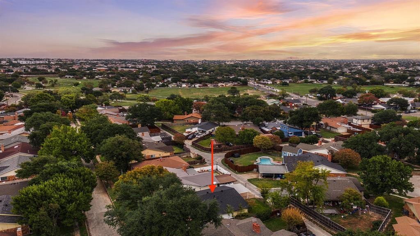
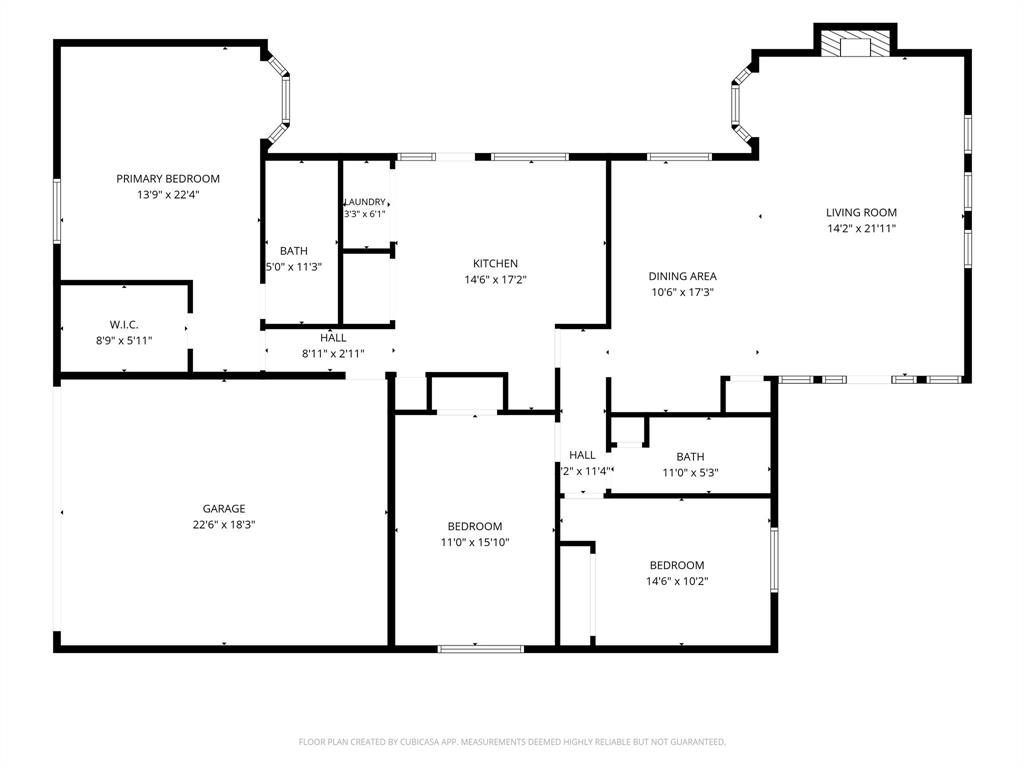
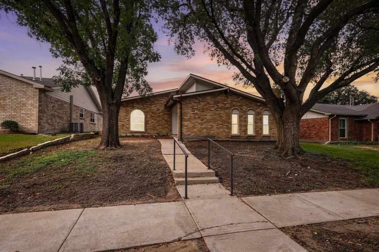
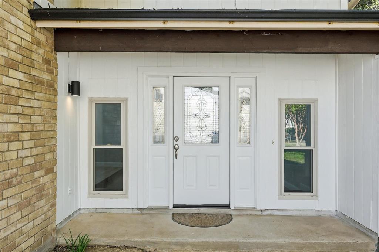
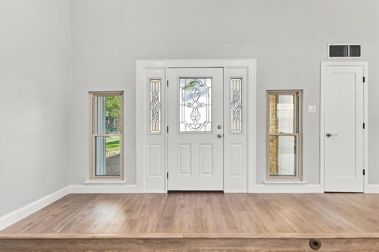
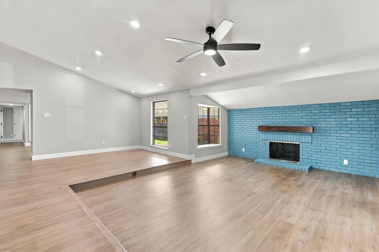
Welcome home to this updated Carrollton beauty with the fresh touch you've been looking for! Whether you want to get downtown for dinner and a concert or enjoy the parks and walking trails just blocks away, this home's location delivers the utmost convenience. This quiet neighborhood with its mature shade trees can be your peaceful retreat from your busy life. Fully updated with new laminate floors and carpet, it lives like new. The front living room is open to the wet bar and dining room and is perfect for entertaining. The gas fireplace is an absolute statement with floor to ceiling brick and a lovely mantle ready for your seasonal decorations. Inside the kitchen, you have plenty of counter space with new cabinets and countertops and the perfect spot for a coffee station. The kitchen windows look out over the private back yard patio where you can enjoy peace and quiet. The primary bedroom is large enough for all your needs and has a fully updated bathroom with a walk-in shower. The two spare bedrooms are well-sized with closets and ceiling fans, and their hall bathroom is also fully updated with a shower tub combo and a luxurious glass door so you don't have to mess with a shower curtain. Don't miss the very useful carpot PLUS attached garage, giving you 4 covered parking space or room for storage and projects. Schedule a tour today!
| Mls Number: | 21433946 |
|---|---|
| List Price: | $335,000 |
| Property Type: | Residential |
| Property Sub Type: | Single Family Residence |
| Status: | Active |
| Beds Total: | 3 |
| Baths Full: | 2 |
| Sq Ft Total: | 1,821 |
| Unexempt Taxes: | $5,566 |
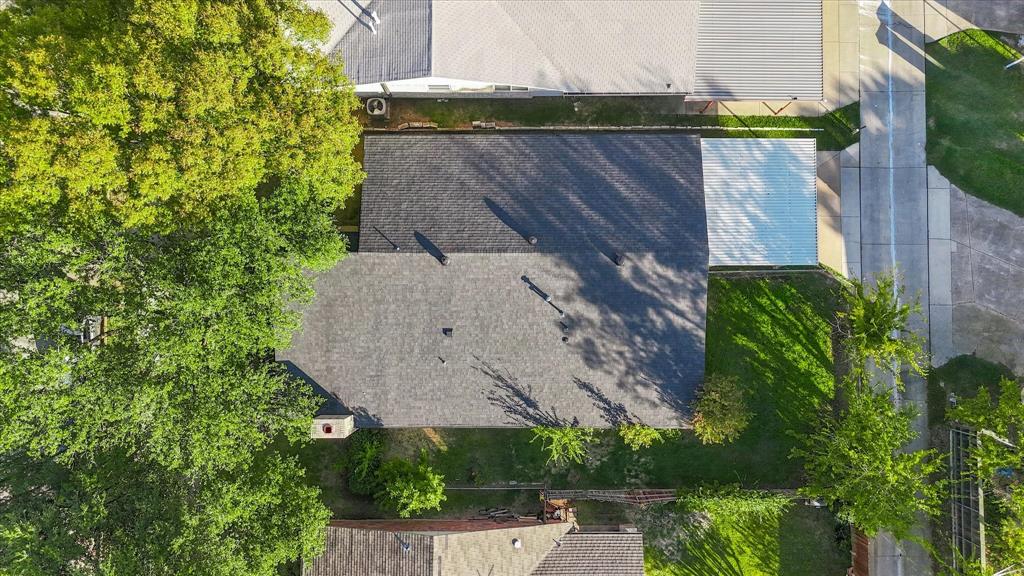
| Lot Size Area Sqft: | 6,882.4800 |
| Lot Size Area: | 0.158 |
| City: | Carrollton |
| County Or Parish: | Denton |
| Subdivision Name: | Woodlake 6 |
| Postal Code: | 75007 |
| Year Built: | 1974 |
| Appliances?: | Dishwasher,Electric Range |
| Association Type: | None |
| Directions: | From President George Bush Turnpike, go north on N Josey Lane. Turn right onto E Frankford Rd. Turn left onto Christie Lane. Home will be on your right with a sign in the front yard. |
| Elementary School Name: | Furneaux |
| Middle School Name: | Long |
| School District: | Carrollton-Farmers Branch ISD |
| Fireplace Features: | Gas |
| Fireplaces Total: | 1 |
| Foundation Details: | No |
| Foundation Details: | Slab |
| Heating: | Central |
| Interior Features: | Wet Bar |
| Lot Size: | Less Than .5 Acre (not Zero) |
| Lot Size Source: | Public Records |
| Lot Size Units: | Acres |
| Multi Parcel ID: | No |
| Municipal Utility District?: | No |
| Number Of Dining Areas: | 1 |
| Number Of Living Areas: | 1 |
| Number Of Parking Spaces: | 2 |
| Parking Features: | Attached Carport, Garage, Garage Faces Rear |
| Parking Spaces Carport: | 2 |
| Parking Spaces Garage: | 2 |
| Permit Avmyn: | false |
| Permit Comments Reviews Yn: | false |
| Pool?: | No |
| Possession: | Closing/Funding, Negotiable |
| Postal Code Plus 4: | 3510 |
| Room Count: | 9 |
| Structural Style: | Single Detached |
| Transaction Type: | For Sale |
| Utilities: | City Sewer, City Water |
| Will Subdivide: | Subdivided |
| Accessibility Features Yn: | No |
| Attached Garage?: | Yes |
| Bathrooms Total Decimal: | 2.00 |
| Bathrooms Total Integer: | 2 |
| Cooling: | Central Air |
| Covered Spaces: | 4 |
| Elementary School Name: | Furneaux |
| Garage?: | Yes |
| High School Name: | Creekview |
| Levels: | One |
| Lot Size Area: | 0.1580 |
| Property Attached?: | No |
| Smart Home Features Appor Pass Y: | 0 |
| Special Taxing Entities: | 0 |
Listing Courtesy of: Compass RE Texas, LLC.
Listing Agent: Everett Johnson
469-834-0023
Mortgage Calculator
All listings featuring the  icon are provided courtesy of North Texas Real Estate Information Systems, Inc. (NTREIS), Copyright 2026. All rights reserved.
All information is believed accurate but not guaranteed. The properties displayed may not be all of the properties available through the IDX Program. Any use of this site other than by potential buyers or sellers is strictly prohibited.
North Texas Real Estate Information Systems, Inc. data last updated on November 14, 2026 02:27 AM - CT
Property Last Updated: November 14, 2026 02:27 AM - CT