2023 Wickersham Road
Rockwall, TX 75087
$694,970
Open Houses
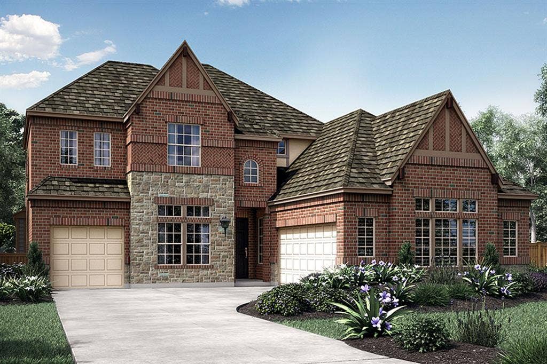
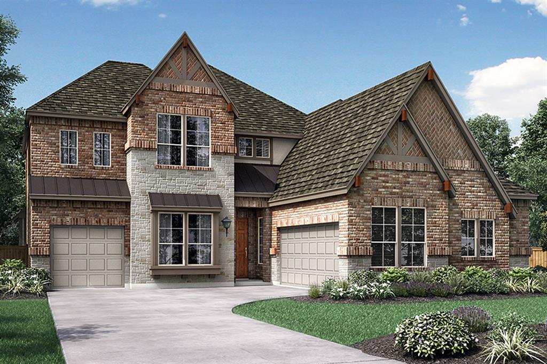
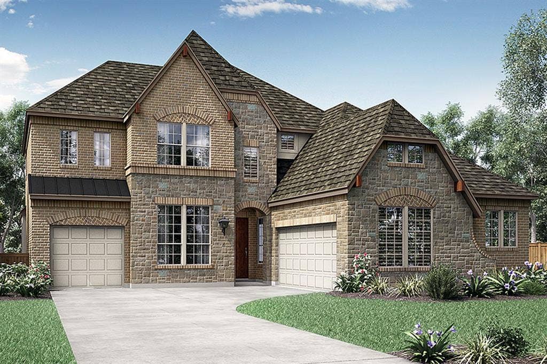
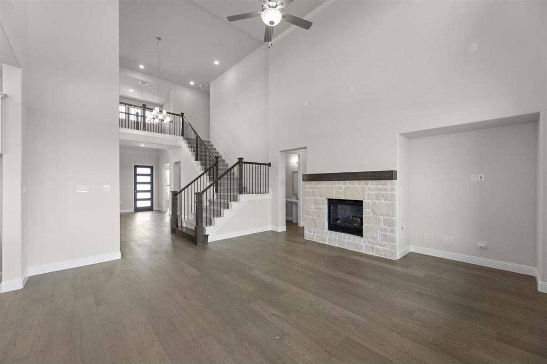
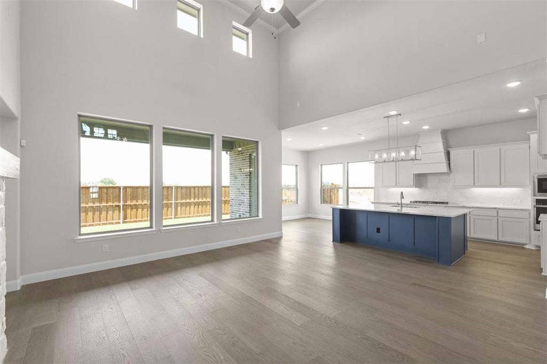
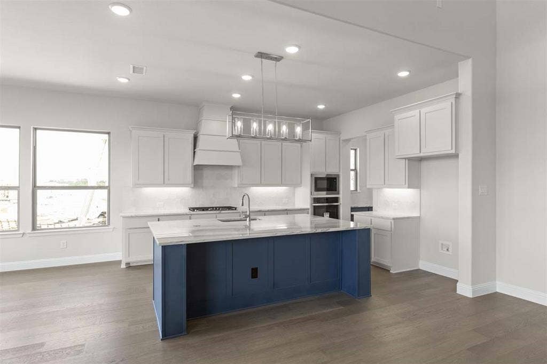
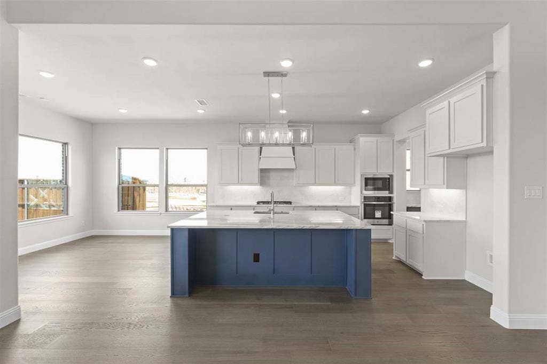
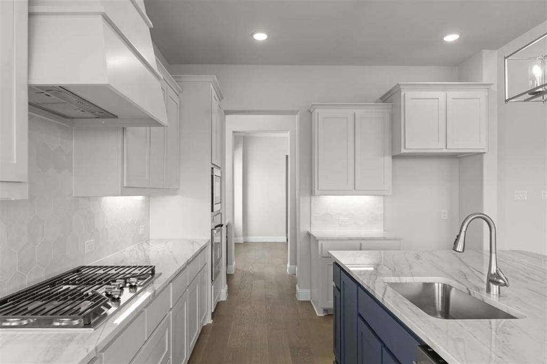
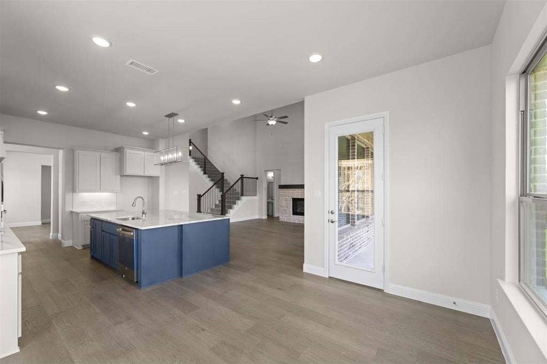
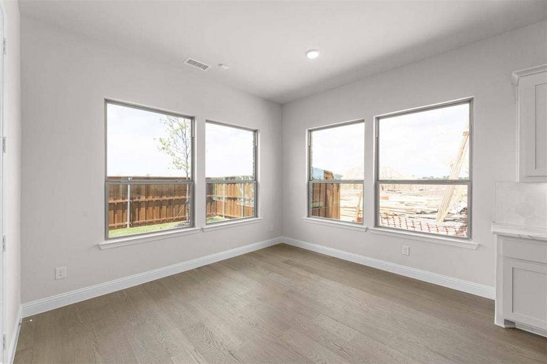
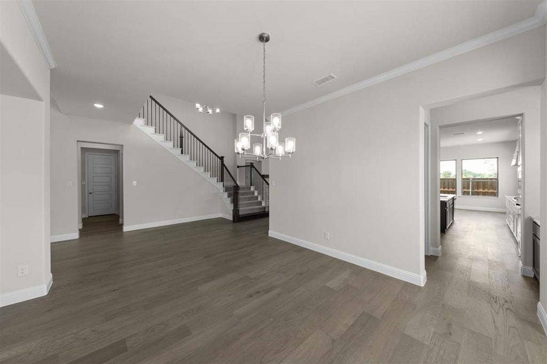
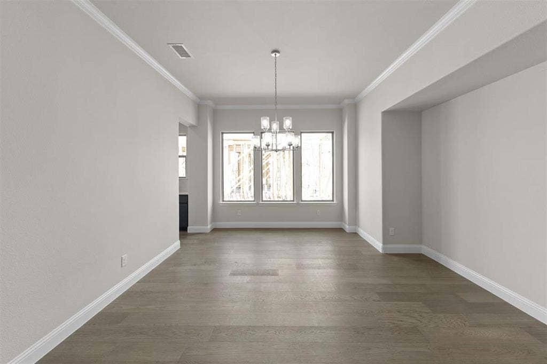
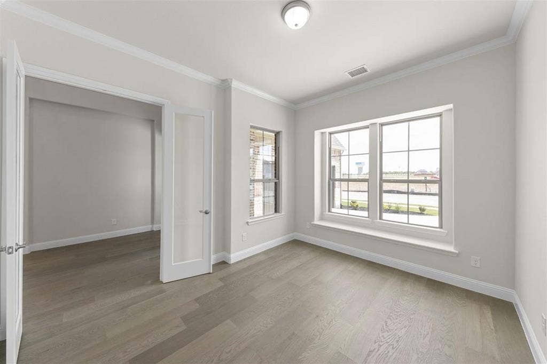
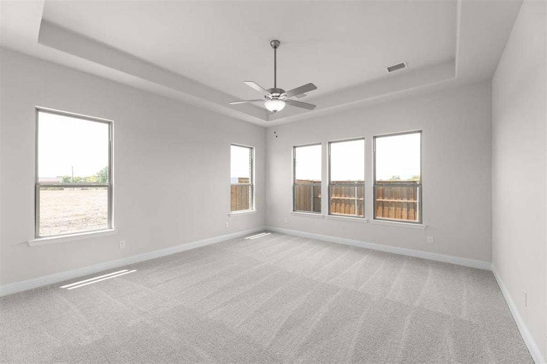
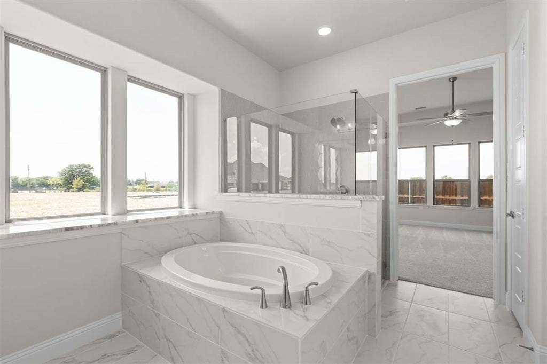
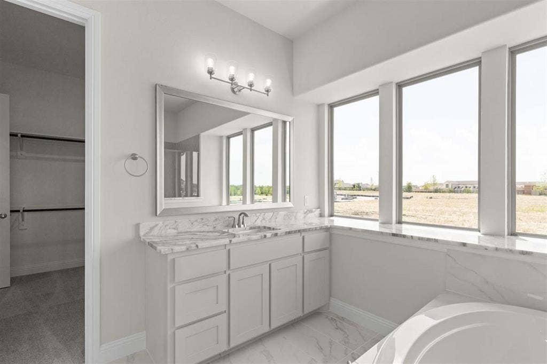
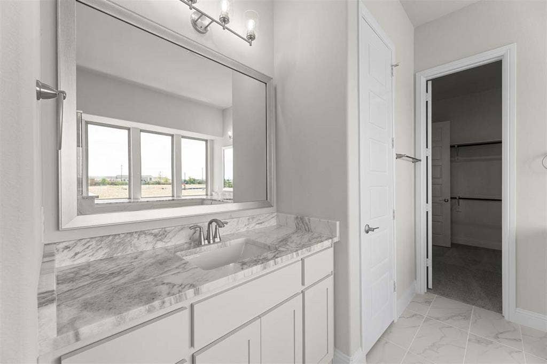
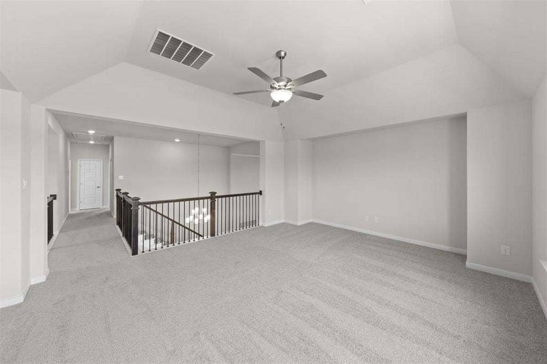
MLS# 21424743 - Built by Pacesetter Homes - Dec 2026 completion! ~ 2023 Wickersham Road features the Homestead floor plan with 5 bedrooms, 5.5 bathrooms, a study, game room, media room, and a 3-car garage. The master suite is located on the first floor at the rear of the home and includes a pop-up ceiling for added character. A fireplace anchors the family room, while added LED disk lighting enhances the main living space. The deluxe kitchen offers quartz countertops, 42-inch upper cabinets, stainless steel appliances, LED under-cabinet lighting, a butler’s pantry, and pendant lighting over the island. Brushed nickel light fixtures provide a clean and timeless look throughout the home. Enjoy outdoor living on the covered patio, and take advantage of the flexible space provided by the game room and media room. This home combines a functional layout with upgraded finishes designed for everyday living and entertaining.
| Mls Number: | 21424743 |
|---|---|
| List Price: | $694,970 |
| Property Type: | Residential |
| Property Sub Type: | Single Family Residence |
| Status: | Active |
| Beds Total: | 5 |
| Baths Full: | 5 |
| Baths Half: | 1 |
| Sq Ft Total: | 4,219 |
| Association Fee: | $885 |
| Lot Size Area Sqft: | 8,610.0000 |
| Lot Size Area: | 0.1977 |
| Building Style: | Craftsman |
| City: | Rockwall |
| County Or Parish: | Rockwall |
| Subdivision Name: | Nelson Lake |
| Postal Code: | 75087 |
| Year Built: | 2026 |
| Appliances?: | Dishwasher,Disposal,Electric Oven,Gas Cooktop,Microwave,Tankless Water Heater |
| Association Fee Frequency: | Annually |
| Association Fee Includes: | Full Use of Facilities, Management Fees |
| Association Type: | Mandatory |
| Community Features: | Community Pool, Fishing, Greenbelt, Jogging Path/Bike Path, Lake, Playground, Sidewalks |
| Construction Materials: | Brick |
| Directions: | Model is located at 2003 Euclid Dr, Rockwall. From Dallas, take I-30 East and exit to John King Blvd. Turn left (North) onto John King Blvd and continue for 2 miles. Turn right (East) onto FM 1141, travel 2 miles, then turn right onto Euclid Drive. The model home is the first house on the right. |
| Elementary School Name: | Celia Hays |
| Middle School Name: | JW Williams |
| School District: | Rockwall ISD |
| Exterior Features: | Covered Patio/Porch, Rain Gutters, Private Yard |
| Fencing: | Wrought Iron |
| Fireplace Features: | Family Room |
| Fireplaces Total: | 1 |
| Flooring: | Wood |
| Foundation Details: | No |
| Foundation Details: | Slab |
| Garage Dimensions: | 20x20 |
| Green Energy Efficient: | 12 inch+ Attic Insulation, Appliances, Construction, Enhanced Air Filtration, HVAC, Insulation, Lighting, Thermostat, Waterheater, Windows |
| Heating: | Central, Natural Gas |
| Interior Features: | Decorative Lighting, Double Vanity, Eat-in Kitchen, Flat Screen Wiring, High Speed Internet Available, Kitchen Island, Open Floorplan, Pantry, Vaulted Ceiling(s), Walk-In Closet(s) |
| Lot Size: | Less Than .5 Acre (not Zero) |
| Lot Size Dimensions: | 70x123 |
| Lot Size Units: | Square Feet |
| Multi Parcel ID: | No |
| Municipal Utility District?: | No |
| Number Of Dining Areas: | 2 |
| Number Of Living Areas: | 3 |
| Number Of Parking Spaces: | 2 |
| Parking Features: | Garage Door Opener, Garage Double Door |
| Parking Spaces Garage: | 2 |
| Permit Avmyn: | false |
| Permit Comments Reviews Yn: | false |
| Planned Development: | Nelson Lake |
| Pool?: | No |
| Possession: | Closing/Funding |
| Roof: | Shingle |
| Room Count: | 10 |
| Security Features: | Burglar, Carbon Monoxide Detector(s), Prewired, Smoke Detector(s) |
| Structural Style: | Single Detached |
| Transaction Type: | For Sale |
| Utilities: | City Sewer, City Water |
| Will Subdivide: | No |
| Year Built Details: | New Construction - Incomplete |
| Hoa Management Company: | Neighborhood Management |
| Hoa Management Company Phone: | 972-379-9783 |
| Senior Community Yn: | No |
| Accessibility Features Yn: | No |
| Attached Garage?: | Yes |
| Bathrooms Total Decimal: | 5.10 |
| Bathrooms Total Integer: | 6 |
| Cooling: | Ceiling Fan(s), Central Air, Electric, Zoned |
| Covered Spaces: | 2 |
| Elementary School Name: | Celia Hays |
| Garage?: | Yes |
| Green Water Conservation: | Efficient Hot Water Distribution, Low-Flow Fixtures |
| High School Name: | Rockwall |
| Laundry Features: | Electric Dryer Hookup, Utility Room, Full Size W/D Area |
| Levels: | Two |
| Lot Size Area: | 8,610.0000 |
| Patio And Porch Features: | Covered |
| Property Attached?: | No |
| Smart Home Features Appor Pass Y: | 0 |
| Special Taxing Entities: | 0 |
Listing Courtesy of: Randol J. Vick, Broker
Listing Agent: Randol Vick
214-301-3053
Mortgage Calculator
All listings featuring the  icon are provided courtesy of North Texas Real Estate Information Systems, Inc. (NTREIS), Copyright 2026. All rights reserved.
All information is believed accurate but not guaranteed. The properties displayed may not be all of the properties available through the IDX Program. Any use of this site other than by potential buyers or sellers is strictly prohibited.
North Texas Real Estate Information Systems, Inc. data last updated on November 17, 2026 05:05 PM - CT
Property Last Updated: November 17, 2026 05:05 PM - CT
