2009 Bear Springs Drive
Haslet, TX 76052
$550,000
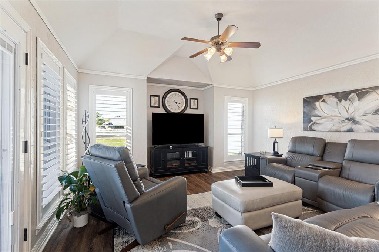
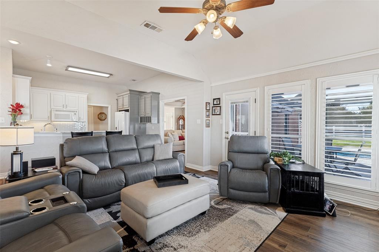
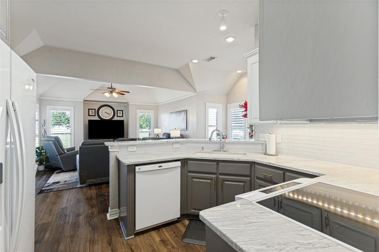
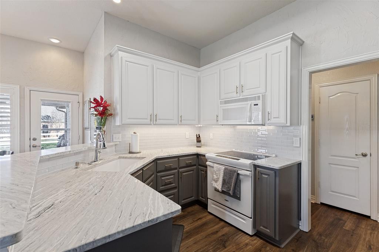
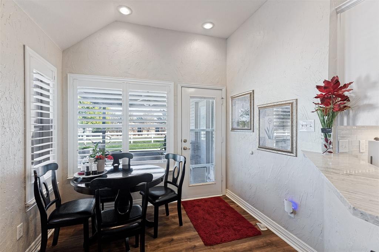
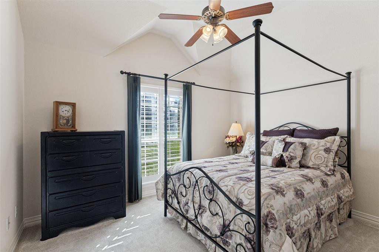
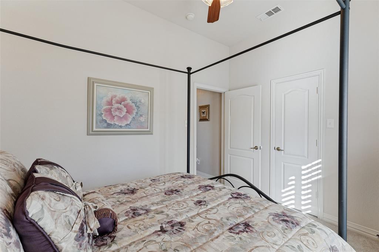
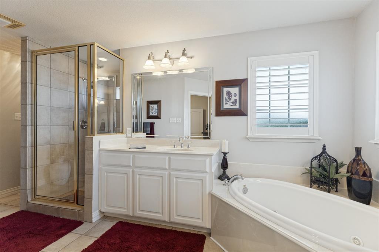
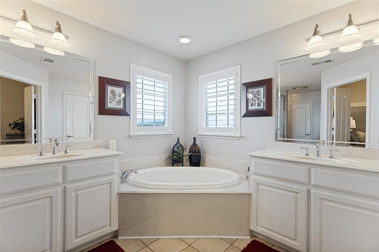
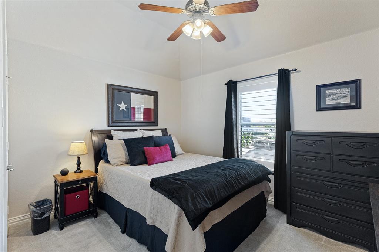
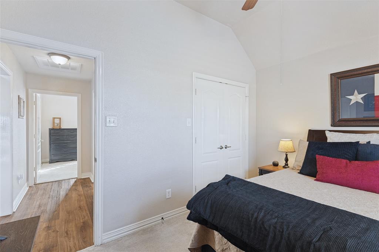
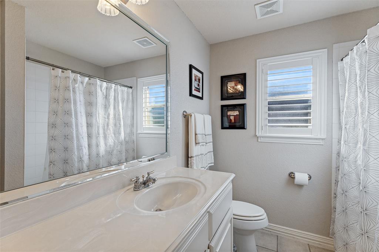
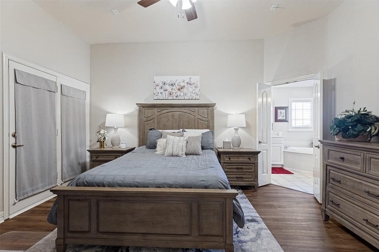
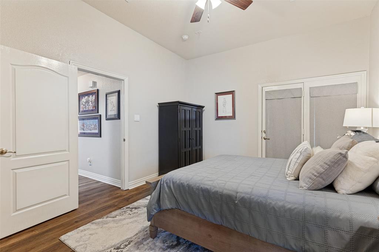
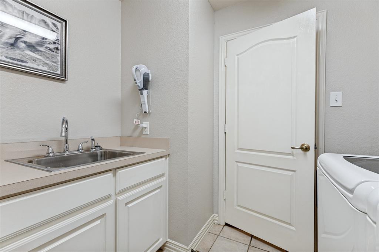
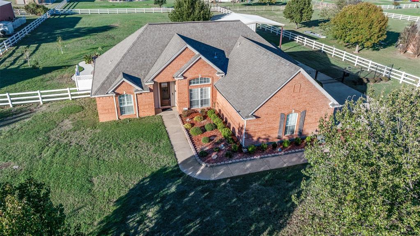
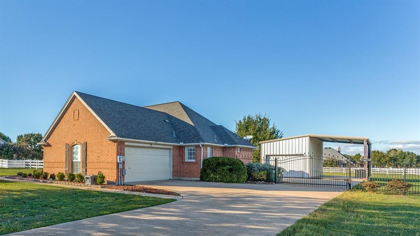
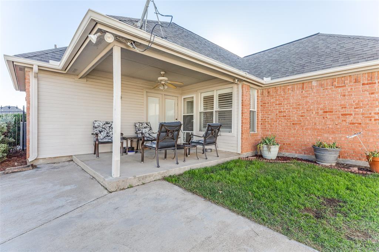
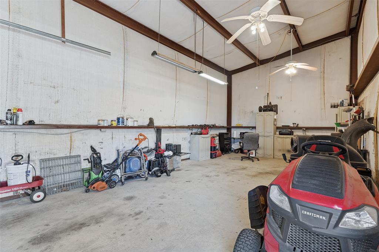
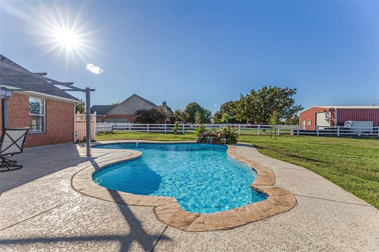
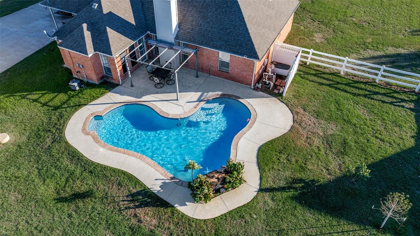
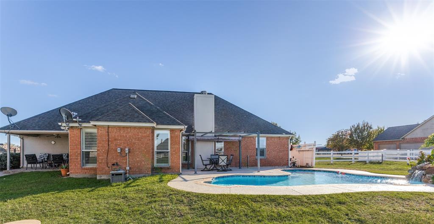
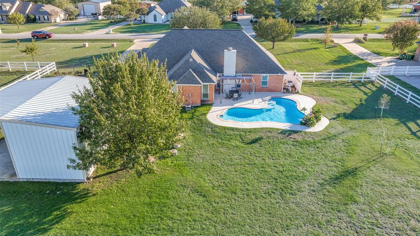
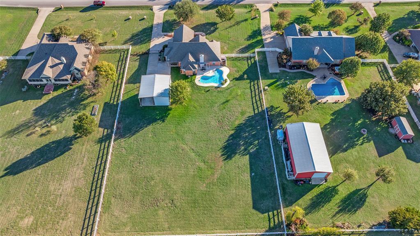
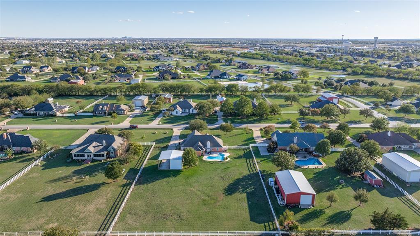
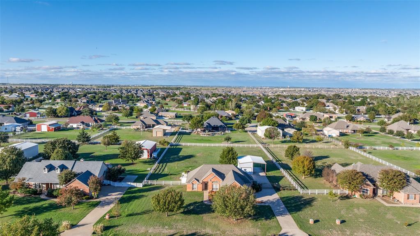
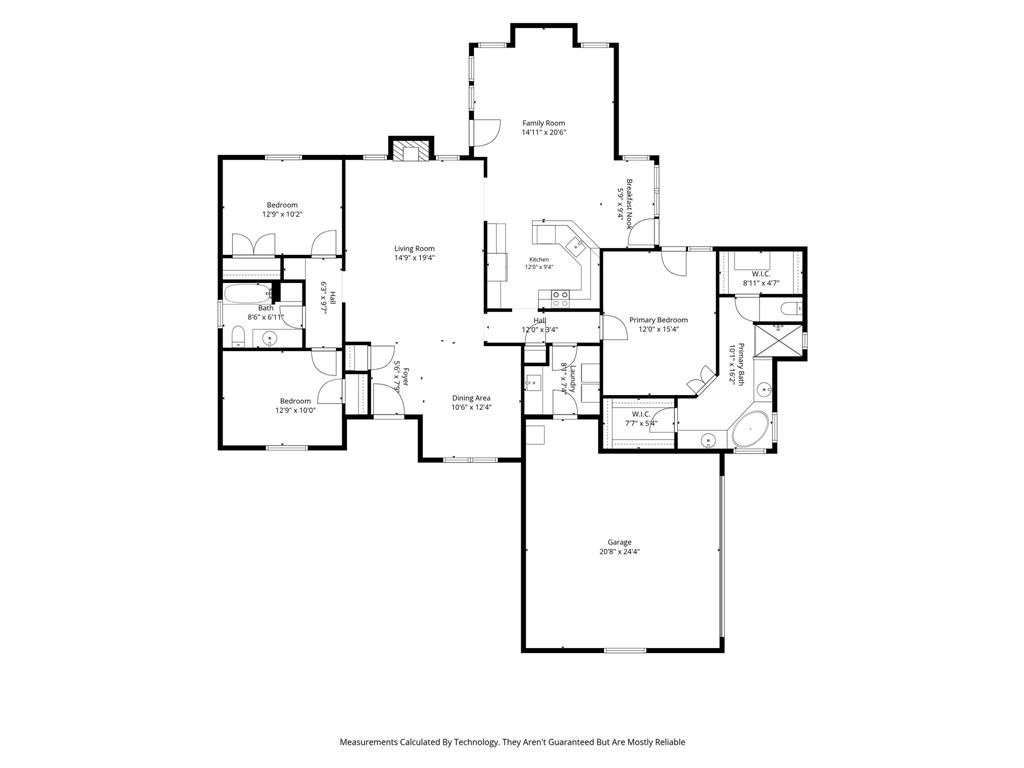
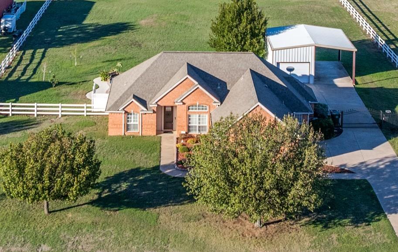
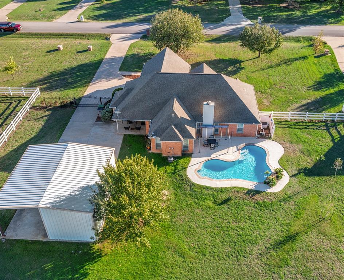
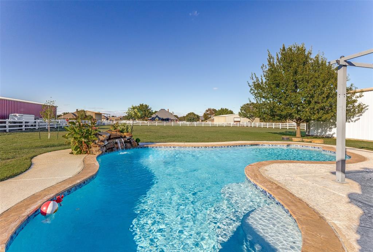
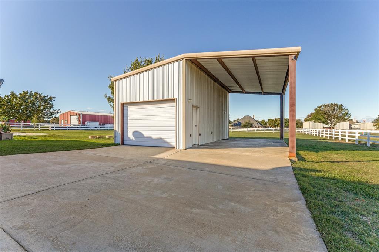
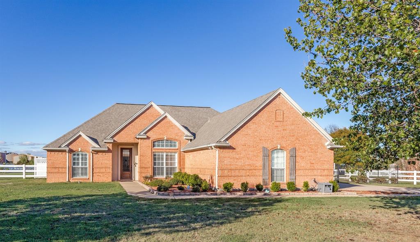
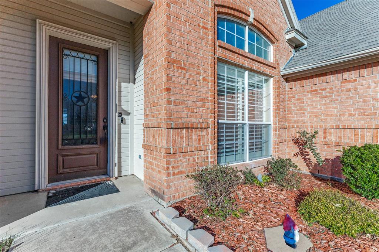
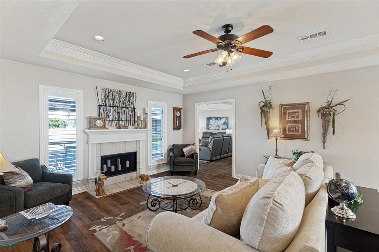
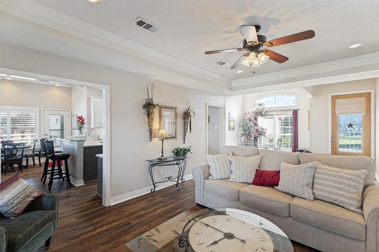
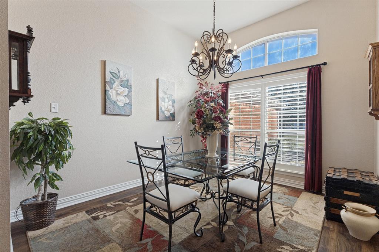
Room to Breathe and Enjoy! Situated on 1.1 acres in a desirable neighborhood outside city limits, this inviting 3-bedroom, 2-bath home with 2 living areas, 2 dining areas, a pool, AND a shop offers a wonderful blend of comfort, character, and versatility! **NO CITY TAXES! **A private well means NO water bills. **An INSULATED WORKSHOP with electricity and covered RV parking adds exceptional functionality. Inside the house, the main living area features tall ceilings, deep crown moldings and a welcoming fireplace. A second living area off the kitchen provides flexible space for gathering or relaxing. Take note of the high ceilings. The highly functional kitchen features QUARTZ countertops, abundant cabinetry, and a pantry. Luxury vinyl plank and tile flooring extend through much of the home, with comfortable carpeting in the secondary bedrooms. **Custom plantation shutters throughout. **Outdoors, enjoy a sparkling pool with waterfall. **Two patios, including a covered retreat off the primary suite, offer entertaining space as well as a quiet retreat for morning coffee or an evening wind down. The nicely finished 2 car garage attached to the house also houses a water filtration system. Sprinkler system in the front and near backyard. Handsome wrought iron gate is solar powered with battery storage. **Room to spread out, space for your hobbies, and the comforts that make a house feel like home!**
| Mls Number: | 21428081 |
|---|---|
| List Price: | $550,000 |
| Property Type: | Residential |
| Property Sub Type: | Single Family Residence |
| Status: | Active |
| Beds Total: | 3 |
| Baths Full: | 2 |
| Sq Ft Total: | 1,945 |
| Association Fee: | $200 |
| Unexempt Taxes: | $8,754 |
| Lot Size Area Sqft: | 48,351.6000 |
| Lot Size Area: | 1.11 |
| Building Style: | Traditional |
| City: | Haslet |
| County Or Parish: | Tarrant |
| Subdivision Name: | Highlands At Willow Spgs |
| Postal Code: | 76052 |
| Year Built: | 2000 |
| Accessory Unit?: | No |
| Appliances?: | Dishwasher,Disposal,Electric Range,Microwave,Water Softener |
| Association Fee Frequency: | Annually |
| Association Fee Includes: | Management Fees |
| Association Type: | Mandatory |
| Construction Materials: | Brick |
| Directions: | From Hwy 287, turn east on Avondale-Haslet Rd. (the exit sign says 718 if you are coming from the south. Saginaw if you are coming from the north) Go over the railroad crossing and turn left (north) at Willow Creek. Turn right on Bear Springs. The house will be on your left. |
| Elementary School Name: | Molly Livengood Carter |
| Middle School Name: | Wilson |
| School District: | Northwest ISD |
| Exterior Features: | Covered Patio/Porch, Rain Gutters, RV/Boat Parking |
| Fencing: | Fenced, Gate, Vinyl, Wrought Iron |
| Fireplace Features: | Living Room, Wood Burning |
| Fireplaces Total: | 1 |
| Flooring: | Carpet, Tile, Vinyl |
| Foundation Details: | No |
| Foundation Details: | Slab |
| Garage Dimensions: | 24x21 |
| Heating: | Central, Electric |
| Interior Features: | Chandelier, Double Vanity, Pantry, Vaulted Ceiling(s), Walk-In Closet(s) |
| Lake Pump: | No |
| Lot Features: | Acreage |
| Lot Size: | 1 to < 3 Acres |
| Lot Size Source: | Public Records |
| Lot Size Units: | Acres |
| Multi Parcel ID: | No |
| Municipal Utility District?: | No |
| Number Of Dining Areas: | 2 |
| Number Of Living Areas: | 2 |
| Number Of Parking Spaces: | 2 |
| Parking Features: | Electric Gate, Garage, Garage Door Opener, Garage Faces Side, Garage Single Door, Inside Entrance, RV Access/Parking, RV Carport |
| Parking Spaces Garage: | 2 |
| Permit Avmyn: | true |
| Permit Comments Reviews Yn: | true |
| Pool?: | Yes |
| Pool Features: | In Ground, Outdoor Pool, Waterfall |
| Possession: | Closing/Funding |
| Postal Code Plus 4: | 2849 |
| Restrictions: | Architectural |
| Roof: | Composition |
| Room Count: | 11 |
| Security Features: | Smoke Detector(s) |
| Structural Style: | Single Detached |
| Transaction Type: | For Sale |
| Utilities: | Aerobic Septic, Co-op Electric, Outside City Limits, Private Water, Underground Utilities, Unincorporated, Well |
| Will Subdivide: | No |
| Year Built Details: | Preowned |
| Consent for Visitors to Record: | Audio, Video |
| Hoa Management Company: | PMI |
| Hoa Management Company Phone: | 817-796-6418 |
| Notice Surveillance Devices Pres: | Audio, Video |
| Senior Community Yn: | No |
| Accessibility Features Yn: | No |
| Attached Garage?: | Yes |
| Bathrooms Total Decimal: | 2.00 |
| Bathrooms Total Integer: | 2 |
| Cooling: | Ceiling Fan(s), Central Air, Electric |
| Covered Spaces: | 2 |
| Elementary School Name: | Molly Livengood Carter |
| Garage?: | Yes |
| High School Name: | Eaton |
| Laundry Features: | Electric Dryer Hookup, Utility Room, Full Size W/D Area |
| Levels: | One |
| Listing Terms: | Cash, Conventional, FHA, VA Loan |
| Lot Size Area: | 1.1100 |
| Other Structures: | RV/Boat Storage, Workshop w/Electric |
| Patio And Porch Features: | Covered |
| Property Attached?: | No |
| Smart Home Features Appor Pass Y: | 0 |
| Special Taxing Entities: | 0 |
| Window Features: | Window Coverings |
Listing Courtesy of: McNeill and Associates
Listing Agent: Deb K Mcneill
817-798-2420
Mortgage Calculator
All listings featuring the  icon are provided courtesy of North Texas Real Estate Information Systems, Inc. (NTREIS), Copyright 2026. All rights reserved.
All information is believed accurate but not guaranteed. The properties displayed may not be all of the properties available through the IDX Program. Any use of this site other than by potential buyers or sellers is strictly prohibited.
North Texas Real Estate Information Systems, Inc. data last updated on November 10, 2026 11:13 AM - CT
Property Last Updated: November 10, 2026 11:13 AM - CT