2007 Pleasant Drive
Ennis, TX 75119
$335,000
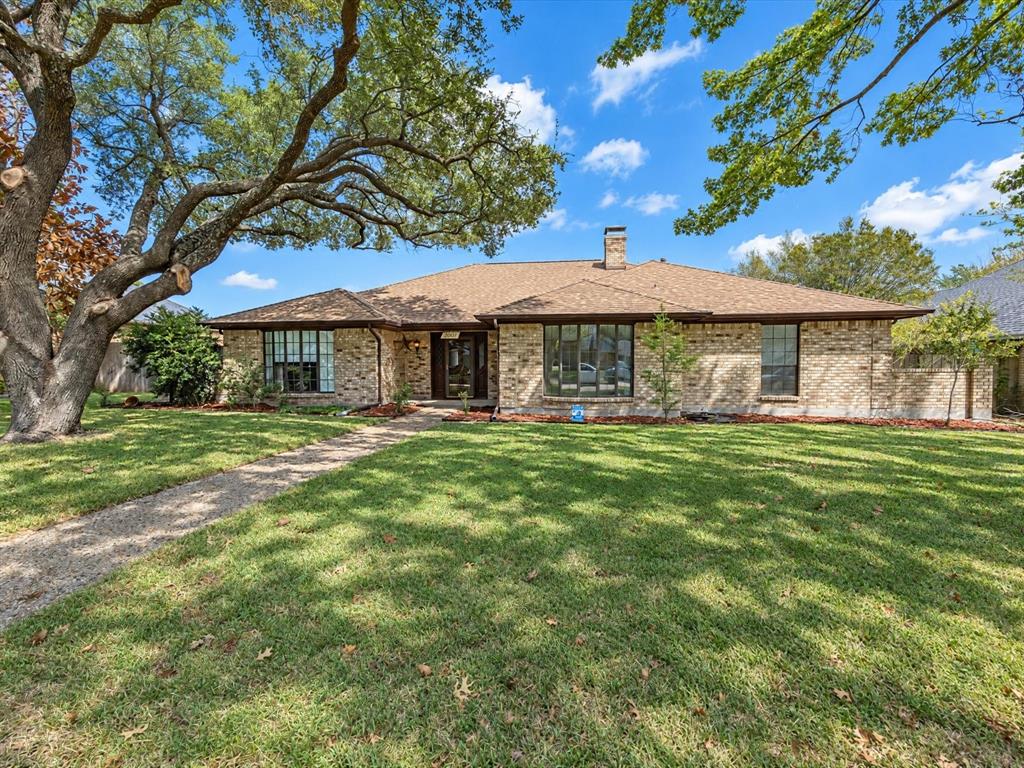
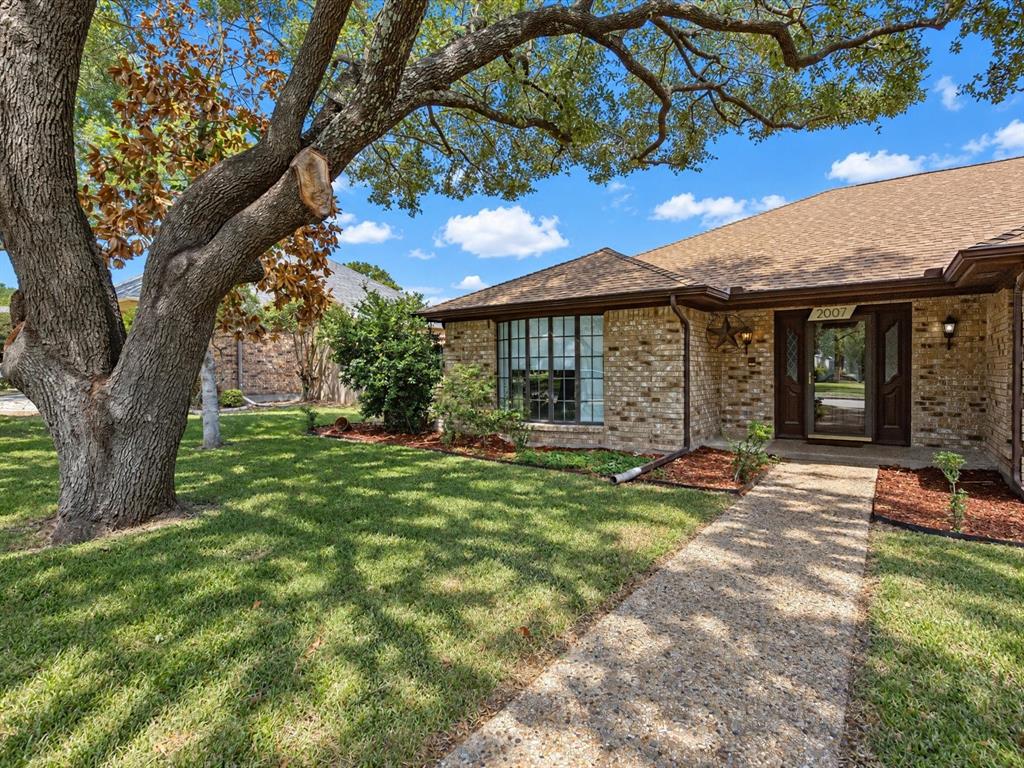
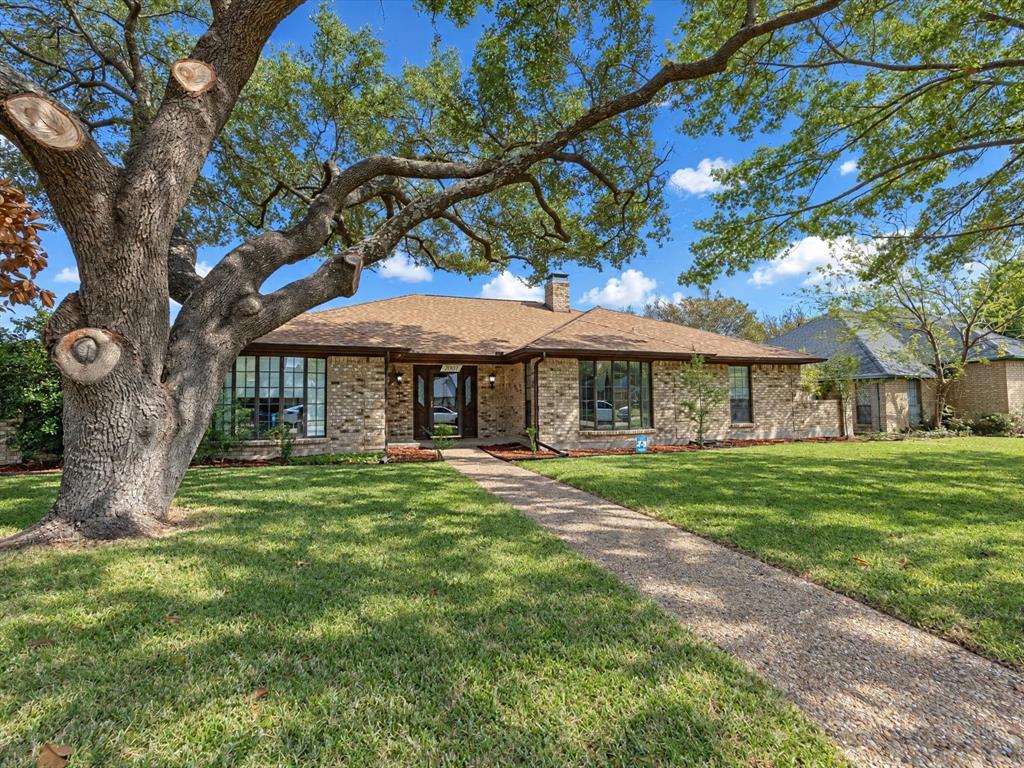
Some things simply can't be replicated with new construction! Nestled among beautiful mature trees in an established Ennis neighborhood, this charming single-story home offers the character, space, and setting that make a property truly special.
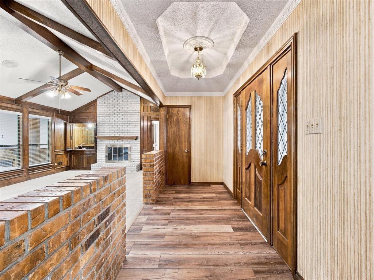
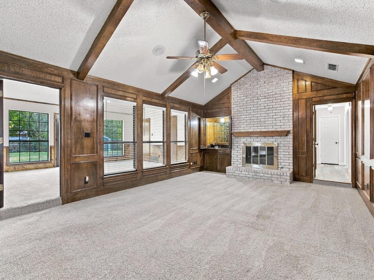
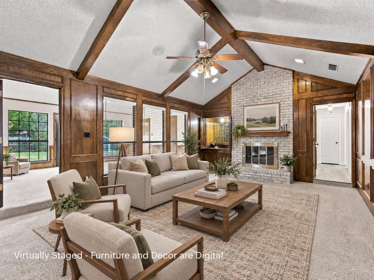
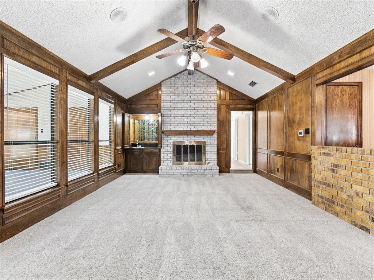
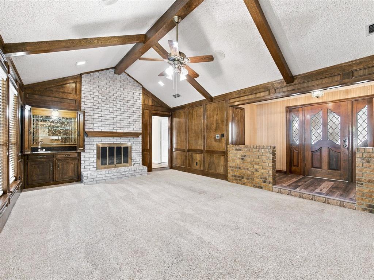
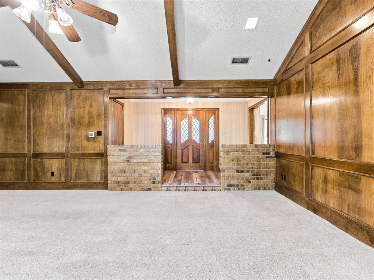
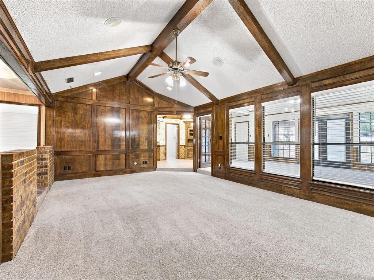
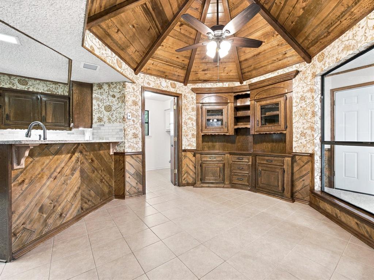
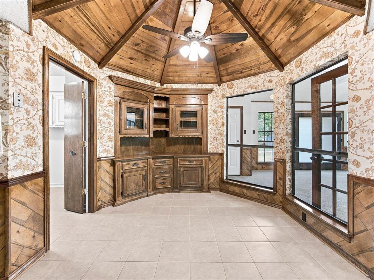
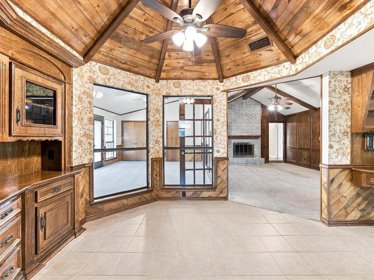
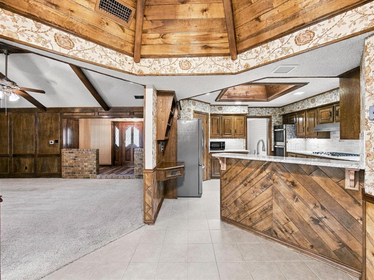
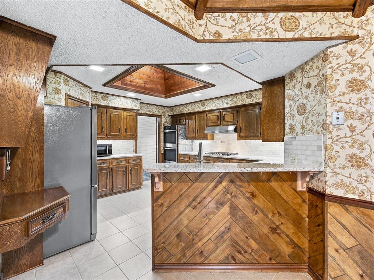
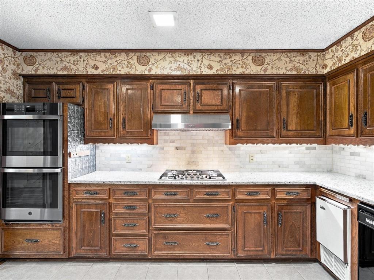
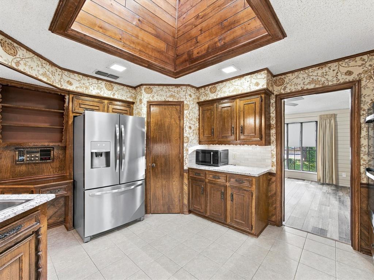
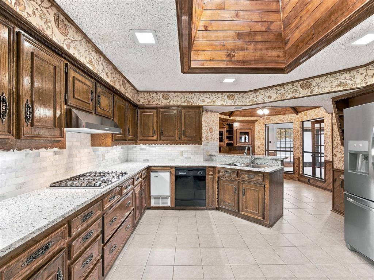
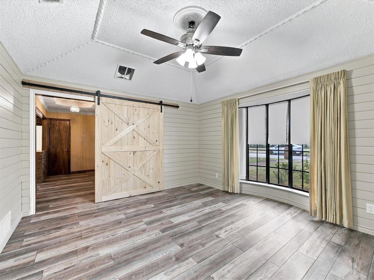
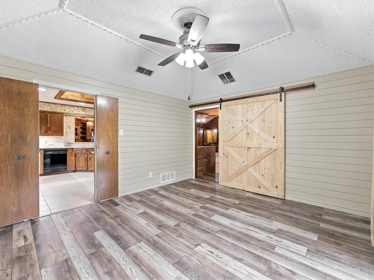
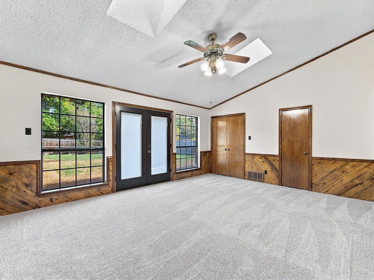
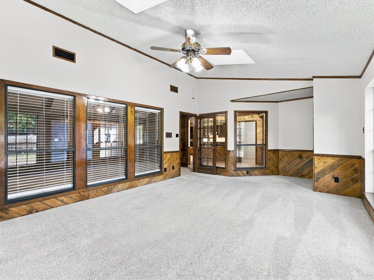
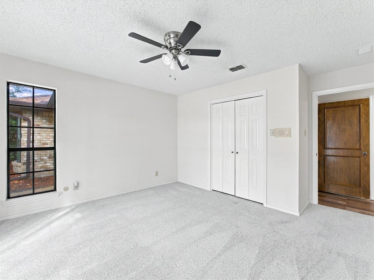
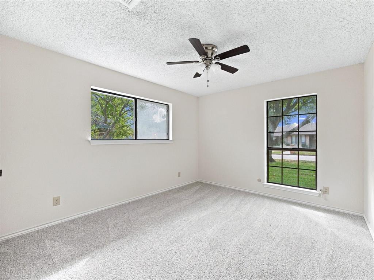
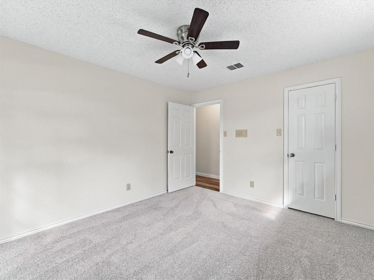
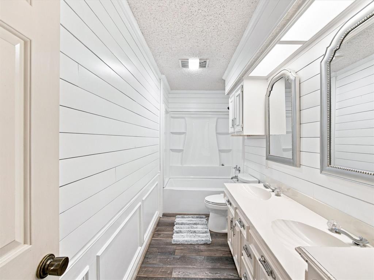
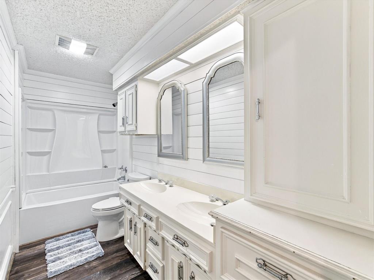
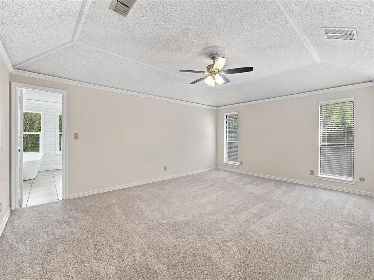
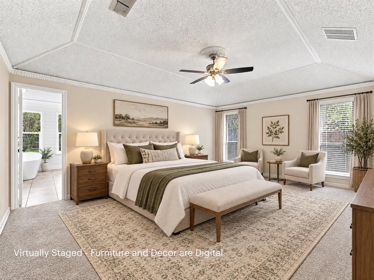
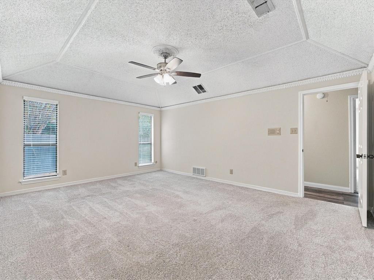
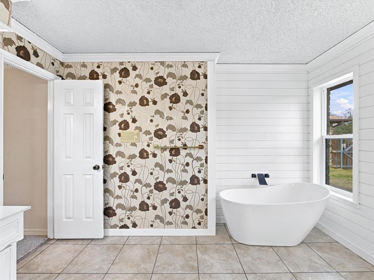
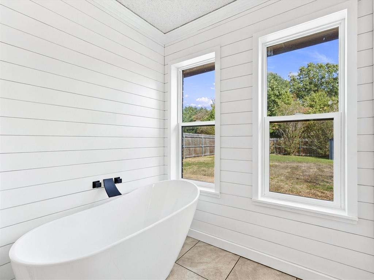
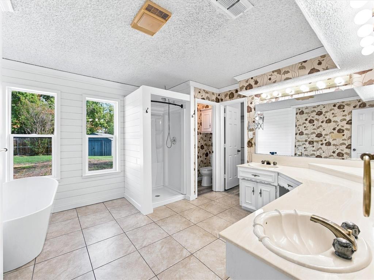
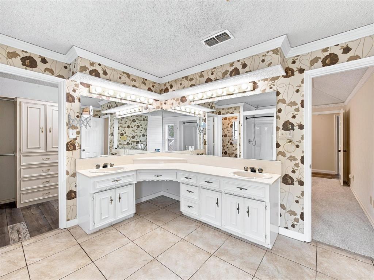
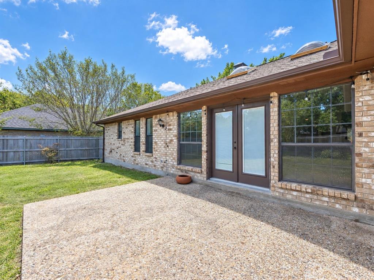
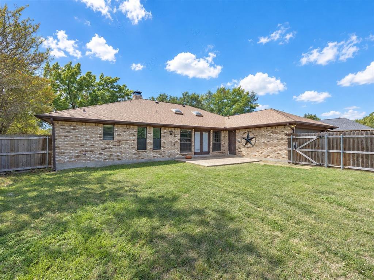
With 2,419 square feet, 3 bedrooms, 2 full baths, and a half bath, the thoughtfully arranged floor plan offers plenty of room to spread out. Two spacious living areas and two dining areas provide flexibility for everyday living, entertaining, or creating a space that fits your lifestyle. The second dinning area could be a flex office space. Vaulted ceilings, skylights, and a brick fireplace add warmth and architectural character, while the generous primary suite features dual sinks, a garden tub, separate shower, and walk-in closets.
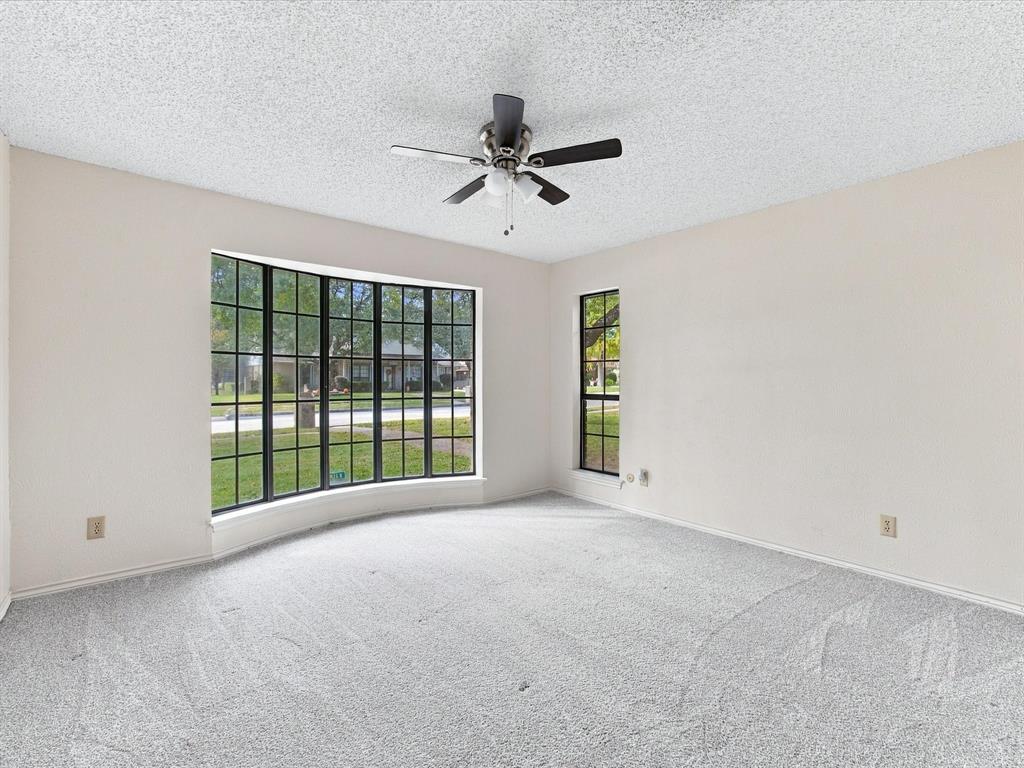
Out front, mature trees create a beautiful setting on the approximately quarter-acre lot, offering the kind of established landscape that takes decades to grow. A rear facing garage, with alley access and additional driveway parking provide flexibility for multiple vehicles.
If you've been searching for a home with room to live, room to entertain, and character you just can't build overnight, come discover what makes 2007 Pleasant Drive special!
| Mls Number: | 21430941 |
|---|---|
| List Price: | $335,000 |
| Property Type: | Residential |
| Property Sub Type: | Single Family Residence |
| Status: | Active |
| Beds Total: | 3 |
| Baths Full: | 2 |
| Baths Half: | 1 |
| Sq Ft Total: | 2,419 |
| Unexempt Taxes: | $5,973 |
| Lot Size Area Sqft: | 10,715.7600 |
| Lot Size Area: | 0.246 |
| Building Style: | Traditional |
| City: | Ennis |
| County Or Parish: | Ellis |
| Subdivision Name: | Willow Creek#3 |
| Postal Code: | 75119 |
| Year Built: | 1981 |
| Accessory Unit?: | No |
| Appliances?: | Gas Cooktop,Gas Oven |
| Association Type: | None |
| Construction Materials: | Brick |
| Directions: | From US-287, take the US-287 Business exit toward Ennis. Turn left onto Yorkstown Drive, right onto Jamestown Drive, then left onto Pleasant Drive. Property is located at 2007 Pleasant Drive. |
| Elementary School Name: | Bowie |
| Junior High School Name: | Ennis |
| School District: | Ennis ISD |
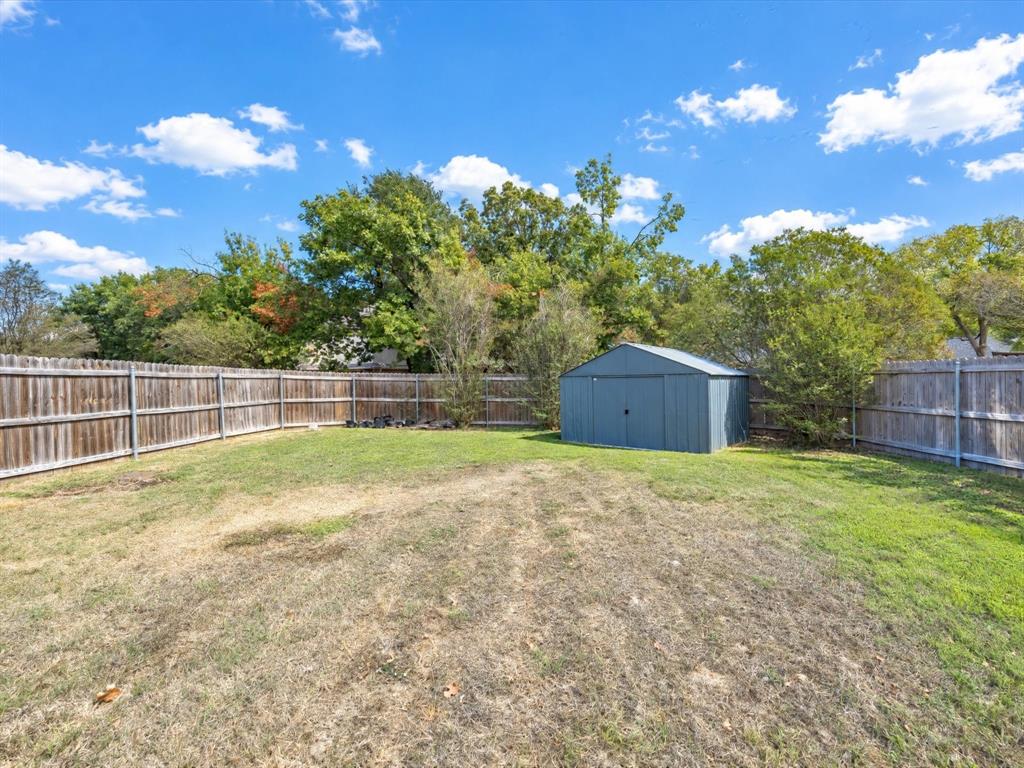
| Fencing: | Back Yard, Wood |
| Fireplace Features: | Gas, Gas Logs, Great Room |
| Fireplaces Total: | 1 |
| Flooring: | Luxury Vinyl Plank, Tile |
| Foundation Details: | No |
| Foundation Details: | Slab |
| Heating: | Central, Natural Gas |
| Interior Features: | Built-in Features, Cathedral Ceiling(s), Chandelier, Decorative Lighting, High Speed Internet Available, Paneling, Pantry, Wainscoting, Walk-In Closet(s), Wet Bar |
| Lake Pump: | No |
| Lot Size: | Less Than .5 Acre (not Zero) |
| Lot Size Units: | Acres |
| Multi Parcel ID: | No |
| Municipal Utility District?: | No |
| Number Of Dining Areas: | 1 |
| Number Of Living Areas: | 2 |
| Number Of Parking Spaces: | 2 |
| Parking Features: | Additional Parking, Alley Access |
| Parking Spaces Garage: | 2 |
| Permit Avmyn: | false |
| Permit Comments Reviews Yn: | false |
| Pool?: | No |
| Possession: | Closing/Funding |
| Postal Code Plus 4: | 2141 |
| Roof: | Composition |
| Room Count: | 3 |
| Security Features: | Fire Alarm |
| Structural Style: | Single Detached |
| Transaction Type: | For Sale |
| Utilities: | City Sewer, City Water |
| Will Subdivide: | No |
| Year Built Details: | Preowned |
| Consent for Visitors to Record: | None |
| Notice Surveillance Devices Pres: | None |
| Senior Community Yn: | No |
| Accessibility Features Yn: | No |
| Attached Garage?: | Yes |
| Bathrooms Total Decimal: | 2.10 |
| Bathrooms Total Integer: | 3 |
| Cooling: | Ceiling Fan(s), Central Air |
| Covered Spaces: | 2 |
| Elementary School Name: | Bowie |
| Garage?: | Yes |
| High School Name: | Ennis |
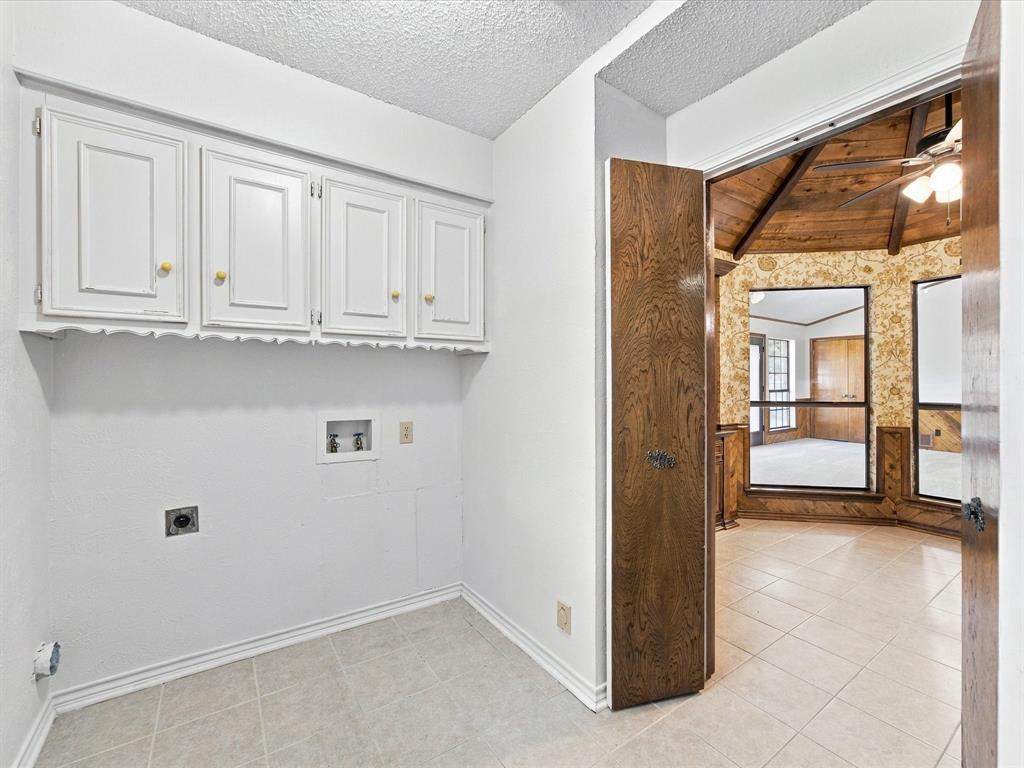
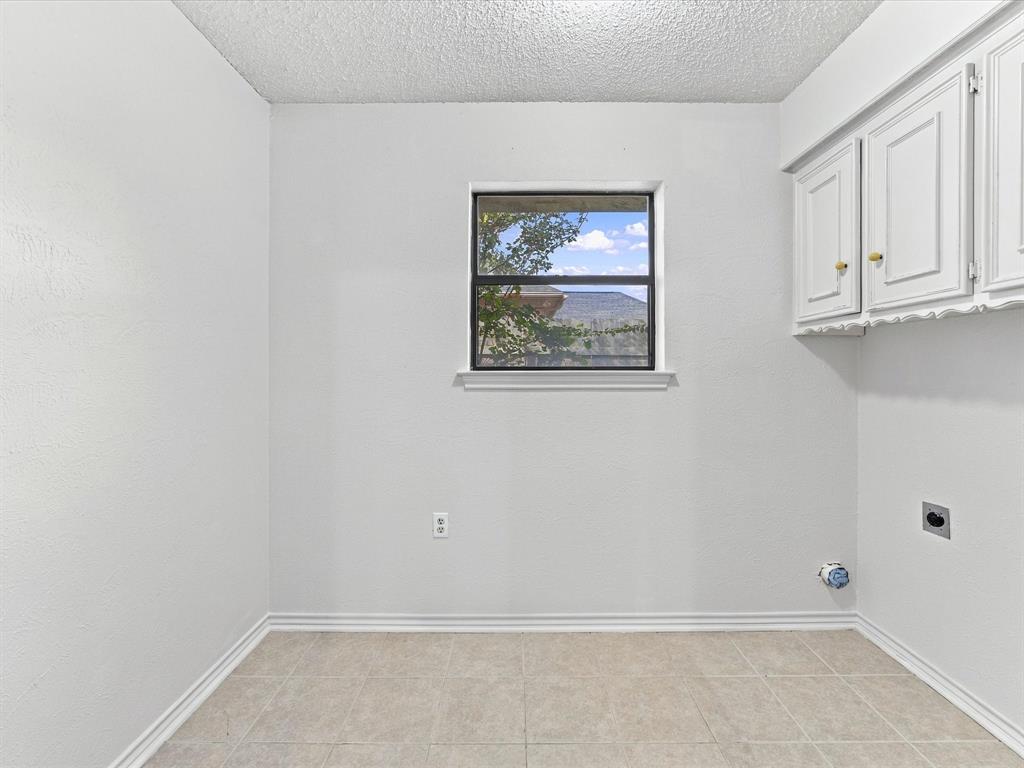
| Laundry Features: | Utility Room, Dryer Hookup, Washer Hookup |
| Levels: | One |
| Listing Terms: | Conventional, FHA |
| Lot Size Area: | 0.2460 |
| Other Structures: | Shed(s) |
| Property Attached?: | No |
| Smart Home Features Appor Pass Y: | 0 |
| Special Taxing Entities: | 0 |
| Window Features: | Bay Window(s), Skylights(s) |
Listing Courtesy of: Tero Real Estate
Listing Agent: Jake Holland
972-777-4141
Mortgage Calculator
All listings featuring the  icon are provided courtesy of North Texas Real Estate Information Systems, Inc. (NTREIS), Copyright 2026. All rights reserved.
All information is believed accurate but not guaranteed. The properties displayed may not be all of the properties available through the IDX Program. Any use of this site other than by potential buyers or sellers is strictly prohibited.
North Texas Real Estate Information Systems, Inc. data last updated on November 12, 2026 03:00 AM - CT
Property Last Updated: November 12, 2026 03:00 AM - CT