2005 Dione Place
Haslet, TX 76052
$515,000
**Beautifully Designed, Spacious Living & Exceptional Outdoor Potential!**
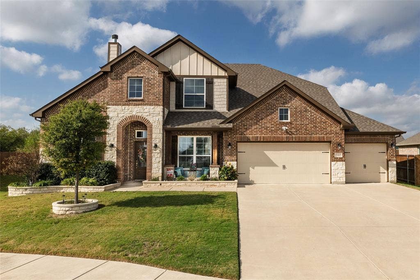
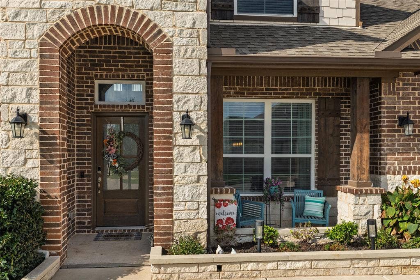
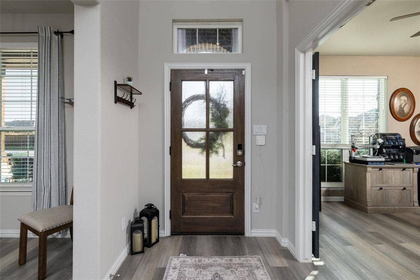
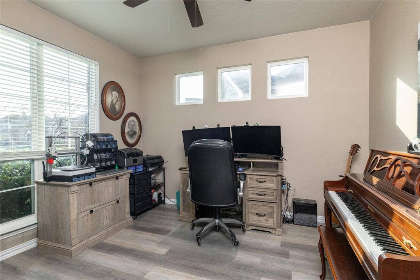
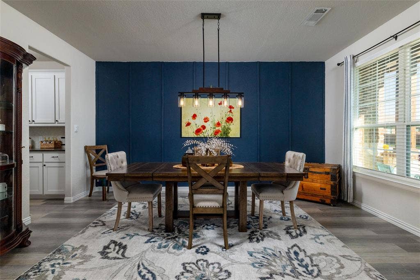
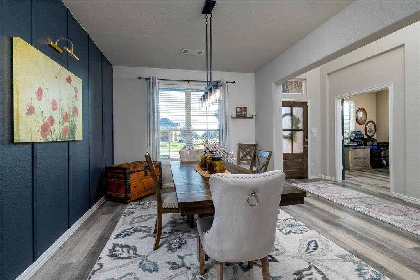
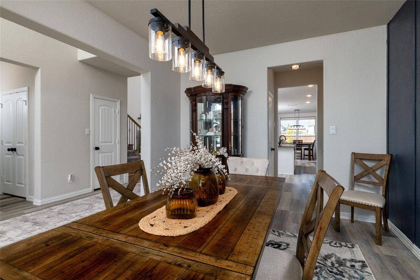
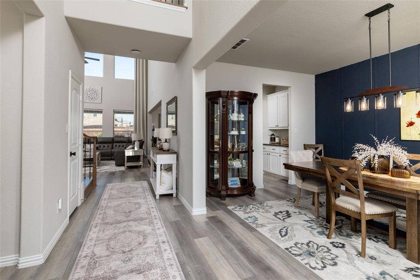
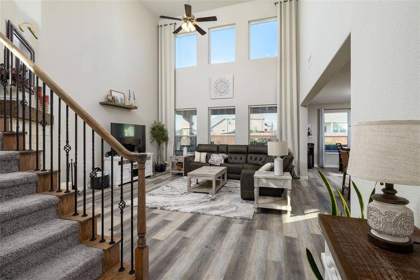
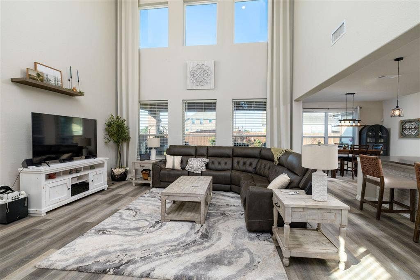
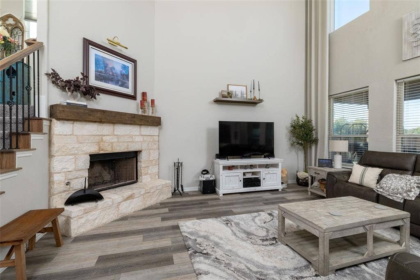
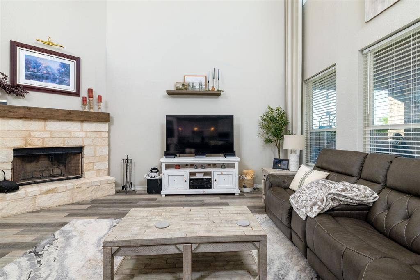
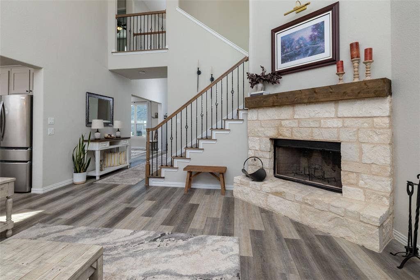
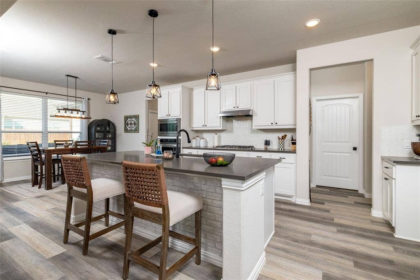
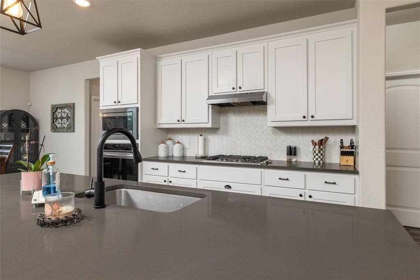
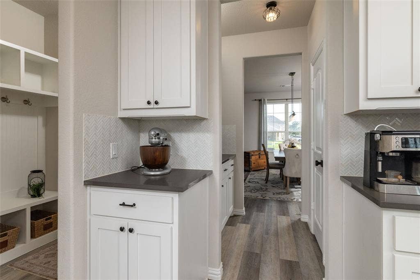
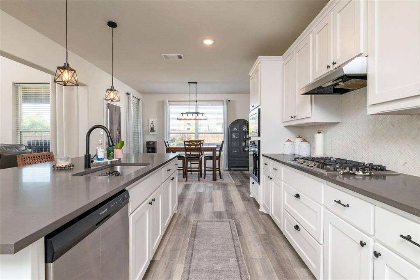
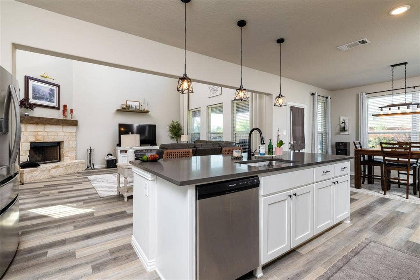
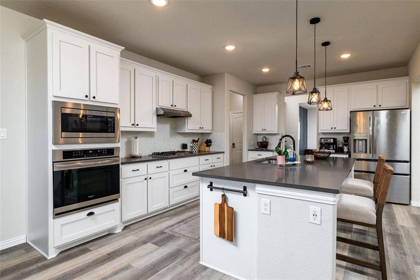
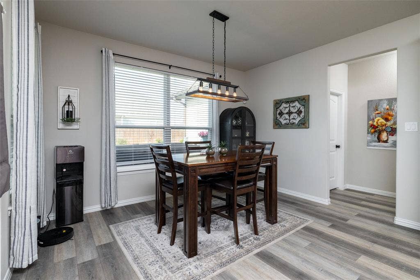
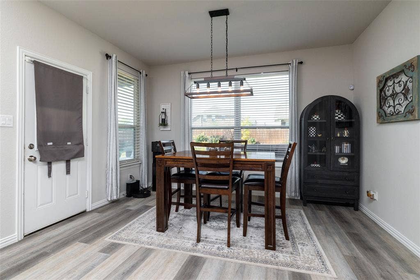
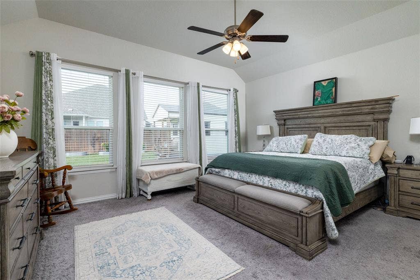
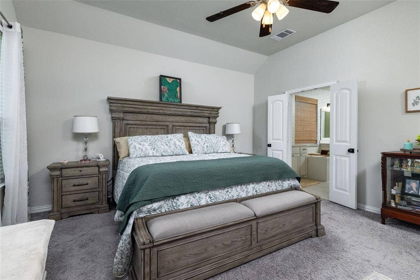
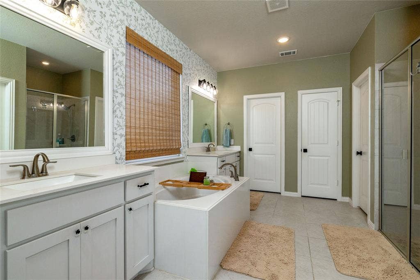
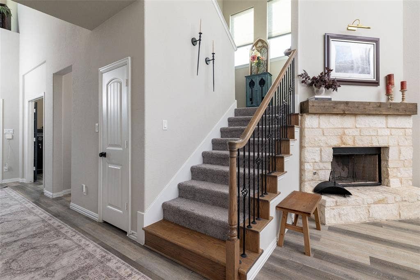
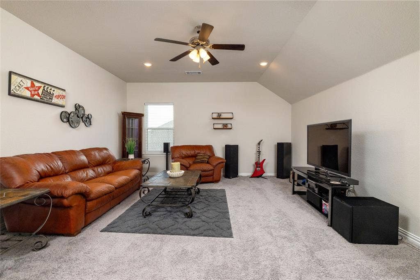
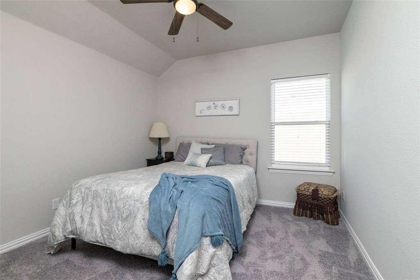
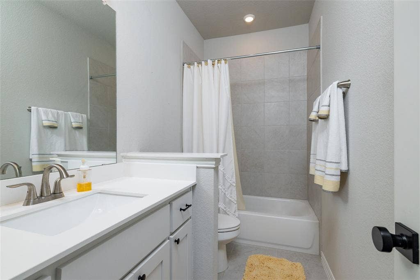
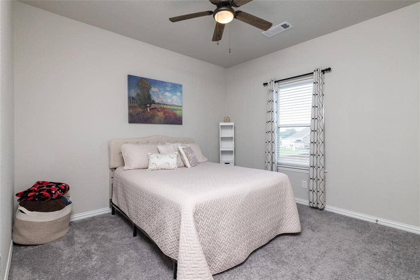
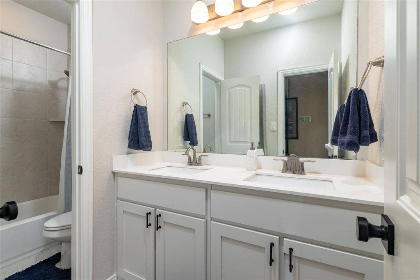
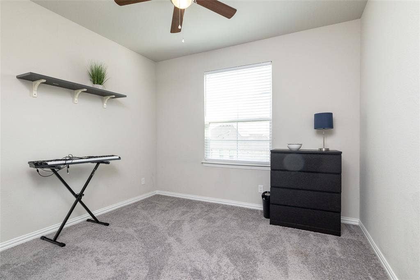
Welcome to this impressive 3,185 sq. ft. two-story home featuring 4 bedrooms, 3.5 baths, and room to live, work, entertain, and unwind! Soaring two-story ceilings and dramatic floor-to-ceiling living room windows fill the space with natural light. The downstairs primary suite offers a built-in closet system and a relaxing garden tub. Two dining areas and a dedicated office provide flexibility for everyday living, while the kitchen features a gas cooktop and space for a coffee or dry bar. Upstairs, a spacious game room or media room is perfect for movie nights, game days, and gatherings.
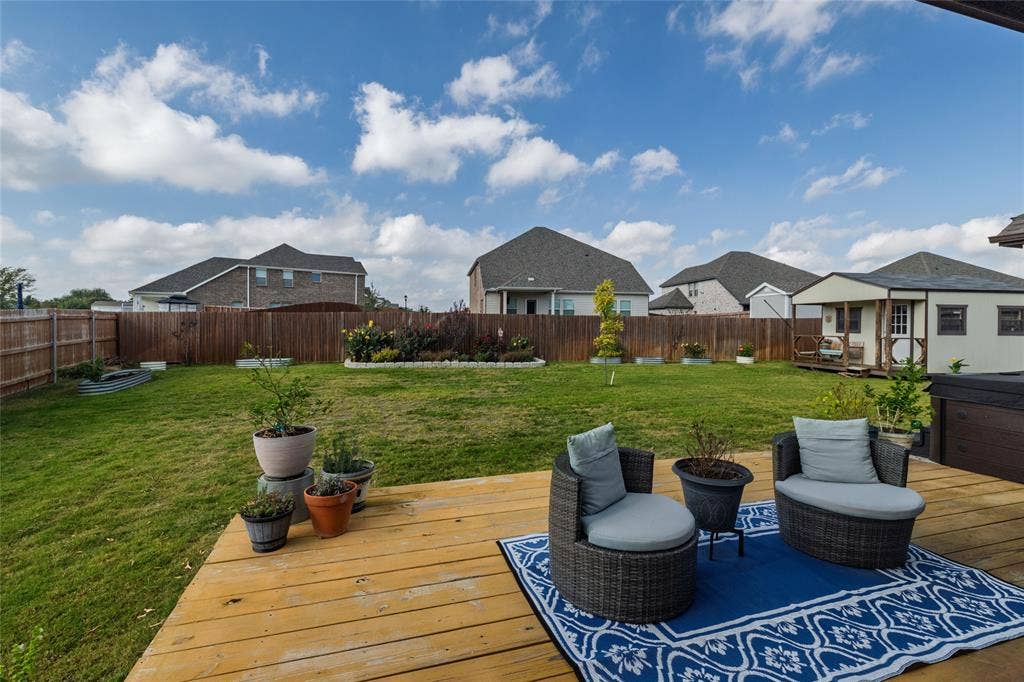
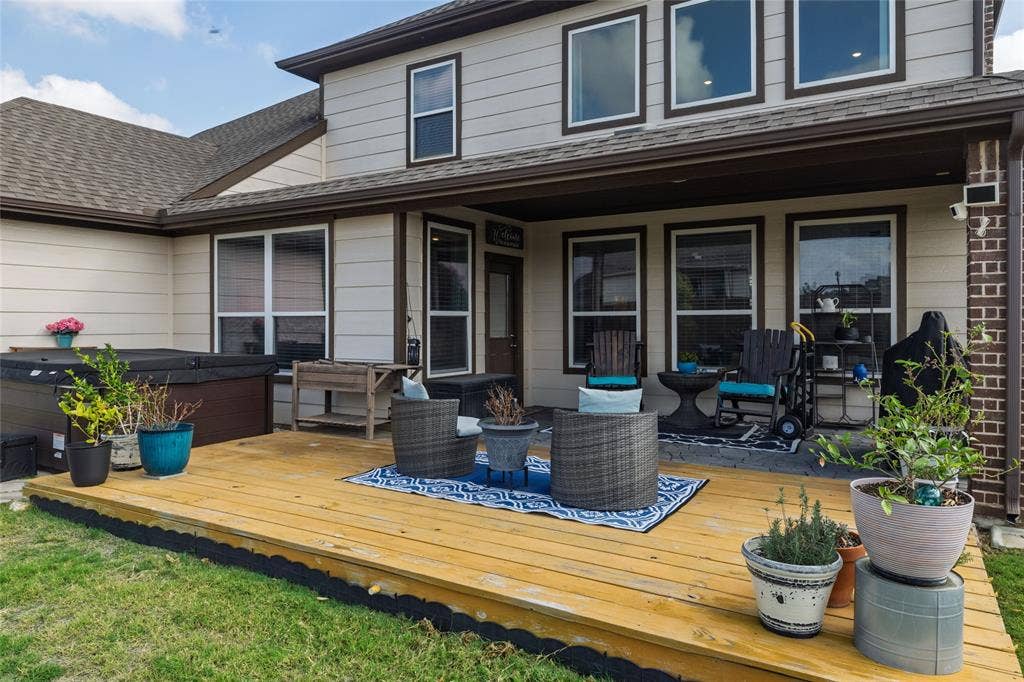
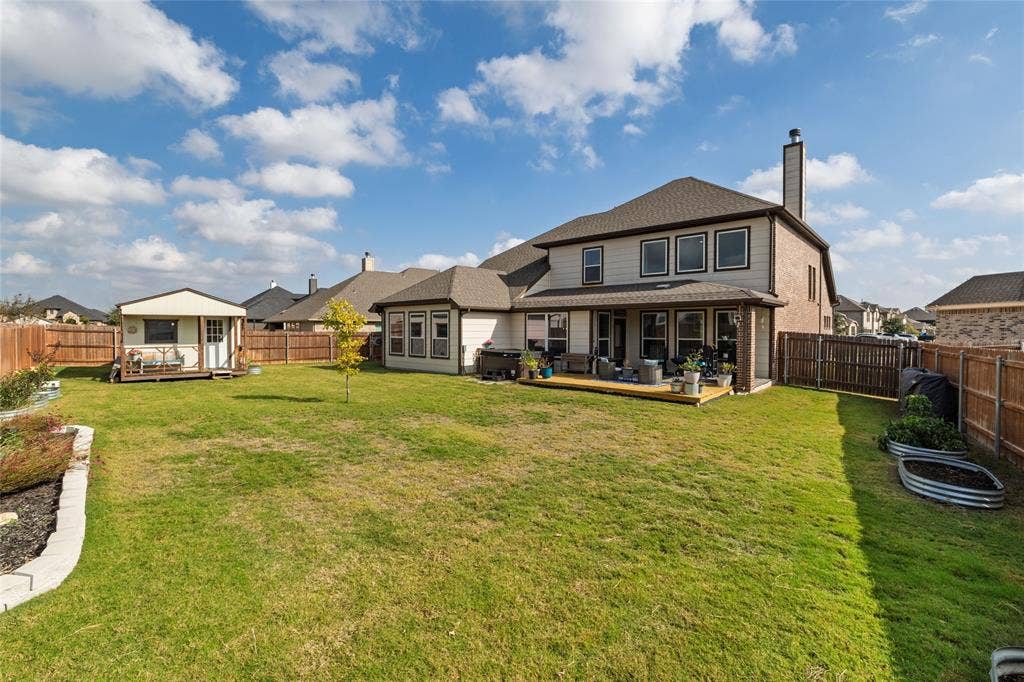
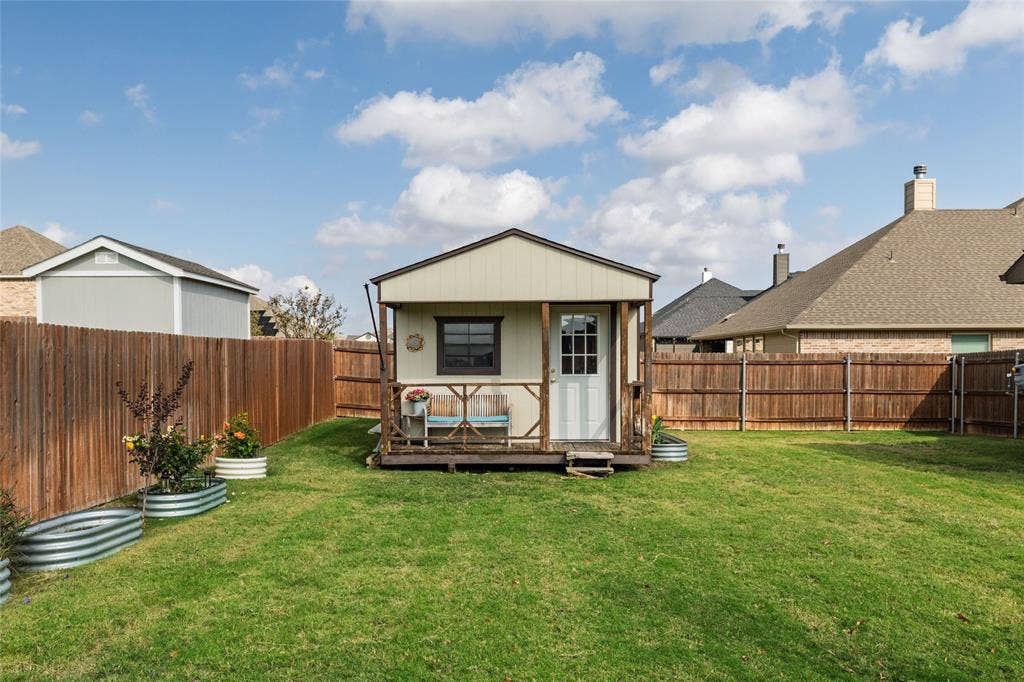
Outside, enjoy an oversized lot with raised vegetable gardens, a stone patio, wood deck, and an electrified workshop for hobbies and projects. The three-car garage adds valuable space and convenience, while the negotiable hot tub offers an extra touch of backyard relaxation.
Enjoy a neighborhood with a wonderful community feel, pocket parks, soccer field access, and an elementary school right in the neighborhood. The middle school is within biking or walking distance. Situated on a quiet, non-through street where neighbors gather and celebrate—including memorable Fourth of July events—you can enjoy a welcoming atmosphere with room to spread out. Grocery shopping at Kroger and Walmart is within approximately two miles, with restaurants nearby and the Alliance area about 10 miles away. The Fort Worth Stockyards are also within an easy drive.
**Enjoy the best of both worlds: a relaxed, spacious setting with ...
+ Read More| Mls Number: | 21425993 |
|---|---|
| List Price: | $515,000 |
| Property Type: | Residential |
| Property Sub Type: | Single Family Residence |
| Status: | Active |
| Beds Total: | 4 |
| Baths Full: | 3 |
| Baths Half: | 1 |
| Sq Ft Total: | 3,217 |
| Association Fee: | $250 |
| Unexempt Taxes: | $12,139 |
| Lot Size Area Sqft: | 11,456.2800 |
| Lot Size Area: | 0.263 |
| City: | Haslet |
| County Or Parish: | Tarrant |
| Subdivision Name: | Northstar Ph 1 Sec 1 |
| Postal Code: | 76052 |
| Year Built: | 2021 |
| Appliances?: | Electric Oven,Electric Water Heater,Gas Range,Microwave |
| Association Fee Frequency: | Quarterly |
| Association Fee Includes: | Full Use of Facilities, Maintenance Grounds |
| Association Type: | Mandatory |
| Community Features: | Club House, Community Pool, Playground, Sidewalks |
| Construction Materials: | Brick, Siding |
| Directions: | From I-35W go west on Keller Haslet Rd-Westport Pkwy, left on Blue Mound Rd, right on Avondale-Haslet Rd, right on Sendera Ranch Blvd, left on Willow Springs Rd, Right on Bellatrix Dr, left towards Proteus Dr, left on Dione Pl |
| Elementary School Name: | Molly Livengood Carter |
| Middle School Name: | Wilson |
| School District: | Northwest ISD |
| Fencing: | Fenced, Wood |
| Fireplace Features: | Gas Starter, Wood Burning |
| Fireplaces Total: | 1 |
| Flooring: | Luxury Vinyl Plank, Tile |
| Foundation Details: | No |
| Garage Dimensions: | 21x31 |
| Heating: | Central, Electric |
| Interior Features: | Cable TV Available, Decorative Lighting, Dry Bar, High Speed Internet Available, Kitchen Island, Open Floorplan, Pantry, Vaulted Ceiling(s), Walk-In Closet(s) |
| Lot Features: | Landscaped, Level, Lrg. Backyard Grass, Sprinkler System, Subdivision |
| Lot Size: | Less Than .5 Acre (not Zero) |
| Lot Size Dimensions: | 11458 |
| Lot Size Source: | Assessor |
| Lot Size Units: | Acres |
| Multi Parcel ID: | No |
| Municipal Utility District?: | Yes |
| Number Of Dining Areas: | 2 |
| Number Of Living Areas: | 1 |
| Number Of Parking Spaces: | 3 |
| Parking Features: | Garage, Garage Door Opener, Garage Faces Front |
| Parking Spaces Garage: | 3 |
| Permit Avmyn: | false |
| Permit Comments Reviews Yn: | false |
| Pool?: | No |
| Possession: | Negotiable |
| Postal Code Plus 4: | 3517 |
| Roof: | Shingle |
| Room Count: | 6 |
| Security Features: | Prewired |
| Soil Type: | Clay |
| Structural Style: | Single Detached |
| Transaction Type: | For Sale |
| Utilities: | City Sewer, City Water, MUD Water, Sidewalk |
| Will Subdivide: | No |
| Consent for Visitors to Record: | Video |
| Hoa Management Company: | Neighborhood Management, Inc. (NMI) |
| Hoa Management Company Phone: | 972-359-1548 |
| Notice Surveillance Devices Pres: | Audio, Video |
| Accessibility Features Yn: | No |
| Attached Garage?: | Yes |
| Bathrooms Total Decimal: | 3.10 |
| Bathrooms Total Integer: | 4 |
| Cooling: | Central Air, Electric |
| Covered Spaces: | 3 |
| Elementary School Name: | Molly Livengood Carter |
| Exclusions: | Garage Storage System and shelving, Primary Bdr Curtains, Ring Doorbell, Primary bath bidet, hose reels |
| Garage Height: | 9 |
| Garage?: | Yes |
| Green Verification Count: | 1 |
| High School Name: | Northwest |
| Horse Permitted Yn: | No |
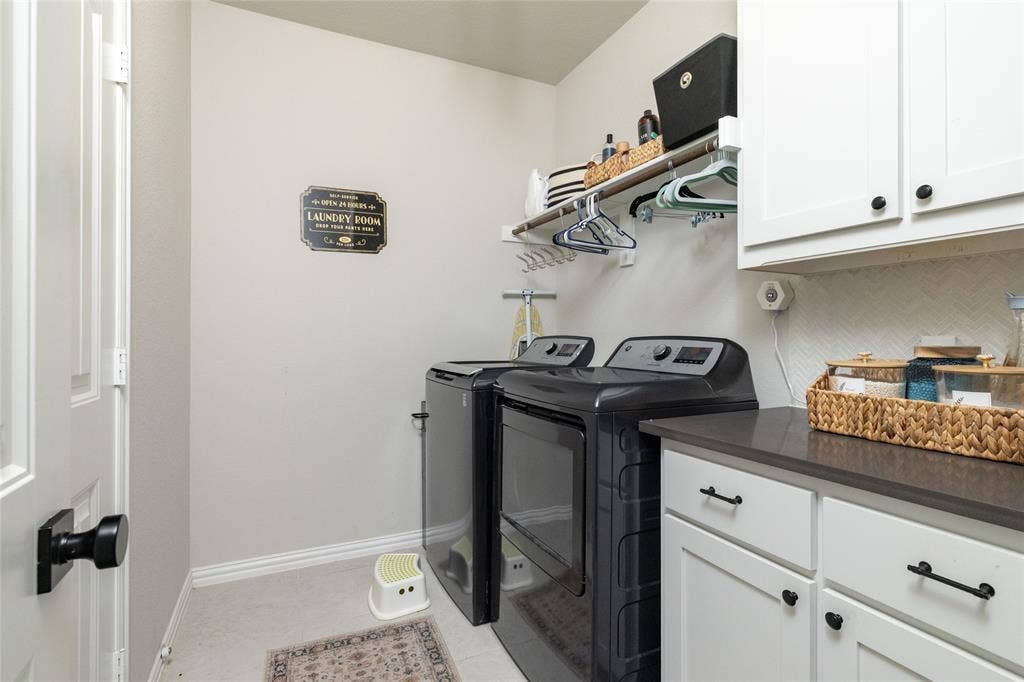
| Laundry Features: | Electric Dryer Hookup, Utility Room, Full Size W/D Area, Washer Hookup |
| Levels: | Two |
| Listing Terms: | Cash, Conventional, FHA, Texas Vet, VA Loan |
| Lot Size Area: | 0.2630 |
| Other Structures: | Shed(s), Workshop w/Electric |
| Patio And Porch Features: | Covered, Deck, Front Porch, Patio, Rear Porch |
| Property Attached?: | No |
| Smart Home Features Appor Pass Y: | 0 |
| Window Features: | Window Coverings |
Listing Courtesy of: Star State Realty LLC
Listing Agent: Carolyn Clark
817-908-7383
Mortgage Calculator
All listings featuring the  icon are provided courtesy of North Texas Real Estate Information Systems, Inc. (NTREIS), Copyright 2026. All rights reserved.
All information is believed accurate but not guaranteed. The properties displayed may not be all of the properties available through the IDX Program. Any use of this site other than by potential buyers or sellers is strictly prohibited.
North Texas Real Estate Information Systems, Inc. data last updated on November 10, 2026 11:19 AM - CT
Property Last Updated: November 10, 2026 11:19 AM - CT
