200 Lonesome Star Trail
Haslet, TX 76052
$462,500
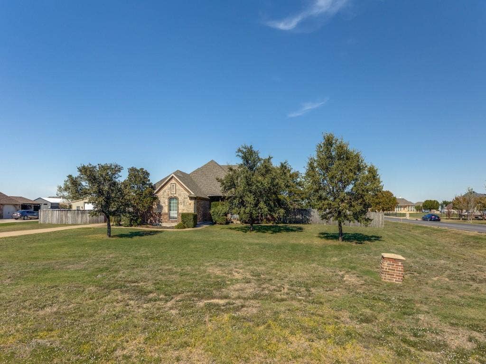
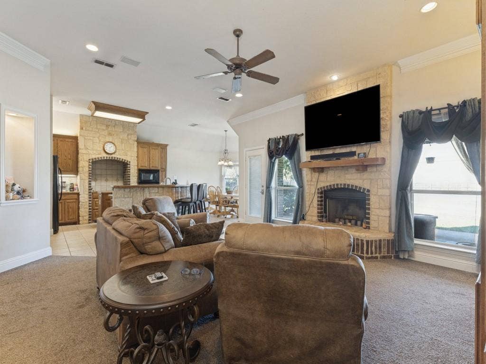
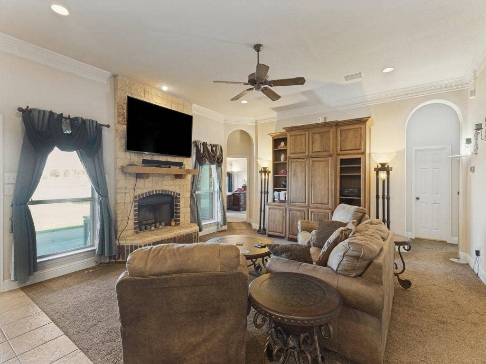
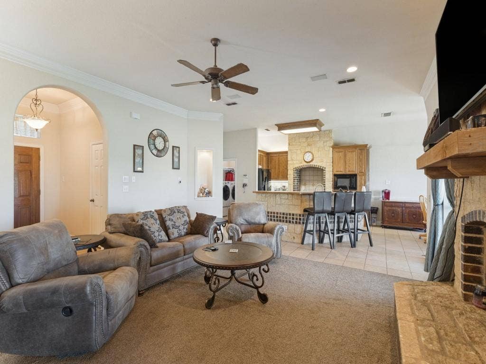
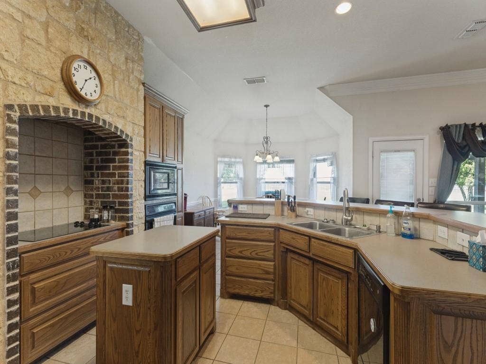
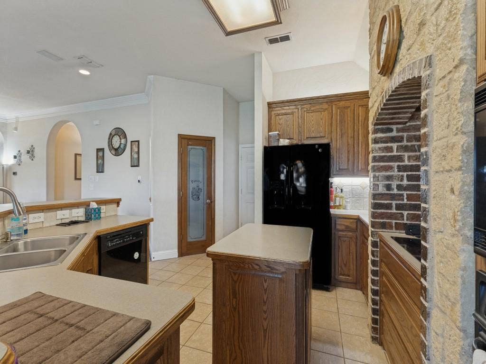
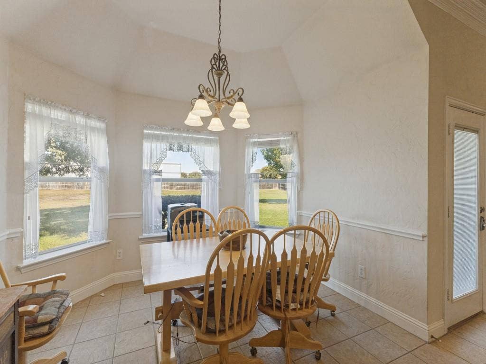
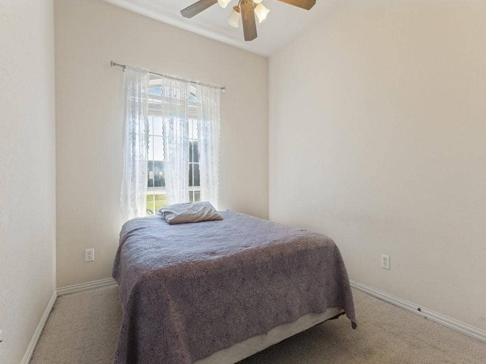
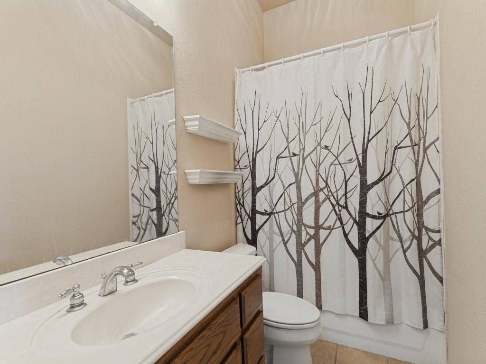
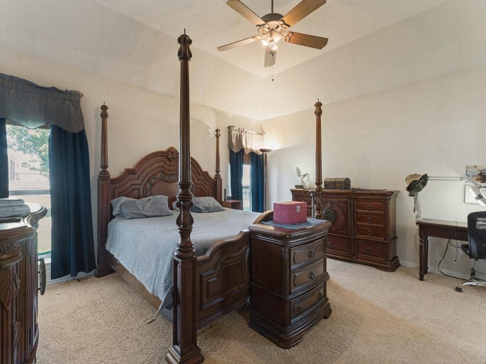
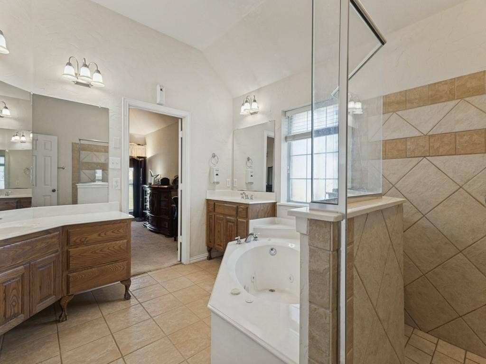
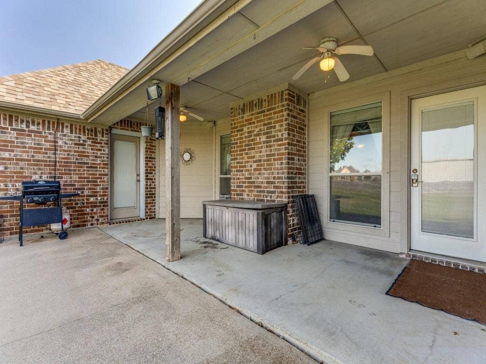
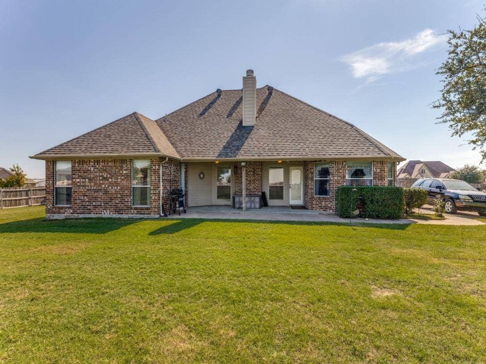
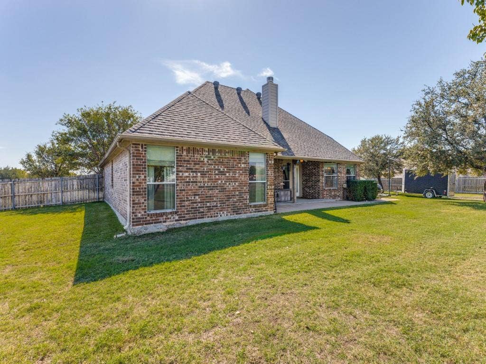
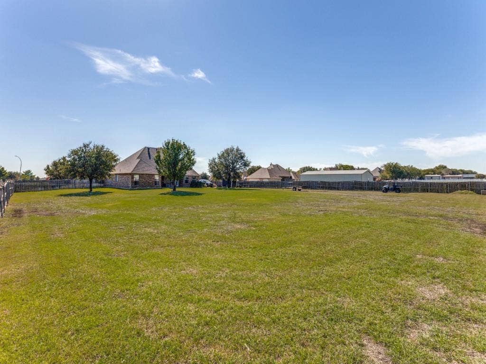
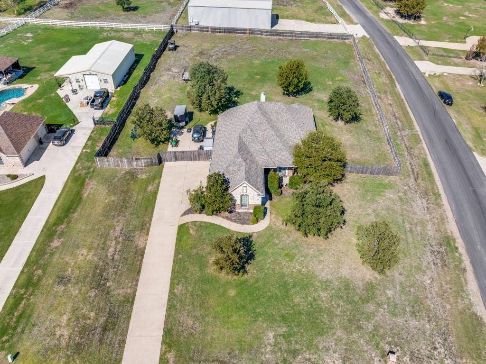
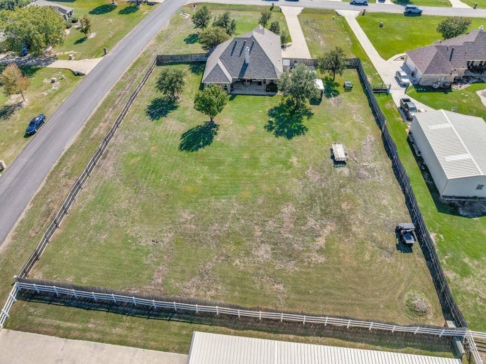
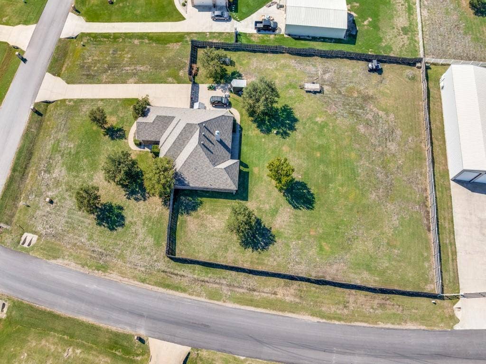
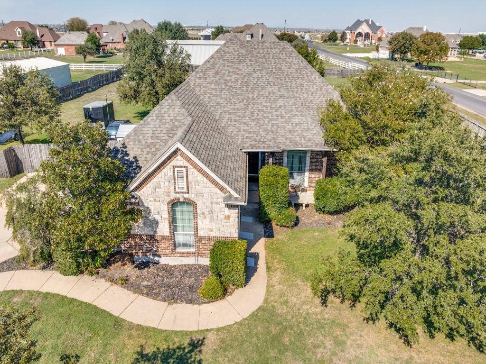
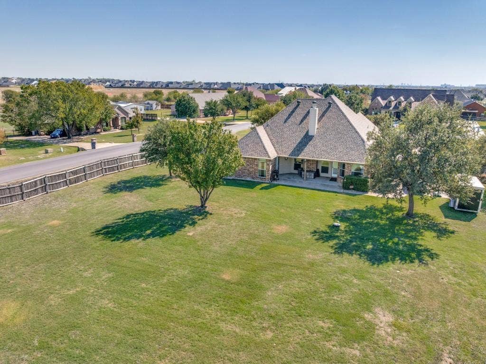
This charming one-story home sits on a full acre and offers a spacious open-concept design, perfect for everyday living and entertaining. The inviting living area features a beautiful brick-and-stone fireplace and flows seamlessly into the dining area and kitchen. A standout feature of the kitchen is the cooktop nestled within a custom arched brick alcove, showcasing rich reddish-brown brickwork and rustic character. The spacious primary suite includes a large bedroom and an oversized bathroom, providing a comfortable private retreat. Outside, the fully fenced backyard offers abundant green space for outdoor activities, pets, gardening, or simply enjoying the peaceful surroundings. Located outside the city limits and within the Northwestern School District, this property offers the tranquility of country living with plenty of room to enjoy.
| Mls Number: | 21419432 |
|---|---|
| List Price: | $462,500 |
| Property Type: | Residential |
| Property Sub Type: | Single Family Residence |
| Status: | Active |
| Beds Total: | 3 |
| Baths Full: | 2 |
| Sq Ft Total: | 1,858 |
| Association Fee: | $300 |
| Unexempt Taxes: | $7,664 |
| Lot Size Area Sqft: | 46,609.2000 |
| Lot Size Area: | 1.07 |
| Building Style: | Traditional |
| City: | Haslet |
| County Or Parish: | Tarrant |
| Subdivision Name: | Lonesome Dove Estates |
| Postal Code: | 76052 |
| Year Built: | 2002 |
| Appliances?: | Dishwasher,Disposal,Electric Cooktop,Electric Oven,Microwave |
| Association Fee Frequency: | Annually |
| Association Fee Includes: | Maintenance Grounds, Management Fees |
| Association Type: | Mandatory |
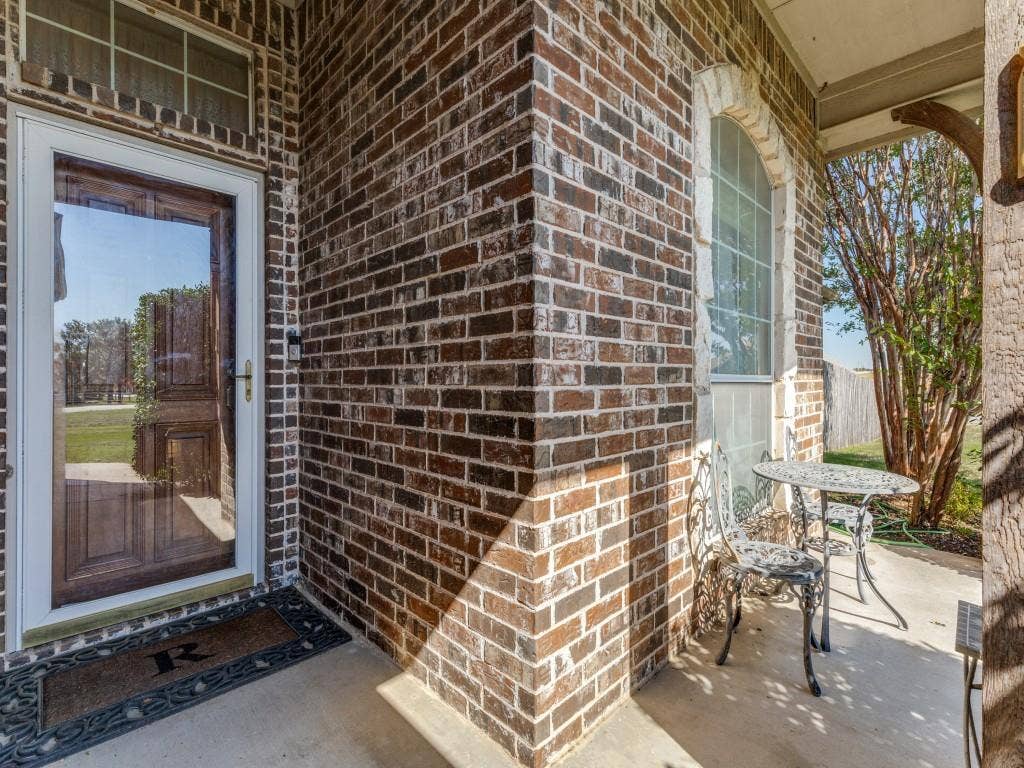
| Construction Materials: | Brick, Rock/Stone |
| Directions: | TAKE 287 TO BLUEMOUND RD TURN RIGHT GO EAST TO DOVE VALLEY RD TURN RIGHT TO LONESOME STAR HOUSE ON THE CORNER |
| Elementary School Name: | Haslet |
| Middle School Name: | CW Worthington |
| School District: | Northwest ISD |
| Exterior Features: | Covered Patio/Porch |
| Fencing: | Wood |
| Fireplace Features: | Brick, Stone, Wood Burning |
| Fireplaces Total: | 1 |
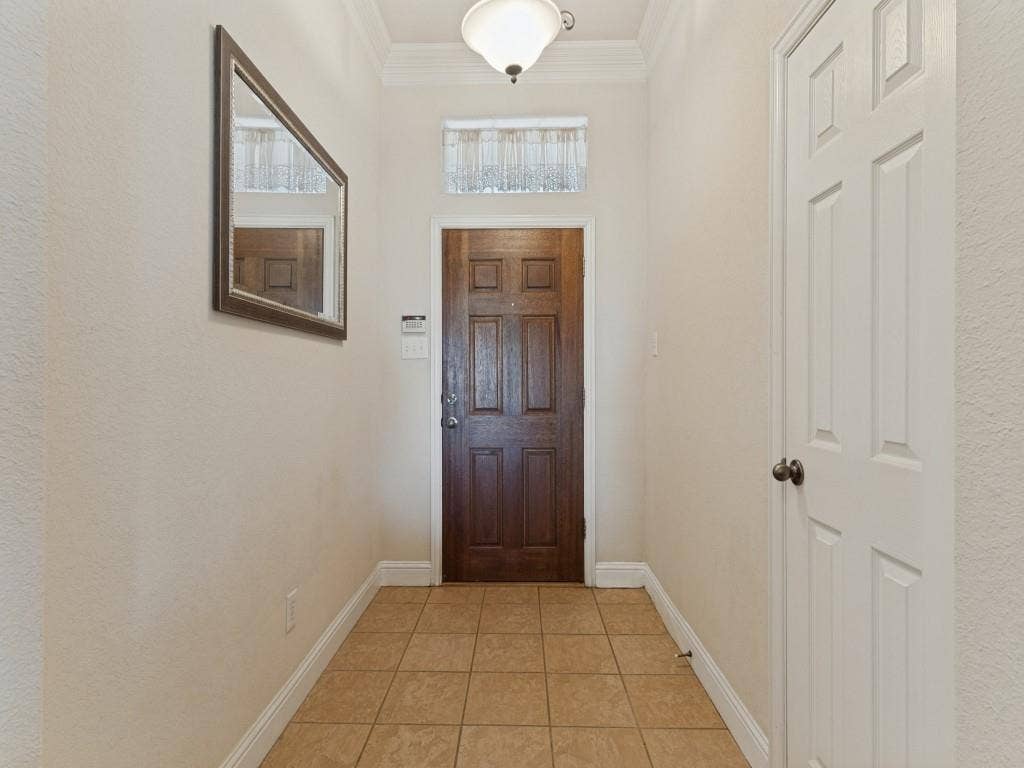
| Flooring: | Carpet, Ceramic Tile |
| Foundation Details: | No |
| Foundation Details: | Slab |
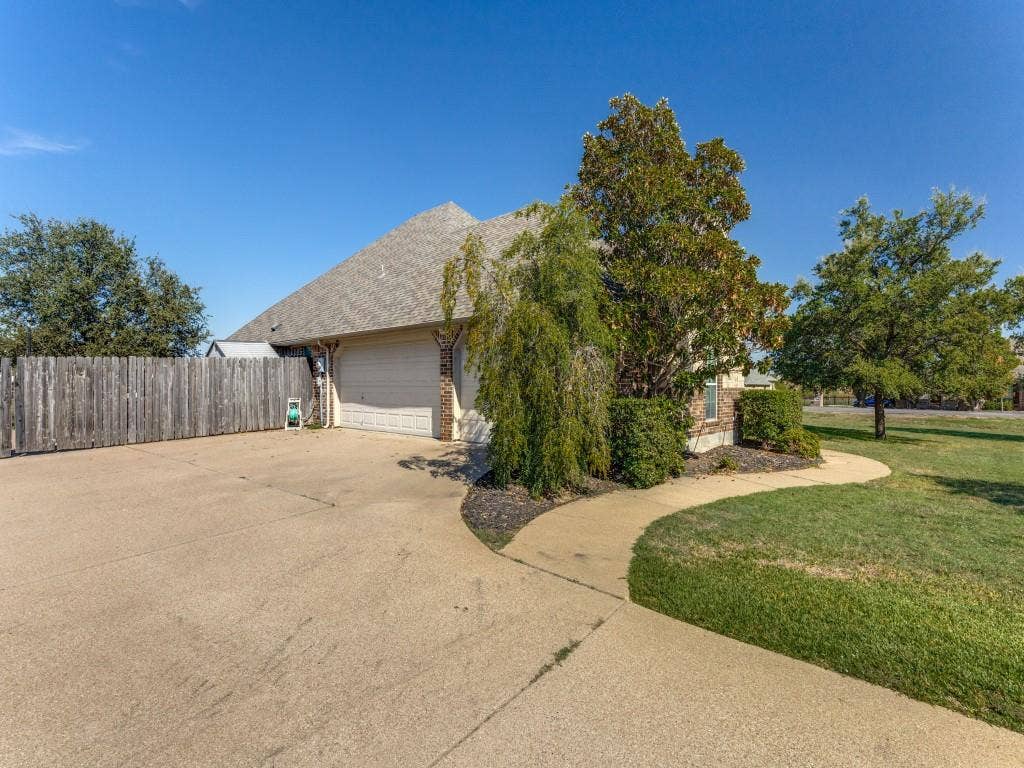
| Garage Dimensions: | 30x23 |
| Heating: | Electric |
| Interior Features: | Cable TV Available, Eat-in Kitchen, High Speed Internet Available, Kitchen Island, Open Floorplan |
| Lot Features: | Acreage, Corner Lot, Few Trees, Landscaped, Level, Lrg. Backyard Grass, Subdivision |
| Lot Size: | 1 to < 3 Acres |
| Lot Size Units: | Acres |
| Multi Parcel ID: | No |
| Municipal Utility District?: | No |
| Number Of Dining Areas: | 1 |
| Number Of Living Areas: | 1 |
| Number Of Parking Spaces: | 3 |
| Parking Features: | Additional Parking, Driveway, Garage, Garage Door Opener, Garage Faces Side, Parking Pad, Paved |
| Parking Spaces Garage: | 3 |
| Permit Avmyn: | false |
| Permit Comments Reviews Yn: | false |
| Pool?: | No |
| Possession: | Closing/Funding, Negotiable |
| Postal Code Plus 4: | 4169 |
| Roof: | Composition |
| Room Count: | 8 |
| Security Features: | Smoke Detector(s) |
| Structural Style: | Single Detached |
| Transaction Type: | For Sale |
| Utilities: | Aerobic Septic, Cable Available, Electricity Available, Electricity Connected, Septic, Underground Utilities, Well |
| Will Subdivide: | No |
| Year Built Details: | Preowned |
| Hoa Management Company: | SBB |
| Hoa Management Company Phone: | 972-680-2800 |
| Accessibility Features Yn: | No |
| Attached Garage?: | Yes |
| Bathrooms Total Decimal: | 2.00 |
| Bathrooms Total Integer: | 2 |
| Cooling: | Ceiling Fan(s), Central Air, Electric |
| Elementary School Name: | Haslet |
| Garage?: | Yes |
| High School Name: | Eaton |
| Laundry Features: | Utility Room, Full Size W/D Area, Dryer Hookup, Washer Hookup |
| Levels: | One |
| Listing Terms: | Cash, Conventional, FHA, TX VET Assumable, VA Assumable |
| Lot Size Area: | 1.0700 |
| Patio And Porch Features: | Covered |
| Property Attached?: | No |
| Smart Home Features Appor Pass Y: | 0 |
Listing Courtesy of: RE/MAX DFW Associates IV
Listing Agent: Darrin Pennartz
469-233-6366
Mortgage Calculator
All listings featuring the  icon are provided courtesy of North Texas Real Estate Information Systems, Inc. (NTREIS), Copyright 2026. All rights reserved.
All information is believed accurate but not guaranteed. The properties displayed may not be all of the properties available through the IDX Program. Any use of this site other than by potential buyers or sellers is strictly prohibited.
North Texas Real Estate Information Systems, Inc. data last updated on November 10, 2026 11:19 AM - CT
Property Last Updated: November 10, 2026 11:19 AM - CT
