1931 Frediano Lane
McLendon Chisholm, TX 75032
$685,000
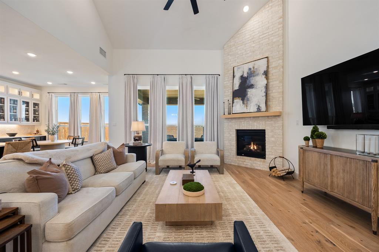
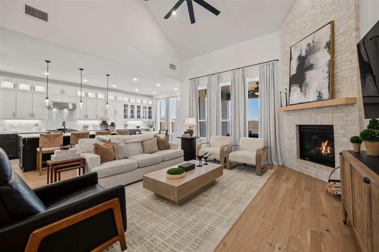
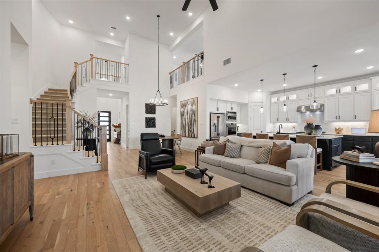
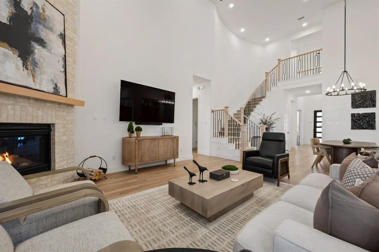
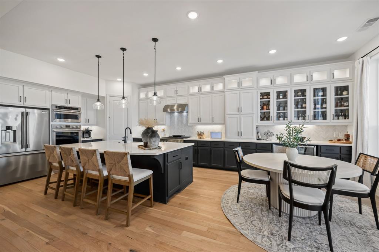
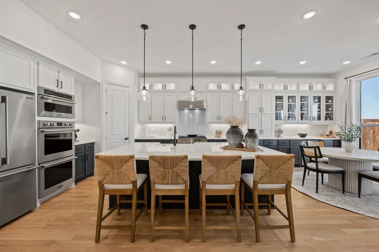
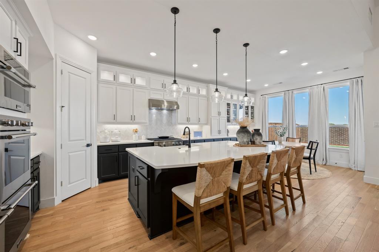
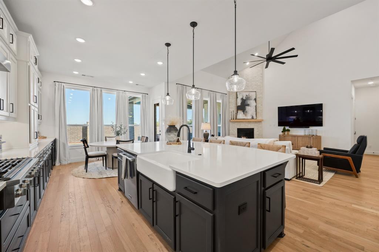
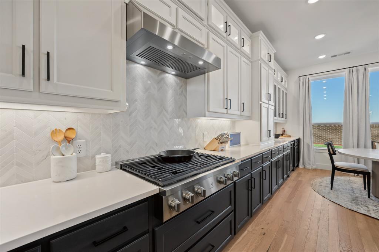
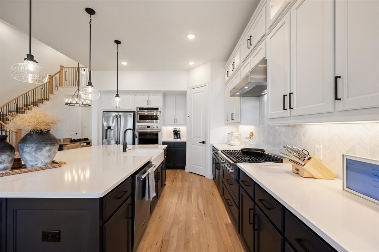
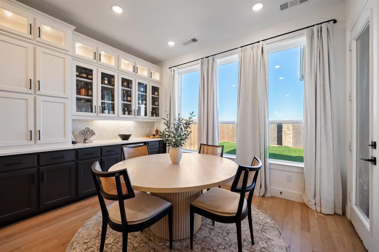
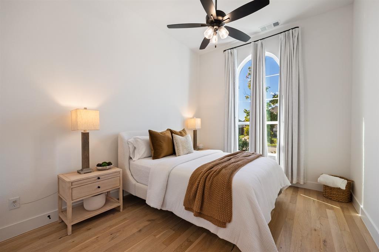
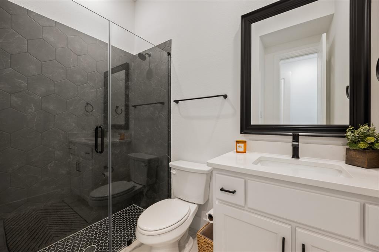
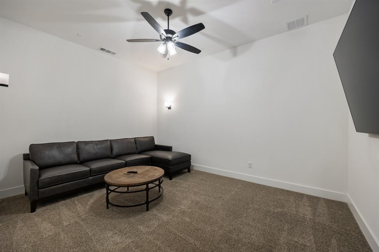
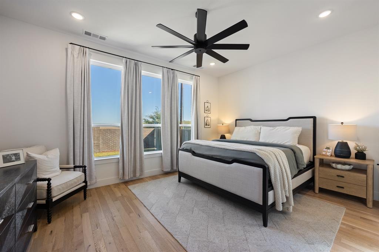
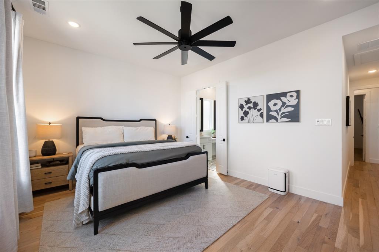
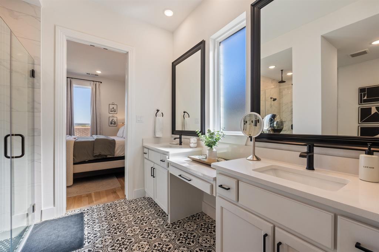
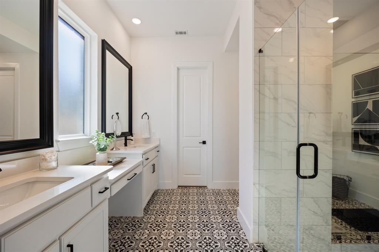
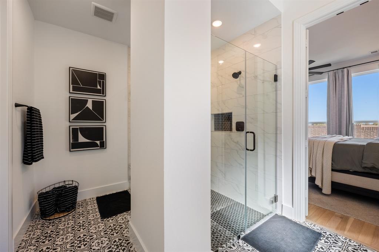
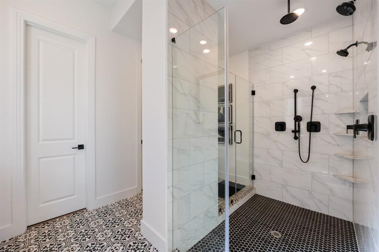
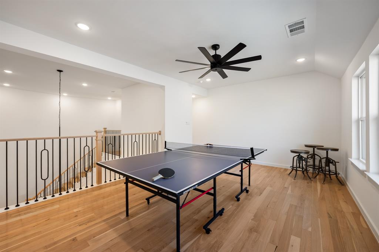
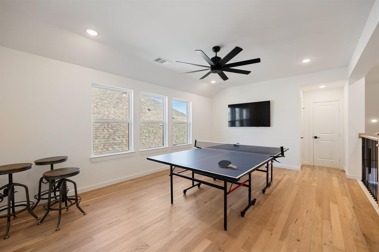
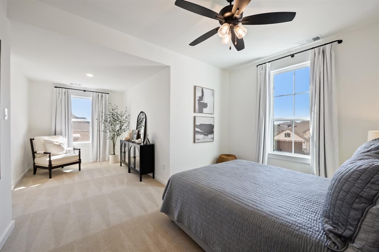
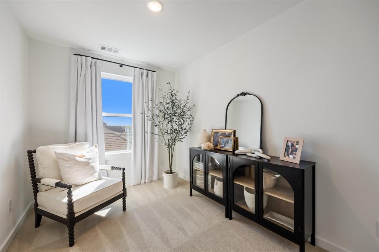
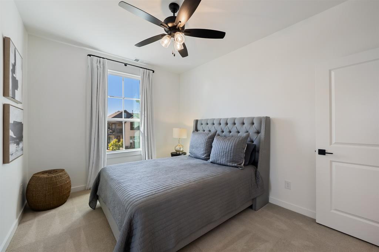
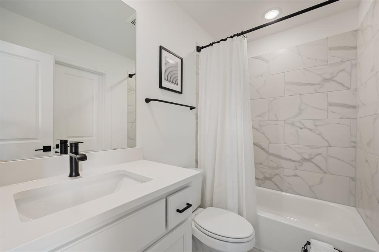
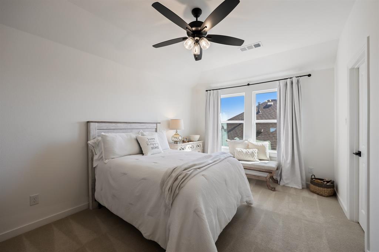
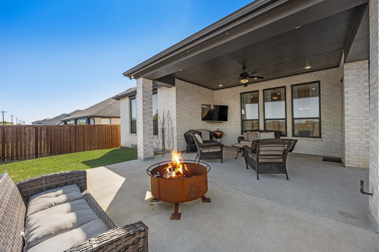
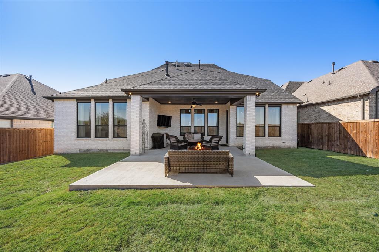
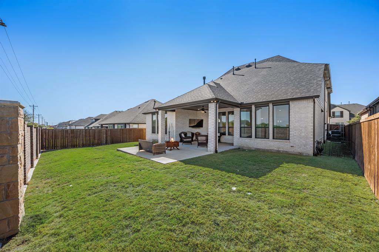
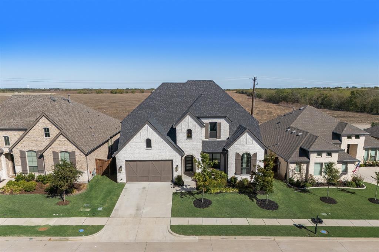
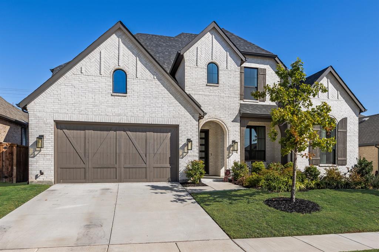
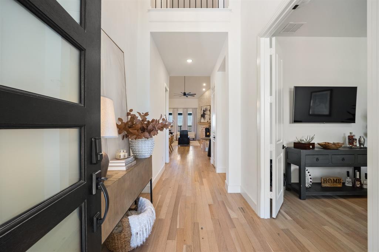
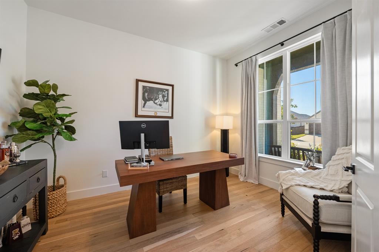
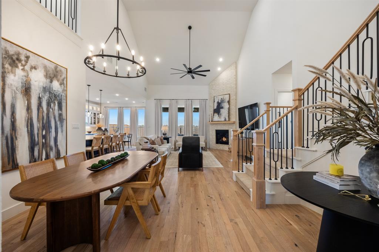
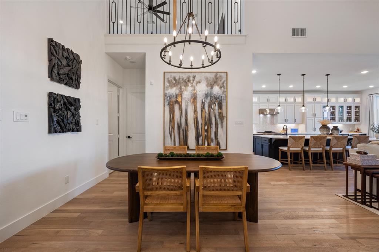
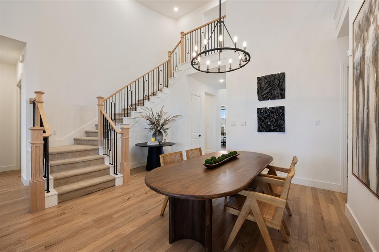
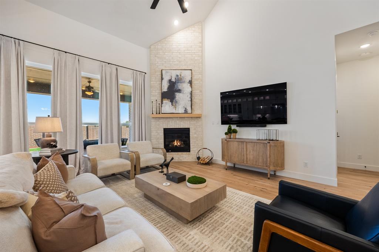
Stunning & Stylish. Black framed windows, oak wood floors & designer lighting carry through this Sonoma Verde home, starting at the arched front entry. The kitchen is made for gathering, with 22 feet of quartz serving space, a six burner gas cooktop under a stainless vent hood, Frigidaire Professional appliances, double convection ovens, a farmhouse sink, glass front cabinets with interior lighting & a corner walk in pantry. The breakfast room adds a built in bar with a beverage fridge. A corner gas log fireplace with brick to the ceiling anchors the living room, while the study & media room open through French doors, and the media room is prewired for surround sound. The first floor primary suite sits off a private hallway with backyard views, a dressing vanity & an oversized dual entry shower with four shower heads make every day feel like a stay in a glamorous hotel. A first floor guest suite has its own walk in shower. Upstairs, a game room joins two more bedrooms with walk in closets. Out back, the covered patio extends to an extended open patio with two gas stubs ready for an outdoor kitchen & no neighbors behind! Sellers are currently offering $20,000 toward the buyer's closing costs.
| Mls Number: | 21437673 |
|---|---|
| List Price: | $685,000 |
| Property Type: | Residential |
| Property Sub Type: | Single Family Residence |
| Status: | Active |
| Beds Total: | 4 |
| Baths Full: | 4 |
| Baths Half: | 1 |
| Sq Ft Total: | 3,649 |
| Association Fee: | $249 |
| Unexempt Taxes: | $8,836 |
| Lot Size Area Sqft: | 7,187.4000 |
| Lot Size Area: | 0.165 |
| Building Style: | Traditional |
| City: | McLendon Chisholm |
| County Or Parish: | Rockwall |
| Subdivision Name: | Sonoma Verde Ph 4c |
| Postal Code: | 75032 |
| Year Built: | 2023 |
| Appliances?: | Commercial Grade Vent,Dishwasher,Disposal,Electric Oven,Gas Cooktop,Gas Water Heater,Microwave,Convection Oven,Double Oven,Plumbed For Gas in Kitchen,Tankless Water Heater,Vented Exhaust Fan |
| Association Fee Frequency: | Quarterly |
| Association Fee Includes: | Full Use of Facilities, Maintenance Grounds, Management Fees |
| Association Type: | Mandatory |
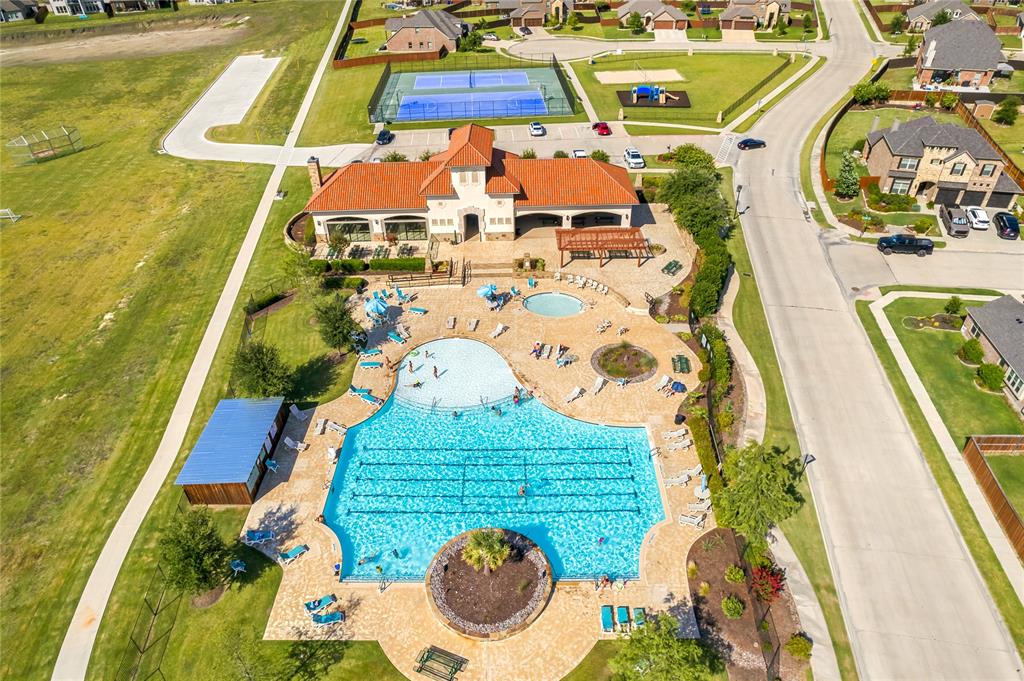
| Community Features: | Club House, Community Pool, Fishing, Greenbelt, Jogging Path/Bike Path, Lake, Park, Pickle Ball Court, Playground, Pool, Sidewalks, Tennis Court(s), Other |
| Construction Materials: | Brick |
| Directions: | From I-30, exit State Hwy 205, South; continue 6 miles. Pass the light at FM 550, left into Sonoma Verde community on Via Toscana Ln. Continue through the roundabout and take the 2nd exit to Bertino Way. At the second stop sign turn left on San Donato and Left on Frediano. Home is on the Right. |
| Easements: | Utilities |
| Elementary School Name: | Sharon Shannon |
| Middle School Name: | Ursula Rakow |
| School District: | Rockwall ISD |
| Exterior Features: | Covered Patio/Porch, Rain Gutters, Lighting |
| Fencing: | Back Yard, Brick, Wood |
| Fireplace Features: | Brick, Gas Logs, Living Room |
| Fireplaces Total: | 1 |
| Flooring: | Carpet, Tile, Wood |
| Foundation Details: | No |
| Garage Dimensions: | 36x20 |
| Heating: | Central, Fireplace(s), Natural Gas |
| Interior Features: | Built-in Features, Built-in Wine Cooler, Cable TV Available, Chandelier, Decorative Lighting, Eat-in Kitchen, High Speed Internet Available, Kitchen Island, Open Floorplan, Pantry, Walk-In Closet(s) |
| Lot Features: | Interior Lot, Subdivision |
| Lot Size: | Less Than .5 Acre (not Zero) |
| Lot Size Units: | Acres |
| Multi Parcel ID: | No |
| Municipal Utility District?: | No |
| Number Of Dining Areas: | 2 |
| Number Of Living Areas: | 3 |
| Number Of Parking Spaces: | 3 |
| Other Equipment: | Irrigation Equipment |
| Parking Features: | Driveway, Garage, Garage Door Opener, Garage Double Door, Garage Faces Front, Tandem |
| Parking Spaces Garage: | 3 |
| Permit Avmyn: | true |
| Permit Comments Reviews Yn: | true |
| Pool?: | No |
| Possession: | Negotiable |
| Postal Code Plus 4: | 0266 |
| Room Count: | 17 |
| Security Features: | Carbon Monoxide Detector(s), Smoke Detector(s) |
| Soil Type: | Unknown |
| Structural Style: | Single Detached |
| Transaction Type: | For Sale |
| Utilities: | City Sewer, Co-op Electric, Co-op Water, Curbs, Individual Gas Meter, Individual Water Meter, Sidewalk, Underground Utilities |
| Will Subdivide: | No |
| Year Built Details: | Preowned |
| Consent for Visitors to Record: | Audio, Video |
| Hoa Management Company: | CCMC |
| Hoa Management Company Phone: | 480-921-7500 |
| Accessibility Features Yn: | No |
| Attached Garage?: | Yes |
| Bathrooms Total Decimal: | 4.10 |
| Bathrooms Total Integer: | 5 |
| Cooling: | Ceiling Fan(s), Central Air, Electric, Zoned |
| Covered Spaces: | 3 |
| Elementary School Name: | Sharon Shannon |
| Exclusions: | All tv's & mounts; All curtains (rods will remain) |
| Garage?: | Yes |
| High School Name: | Rockwall-Heath |
| Laundry Features: | Electric Dryer Hookup, Utility Room, Full Size W/D Area, Dryer Hookup, Washer Hookup |
| Levels: | Two |
| Listing Terms: | Cash, Conventional, FHA, VA Loan |
| Lot Size Area: | 0.1650 |
| Property Attached?: | Yes |
| Smart Home Features Appor Pass Y: | 0 |
Listing Courtesy of: Keller Williams Rockwall
Listing Agent: Patty Turner
972-772-7000
Mortgage Calculator
All listings featuring the  icon are provided courtesy of North Texas Real Estate Information Systems, Inc. (NTREIS), Copyright 2026. All rights reserved.
All information is believed accurate but not guaranteed. The properties displayed may not be all of the properties available through the IDX Program. Any use of this site other than by potential buyers or sellers is strictly prohibited.
North Texas Real Estate Information Systems, Inc. data last updated on November 17, 2026 12:25 AM - CT
Property Last Updated: November 17, 2026 12:25 AM - CT