1920 Edward Drive
Wylie, TX 75098
$665,000
Open Houses
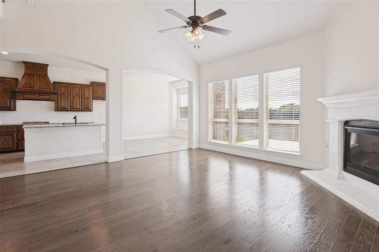
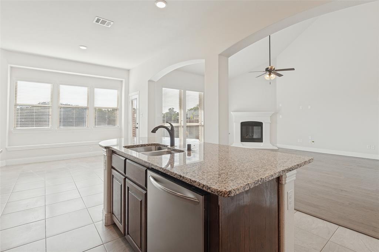
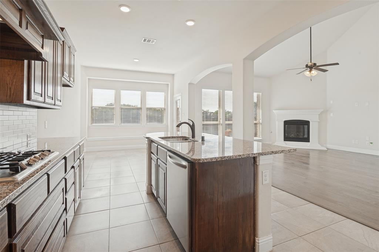
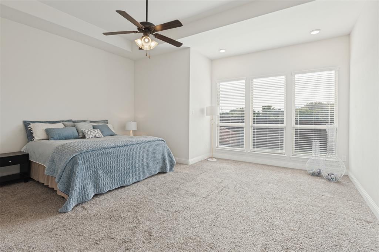
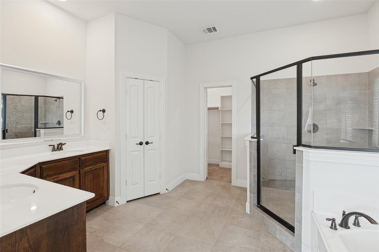
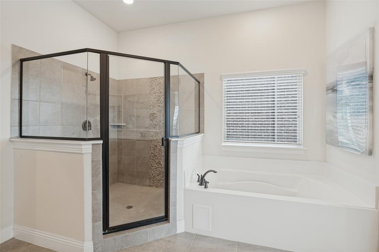
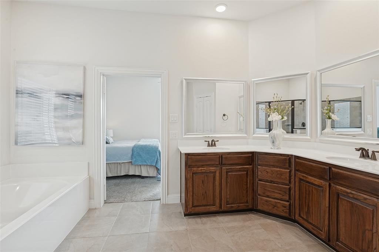
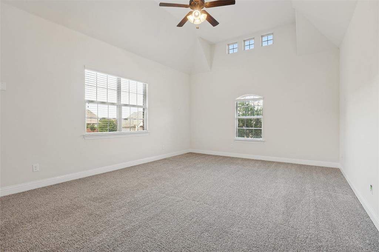
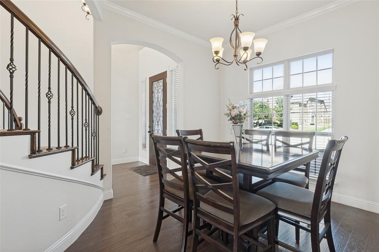
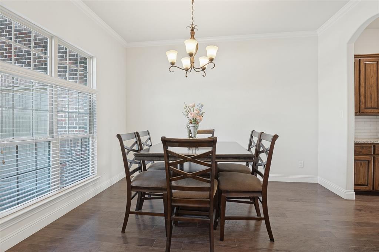
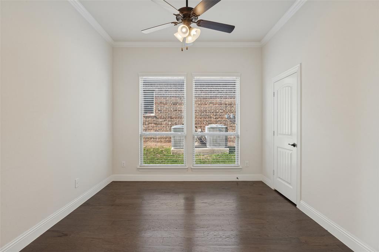
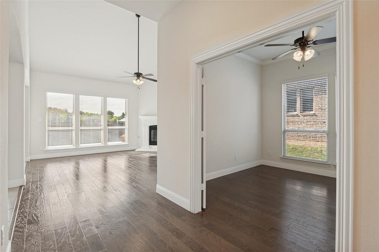
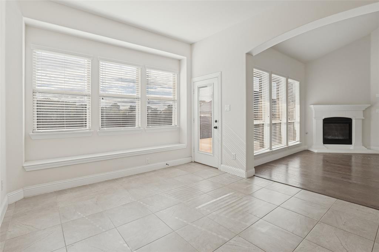
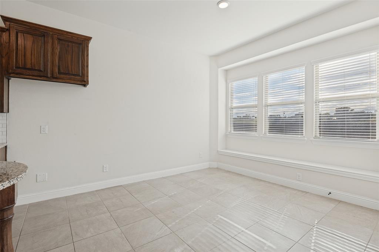
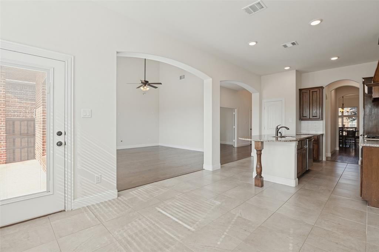
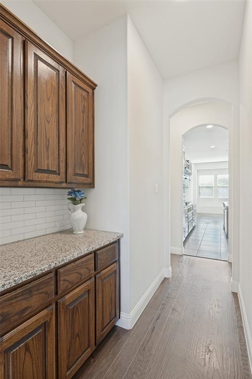
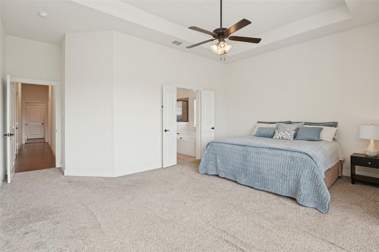
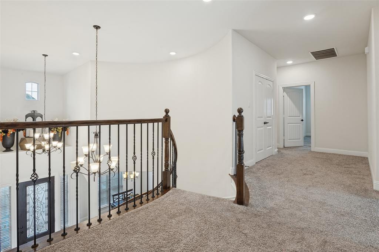
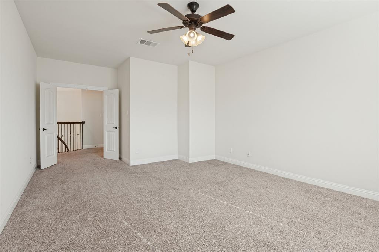
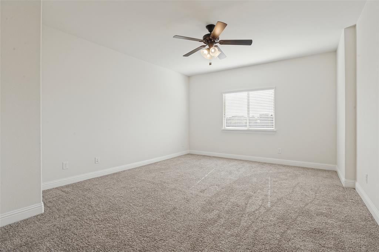
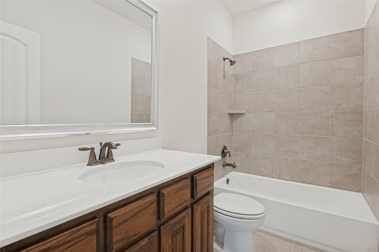
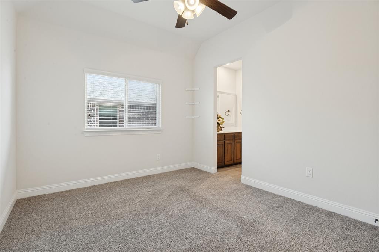
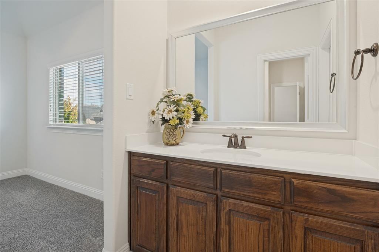
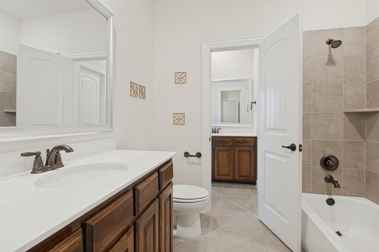
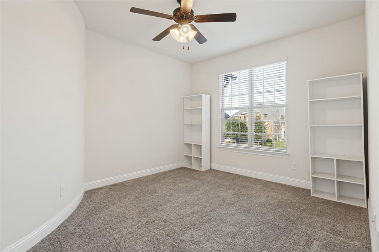
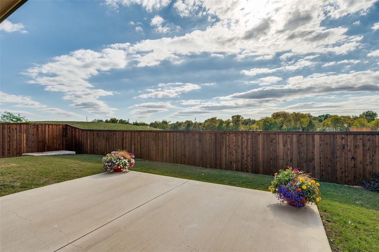
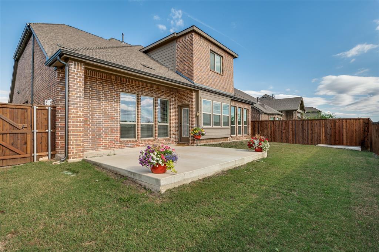
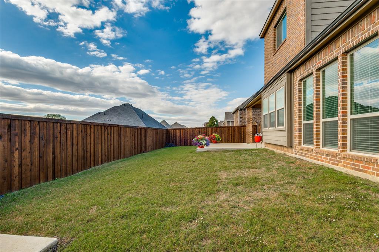
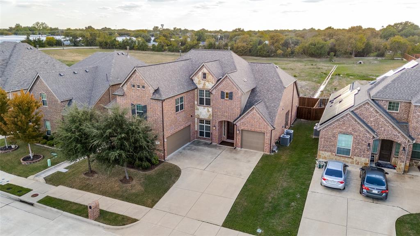
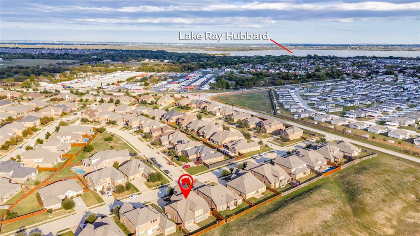
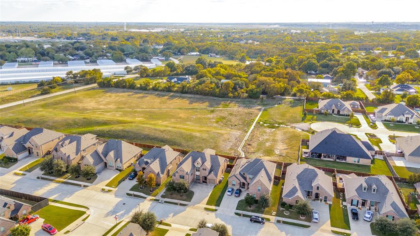
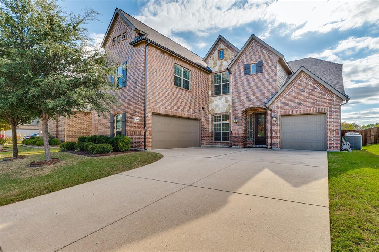
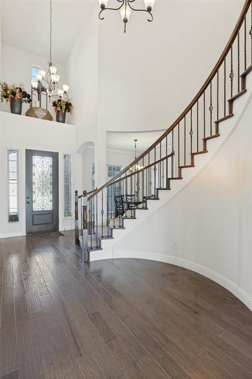
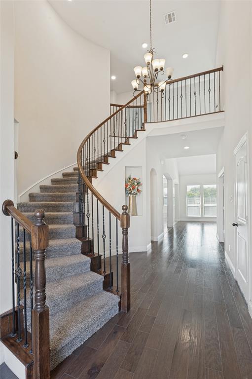
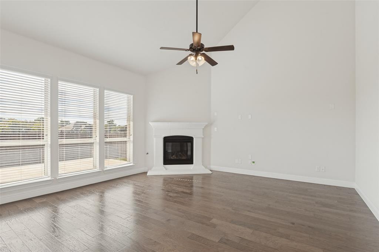
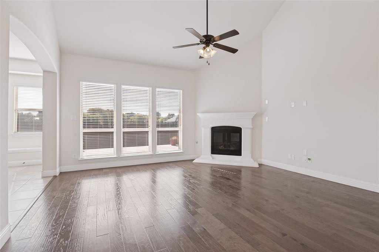
If you’ve been searching for a home with room to live, work, entertain, and grow, look no further! More than 4,000 SQ.FT. of living space – 5 Bedrooms, 4 Full Baths, Media room, Game room, and a 3-car Garage! This home offers a 2025 Malarkey Vista AR Class 4 hail-impact-resistant roof with transferable warranty, new gutters, new wood fence, no rear neighbors, and two-year home warranty. Unwind on a comfortable patio, the perfect spot to relax and enjoy your outdoor space. With its generous square footage, desirable features, significant recent improvements, and attractive price per square foot, this home offers an exceptional combination of space and value. Don't miss the opportunity to experience all this home has to offer. Schedule your private showing today!
| Mls Number: | 21427270 |
|---|---|
| List Price: | $665,000 |
| Property Type: | Residential |
| Property Sub Type: | Single Family Residence |
| Status: | Active |
| Beds Total: | 5 |
| Baths Full: | 4 |
| Sq Ft Total: | 4,016 |
| Association Fee: | $359 |
| Unexempt Taxes: | $13,881 |
| Lot Size Area Sqft: | 7,797.2400 |
| Lot Size Area: | 0.179 |
| Building Style: | Traditional |
| City: | Wylie |
| County Or Parish: | Dallas |
| Subdivision Name: | Braddock Place V |
| Postal Code: | 75098 |
| Year Built: | 2018 |
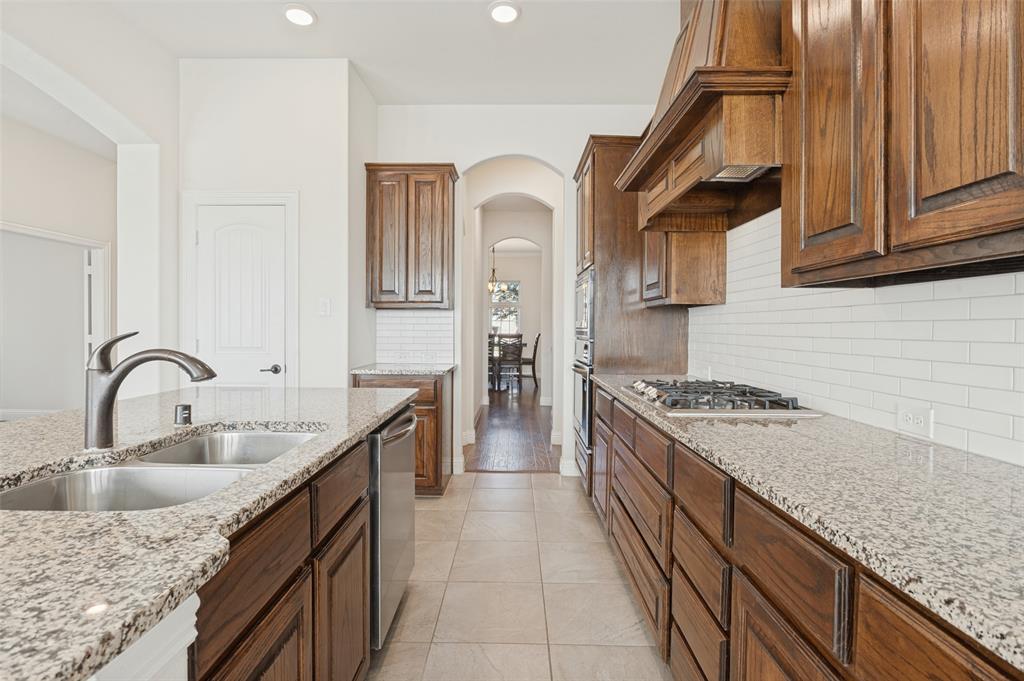
| Appliances?: | Dishwasher,Disposal,Electric Oven,Gas Cooktop,Gas Water Heater,Microwave,Convection Oven,Plumbed For Gas in Kitchen,Vented Exhaust Fan |
| Association Fee Frequency: | Semi-Annual |
| Association Fee Includes: | Full Use of Facilities, Maintenance Grounds, Management Fees |
| Association Type: | Mandatory |
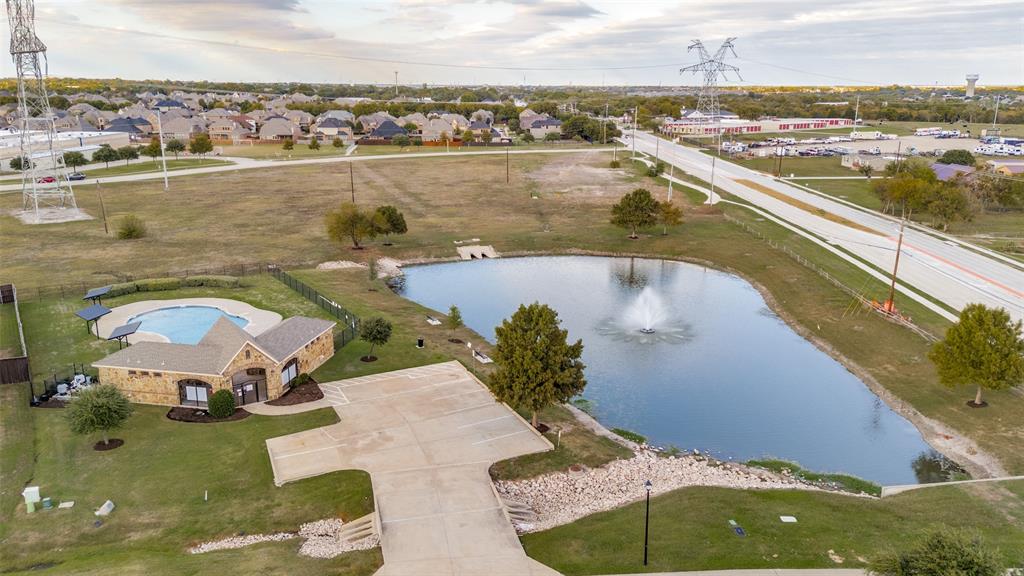
| Community Features: | Community Pool, Curbs, Park, Playground |
| Construction Materials: | Brick, Stone Veneer |
| Directions: | Coming from George Bush Turnpike go North on Hwy78. Take a right on Alanis and then a right on E FM 544. Turn right on Edward Dr. House on left side. GPS |
| Elementary School Name: | Choice Of School |
| Middle School Name: | Choice Of School |
| School District: | Garland ISD |
| Exterior Features: | Covered Patio/Porch, Rain Gutters |
| Fencing: | Wood |
| Fireplace Features: | Family Room, Gas, Gas Logs |
| Fireplaces Total: | 1 |
| Flooring: | Carpet, Ceramic Tile, Wood |
| Foundation Details: | No |
| Foundation Details: | Slab |
| Garage Dimensions: | 30x30 |
| Green Energy Efficient: | 12 inch+ Attic Insulation, Insulation, Lighting, Rain / Freeze Sensors, Thermostat, Waterheater, Windows |
| Heating: | Central, ENERGY STAR Qualified Equipment, Fireplace(s), Natural Gas |
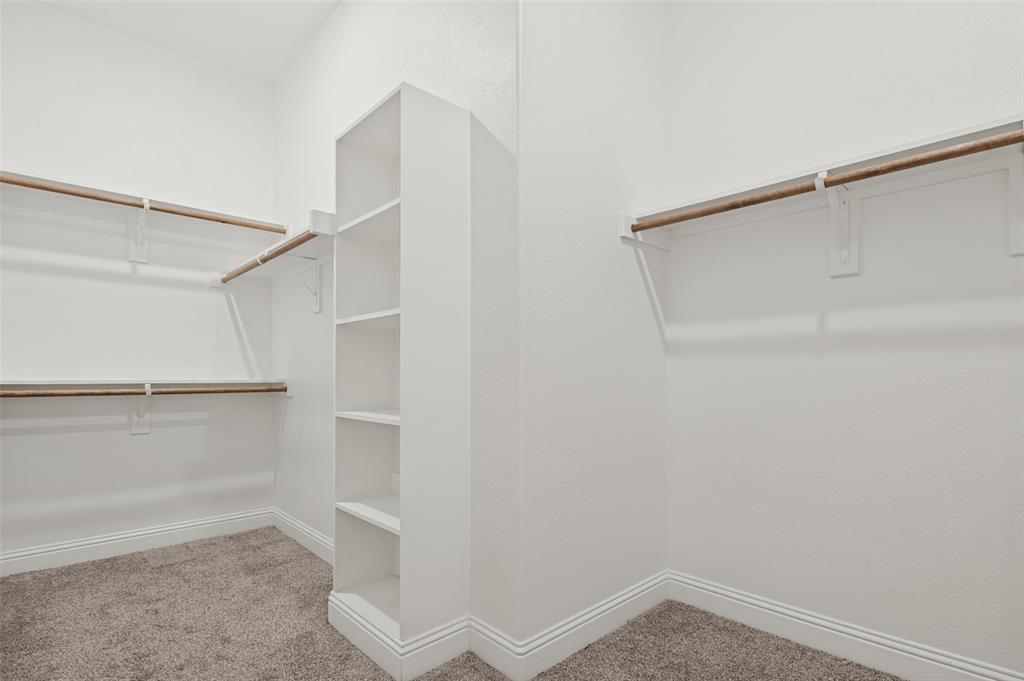
| Interior Features: | Cable TV Available, Decorative Lighting, Double Vanity, Eat-in Kitchen, Flat Screen Wiring, Granite Counters, High Speed Internet Available, Kitchen Island, Loft, Open Floorplan, Pantry, Smart Home System, Sound System Wiring, Vaulted Ceiling(s), Walk-In Closet(s) |
| Lake Pump: | No |
| Lot Features: | Interior Lot, Landscaped, Sprinkler System, Subdivision |
| Lot Size: | Less Than .5 Acre (not Zero) |
| Lot Size Units: | Acres |
| Multi Parcel ID: | No |
| Municipal Utility District?: | No |
| Number Of Dining Areas: | 2 |
| Number Of Living Areas: | 3 |
| Number Of Parking Spaces: | 3 |
| Parking Features: | Concrete, Covered, Driveway, Garage Door Opener, Garage Double Door, Garage Faces Front, Garage Single Door |
| Parking Spaces Garage: | 3 |
| Permit Avmyn: | true |
| Permit Comments Reviews Yn: | true |
| Pool?: | No |
| Possession: | Closing/Funding |
| Postal Code Plus 4: | 4862 |
| Roof: | Composition |
| Room Count: | 17 |
| Security Features: | Burglar, Carbon Monoxide Detector(s), Security System, Smoke Detector(s) |
| Soil Type: | Unknown |
| Structural Style: | Single Detached |
| Transaction Type: | For Sale |
| Utilities: | Cable Available, City Sewer, City Water, Co-op Electric, Concrete, Curbs, Electricity Available, Sidewalk, Underground Utilities |
| Will Subdivide: | No |
| Hoa Management Company: | Neighborhood Management Inc |
| Hoa Management Company Phone: | 972-359-1548 |
| Notice Surveillance Devices Pres: | Video |
| Accessibility Features Yn: | No |
| Attached Garage?: | Yes |
| Bathrooms Total Decimal: | 4.00 |
| Bathrooms Total Integer: | 4 |
| Cooling: | Ceiling Fan(s), Central Air, Electric, ENERGY STAR Qualified Equipment |
| Covered Spaces: | 3 |
| Elementary School Name: | Choice Of School |
| Garage?: | Yes |
| Green Verification Count: | 1 |
| High School Name: | Choice Of School |
| Horse Permitted Yn: | No |
| Laundry Features: | Electric Dryer Hookup, Utility Room, Full Size W/D Area, Washer Hookup |
| Levels: | Two |
| Listing Terms: | Cash, Conventional, FHA, VA Loan |
| Lot Size Area: | 0.1790 |
| Patio And Porch Features: | Patio |
| Property Attached?: | No |
| Smart Home Features Appor Pass Y: | 1 |
| Window Features: | Window Coverings |
Listing Courtesy of: United Real Estate
Listing Agent: Linda Green
214-906-8755
Mortgage Calculator
All listings featuring the  icon are provided courtesy of North Texas Real Estate Information Systems, Inc. (NTREIS), Copyright 2026. All rights reserved.
All information is believed accurate but not guaranteed. The properties displayed may not be all of the properties available through the IDX Program. Any use of this site other than by potential buyers or sellers is strictly prohibited.
North Texas Real Estate Information Systems, Inc. data last updated on November 11, 2026 12:04 AM - CT
Property Last Updated: November 11, 2026 12:04 AM - CT