1910 Woodland Heights Place
Dallas, TX 75208
$624,900
Open Houses
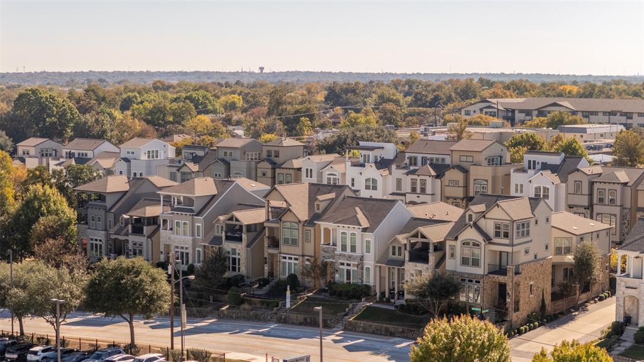
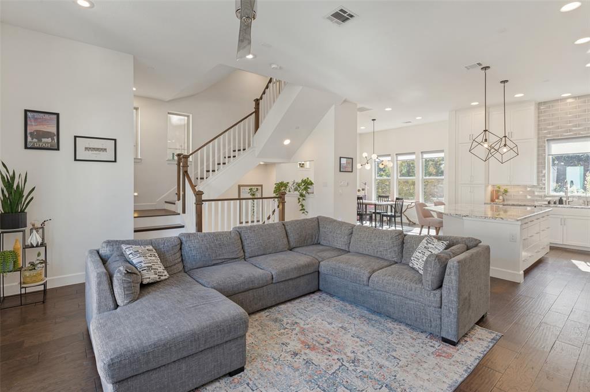
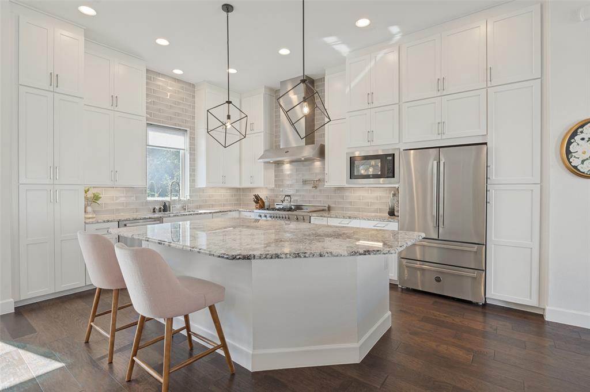
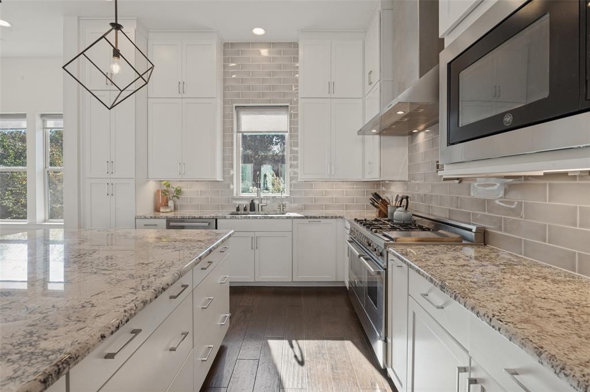
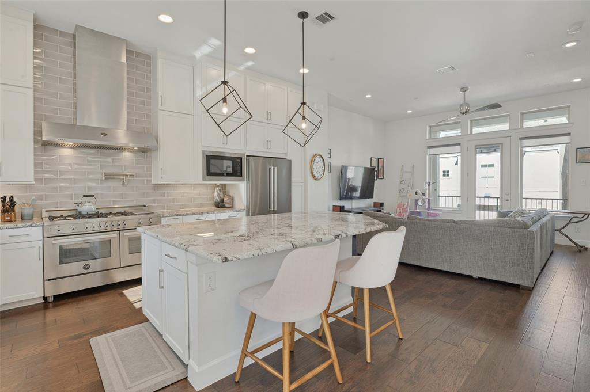
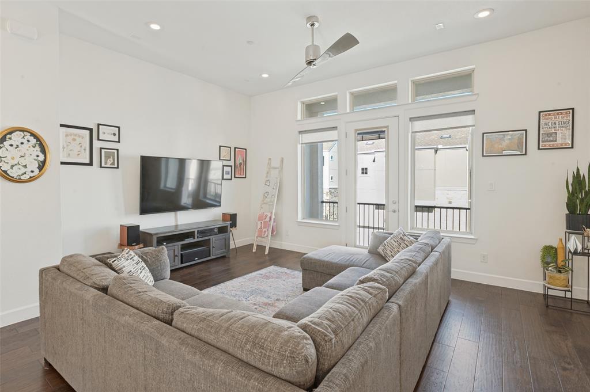
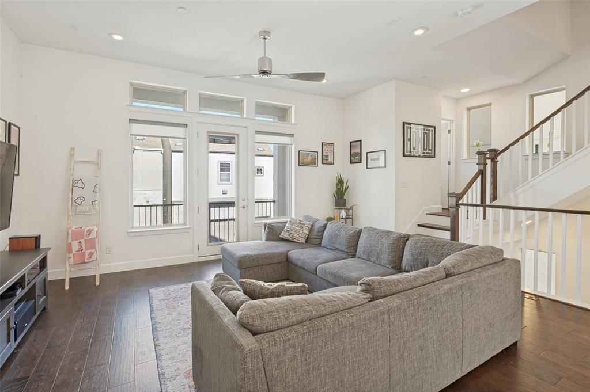
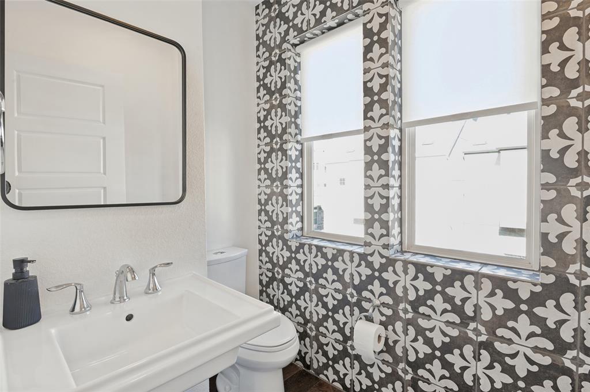
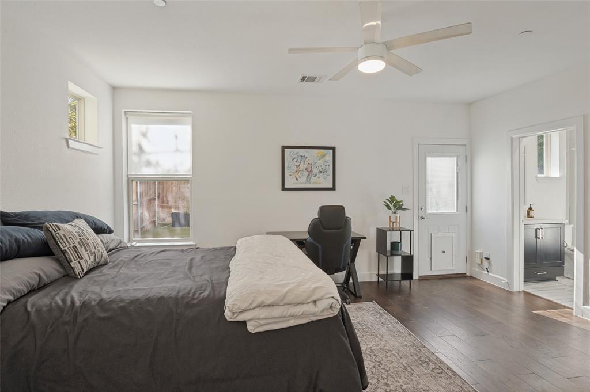
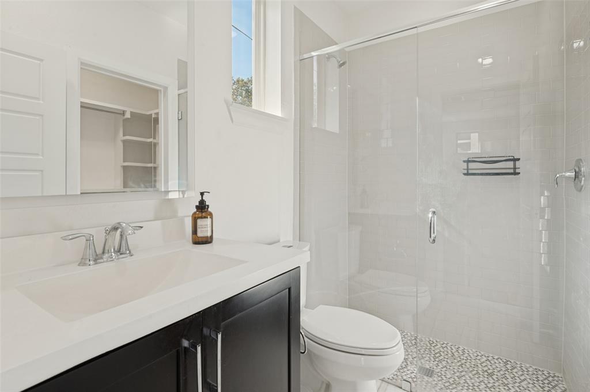
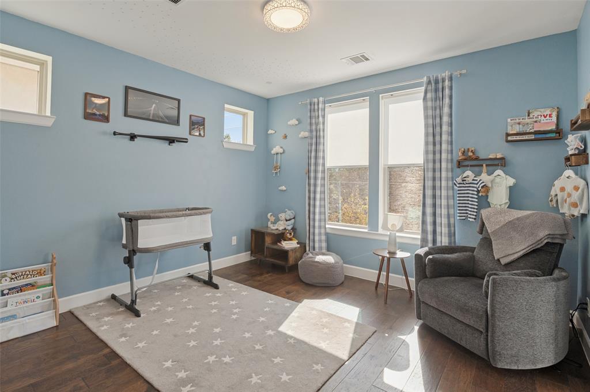
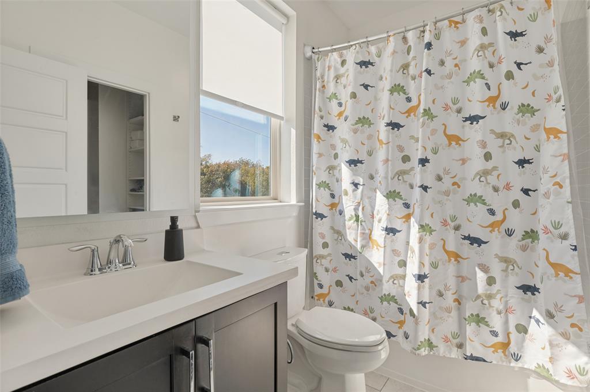
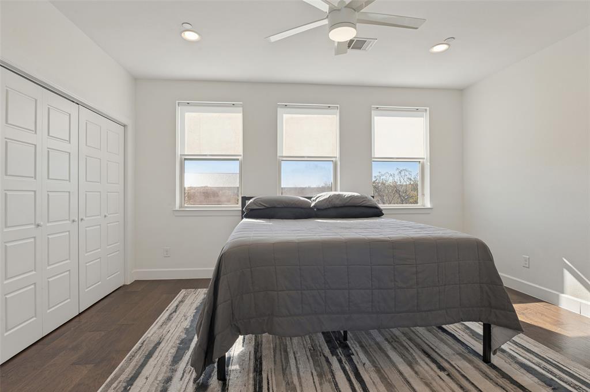
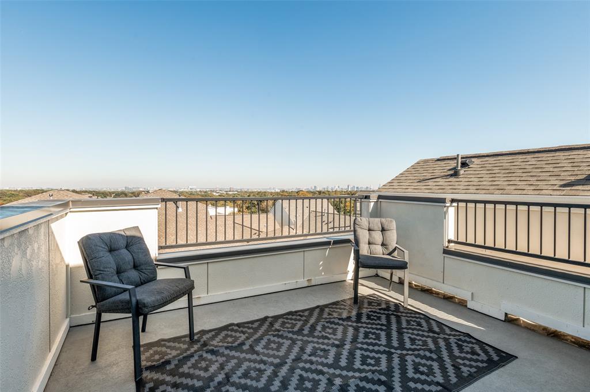
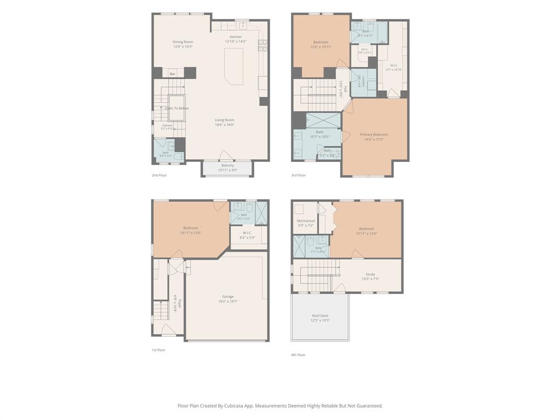
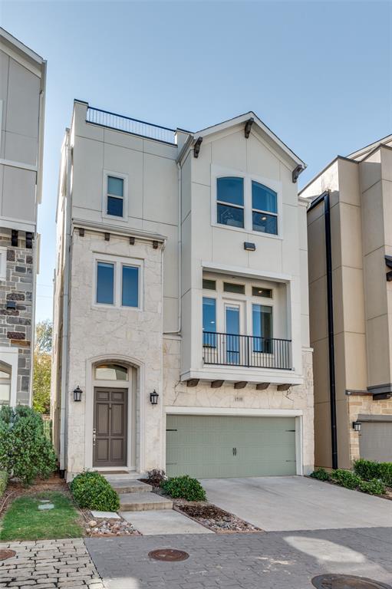
Commanding the highest vantage point in High Grove at West Kessler, this exceptional residence captures breathtaking, unobstructed panoramic views stretching from Downtown Dallas to Las Colinas. The only floorplan in the community offering four full bedrooms, each with a private ensuite bath, plus a powder room on the main living level, this sophisticated home delivers an extraordinary combination of space, privacy and lock-and-leave convenience. Soaring 11-foot ceilings, expansive windows and hardwood floors create an airy, light-filled setting for both everyday living and elegant entertaining. The beautifully appointed kitchen showcases premium-grade granite countertops, an oversized island, pot filler and upgraded
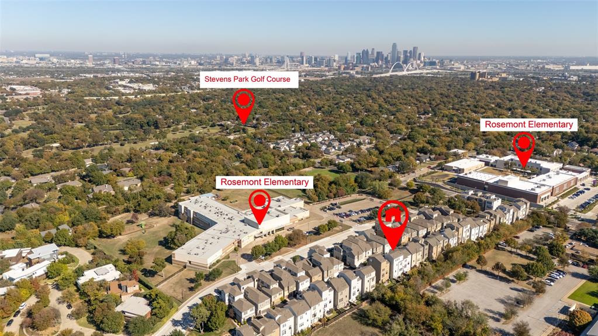
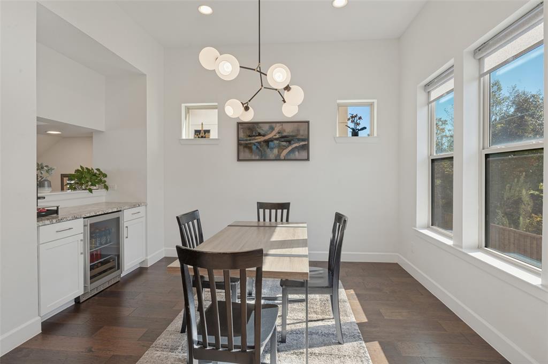
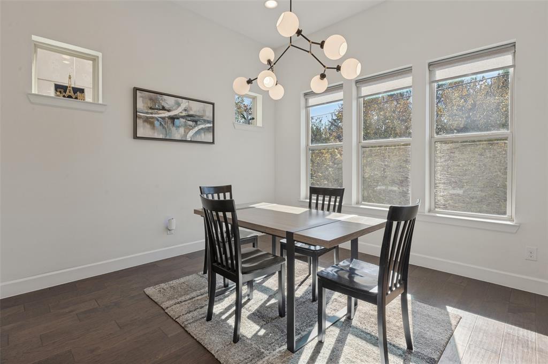
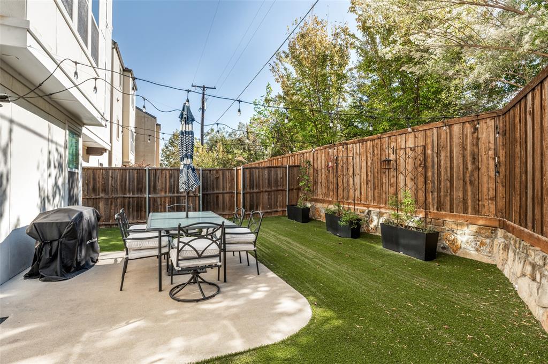
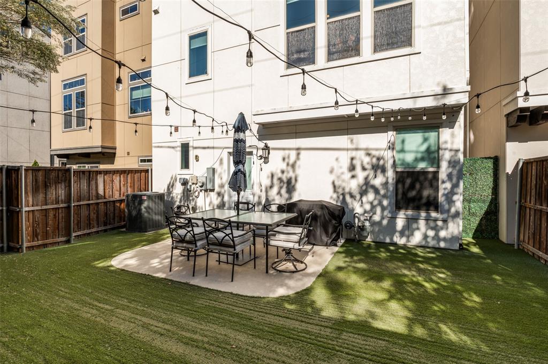
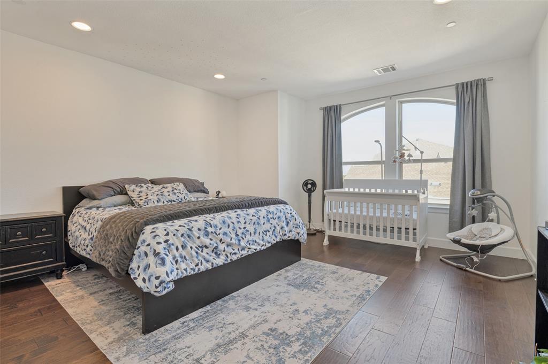
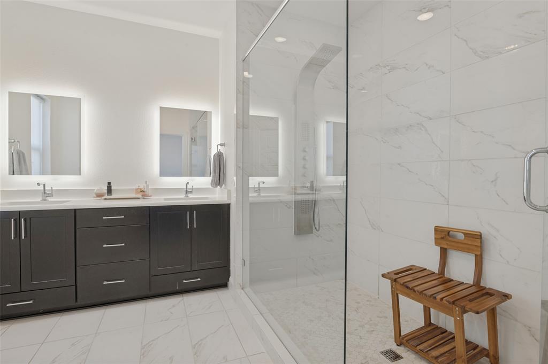
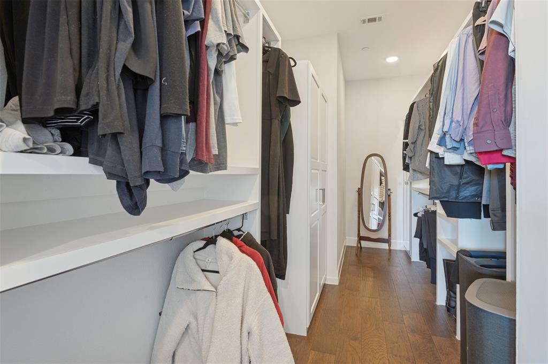
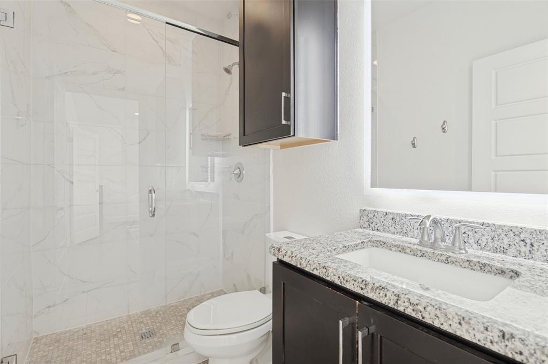
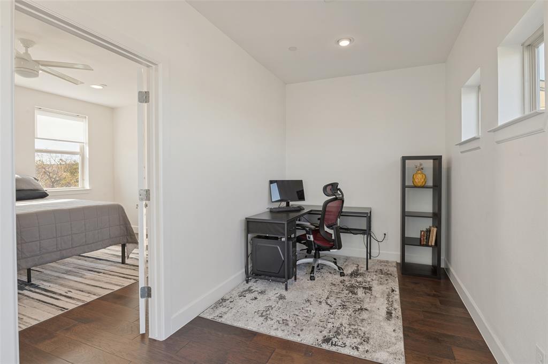
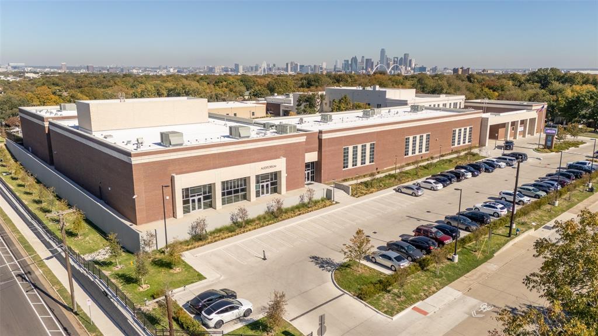
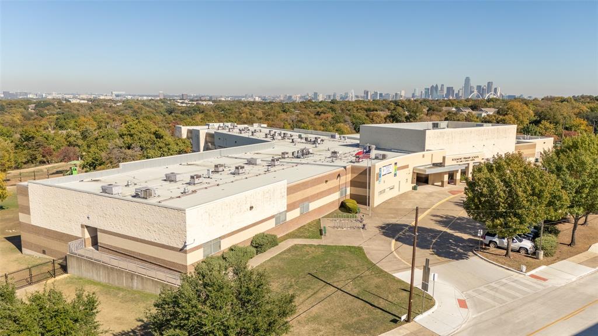
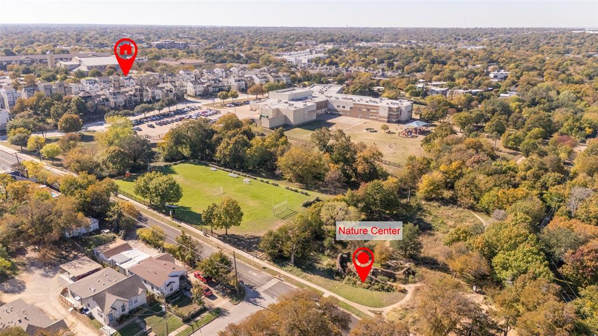
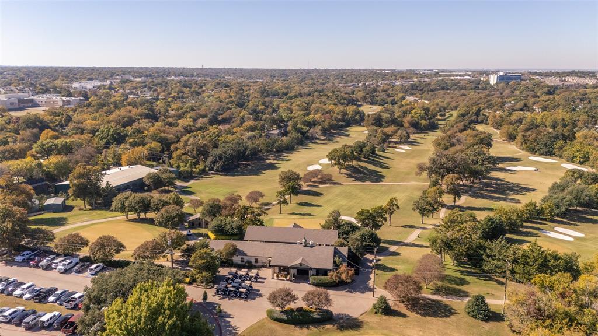
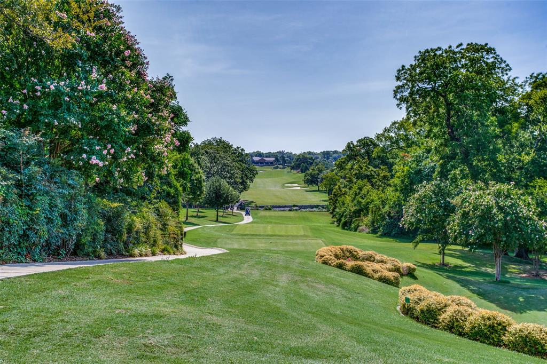
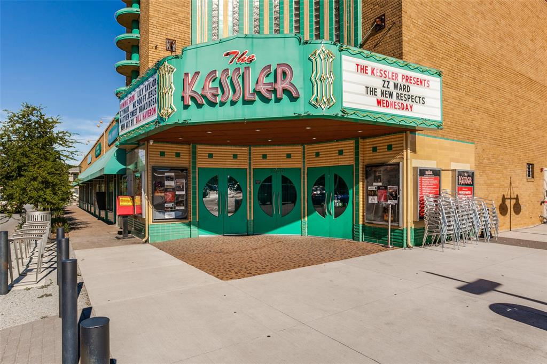
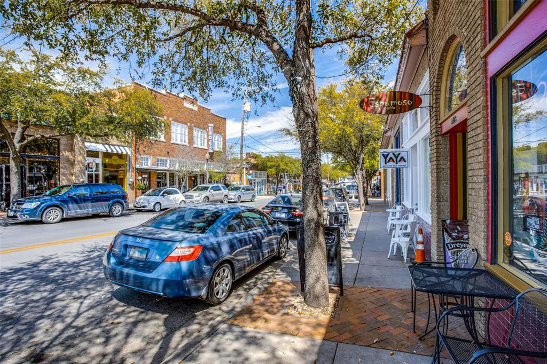
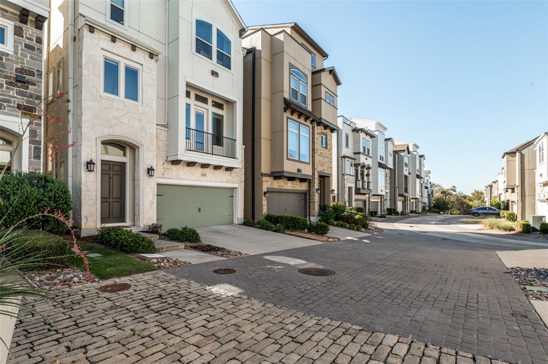
stainless steel Bertazzoni appliances, including a professional-style 48-inch gas range with double ovens. An adjoining dining area features a dry bar with beverage refrigerator. The generous primary suite offers a sitting area, spa-inspired bath with oversized shower and a walk-in closet with extensive custom built-ins. A fourth-floor study or flexible living space opens to a spectacular rooftop terrace, where sweeping skyline views provide an unforgettable backdrop for sunset cocktails and evening entertaining. A private, turfed backyard offers additional outdoor enjoyment without demanding upkeep. Hardwood and tile flooring throughout—absolutely no carpet. Additional highlights include a two-car attached garage with upgraded wiring for EV charging and low HOA dues. Directly across from both Rosemont campuses and Twelve Hills Nature Center, with Stevens Park Golf Course, the historic Kessler Theater and Bishop Arts District nearby. Convenient access to Downtown Dallas, the Medical District, Love ...
| Mls Number: | 21440265 |
|---|---|
| List Price: | $624,900 |
| Property Type: | Residential |
| Property Sub Type: | Single Family Residence |
| Status: | Active |
| Beds Total: | 4 |
| Baths Full: | 4 |
| Baths Half: | 1 |
| Sq Ft Total: | 2,873 |
| Association Fee: | $750 |
| Lot Size Area Sqft: | 2,526.4800 |
| Lot Size Area: | 0.058 |
| Building Style: | Contemporary/Modern |
| City: | Dallas |
| County Or Parish: | Dallas |
| Subdivision Name: | High Grove At West Kessler Heights 2 |
| Postal Code: | 75208 |
| Year Built: | 2017 |
| Accessory Unit?: | No |
| Appliances?: | Built-in Gas Range,Commercial Grade Range,Commercial Grade Vent,Dishwasher,Disposal,Gas Cooktop,Gas Oven,Gas Water Heater,Microwave,Convection Oven,Double Oven,Plumbed For Gas in Kitchen,Refrigerator,Vented Exhaust Fan |
| Association Fee Frequency: | Semi-Annual |
| Association Fee Includes: | Maintenance Grounds |
| Association Type: | Mandatory |
| Community Features: | Park |
| Construction Materials: | Fiber Cement, Rock/Stone |
| Directions: | Use GPS. |
| Elementary School Name: | Rosemont |
| Middle School Name: | Greiner |
| School District: | Dallas ISD |
| Fencing: | Back Yard, Wood |
| Flooring: | Ceramic Tile, Wood |
| Foundation Details: | No |
| Foundation Details: | Slab |
| Heating: | Central, Natural Gas |
| Interior Features: | Built-in Features, Built-in Wine Cooler, Chandelier, Decorative Lighting, Dry Bar, Eat-in Kitchen, Granite Counters, High Speed Internet Available, In-Law Suite Floorplan, Kitchen Island, Open Floorplan, Walk-In Closet(s) |
| Lot Features: | Interior Lot |
| Lot Size: | Less Than .5 Acre (not Zero) |
| Lot Size Dimensions: | 30x83 |
| Lot Size Source: | Assessor |
| Lot Size Units: | Acres |
| Multi Parcel ID: | No |
| Municipal Utility District?: | No |
| Number Of Dining Areas: | 1 |
| Number Of Living Areas: | 2 |
| Number Of Parking Spaces: | 2 |
| Parking Features: | Driveway, Garage Door Opener, Garage Double Door, Garage Faces Front, Side By Side |
| Parking Spaces Garage: | 2 |
| Permit Avmyn: | true |
| Permit Comments Reviews Yn: | true |
| Pool?: | No |
| Possession: | Negotiable |
| Postal Code Plus 4: | 0330 |
| Roof: | Composition |
| Room Count: | 11 |
| Security Features: | Unknown |
| Soil Type: | Unknown |
| Structural Style: | Single Detached |
| Transaction Type: | For Sale |
| Utilities: | City Sewer, City Water |
| Will Subdivide: | No |
| Year Built Details: | Preowned |
| Consent for Visitors to Record: | Audio, Video |
| Hoa Management Company: | Vision Community Management |
| Hoa Management Company Phone: | 972-612-2303 |
| Notice Surveillance Devices Pres: | Audio, Video |
| Senior Community Yn: | No |
| Accessibility Features Yn: | No |
| Attached Garage?: | Yes |
| Bathrooms Total Decimal: | 4.10 |
| Bathrooms Total Integer: | 5 |
| Cooling: | Ceiling Fan(s), Central Air, Electric, Zoned |
| Covered Spaces: | 2 |
| Elementary School Name: | Rosemont |
| Exclusions: | None. |
| Garage?: | Yes |
| High School Name: | Sunset |
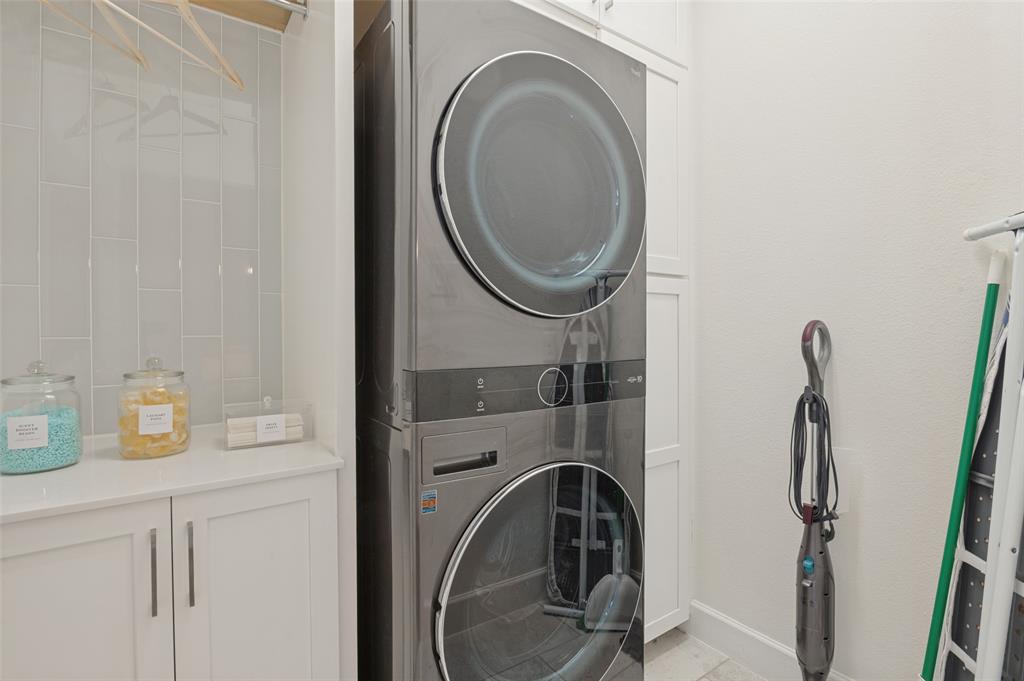
| Laundry Features: | Utility Room, Stacked W/D Area |
| Levels: | Three Or More |
| Listing Terms: | Cash, Conventional |
| Lot Size Area: | 0.0580 |
| Patio And Porch Features: | Rear Porch, Roof Top Deck/Patio |
| Property Attached?: | No |
| Smart Home Features Appor Pass Y: | 1 |
| Window Features: | Window Coverings |
Listing Courtesy of: Briggs Freeman Sotheby's Int'l
Listing Agent: Brian Davis
214-924-1442
Mortgage Calculator
All listings featuring the  icon are provided courtesy of North Texas Real Estate Information Systems, Inc. (NTREIS), Copyright 2026. All rights reserved.
All information is believed accurate but not guaranteed. The properties displayed may not be all of the properties available through the IDX Program. Any use of this site other than by potential buyers or sellers is strictly prohibited.
North Texas Real Estate Information Systems, Inc. data last updated on November 21, 2026 01:59 AM - CT
Property Last Updated: November 21, 2026 01:59 AM - CT