1901 Hartwell Court
Providence Village, TX 76227
$365,000
Open Houses
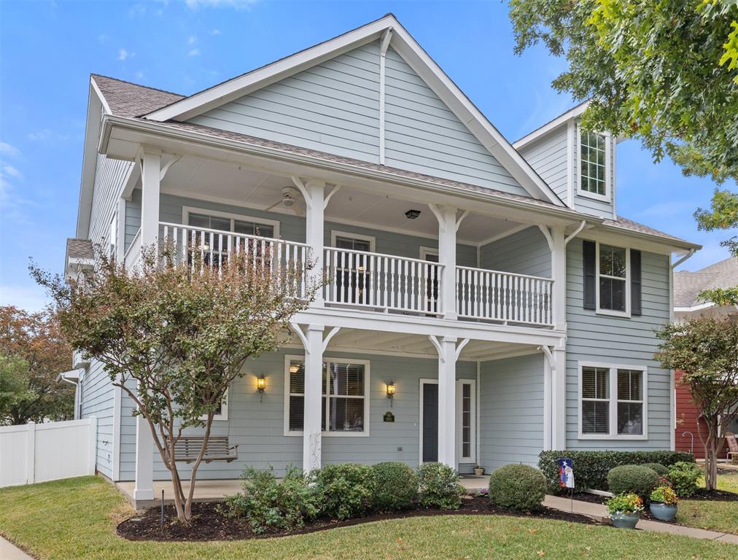
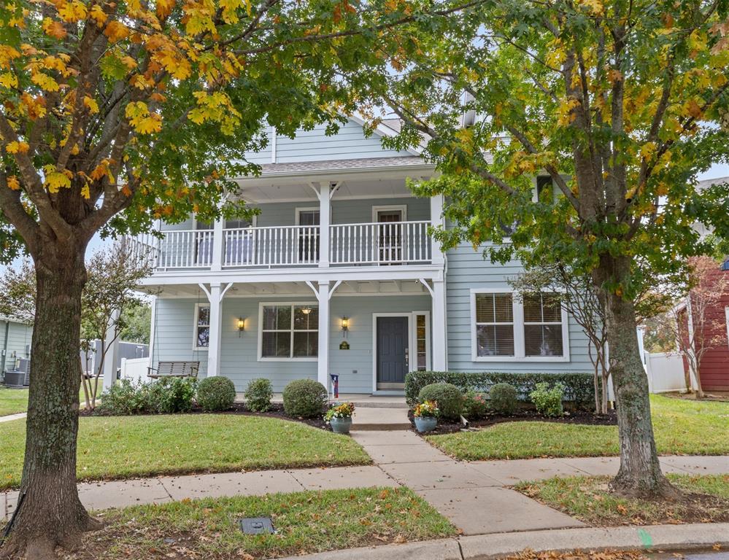
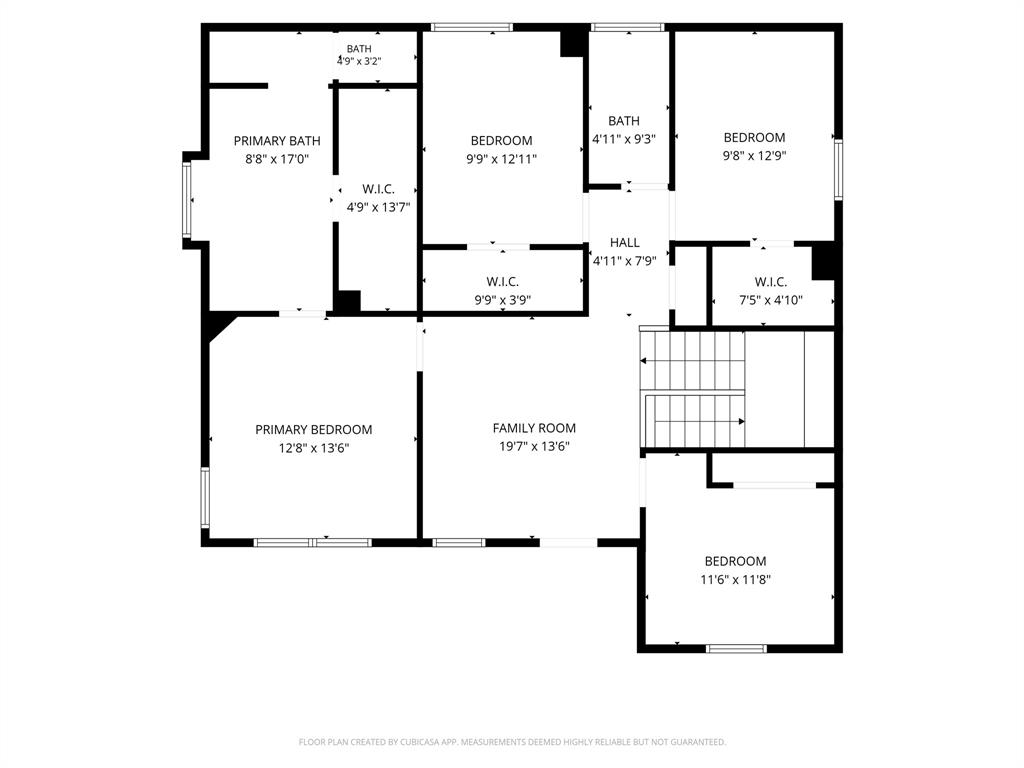
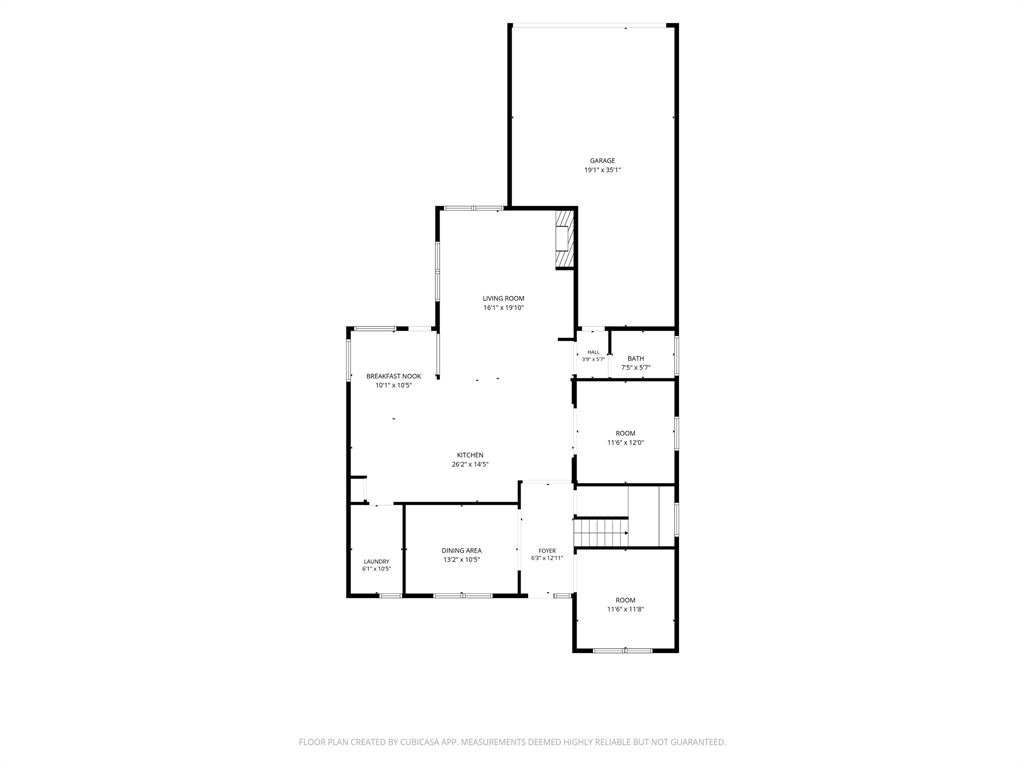
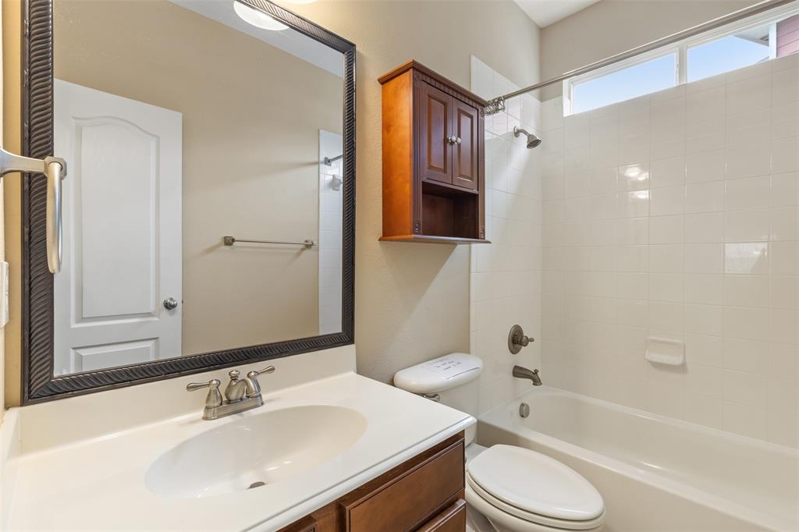
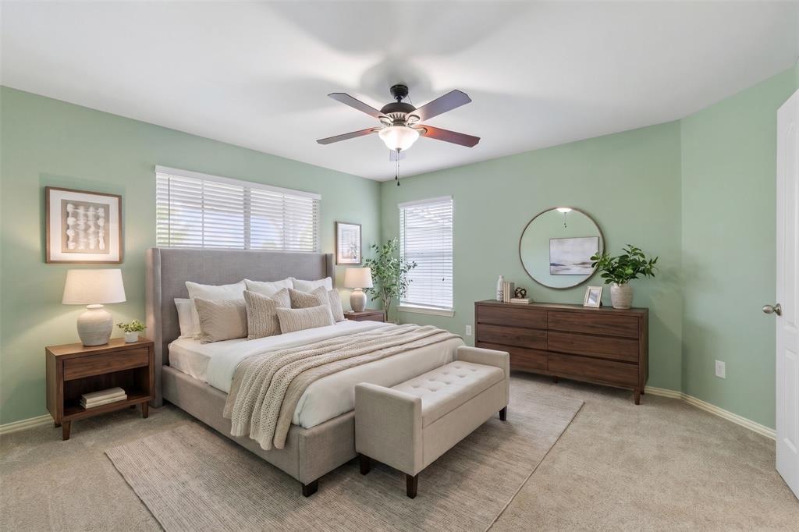
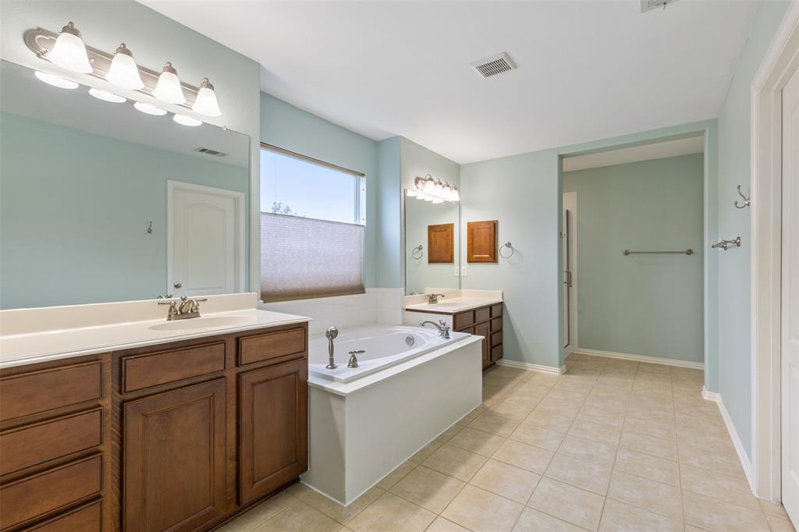
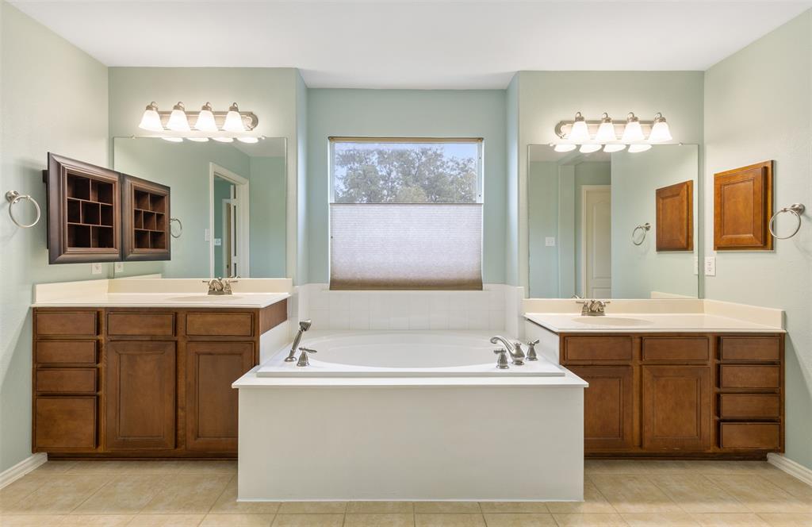
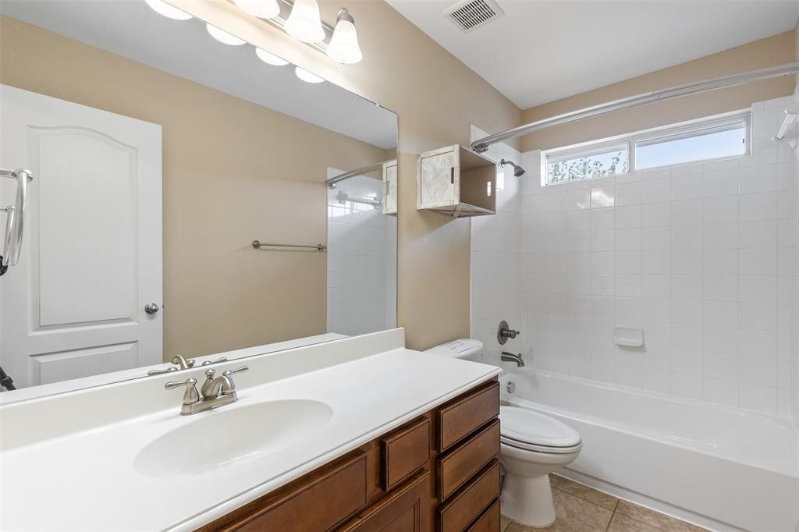
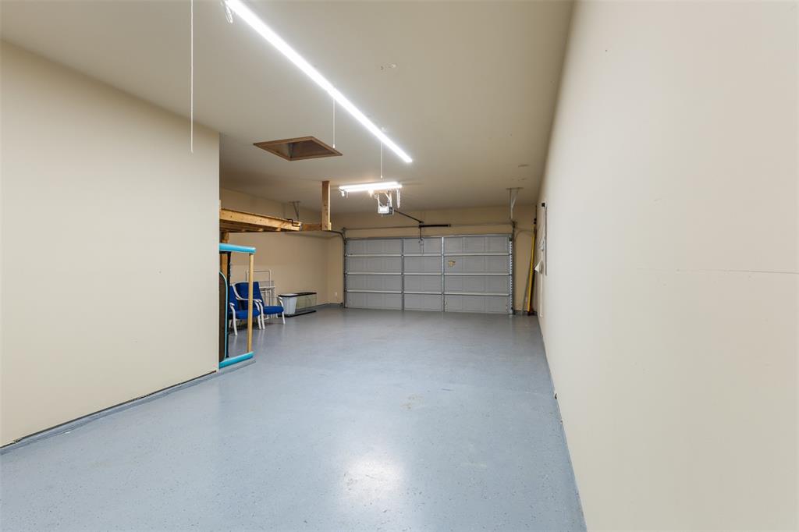
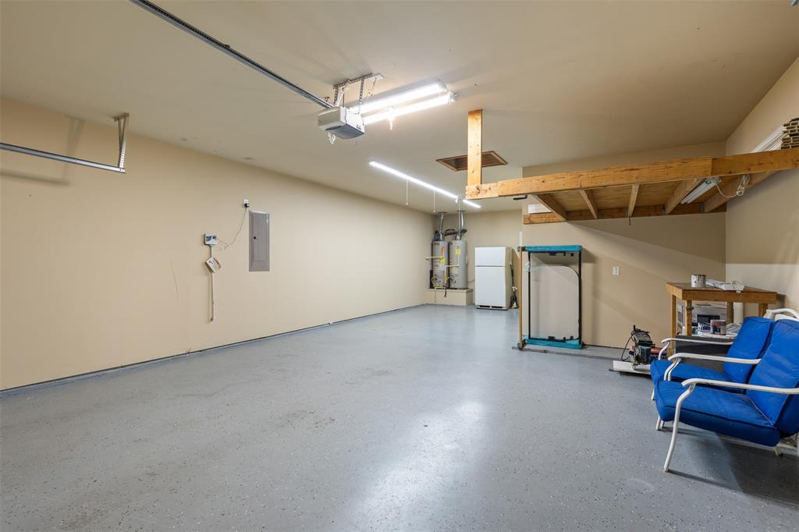
Beautiful Cape Cod inspired charm meets Texas lifestyle in this move-in-ready Providence Village home for $365,000. Offering 4 bedrooms, 3 full baths, 2,955 square feet, an oversized 3-CAR garage, on a quiet Cul De Sac Lot. This home has been lovingly maintained by the same owners during its lifetime.
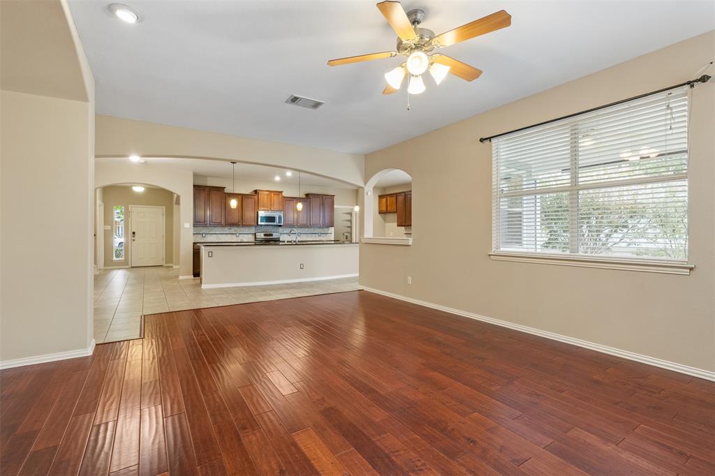
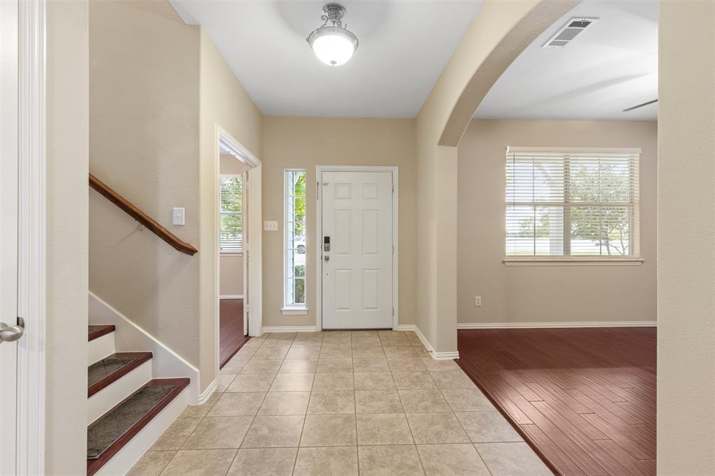
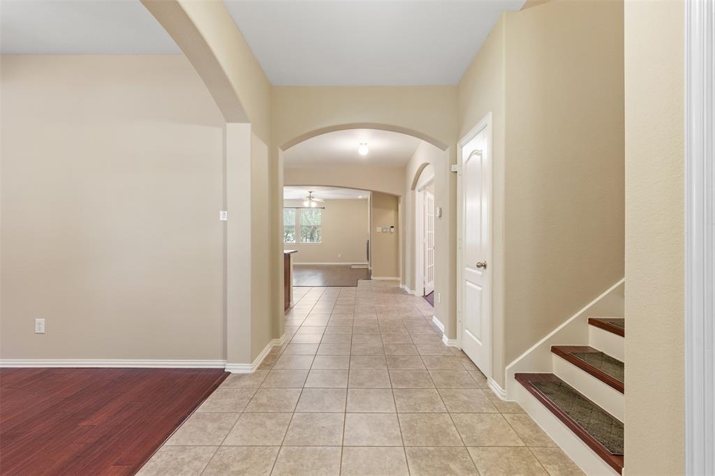
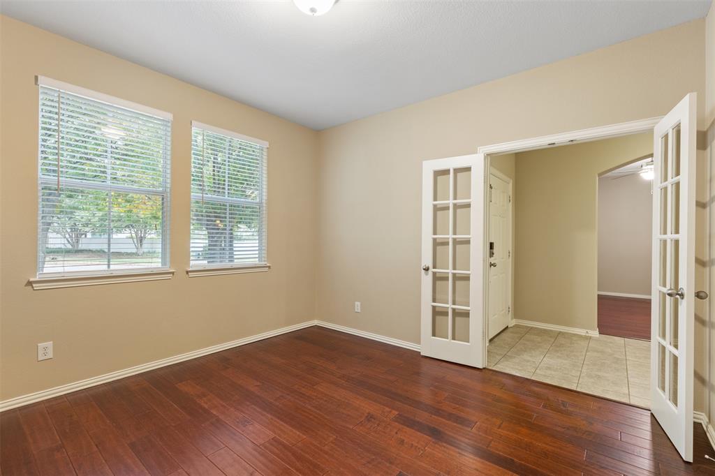
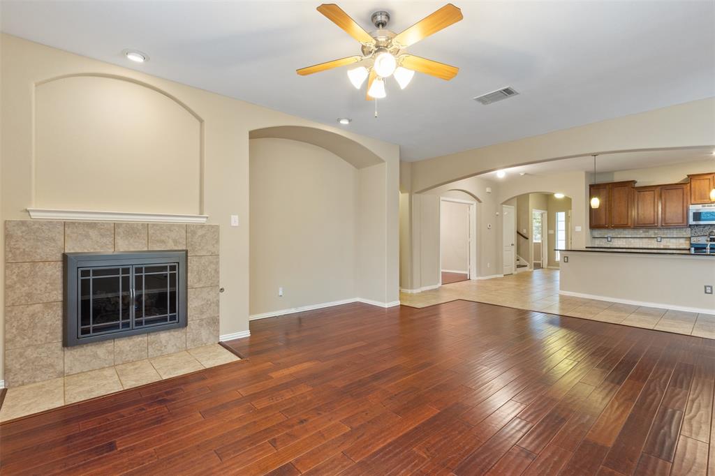
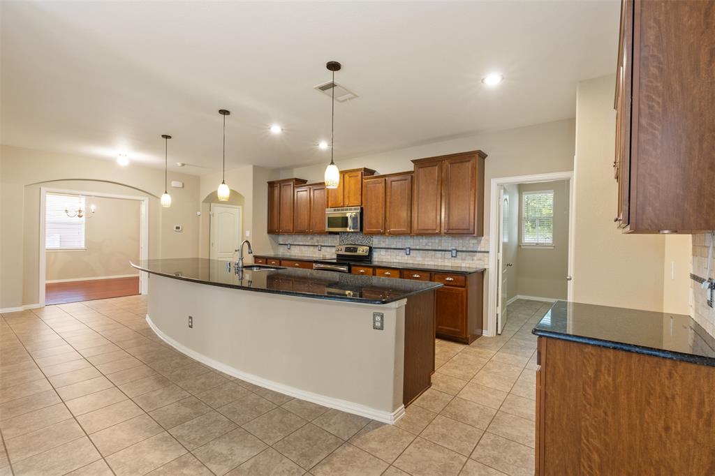
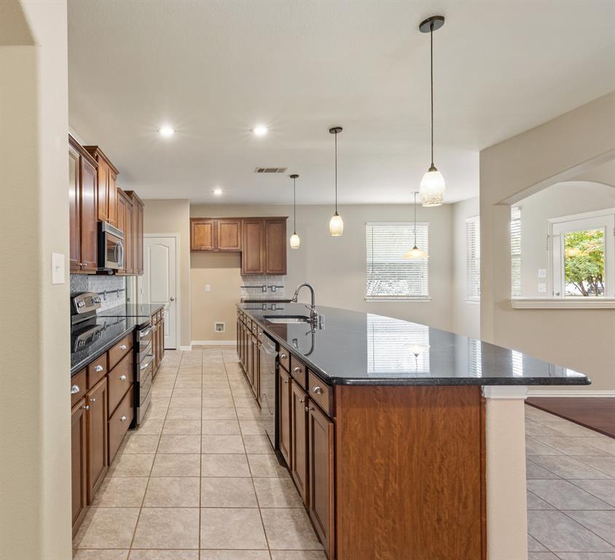
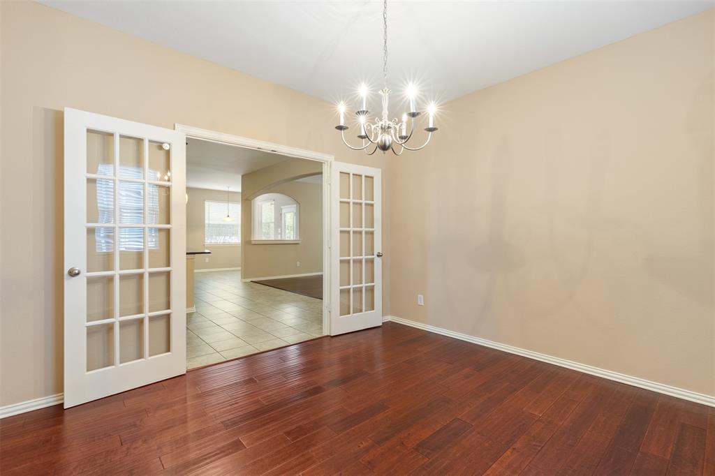
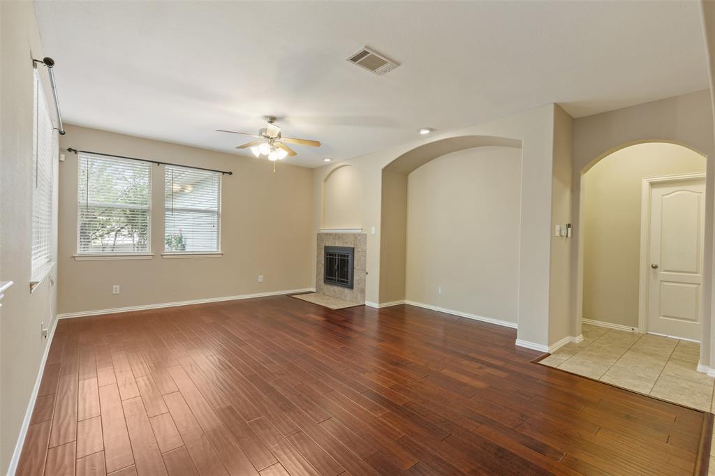
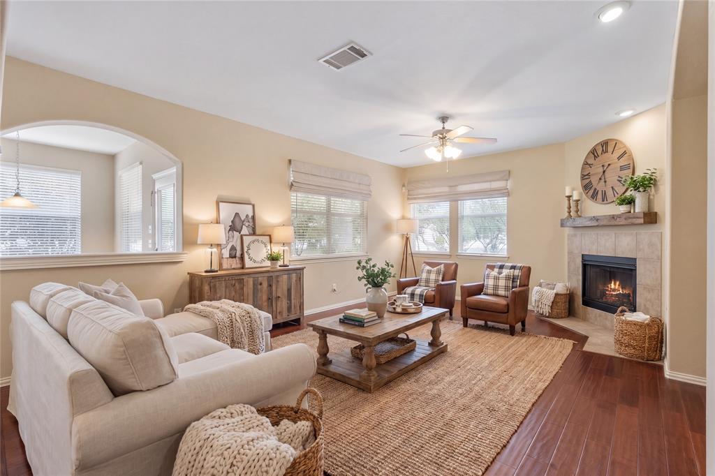
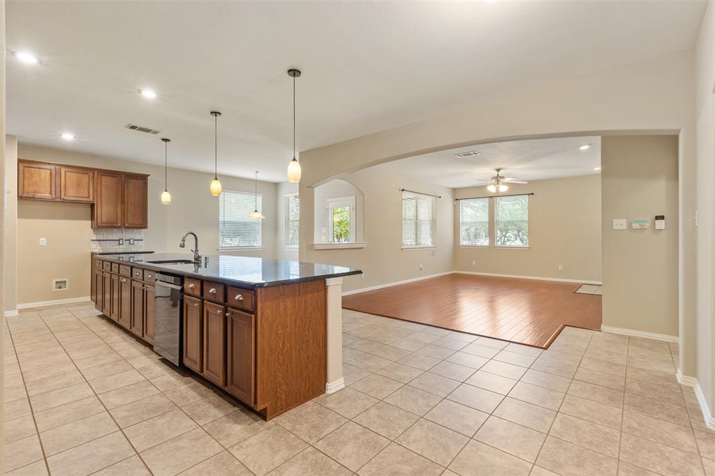
The spacious floor plan features TWO private offices with glass French doors, a formal dining room which can double as a homeschool or play room, and a large rear living room overlooking the private backyard. The kitchen boasts beautiful wood cabinetry, custom pull-out pot drawers, and an impressive 13-foot granite countertop with plenty of seating. Gorgeous 4-inch engineered wood floors add warmth and character throughout.
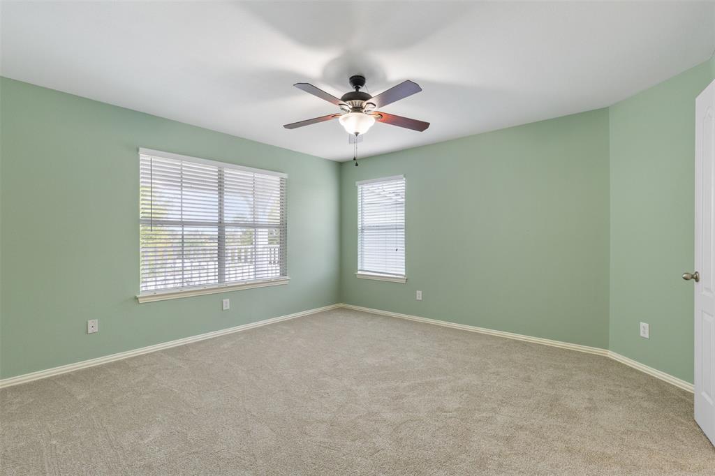
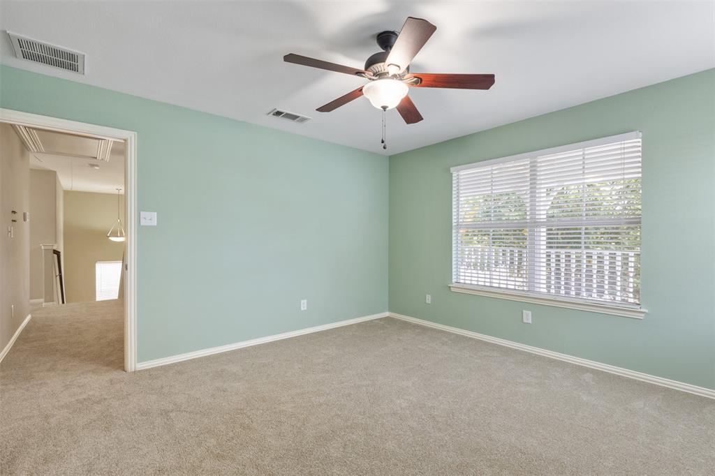
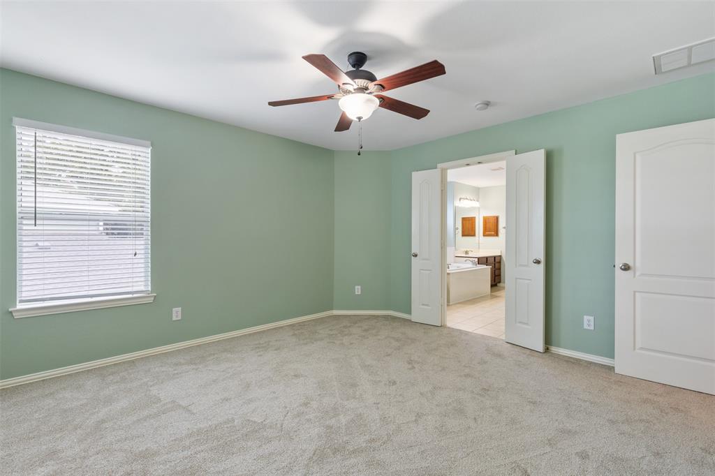
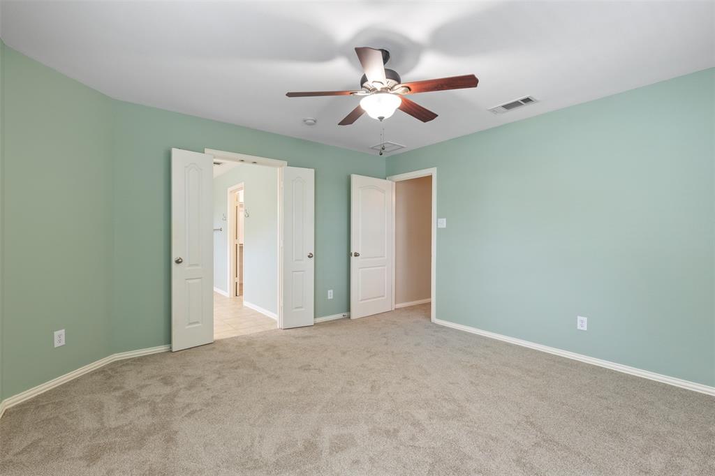
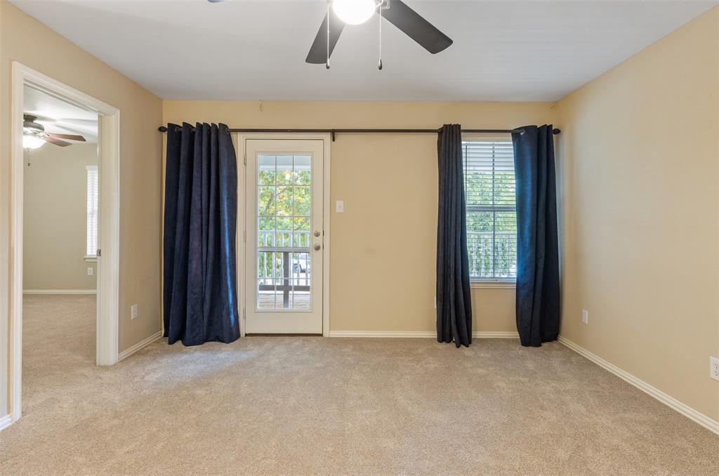
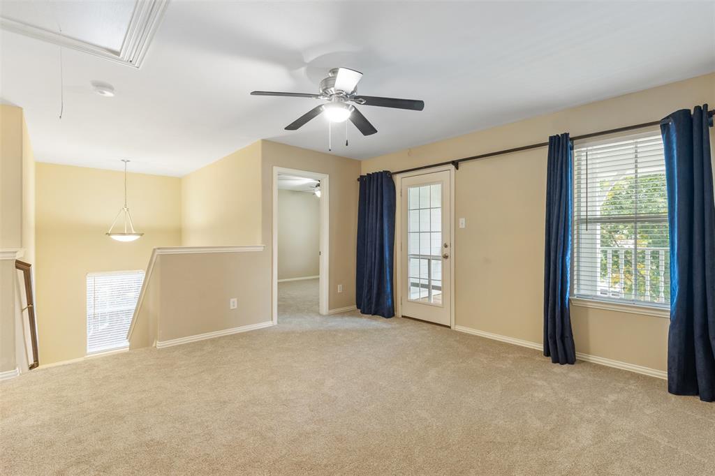
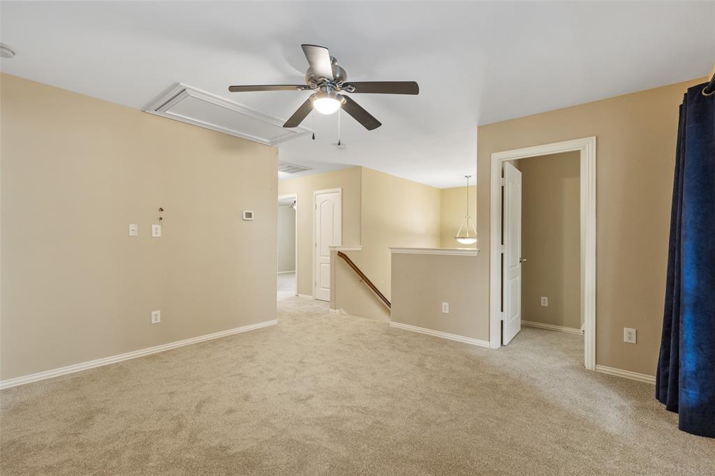
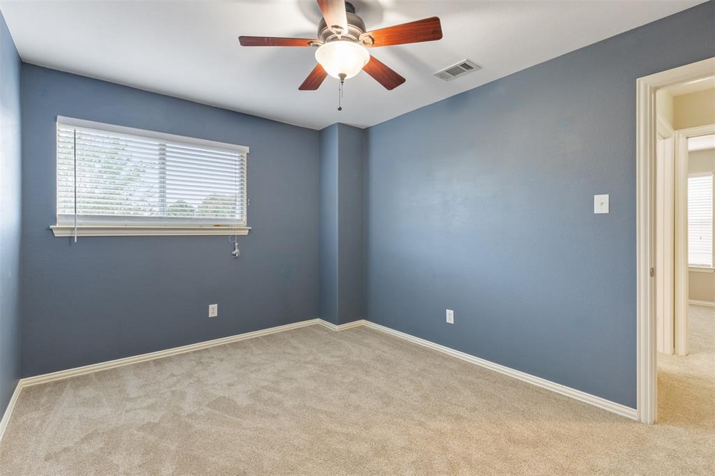
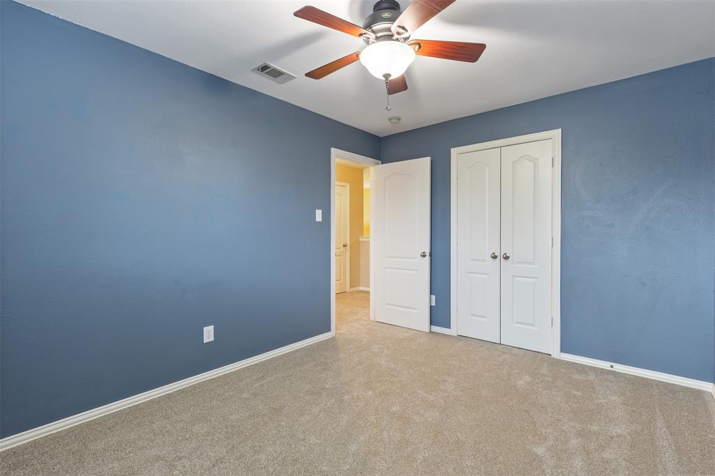
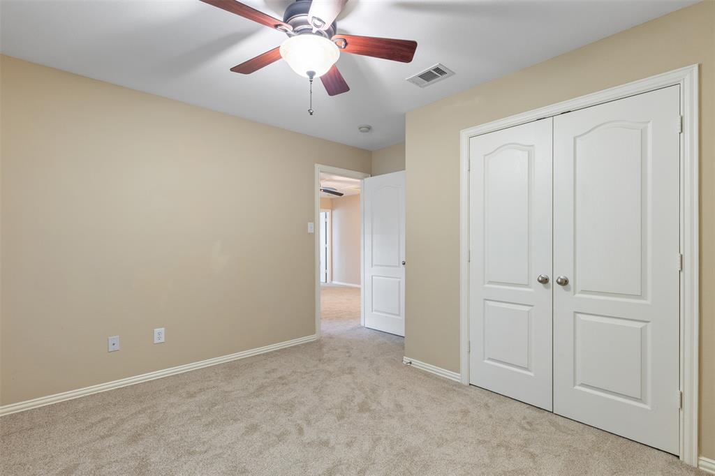
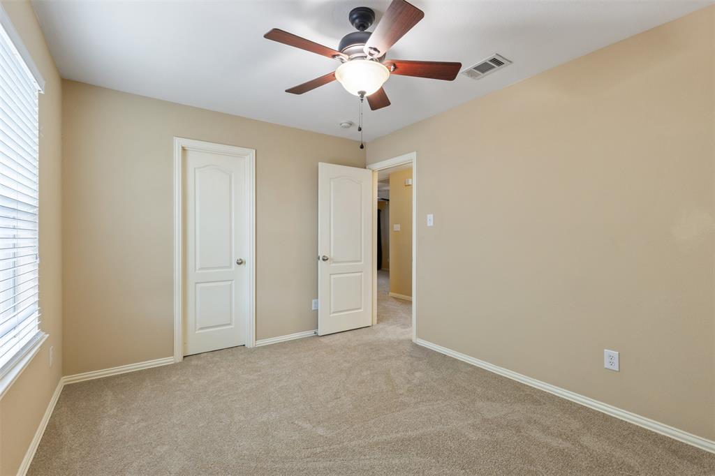
Recent improvements include fresh interior paint, brand-new carpet that has never been lived on, a roof replacement in 2024. AC replacement in 2018 and inside Evaporator Coil replacement in 2026, HVAC has been regularly serviced. The home has been meticulously cleaned, and the exterior has been power-washed.
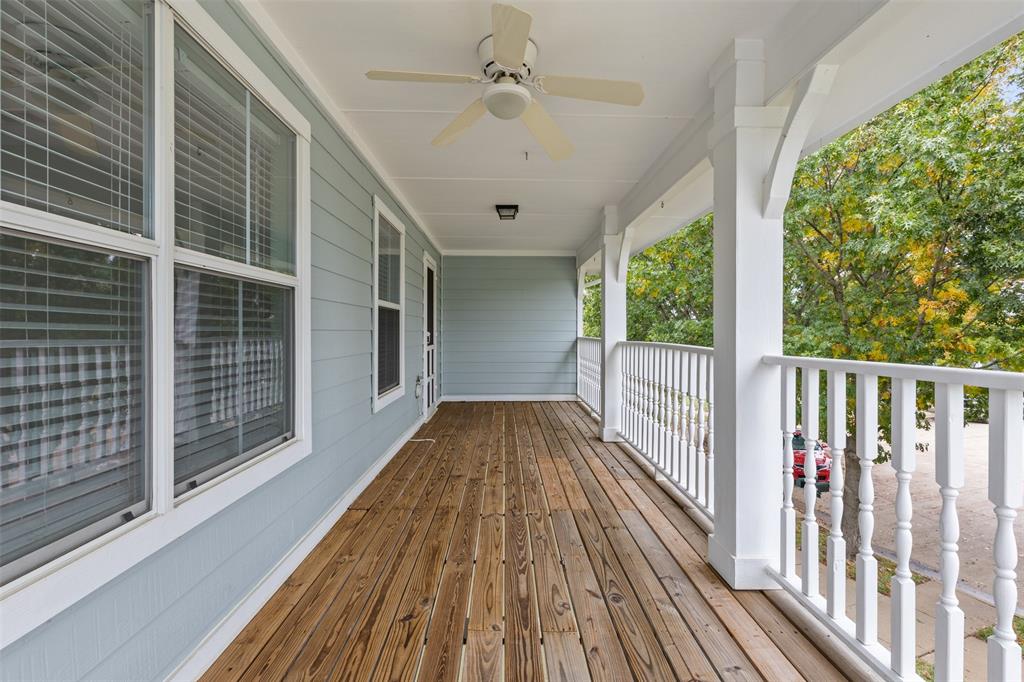
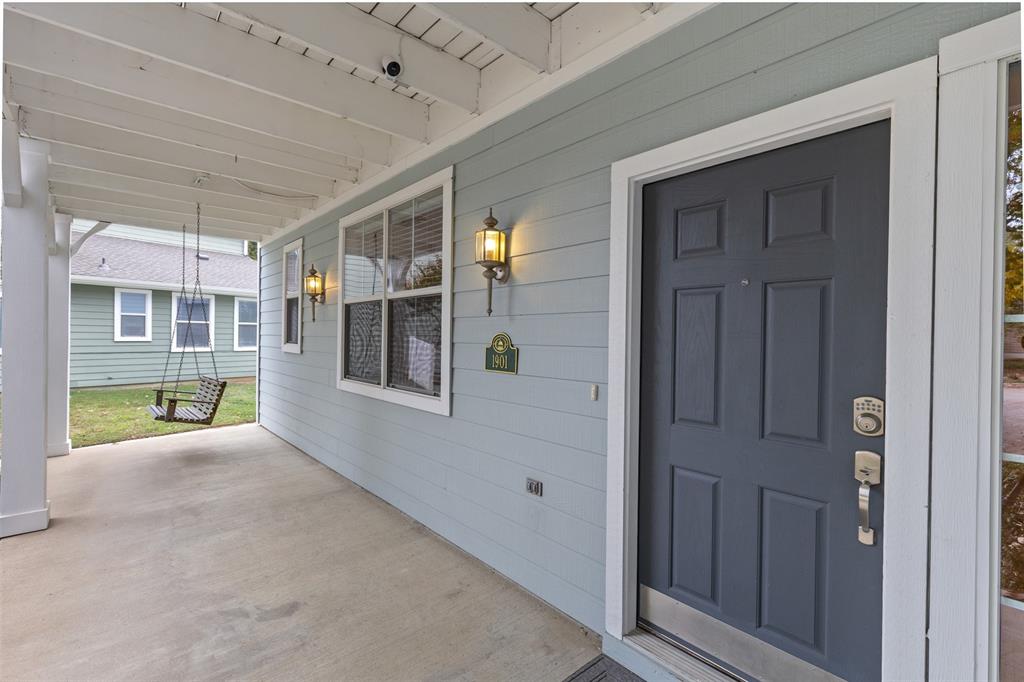
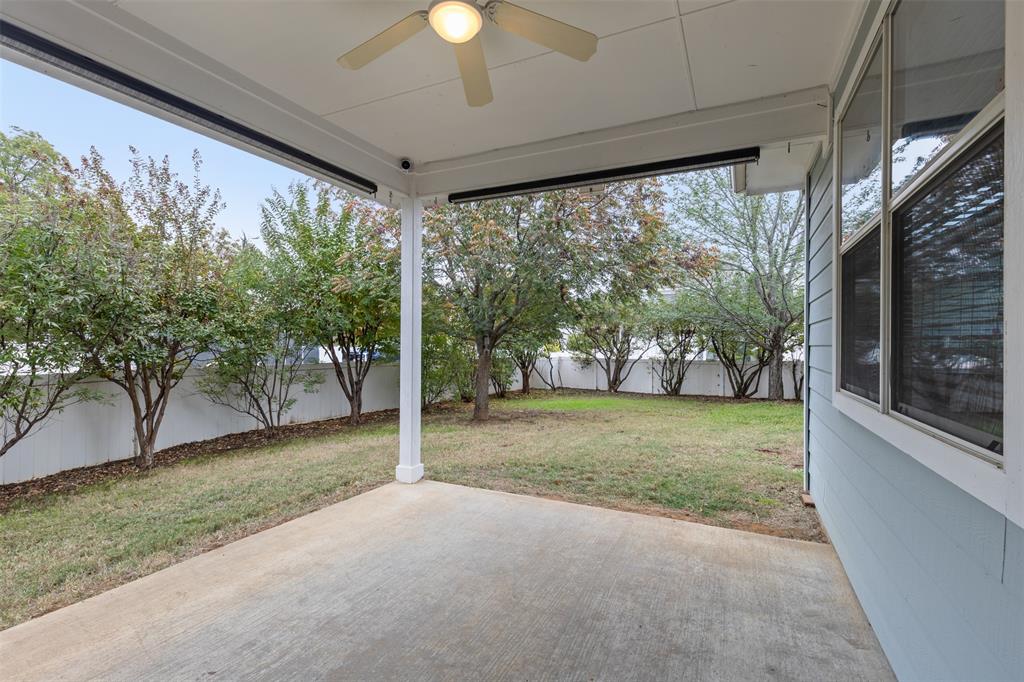
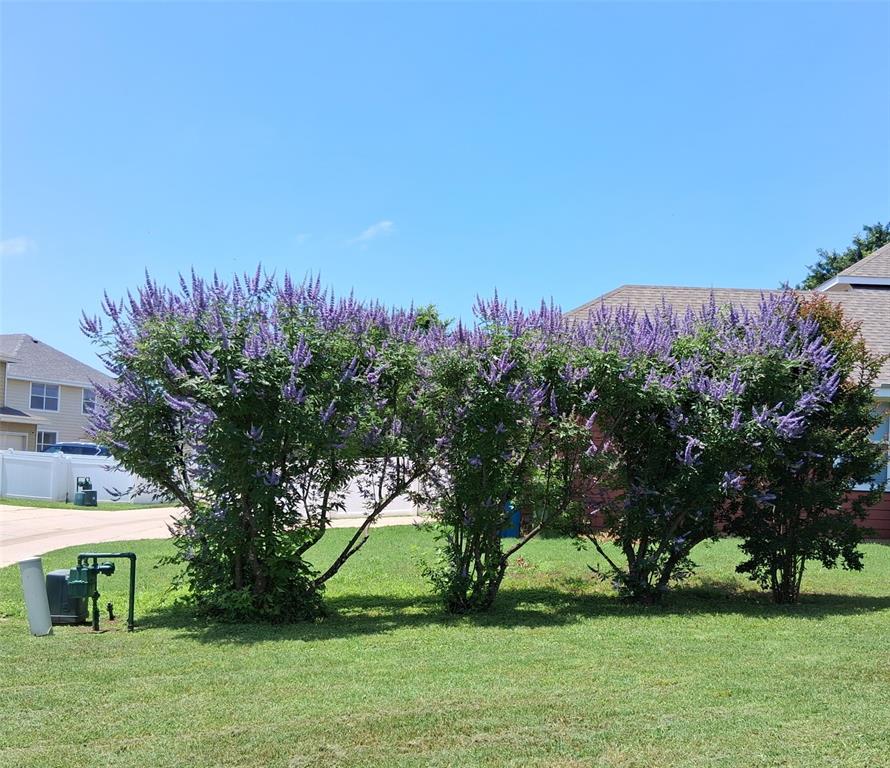
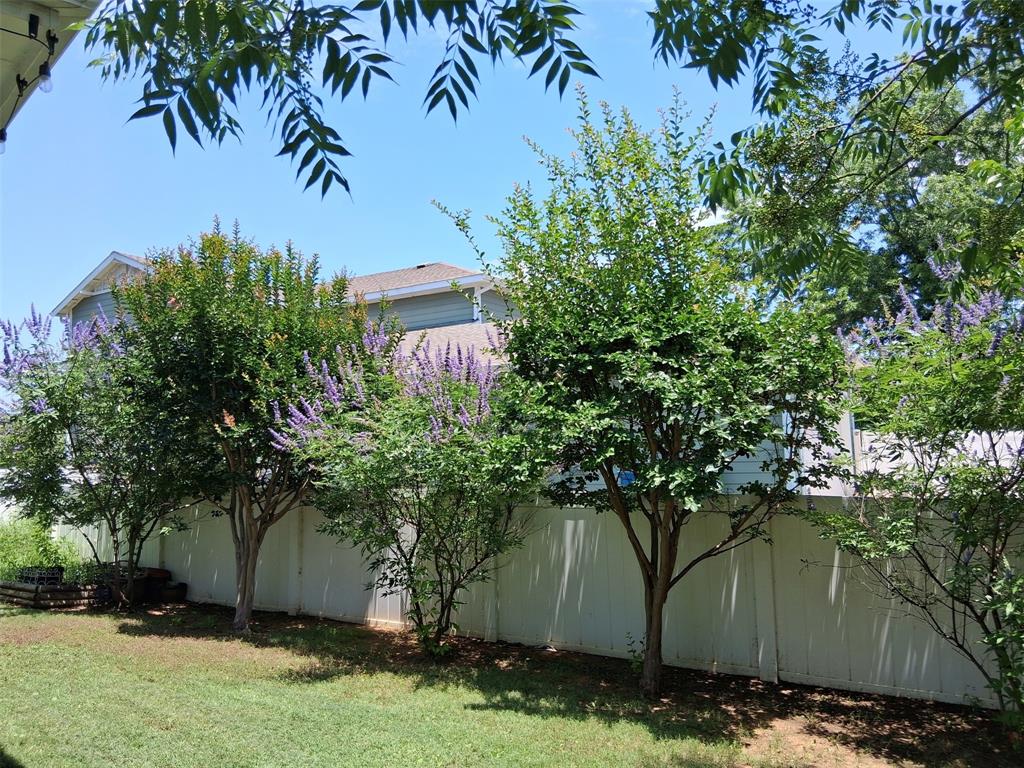
Enjoy the welcoming front porch, upstairs balcony, and private backyard with flowering trees and a patio with sunshades and pet door. Providence Village offers resort-style pools, fitness facilities, fishing ponds, trails, pickleball, tennis, and more!
Exceptional condition, thoughtful updates, and timeless charm make this home a must-see
| Mls Number: | 21432887 |
|---|---|
| List Price: | $365,000 |
| Property Type: | Residential |
| Property Sub Type: | Single Family Residence |
| Status: | Active |
| Beds Total: | 4 |
| Baths Full: | 3 |
| Sq Ft Total: | 2,955 |
| Association Fee: | $449 |
| Unexempt Taxes: | $7,641 |
| Lot Size Area Sqft: | 7,884.3600 |
| Lot Size Area: | 0.181 |
| Building Style: | Modern Farmhouse,Traditional |
| City: | Providence Village |
| County Or Parish: | Denton |
| Subdivision Name: | Harbor Village At Providence P |
| Postal Code: | 76227 |
| Year Built: | 2007 |
| Appliances?: | Dishwasher,Disposal,Electric Cooktop,Electric Oven,Gas Water Heater,Microwave,Double Oven,Plumbed For Gas in Kitchen |
| Association Fee Frequency: | Semi-Monthly |
| Association Fee Includes: | Maintenance Grounds, Management Fees |
| Association Type: | Mandatory |
| Community Features: | Boat Ramp, Club House, Community Pool, Community Sprinkler, Concierge, Fishing, Fitness Center, Jogging Path/Bike Path, Lake, Park, Pickle Ball Court, Pool, Sidewalks, Tennis Court(s) |
| Construction Materials: | Fiber Cement, Siding |
| Directions: | From Hwy 380 go north on Main street 2931, Left on Cape Cod Blvd, Right on Benefit, Left on Stephanie, Right on Waterman, right on Hartwell |
| Easements: | Electric |
| Elementary School Name: | Hl Brockett |
| Middle School Name: | Aubrey |
| School District: | Aubrey ISD |
| Fencing: | Vinyl |
| Fireplace Features: | Gas, Gas Logs, Gas Starter |
| Fireplaces Total: | 1 |
| Flooring: | Carpet, Engineered Wood, Tile |
| Foundation Details: | No |
| Foundation Details: | Slab |
| Garage Dimensions: | 40x20 |
| Heating: | Central, Fireplace(s), Natural Gas |
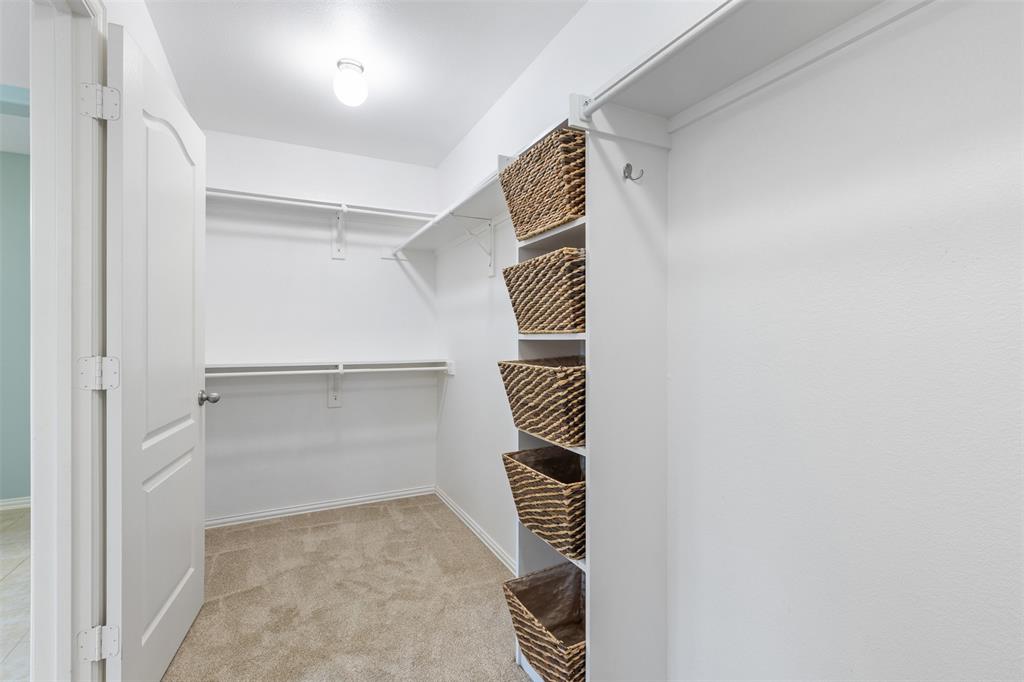
| Interior Features: | Decorative Lighting, Double Vanity, Eat-in Kitchen, Granite Counters, High Speed Internet Available, Kitchen Island, Open Floorplan, Pantry, Sound System Wiring, Walk-In Closet(s) |
| Lot Features: | Cul-De-Sac |
| Lot Size: | Less Than .5 Acre (not Zero) |
| Lot Size Source: | Assessor |
| Lot Size Units: | Acres |
| Multi Parcel ID: | No |
| Municipal Utility District?: | No |
| Number Of Dining Areas: | 2 |
| Number Of Living Areas: | 3 |
| Number Of Parking Spaces: | 3 |
| Parking Features: | Alley Access, Driveway, Epoxy Flooring, Garage, Garage Door Opener, Garage Faces Rear, Kitchen Level, Tandem |
| Parking Spaces Garage: | 3 |
| Permit Avmyn: | false |
| Permit Comments Reviews Yn: | false |
| Pool?: | No |
| Possession: | Negotiable |
| Postal Code Plus 4: | 5739 |
| Roof: | Composition |
| Room Count: | 11 |
| Soil Type: | Unknown |
| Structural Style: | Single Detached |
| Transaction Type: | For Sale |
| Utilities: | City Sewer, City Water, Co-op Electric |
| Will Subdivide: | No |
| Year Built Details: | Preowned |
| Consent for Visitors to Record: | None |
| Hoa Management Company: | PROVIDENCE HOA |
| Hoa Management Company Phone: | 940-440-2200 |
| Notice Surveillance Devices Pres: | Video |
| Senior Community Yn: | No |
| Accessibility Features Yn: | No |
| Attached Garage?: | Yes |
| Bathrooms Total Decimal: | 3.00 |
| Bathrooms Total Integer: | 3 |
| Cooling: | Central Air, Electric |
| Covered Spaces: | 3 |
| Elementary School Name: | Hl Brockett |
| Exclusions: | security system including glass break, key pad, motion sensors, exterior camera's and cables, some items in the garage |
| Garage Height: | 9 |
| Garage?: | Yes |
| High School Name: | Aubrey |
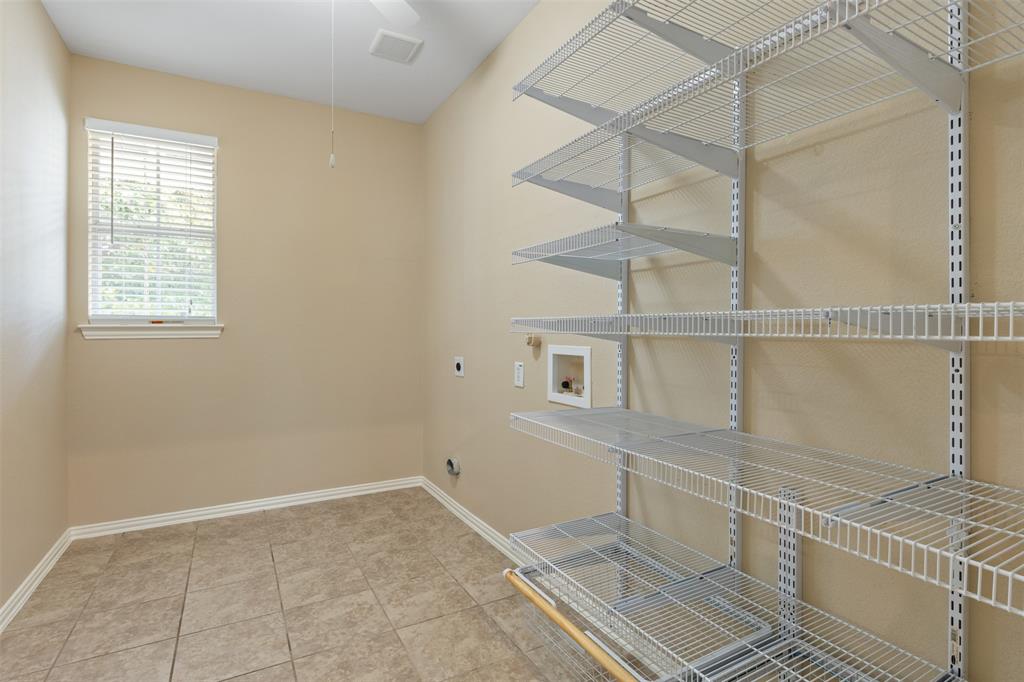
| Laundry Features: | Electric Dryer Hookup, Utility Room, Full Size W/D Area |
| Levels: | Two |
| Listing Terms: | Cash, Conventional, FHA, Texas Vet, VA Loan |
| Lot Size Area: | 0.1810 |
| Patio And Porch Features: | Covered, Deck, Front Porch, Patio |
| Property Attached?: | No |
| Smart Home Features Appor Pass Y: | 0 |
| Special Taxing Entities: | 0 |
| Window Features: | Window Coverings |
Listing Courtesy of: LPT Realty, LLC
Listing Agent: Barbara Giberson
877-366-2213
Mortgage Calculator
All listings featuring the  icon are provided courtesy of North Texas Real Estate Information Systems, Inc. (NTREIS), Copyright 2026. All rights reserved.
All information is believed accurate but not guaranteed. The properties displayed may not be all of the properties available through the IDX Program. Any use of this site other than by potential buyers or sellers is strictly prohibited.
North Texas Real Estate Information Systems, Inc. data last updated on November 18, 2026 08:04 PM - CT
Property Last Updated: November 18, 2026 08:04 PM - CT