19 Windsor Ridge
Frisco, TX 75034
$1,999,900
Open Houses
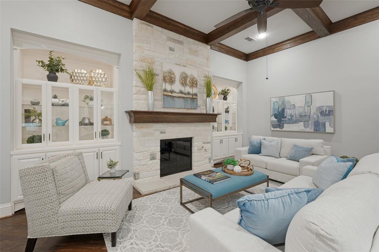
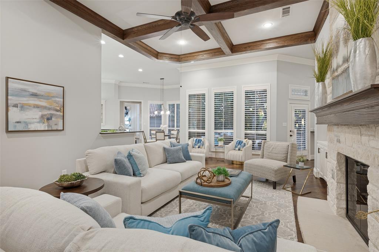
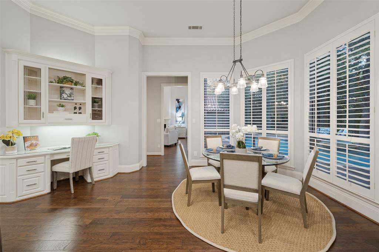
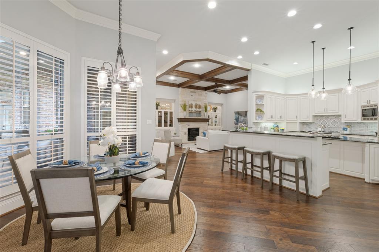
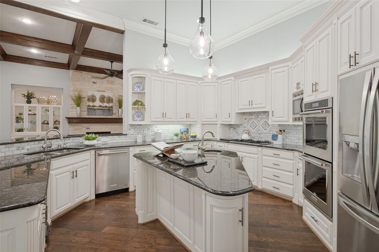
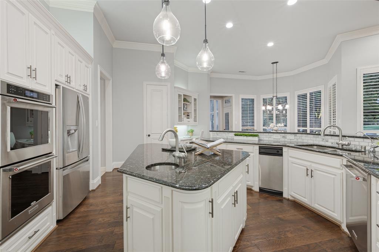
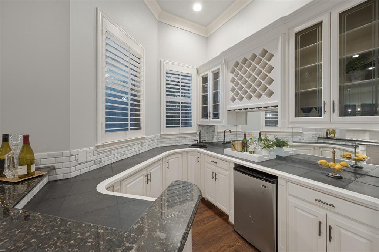
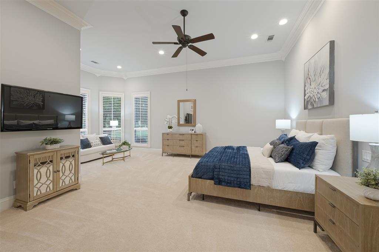
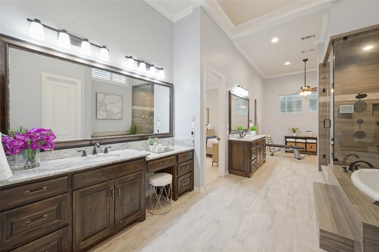
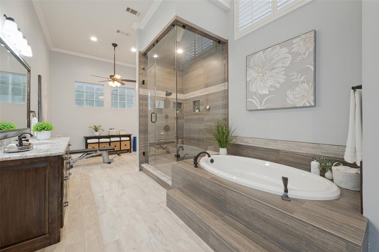
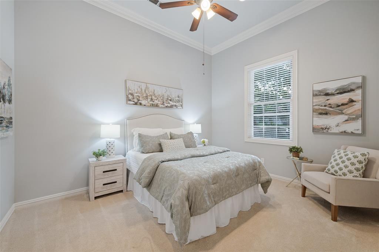
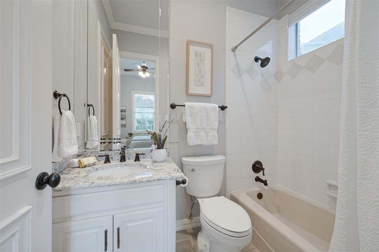
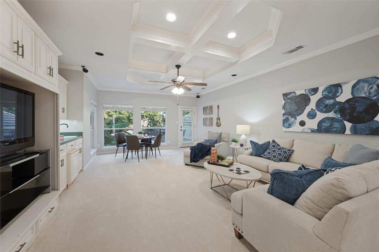
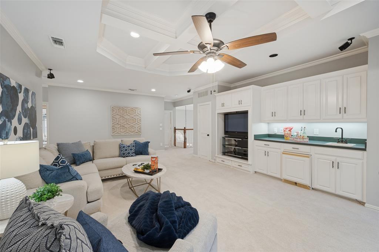
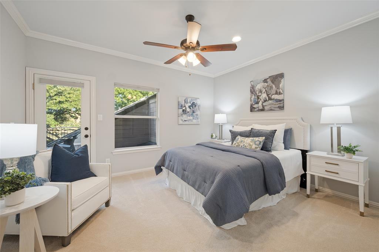
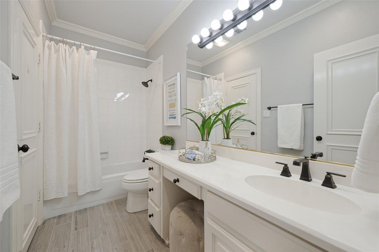
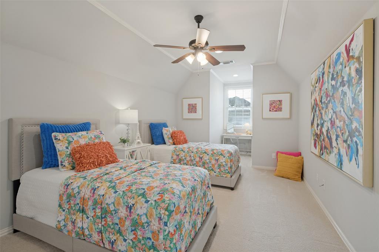
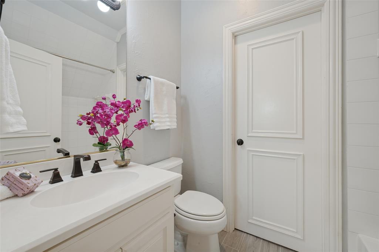
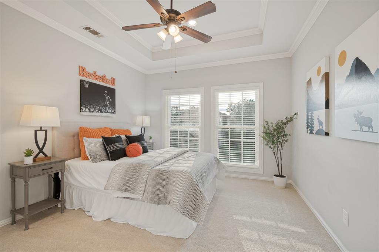
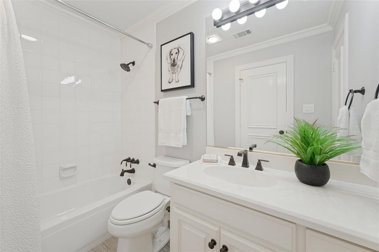
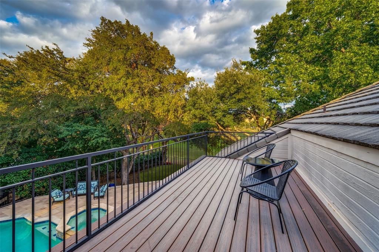
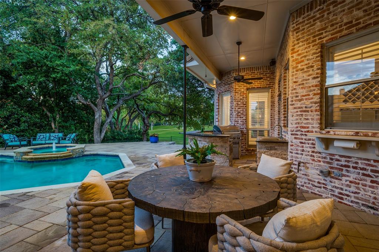
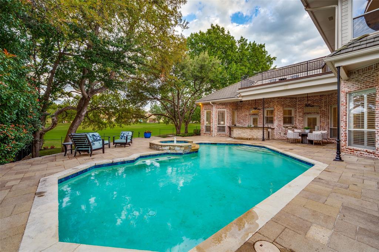
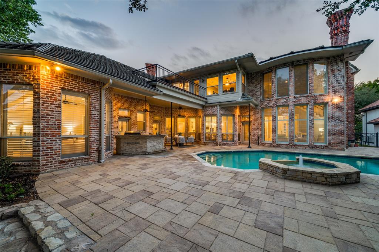
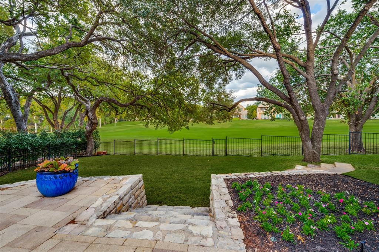
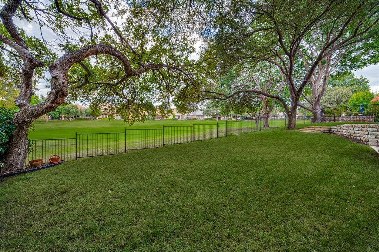
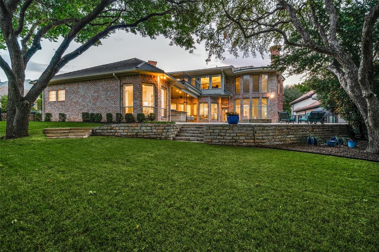
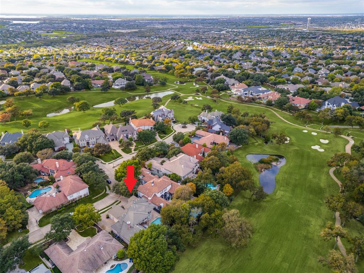
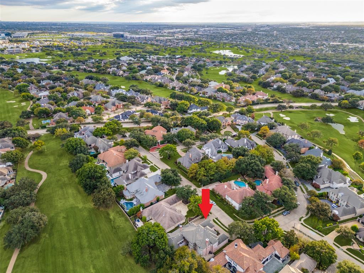
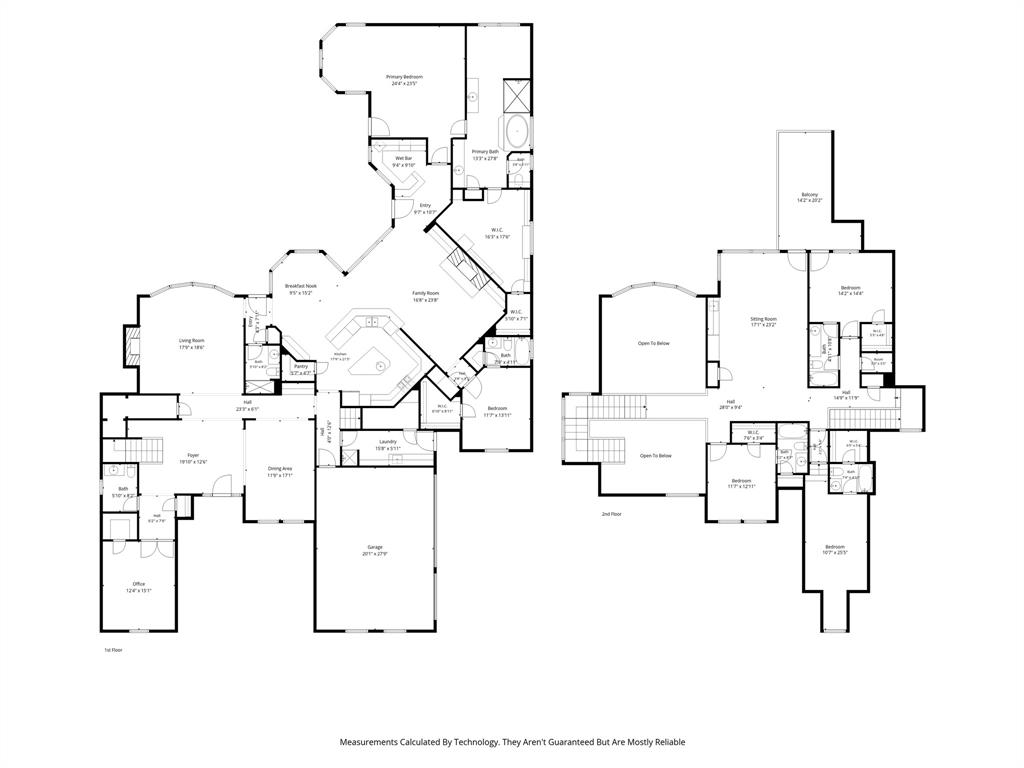
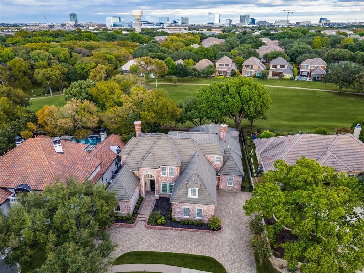
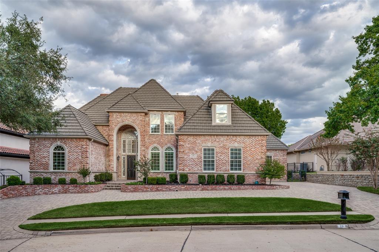
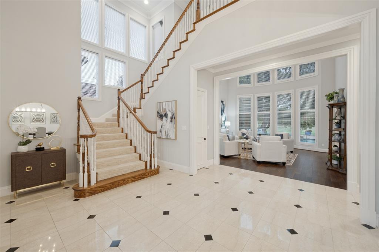
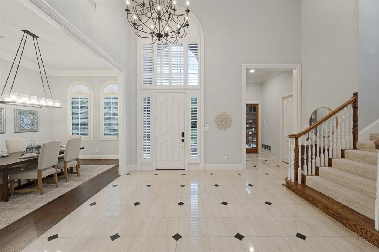
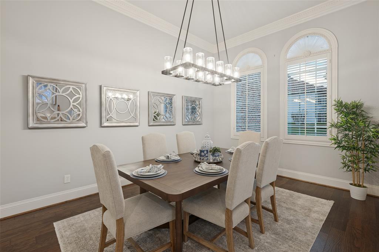
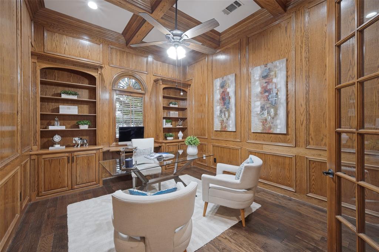
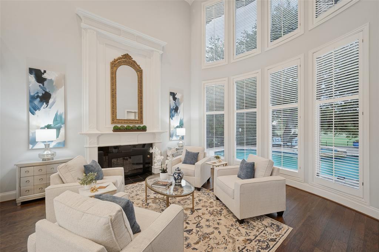
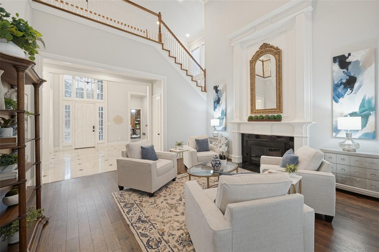
OPEN SUNDAY 2-4PM. Comfortable elegance defines this stunning residence on one of gated-guarded Stonebriar Village’s most coveted streets. Overlooking the 13th hole of the Stonebriar Country Club Course, the home pairs refined architecture with a setting framed by mature trees. More than 6,000 square feet balance gracious gathering spaces & private retreats, with room to come together & comfortably spread out. A circular drive, manicured landscaping & timeless brick architecture create commanding curb appeal. An arched entry opens to a welcoming foyer with soaring ceilings & grand staircase. Walls of windows fill the two-story formal living room with natural light and sweeping pool & golf views, while a detailed fireplace adds architectural character. The stately formal dining room offers an elegant setting for family meals & celebrations. French doors reveal a richly paneled study with coffered ceiling, built-in desk & bookcases. Wood beams, glass-front built-ins & a stone fireplace distinguish the family room. The adjoining kitchen features white cabinetry, granite counters, double ovens, a gas cooktop & island with prep sink. Breakfast bar seating & a window-lined breakfast area overlook the pool. A separate wet bar offers wine storage and beverage refrigeration. The first-floor primary suite includes a sitting area, separate vanities, soaking tub, steam shower & adjoining exercise area. A second downstairs bedroom with an ensuite bath accommodates guests or multigenerational living. Upstairs are three ensuite bedrooms & game room with a coffered ceiling, built-ins & wet bar. ...
+ Read More| Mls Number: | 21431599 |
|---|---|
| List Price: | $1,999,900 |
| Property Type: | Residential |
| Property Sub Type: | Single Family Residence |
| Status: | Active |
| Beds Total: | 5 |
| Baths Full: | 6 |
| Baths Half: | 1 |
| Sq Ft Total: | 6,092 |
| Association Fee: | $300 |
| Lot Size Area Sqft: | 14,157.0000 |
| Lot Size Area: | 0.325 |
| Building Style: | Traditional |
| City: | Frisco |
| County Or Parish: | Denton |
| Subdivision Name: | Stonebriar Sec Iv |
| Postal Code: | 75034 |
| Year Built: | 1995 |
| Appliances?: | Dishwasher,Disposal,Electric Oven,Gas Cooktop,Microwave,Double Oven,Plumbed For Gas in Kitchen |
| Association Fee Frequency: | Monthly |
| Association Fee Includes: | Management Fees, Security |
| Association Type: | Mandatory |
| Community Features: | Curbs, Gated, Greenbelt, Guarded Entrance, Lake, Playground, Sidewalks |
| Construction Materials: | Brick |
| Directions: | Driving on Sam Rayburn Tollway, exit Legacy Dr, head North on Legacy Dr, Left on Stonebriar Dr, Right on Windsor Ridge Drive, Right upon entering, home will be on the right. |
| Elementary School Name: | Hicks |
| Middle School Name: | Arbor Creek |
| School District: | Lewisville ISD |
| Exterior Features: | Attached Grill, Balcony, Covered Patio/Porch, Outdoor Kitchen |
| Fencing: | Fenced, Wrought Iron |
| Fireplace Features: | Family Room, Gas, Living Room |
| Fireplaces Total: | 2 |
| Flooring: | Carpet, Tile, Wood |
| Foundation Details: | No |
| Foundation Details: | Slab |
| Heating: | Central, Fireplace(s) |
| Interior Features: | Built-in Features, Cable TV Available, Cedar Closet(s), Central Vacuum, Chandelier, Decorative Lighting, Double Vanity, Eat-in Kitchen, Granite Counters, High Speed Internet Available, Kitchen Island, Multiple Staircases, Natural Woodwork, Open Floorplan, Pantry, Vaulted Ceiling(s), Walk-In Closet(s), Wet Bar |
| Lot Features: | Interior Lot, Landscaped, Lrg. Backyard Grass, Many Trees, On Golf Course, Sprinkler System, Subdivision |
| Lot Size: | Less Than .5 Acre (not Zero) |
| Lot Size Units: | Acres |
| Multi Parcel ID: | No |
| Municipal Utility District?: | No |
| Number Of Dining Areas: | 2 |
| Number Of Living Areas: | 3 |
| Number Of Parking Spaces: | 3 |
| Parking Features: | Circular Driveway, Garage, Garage Faces Side |
| Parking Spaces Garage: | 3 |
| Permit Avmyn: | false |
| Permit Comments Reviews Yn: | false |
| Pool?: | Yes |
| Pool Features: | In Ground, Pool/Spa Combo, Water Feature |
| Possession: | Closing/Funding |
| Postal Code Plus 4: | 6858 |
| Roof: | Fiber Cement |
| Room Count: | 12 |
| Security Features: | Gated Community, Security Guard, Smoke Detector(s) |
| Soil Type: | Unknown |
| Structural Style: | Single Detached |
| Transaction Type: | For Sale |
| Utilities: | City Sewer, City Water, Curbs, Electricity Available, Individual Gas Meter, Natural Gas Available, Sewer Available, Sidewalk |
| Will Subdivide: | No |
| Hoa Management Company: | Associa |
| Hoa Management Company Phone: | 800-808-4882 |
| Senior Community Yn: | No |
| Accessibility Features Yn: | No |
| Attached Garage?: | Yes |
| Bathrooms Total Decimal: | 6.10 |
| Bathrooms Total Integer: | 7 |
| Cooling: | Ceiling Fan(s), Central Air, Electric |
| Covered Spaces: | 3 |
| Elementary School Name: | Hicks |
| Garage?: | Yes |
| High School Name: | Hebron |
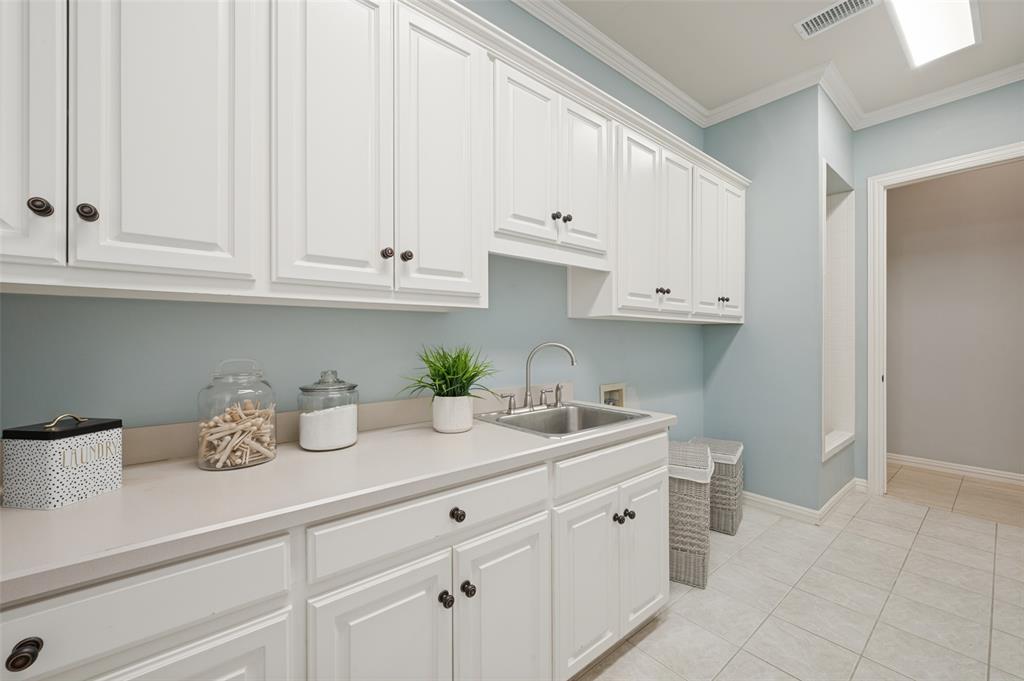
| Laundry Features: | Utility Room, Full Size W/D Area, Dryer Hookup, Washer Hookup |
| Levels: | Two |
| Listing Terms: | Cash, Conventional |
| Lot Size Area: | 0.3250 |
| Patio And Porch Features: | Covered, Deck |
| Property Attached?: | No |
| Smart Home Features Appor Pass Y: | 0 |
| Special Taxing Entities: | 0 |
| Vegetation: | Grassed, Partially Wooded |
| Window Features: | Shutters, Window Coverings |
Listing Courtesy of: Ebby Halliday Realtors
Listing Agent: Jan Chavoya
972-335-6564
Mortgage Calculator
All listings featuring the  icon are provided courtesy of North Texas Real Estate Information Systems, Inc. (NTREIS), Copyright 2026. All rights reserved.
All information is believed accurate but not guaranteed. The properties displayed may not be all of the properties available through the IDX Program. Any use of this site other than by potential buyers or sellers is strictly prohibited.
North Texas Real Estate Information Systems, Inc. data last updated on November 18, 2026 08:04 PM - CT
Property Last Updated: November 18, 2026 08:04 PM - CT