1856 Stevens Bluff Lane
Dallas, TX 75208
$659,000
Open Houses
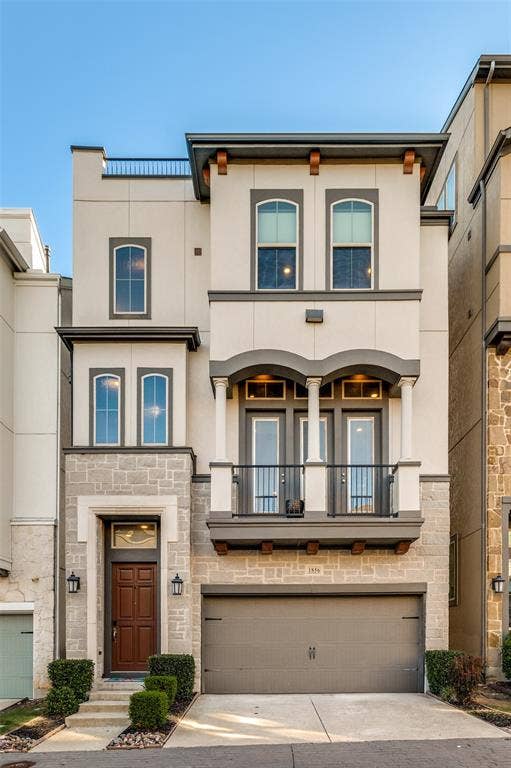
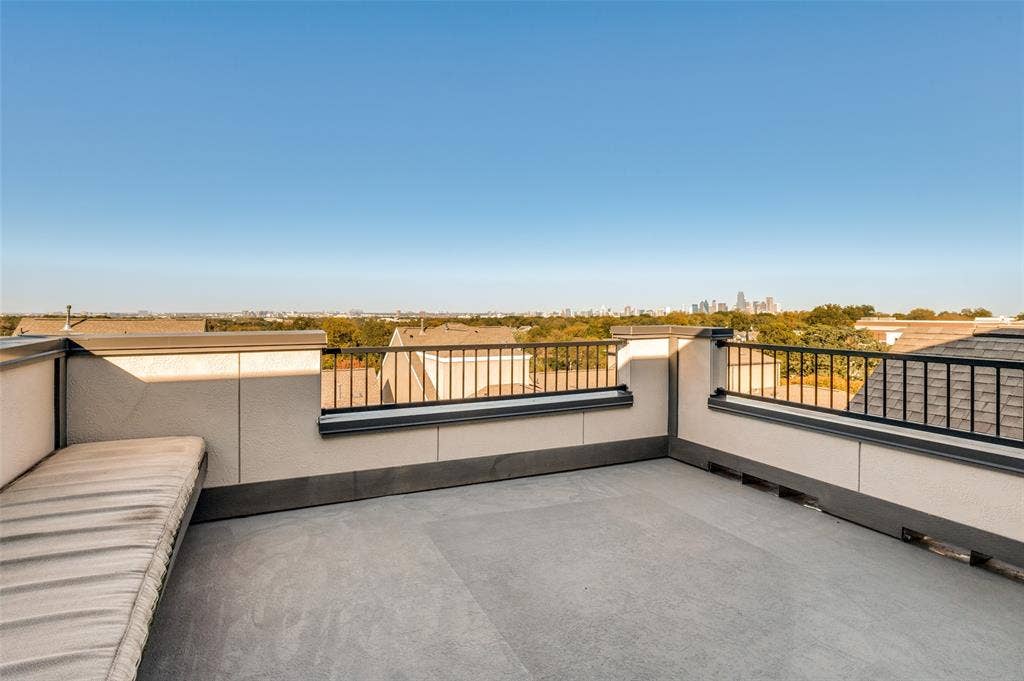
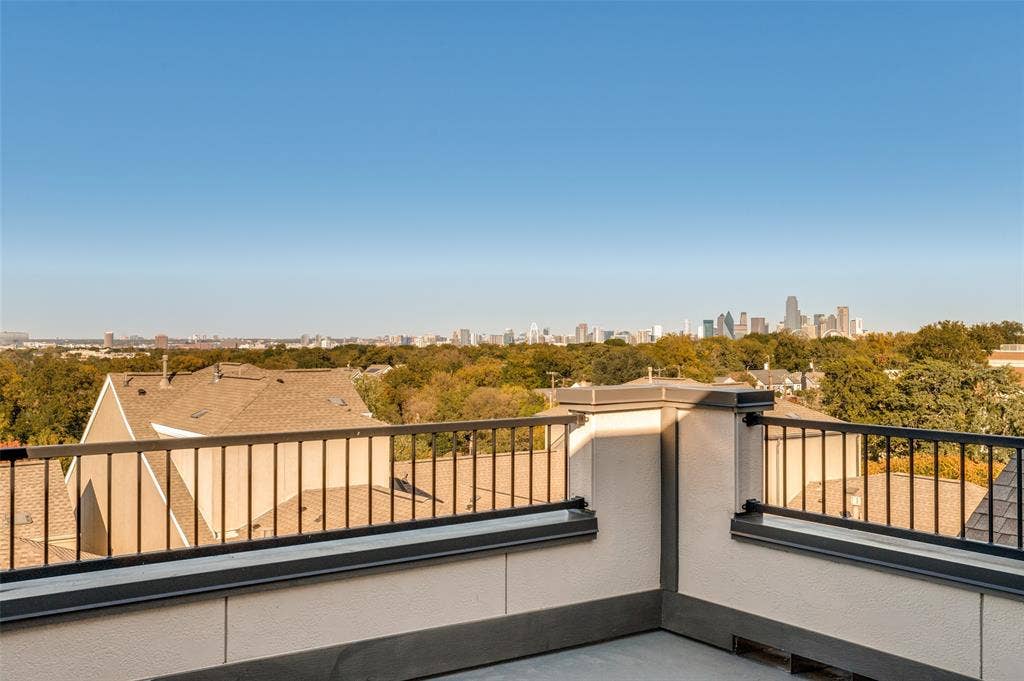
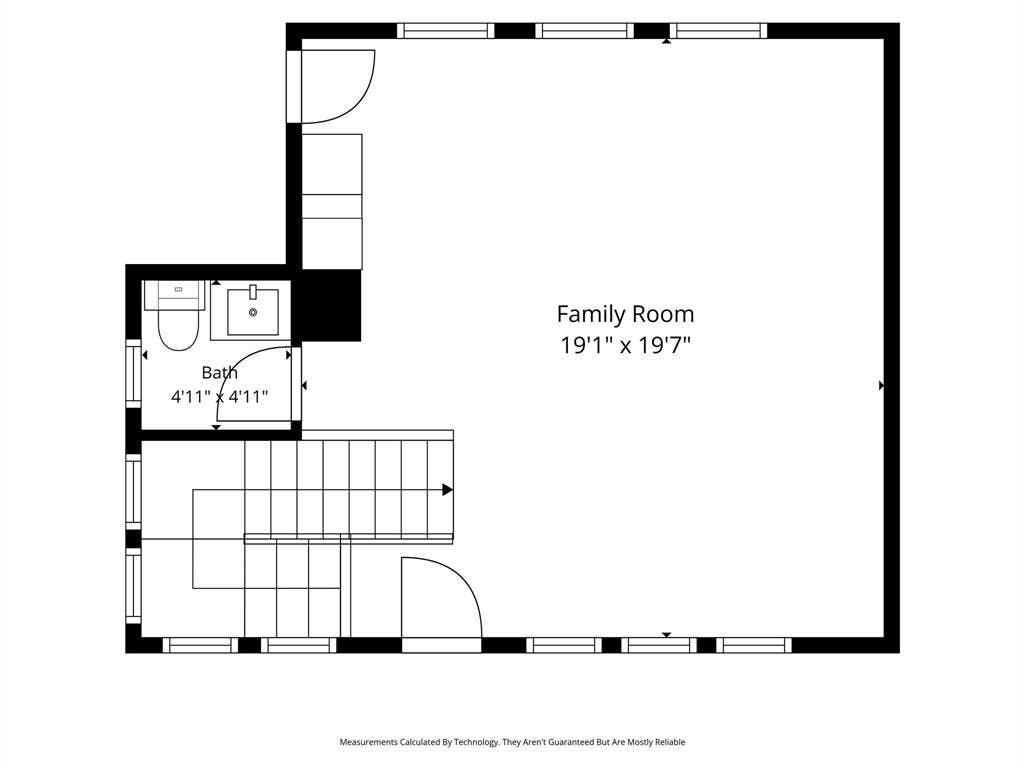
Perched in a position that captures the very best of the Dallas skyline, 1856 Stevens Bluff Ln offers a perspective on Dallas that few homes can match. The crown jewel of this residence is the expansive rooftop terrace, where panoramic views of downtown serve as a breathtaking backdrop. Whether you’re watching the city lights flicker at twilight or enjoying a quiet morning above the bustle, this space feels like a private retreat in the sky.
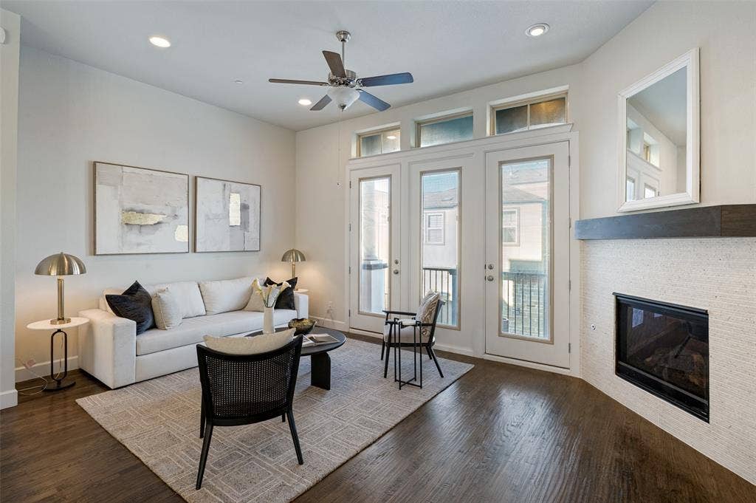
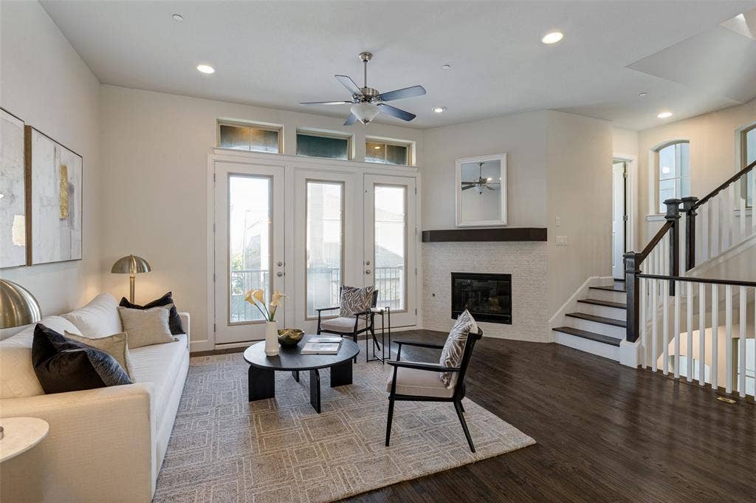
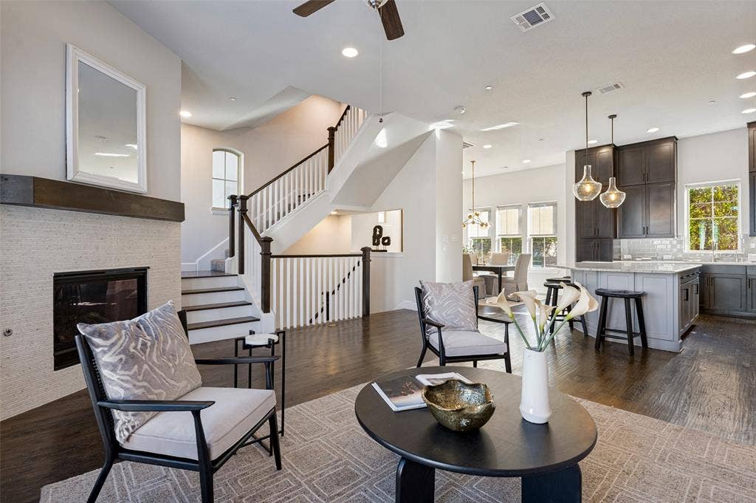
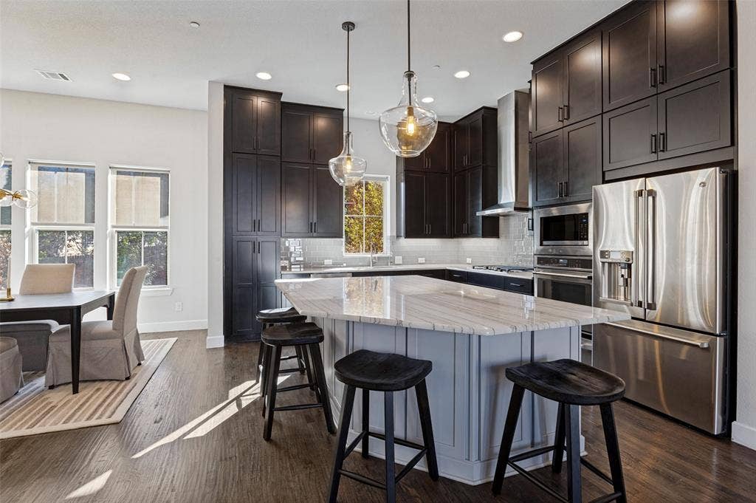
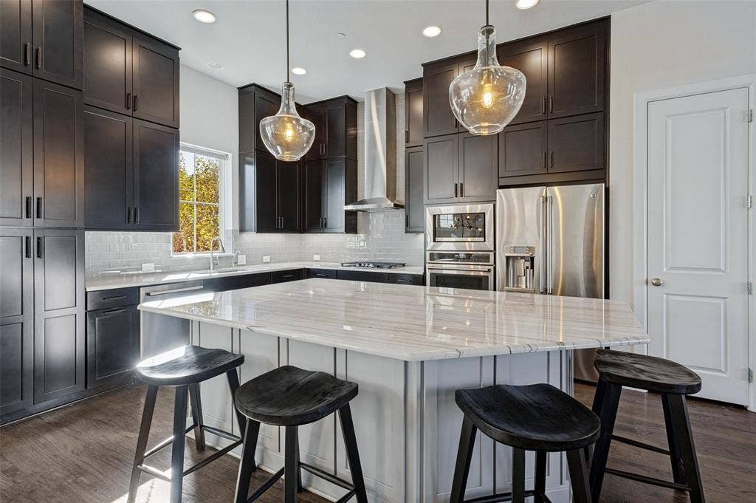
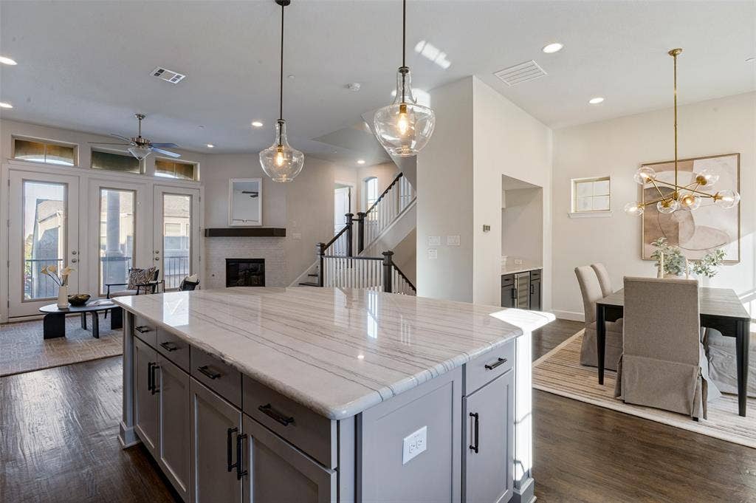
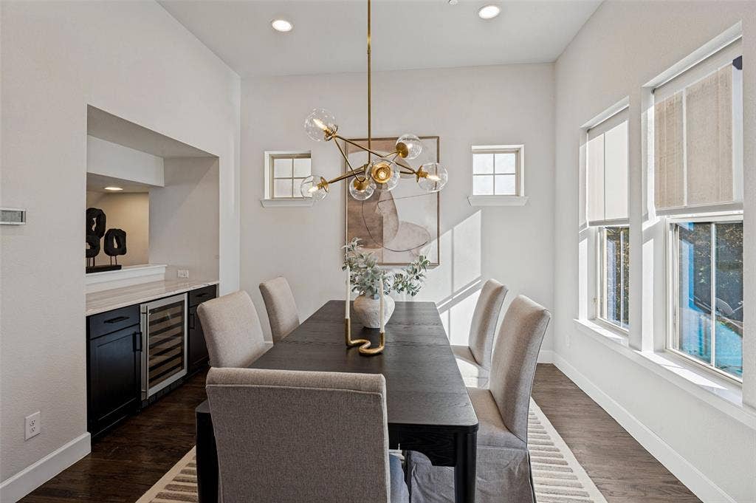
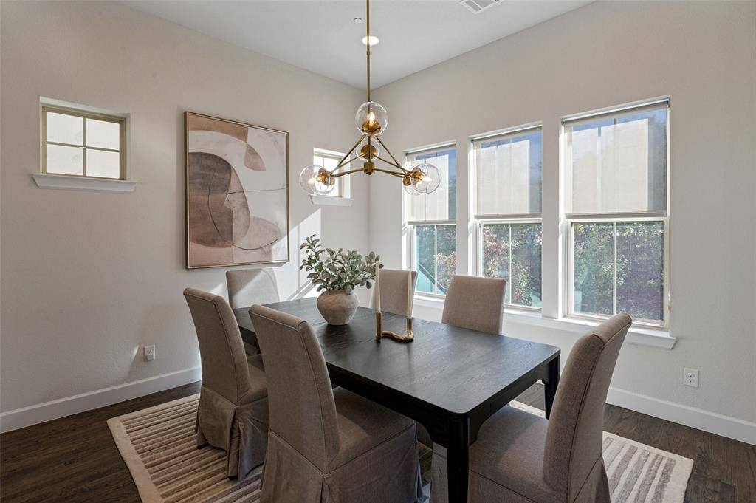
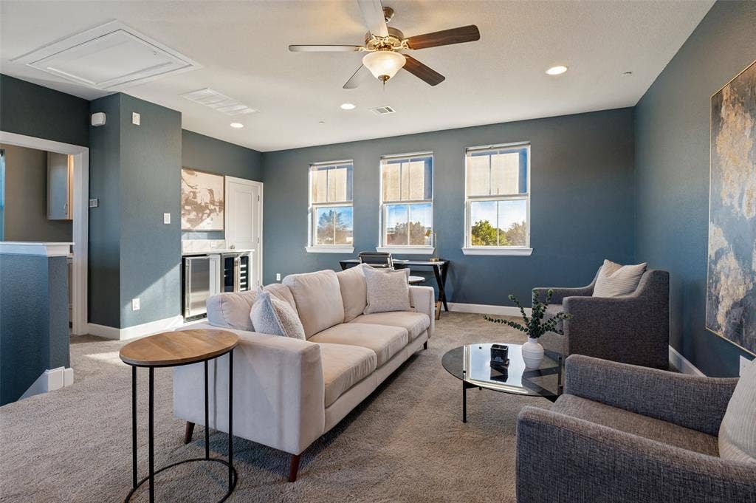
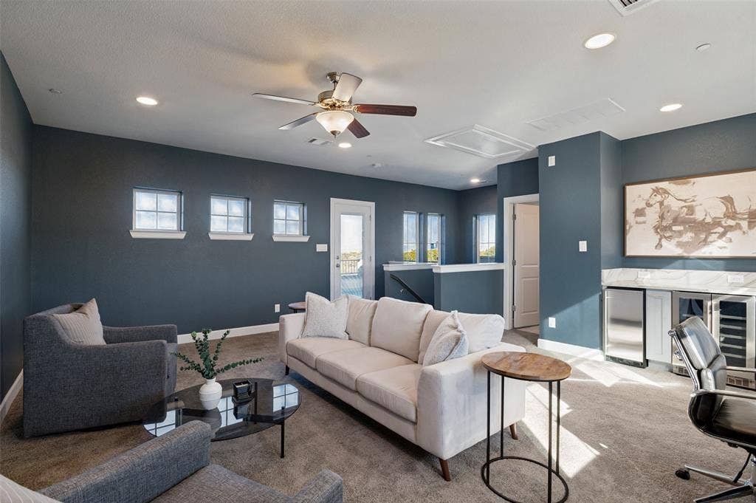
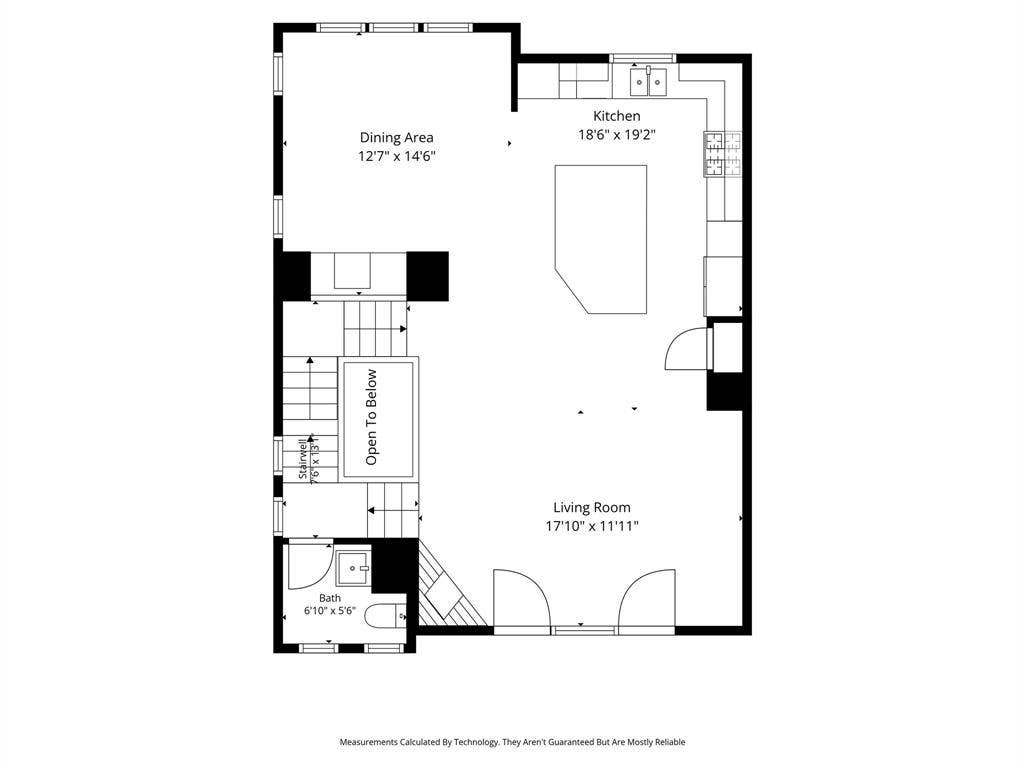
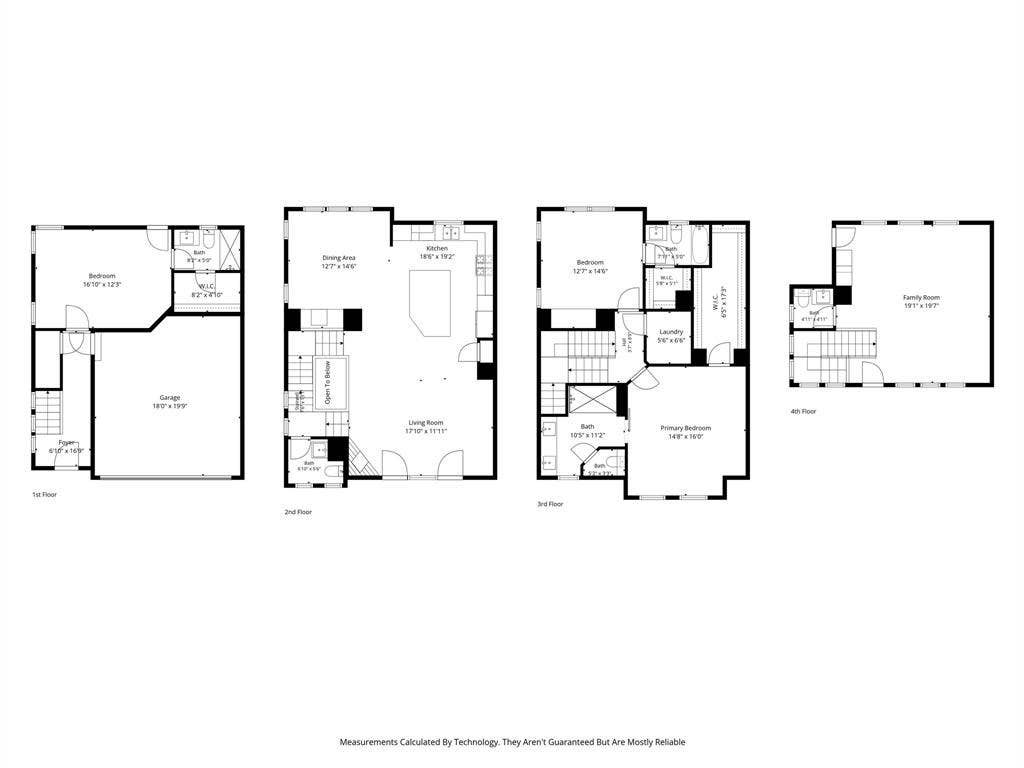
The sense of scale continues indoors, particularly on the main living level where 11-foot ceilings create an atmosphere of light and air. This soaring height enhances the open-concept layout, allowing the chef’s kitchen and dining areas to flow together seamlessly. It’s a sophisticated environment defined by clean lines and natural light, designed to transition effortlessly from a peaceful afternoon to an evening of hosting.
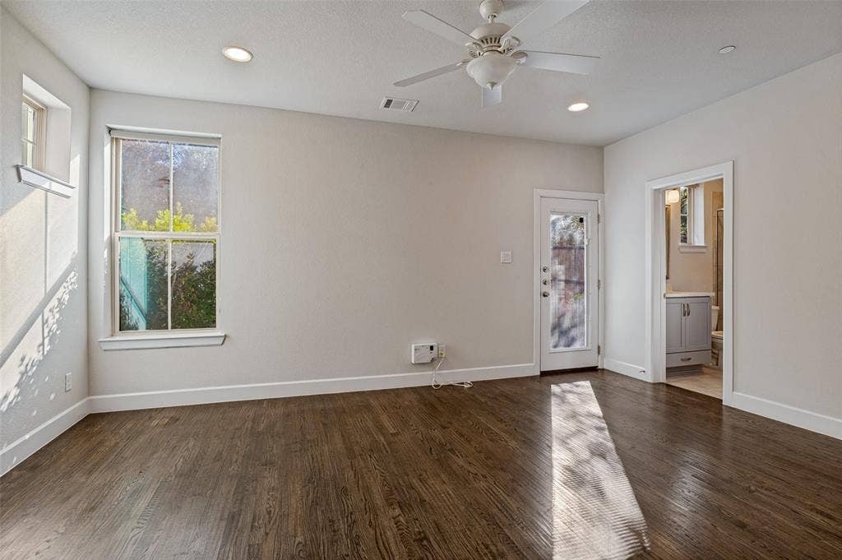
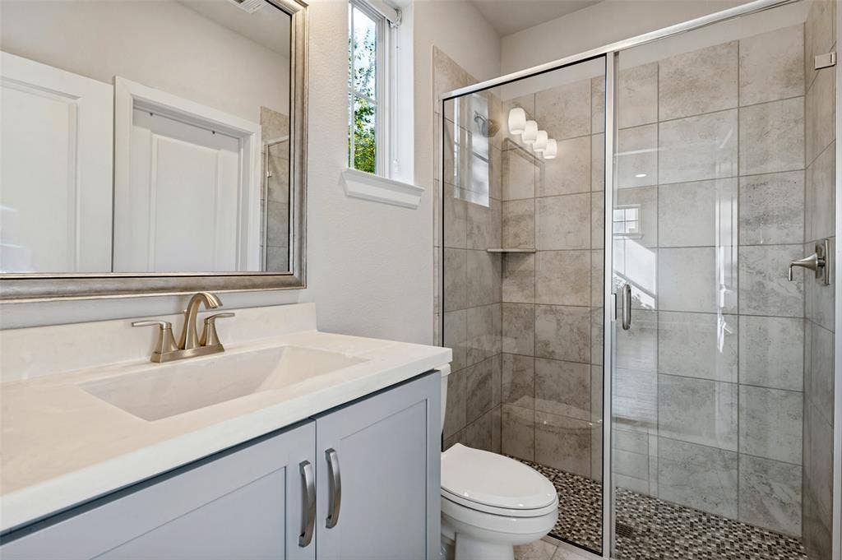
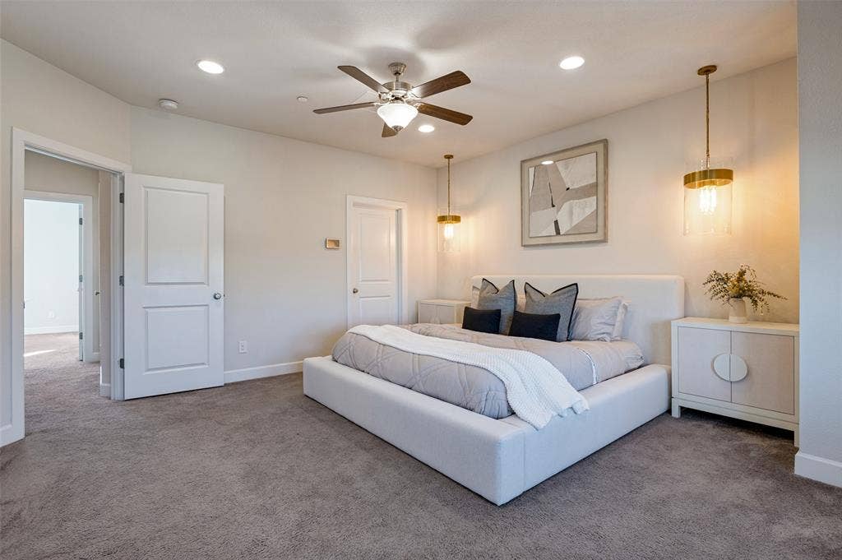
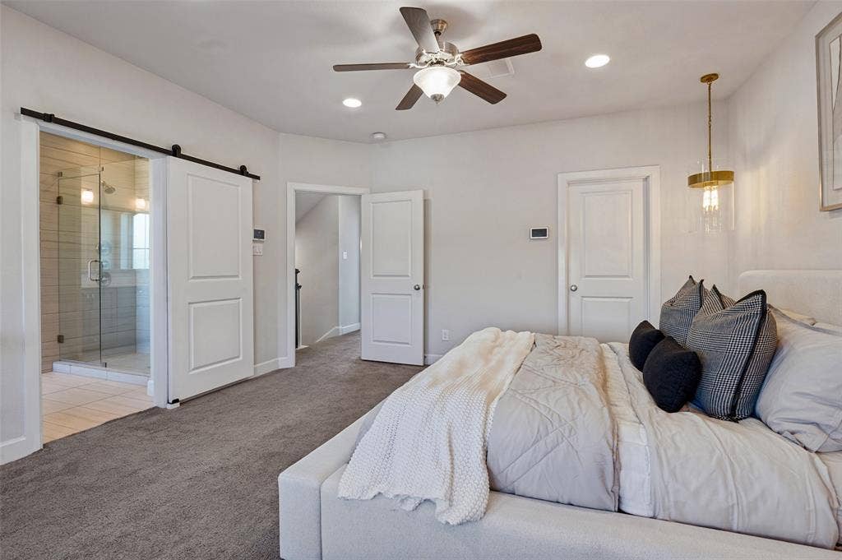
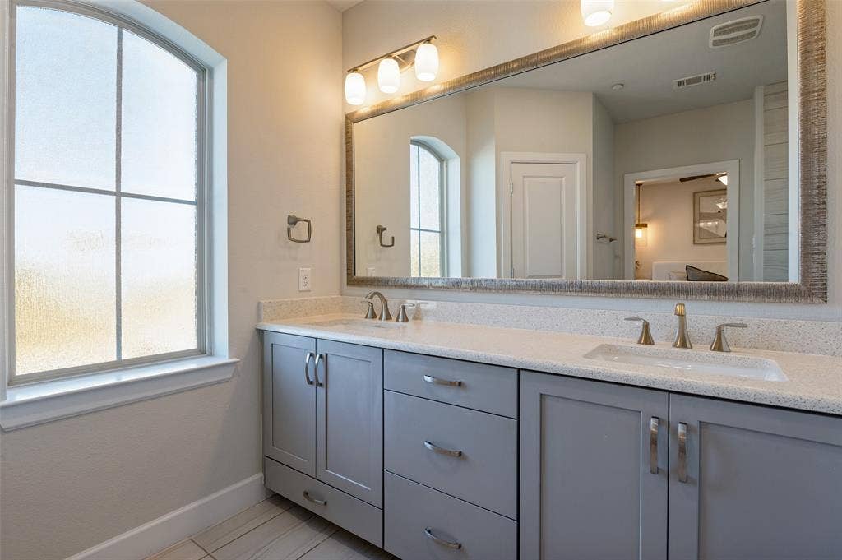
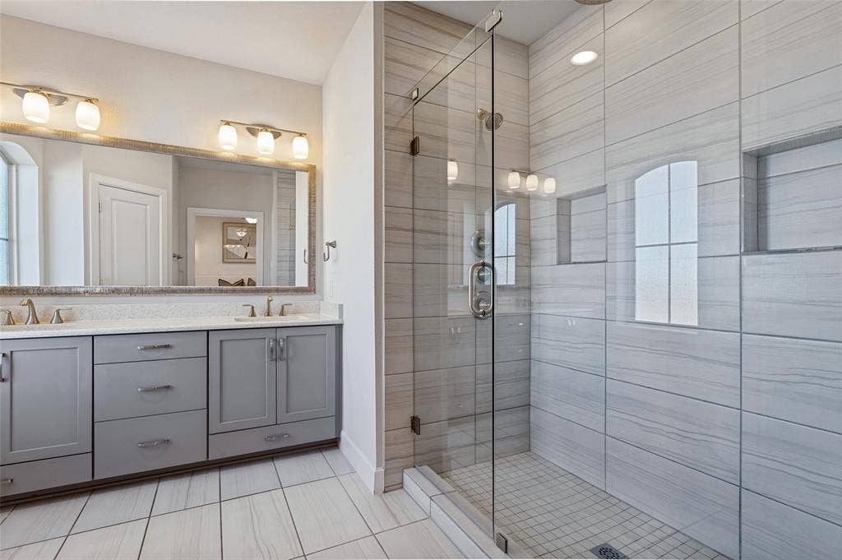
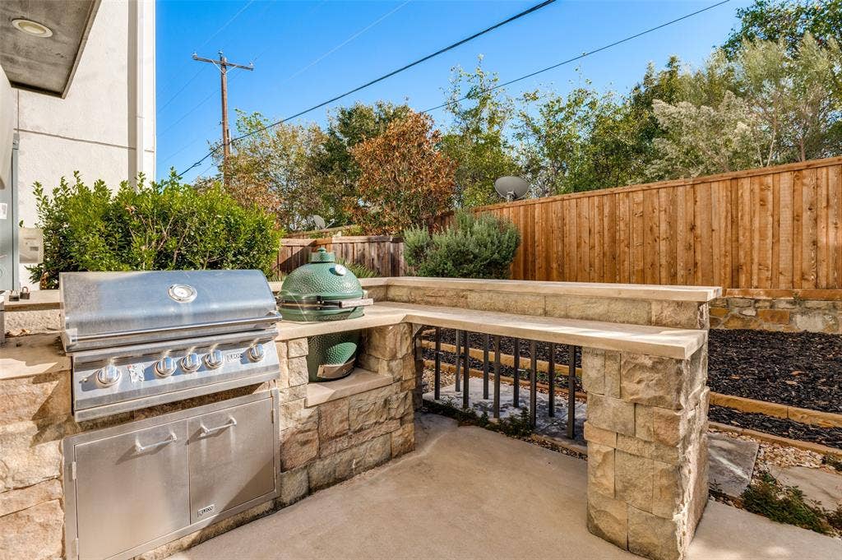
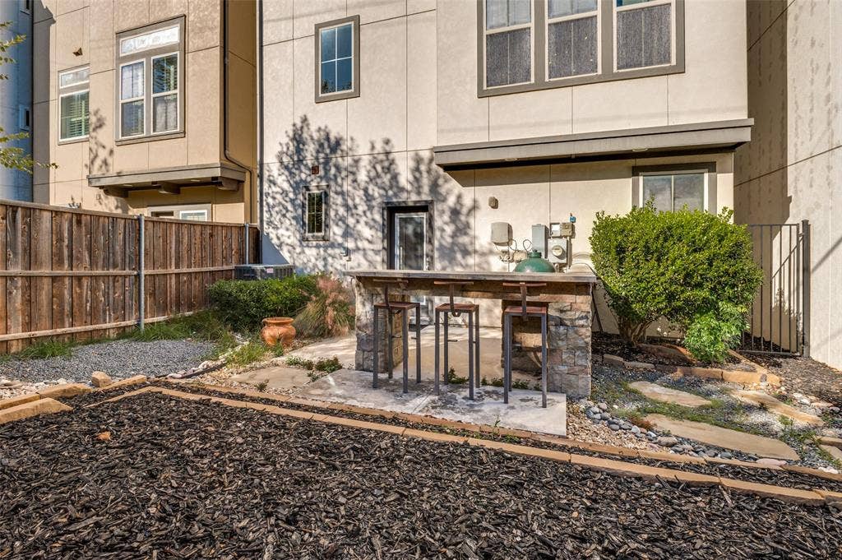
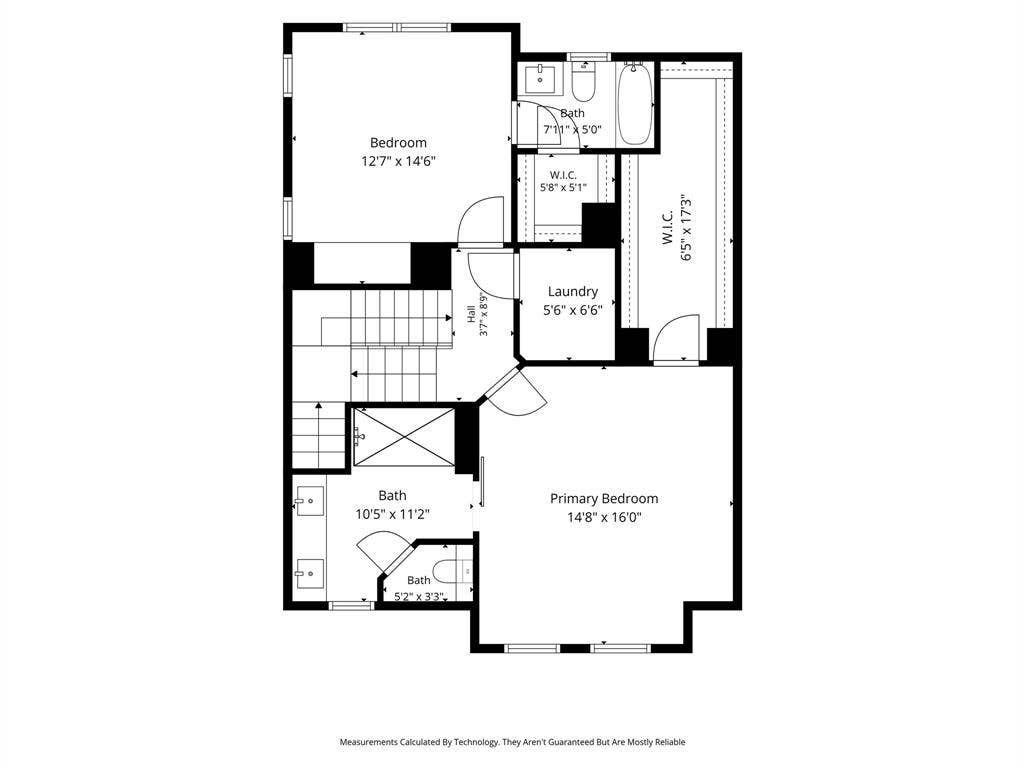
While the rooftop captures the energy of the city, the private backyard offers a secluded getaway. This outdoor oasis is tailored for those who love to cook and dine under the stars, featuring a built-in grilling station anchored by a Big Green Egg. When it’s time to head back inside, the primary suite provides a quiet sanctuary, anchored by a spa-inspired bathroom that invites total relaxation.
The lifestyle here extends well beyond the property line. The community offers exceptional amenities, including two private gated parks specifically designed for you and your pets to enjoy the fresh air. Hosting is a breeze with ample visitor ...
+ Read More| Mls Number: | 21437686 |
|---|---|
| List Price: | $659,000 |
| Property Type: | Residential |
| Property Sub Type: | Single Family Residence |
| Status: | Active |
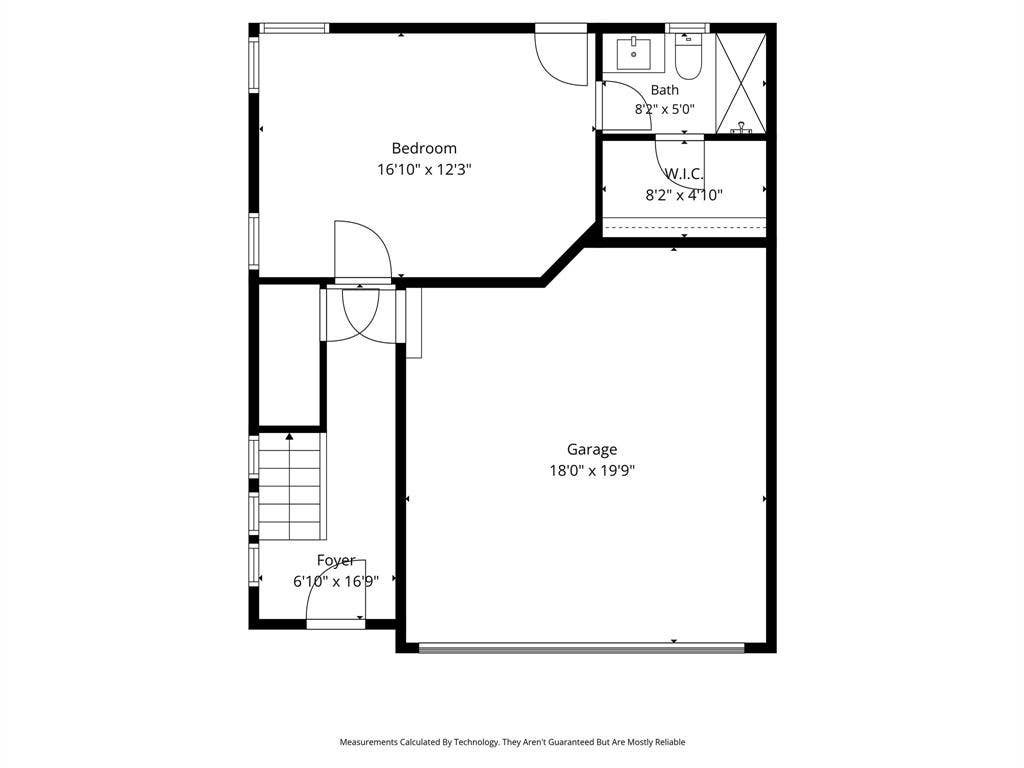
| Beds Total: | 3 |
| Baths Full: | 3 |
| Baths Half: | 2 |
| Sq Ft Total: | 2,809 |
| Association Fee: | $750 |
| Lot Size Area Sqft: | 2,482.9200 |
| Lot Size Area: | 0.057 |
| Building Style: | Traditional |
| City: | Dallas |
| County Or Parish: | Dallas |
| Subdivision Name: | High Grv-West Kessler Heights 2 |
| Postal Code: | 75208 |
| Year Built: | 2017 |
| Appliances?: | Dishwasher,Disposal,Gas Cooktop,Gas Oven,Ice Maker,Microwave,Refrigerator,Vented Exhaust Fan,Warming Drawer |
| Association Fee Frequency: | Semi-Annual |
| Association Fee Includes: | Full Use of Facilities, Maintenance Grounds, Management Fees |
| Association Type: | Mandatory |
| Community Features: | Park |
| Construction Materials: | Fiber Cement, Rock/Stone |
| Directions: | See GPS |
| Elementary School Name: | Rosemont |
| Middle School Name: | Greiner |
| School District: | Dallas ISD |
| Exterior Features: | Balcony, Rain Gutters, Private Yard |
| Fireplace Features: | Decorative, Gas Logs |
| Fireplaces Total: | 1 |
| Flooring: | Carpet, Tile, Wood |
| Foundation Details: | No |
| Foundation Details: | Slab |
| Heating: | Central |
| Interior Features: | Built-in Features, Built-in Wine Cooler, Cable TV Available, Decorative Lighting, Double Vanity, Flat Screen Wiring, Granite Counters, High Speed Internet Available, Kitchen Island, Open Floorplan, Pantry, Walk-In Closet(s) |
| Lot Features: | Interior Lot |
| Lot Size: | Less Than .5 Acre (not Zero) |
| Lot Size Units: | Acres |
| Multi Parcel ID: | No |
| Municipal Utility District?: | No |
| Number Of Dining Areas: | 1 |
| Number Of Living Areas: | 2 |
| Number Of Parking Spaces: | 2 |
| Parking Features: | Garage, Garage Faces Front, Garage Single Door |
| Parking Spaces Garage: | 2 |
| Permit Avmyn: | false |
| Permit Comments Reviews Yn: | true |
| Pool?: | No |
| Possession: | Closing/Funding |
| Roof: | Composition |
| Room Count: | 13 |
| Structural Style: | Single Detached |
| Transaction Type: | For Sale |
| Utilities: | City Sewer, City Water |
| Will Subdivide: | No |
| Year Built Details: | Preowned |
| Hoa Management Company: | Vision Community Management |
| Hoa Management Company Phone: | 972-612-2303 |
| Accessibility Features Yn: | No |
| Attached Garage?: | Yes |
| Bathrooms Total Decimal: | 3.20 |
| Bathrooms Total Integer: | 5 |
| Cooling: | Central Air |
| Covered Spaces: | 2 |
| Elementary School Name: | Rosemont |
| Garage?: | Yes |
| High School Name: | Sunset |
| Laundry Features: | Full Size W/D Area |
| Levels: | Three Or More |
| Lot Size Area: | 0.0570 |
| Patio And Porch Features: | Patio, Roof Top Deck/Patio |
| Property Attached?: | No |
| Smart Home Features Appor Pass Y: | 1 |
Listing Courtesy of: Compass RE Texas, LLC
Listing Agent: Mohammed Jaber
469-831-5542
Mortgage Calculator
All listings featuring the  icon are provided courtesy of North Texas Real Estate Information Systems, Inc. (NTREIS), Copyright 2026. All rights reserved.
All information is believed accurate but not guaranteed. The properties displayed may not be all of the properties available through the IDX Program. Any use of this site other than by potential buyers or sellers is strictly prohibited.
North Texas Real Estate Information Systems, Inc. data last updated on November 17, 2026 05:05 PM - CT
Property Last Updated: November 17, 2026 05:05 PM - CT
