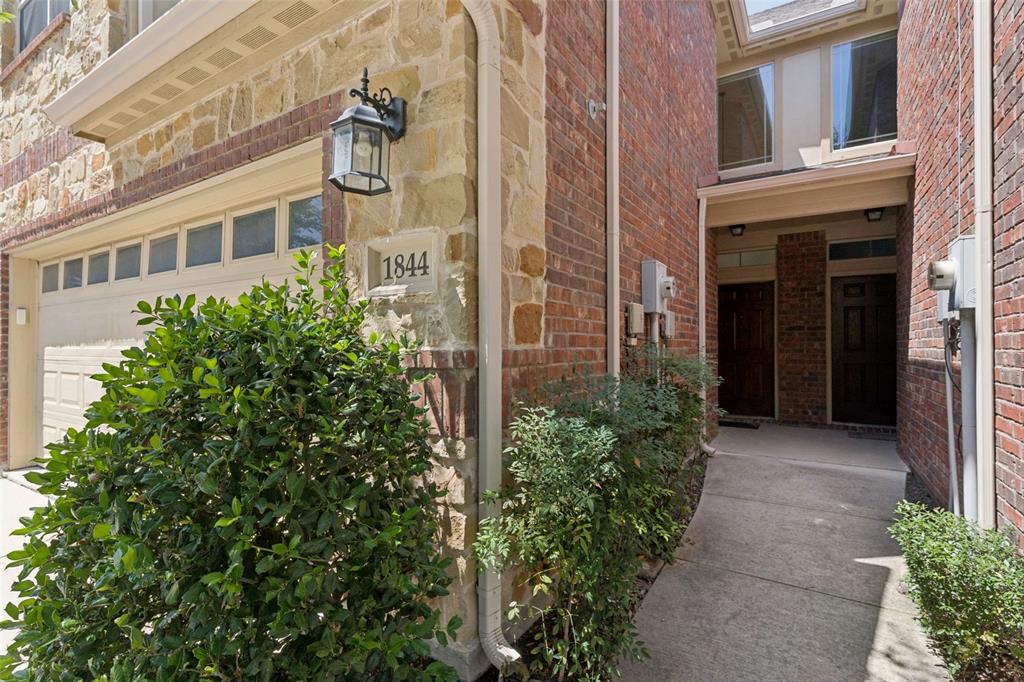
1844 Villa Drive
Allen, TX 75013
$350,000
Open Houses
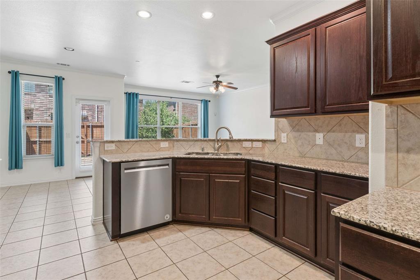
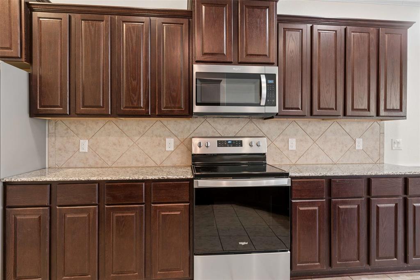
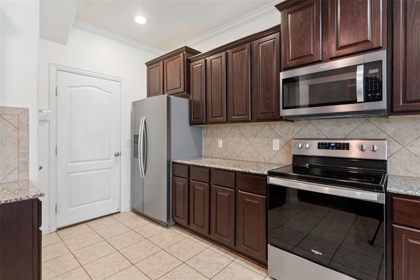
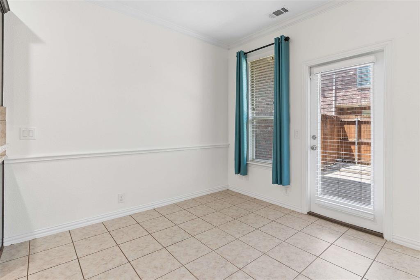
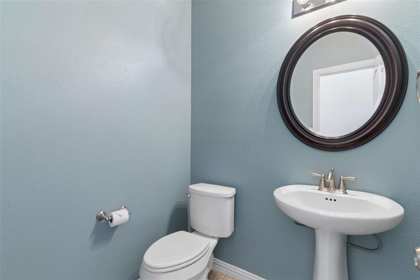
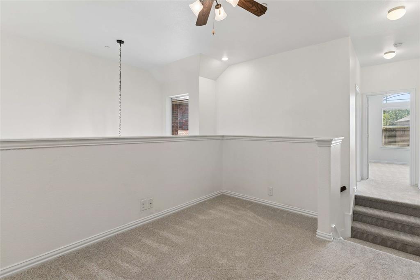
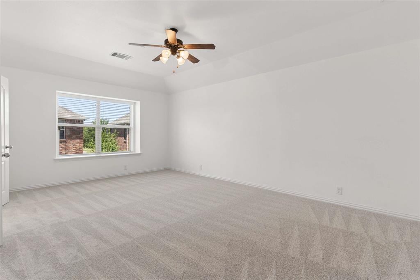
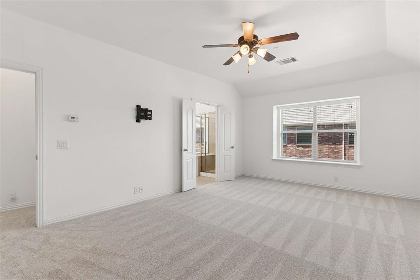
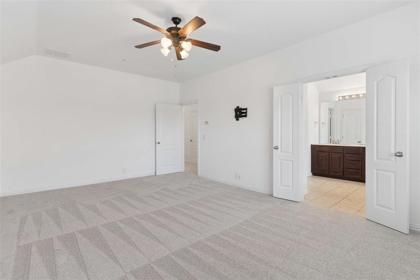
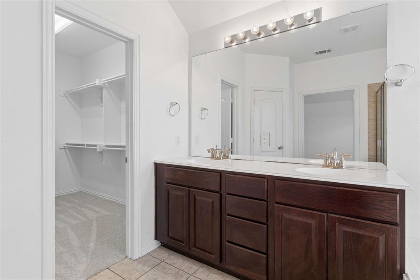
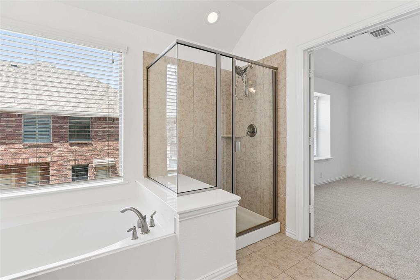
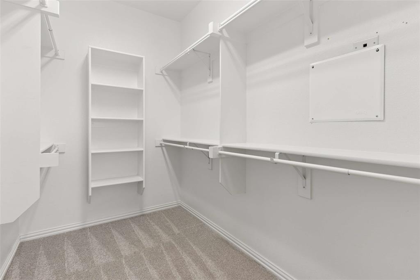
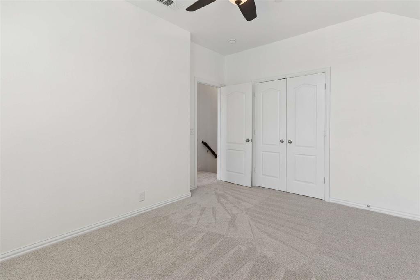
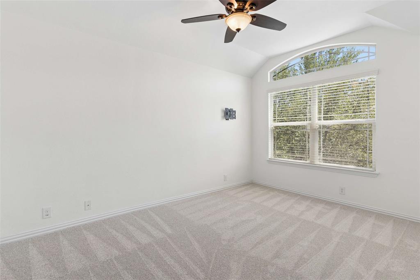
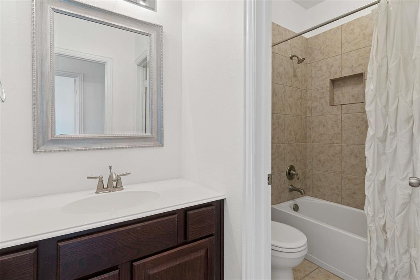
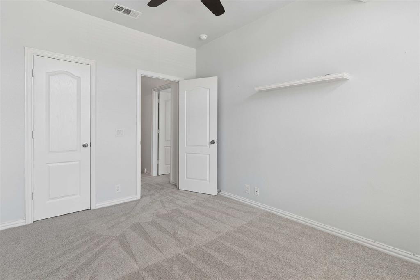
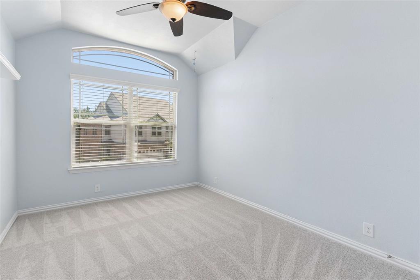
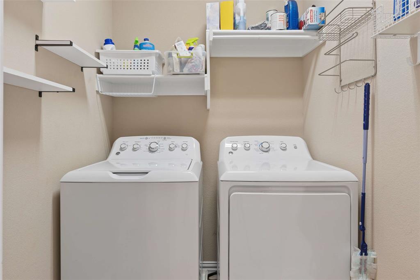
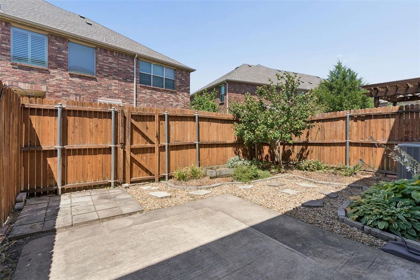
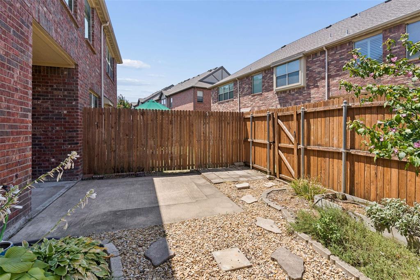
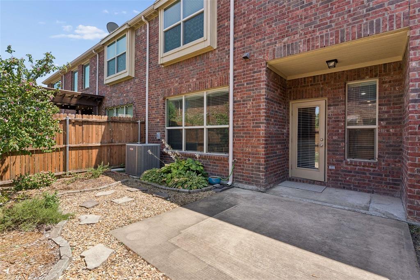
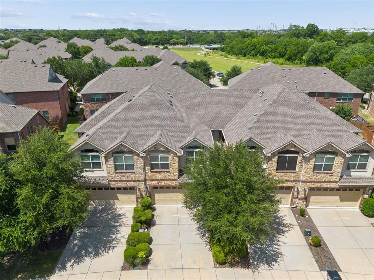
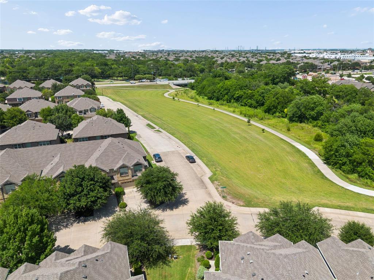
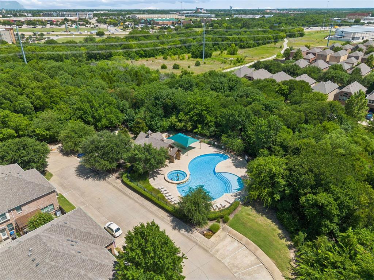
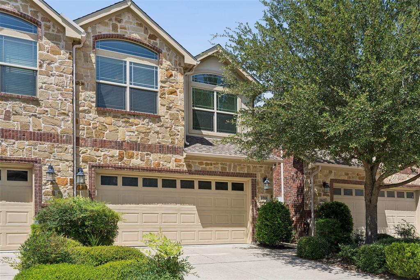
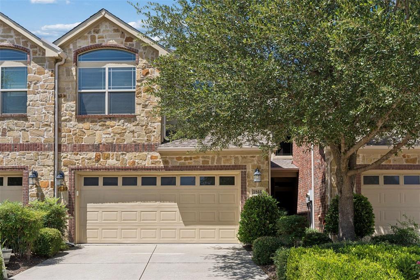
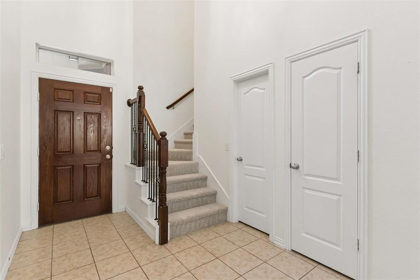
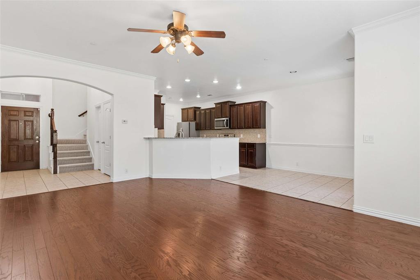
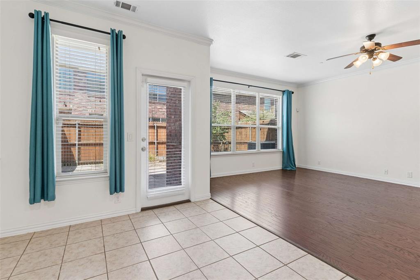
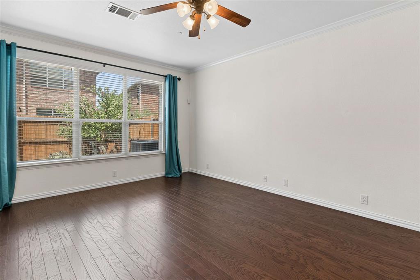
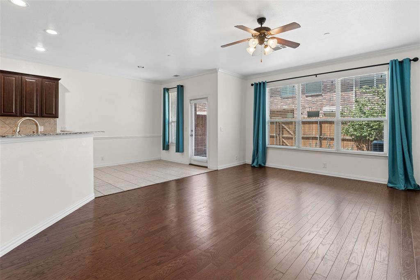
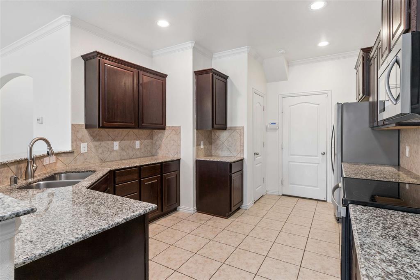
Completely Move-In Ready! Refrigerator, Washer & Dryer Included! Incredibly Bright, designed with an Open-Concept Floor Plan, the main living area boasts Elegant Crown Molding & Engineered Hardwood Flooring, along with Ceramic Tile in the wet areas. The Large Gourmet Kitchen features 42-Inch Upper Cabinets, Granite Countertops, Stainless Steel Appliances, and Classic Ceramic Tile Backsplash. Also includes an Extended Raised Countertop, offering the prefect spot for guest to gather while you cook. The Oversized Living Room is laid out to effortlessly accommodate any furniture arrangement, keeping you connected to the kitchen with clear sight lines to the TV. Bedrooms are located Upstairs for Maximum Privacy, and feature Brand-New Carpet, making your sleeping areas feel fresh and pristine. This level also features a cozy Bonus Loft, perfect for a secondary lounge or workspace. Huge Primary Bedroom serves as a true retreat, complete with a Charming Window Seat and an Ensuite Bathroom featuring a Separate Shower, Relaxing Garden Tub, Raised Sinks and a Generous Walk-In Closet. For ultimate convenience, the utility room is also located upstairs. The 2 Car Garage is also a nice feature, knowing that your vehicles are safe & protected. Step outside to a Low Maintenance Backyard that is just the right size for your favorite plants or enjoying a cup of Joe, supplemented by a large grassy area right around the building. Enjoy incredible community perks by taking ...
+ Read More| Mls Number: | 21425565 |
|---|---|
| List Price: | $350,000 |
| Property Type: | Residential |
| Property Sub Type: | Townhouse |
| Status: | Active |
| Beds Total: | 3 |
| Baths Full: | 2 |
| Baths Half: | 1 |
| Sq Ft Total: | 1,785 |
| Association Fee: | $303 |
| Lot Size Area Sqft: | 2,178.0000 |
| Lot Size Area: | 0.05 |
| Building Style: | Traditional |
| City: | Allen |
| County Or Parish: | Collin |
| Subdivision Name: | Villas Of Cottonwood Creek Ph 1 |
| Postal Code: | 75013 |
| Year Built: | 2013 |
| Appliances?: | Dishwasher,Disposal,Dryer,Electric Range,Electric Water Heater,Microwave,Refrigerator,Washer |
| Association Fee Frequency: | Monthly |
| Association Fee Includes: | Front Yard Maintenance, Full Use of Facilities, Maintenance Grounds, Management Fees |
| Association Type: | Mandatory |
| Directions: | From I-75, Exit Stacy and go West. Left on Curtis Ln. Left on Villa Drive. |
| Easements: | Drainage, Utilities |
| Elementary School Name: | Cheatham |
| Middle School Name: | Curtis |
| School District: | Allen ISD |
| Exterior Features: | Rain Gutters |
| Fencing: | Wood |
| Flooring: | Carpet, Ceramic Tile |
| Foundation Details: | No |
| Garage Dimensions: | 19x19 |
| Heating: | Electric, Heat Pump |
| Interior Features: | Cable TV Available, Eat-in Kitchen, Flat Screen Wiring, Granite Counters, High Speed Internet Available, Loft, Open Floorplan, Pantry |
| Lake Pump: | No |
| Lot Features: | Interior Lot, Landscaped, Sprinkler System, Zero Lot Line |
| Lot Size: | Condo/Townhome Lot |
| Lot Size Dimensions: | 24 X 93 |
| Lot Size Source: | Plans |
| Lot Size Units: | Acres |
| Multi Parcel ID: | No |
| Municipal Utility District?: | No |
| Number Of Dining Areas: | 1 |
| Number Of Living Areas: | 1 |
| Number Of Parking Spaces: | 2 |
| Parking Features: | Garage Double Door, Garage Faces Rear |
| Parking Spaces Garage: | 2 |
| Permit Avmyn: | false |
| Permit Comments Reviews Yn: | false |
| Pool?: | No |
| Possession: | Closing/Funding |
| Postal Code Plus 4: | 6129 |
| Restrictions: | Deed, Development |
| Roof: | Composition |
| Room Count: | 8 |
| Security Features: | Burglar, Fire Sprinkler System, Security System, Smoke Detector(s) |
| Structural Style: | Condo/Townhome |
| Transaction Type: | For Sale |
| Utilities: | Cable Available, City Sewer, City Water, Co-op Electric, Community Mailbox, Individual Water Meter, Sidewalk, Underground Utilities |
| Will Subdivide: | No |
| Year Built Details: | Preowned |
| Consent for Visitors to Record: | Audio, Video |
| Hoa Management Company: | Cottonwood Creek Villas HOA |
| Hoa Management Company Phone: | 972-943-2800 |
| Notice Surveillance Devices Pres: | Audio, Video |
| Senior Community Yn: | No |
| Accessibility Features Yn: | No |
| Attached Garage?: | Yes |
| Bathrooms Total Decimal: | 2.10 |
| Bathrooms Total Integer: | 3 |
| Cooling: | Ceiling Fan(s), Central Air, Electric |
| Covered Spaces: | 2 |
| Elementary School Name: | Cheatham |
| Exclusions: | Ring Doorbell. Will be replaced with a standard doorbell. |
| Garage Height: | 9 |
| Garage?: | Yes |
| High School Name: | Allen |
| Horse Permitted Yn: | No |
| Levels: | Two |
| Listing Terms: | Cash, Conventional, FHA, Texas Vet, VA Loan |
| Lot Size Area: | 0.0500 |
| Property Attached?: | Yes |
| Smart Home Features Appor Pass Y: | 0 |
Listing Courtesy of: Spencer Realtors
Listing Agent: Lori Spencer
214-616-1693
Mortgage Calculator
All listings featuring the  icon are provided courtesy of North Texas Real Estate Information Systems, Inc. (NTREIS), Copyright 2026. All rights reserved.
All information is believed accurate but not guaranteed. The properties displayed may not be all of the properties available through the IDX Program. Any use of this site other than by potential buyers or sellers is strictly prohibited.
North Texas Real Estate Information Systems, Inc. data last updated on November 12, 2026 03:00 AM - CT
Property Last Updated: November 12, 2026 03:00 AM - CT