1836 Pueblo Street
Dallas, TX 75212
$699,999
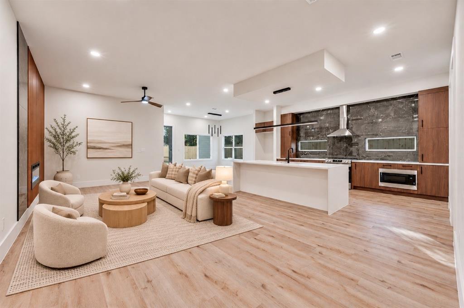
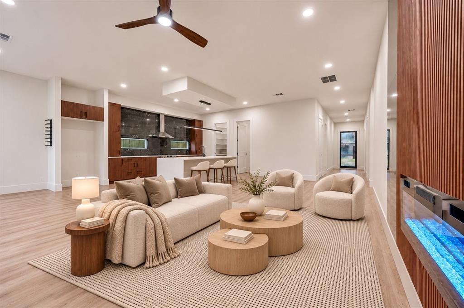
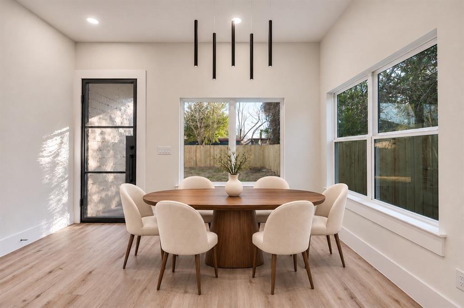
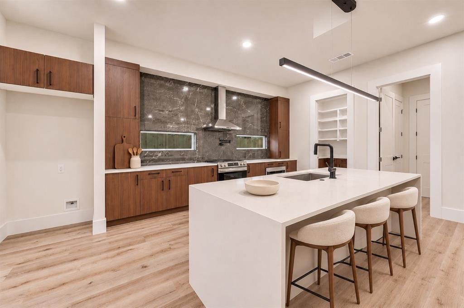
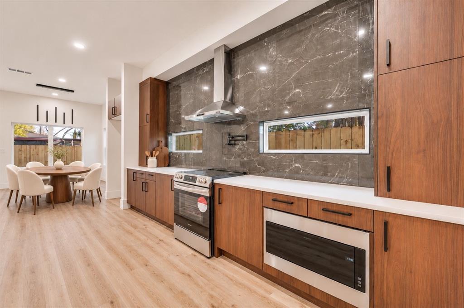
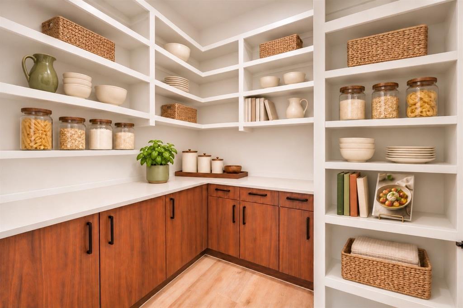
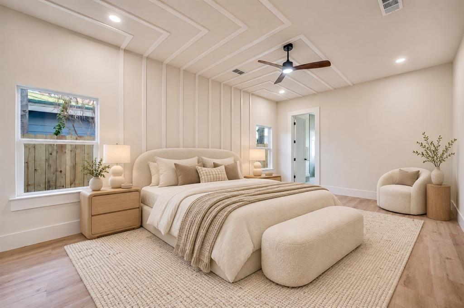
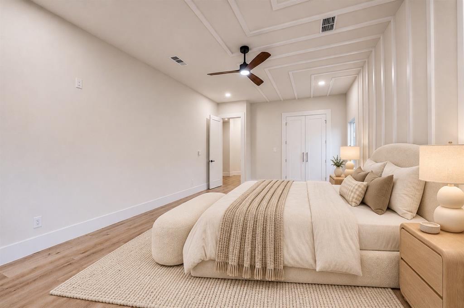
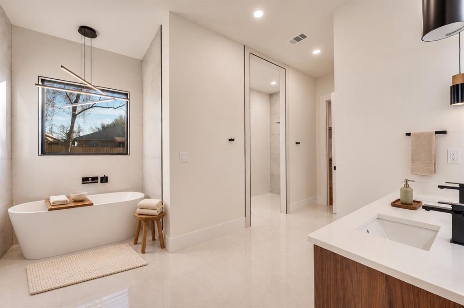
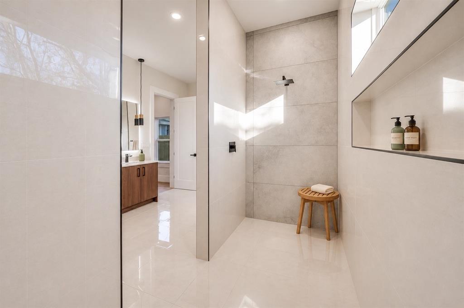
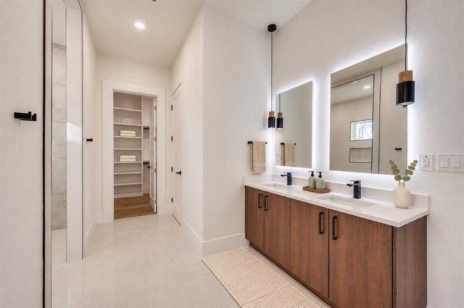
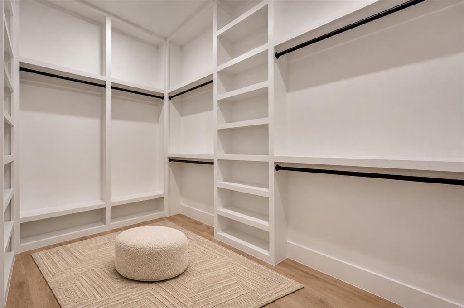
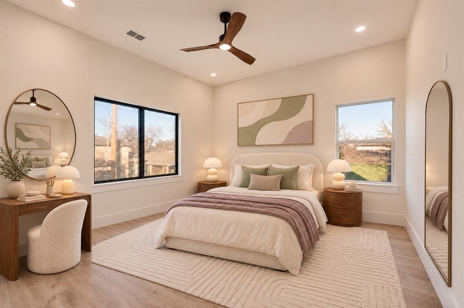
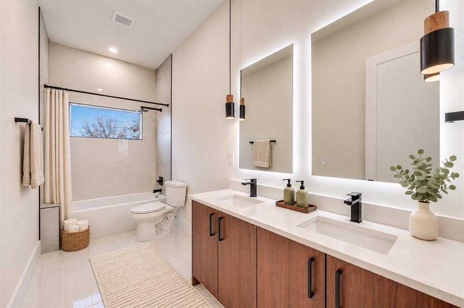
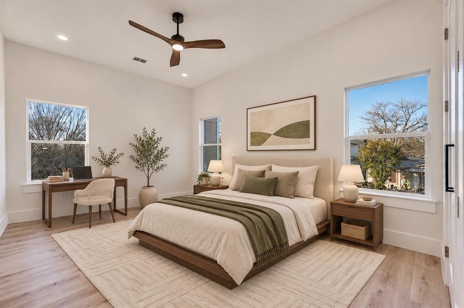
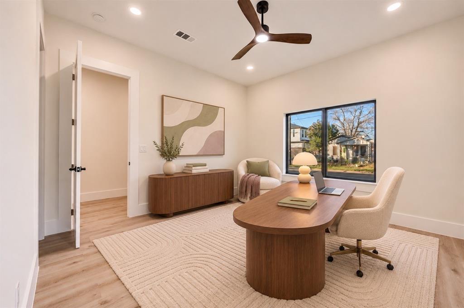
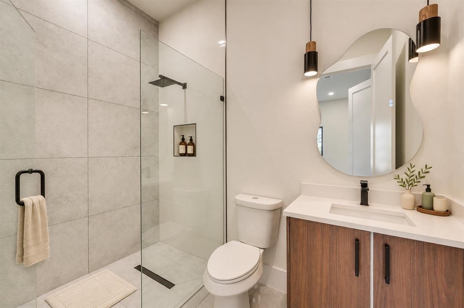
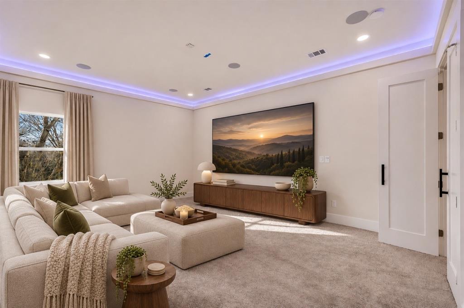
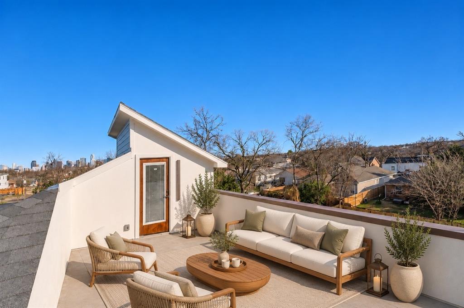
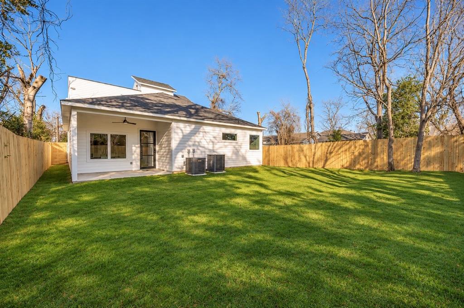
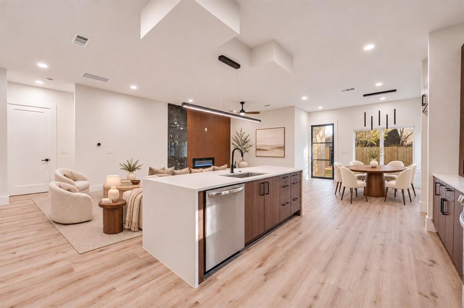
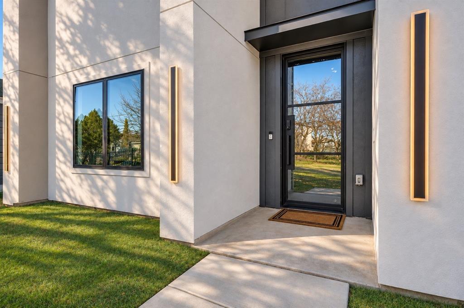
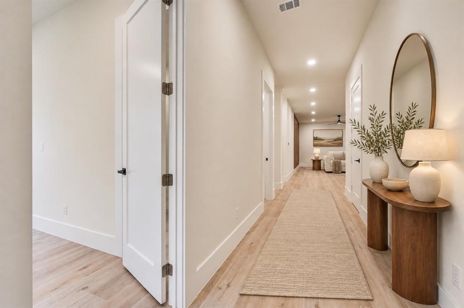
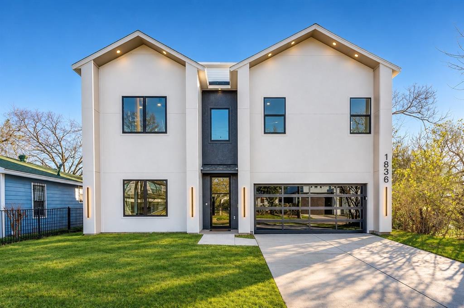
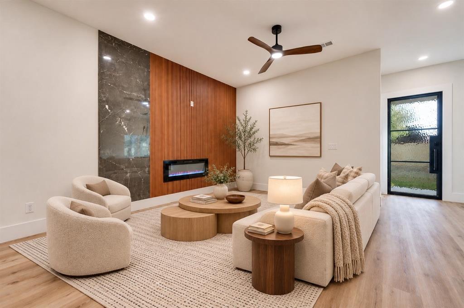
Brand-new modern construction in Victory Gardens with no HOA, just minutes from Downtown Dallas, Trinity Groves and Victory Park. This 5-bedroom, 3.5-bath contemporary home offers about 3,200 sq ft across multiple levels, topped by a private rooftop deck with Dallas skyline views. The main level is built for gathering, with an open layout, tall ceilings, oversized windows and an electric fireplace in the living room. The kitchen stands out with waterfall quartz countertops, a large island, custom cabinetry, a pot filler and a walk-in butler’s pantry with extra prep space. Two bedroom suites on the first floor give you flexibility: a spacious primary retreat with a freestanding soaking tub, large walk-in shower, dual sinks and a walk-in closet, plus a second ensuite that works well as a guest suite, in-law space or private office. Upstairs, three more bedrooms join a loft and media room for movie nights, a game room or a home gym. Smart home features, a 2-car attached garage and quick access to major highways round out this move-in-ready home. Dallas ISD schools. Photos are virtually staged to scale. Seller is willing to contribute toward buyer closing costs with an acceptable offer!
| Mls Number: | 21432328 |
|---|---|
| List Price: | $699,999 |
| Property Type: | Residential |
| Property Sub Type: | Single Family Residence |
| Status: | Active |
| Beds Total: | 5 |
| Baths Full: | 3 |
| Baths Half: | 1 |
| Sq Ft Total: | 3,153 |
| Unexempt Taxes: | $4,833 |
| Lot Size Area Sqft: | 5,662.8000 |
| Lot Size Area: | 0.13 |
| City: | Dallas |
| County Or Parish: | Dallas |
| Subdivision Name: | Victory Gardens |
| Postal Code: | 75212 |
| Year Built: | 2026 |
| Appliances?: | Built-in Gas Range,Electric Cooktop,Electric Oven,Electric Range,Microwave |
| Association Type: | None |
| Directions: | Please utilize GPS for directions. |
| Elementary School Name: | Adelfa Callejo |
| Junior High School Name: | West Dallas |
| School District: | Dallas ISD |
| Exterior Features: | Balcony, Covered Patio/Porch, Lighting |
| Fireplace Features: | Insert |
| Fireplaces Total: | 1 |
| Flooring: | Carpet, Ceramic Tile, Hardwood |
| Foundation Details: | No |
| Foundation Details: | Slab |
| Interior Features: | Built-in Features, Built-in Wine Cooler, Cable TV Available, Cathedral Ceiling(s), Chandelier, Decorative Lighting, Double Vanity, Eat-in Kitchen, Flat Screen Wiring, High Speed Internet Available, Kitchen Island, Natural Woodwork, Open Floorplan, Pantry, Smart Home System, Sound System Wiring, Vaulted Ceiling(s), Walk-In Closet(s) |
| Lot Size: | Less Than .5 Acre (not Zero) |
| Lot Size Units: | Acres |
| Multi Parcel ID: | No |
| Municipal Utility District?: | No |
| Number Of Dining Areas: | 2 |
| Number Of Living Areas: | 2 |
| Number Of Parking Spaces: | 2 |
| Parking Features: | Garage Door Opener, Garage Faces Front, On Street |
| Parking Spaces Carport: | 2 |
| Parking Spaces Garage: | 2 |
| Permit Avmyn: | false |
| Permit Comments Reviews Yn: | true |
| Pool?: | No |
| Possession: | Closing/Funding |
| Postal Code Plus 4: | 3813 |
| Roof: | Composition |
| Room Count: | 2 |
| Security Features: | Carbon Monoxide Detector(s) |
| Structural Style: | Single Detached |
| Transaction Type: | For Sale |
| Utilities: | City Sewer, City Water |
| Will Subdivide: | No |
| Consent for Visitors to Record: | Audio, Video |
| Notice Surveillance Devices Pres: | Audio, Video |
| Accessibility Features Yn: | No |
| Attached Garage?: | Yes |
| Bathrooms Total Decimal: | 3.10 |
| Bathrooms Total Integer: | 4 |
| Covered Spaces: | 2 |
| Elementary School Name: | Adelfa Callejo |
| Garage?: | Yes |
| High School Name: | Pinkston |
| Laundry Features: | Dryer Hookup, Washer Hookup |
| Levels: | Three Or More |
| Listing Terms: | 1031 Exchange, Cash, Conventional, FHA, VA Loan |
| Lot Size Area: | 0.1300 |
| Patio And Porch Features: | Covered |
| Property Attached?: | No |
| Smart Home Features Appor Pass Y: | 1 |
Listing Courtesy of: Regal, REALTORS
Listing Agent: Anna Wagers
972-771-6970
Mortgage Calculator
All listings featuring the  icon are provided courtesy of North Texas Real Estate Information Systems, Inc. (NTREIS), Copyright 2026. All rights reserved.
All information is believed accurate but not guaranteed. The properties displayed may not be all of the properties available through the IDX Program. Any use of this site other than by potential buyers or sellers is strictly prohibited.
North Texas Real Estate Information Systems, Inc. data last updated on November 11, 2026 12:04 AM - CT
Property Last Updated: November 11, 2026 12:04 AM - CT