1817 Walnut Springs Drive
Allen, TX 75013
$1,999,000
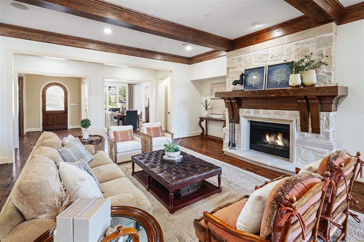
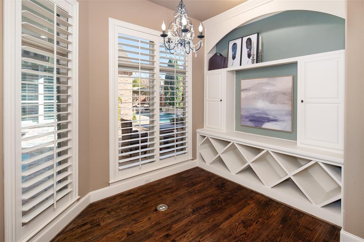
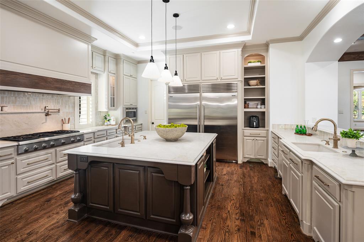
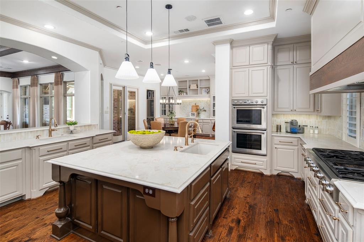
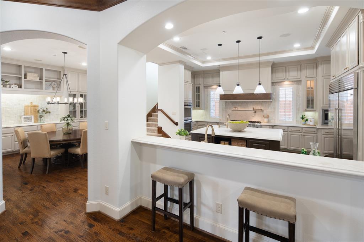
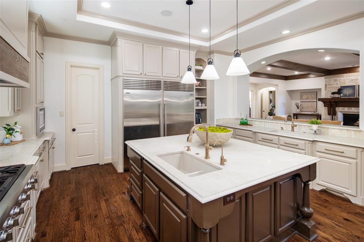
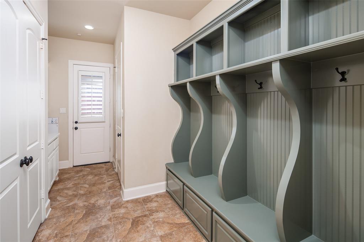
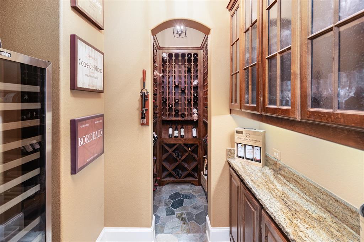
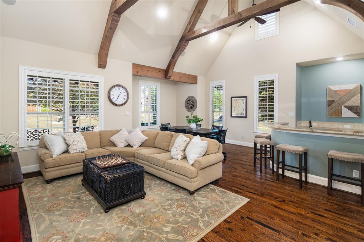
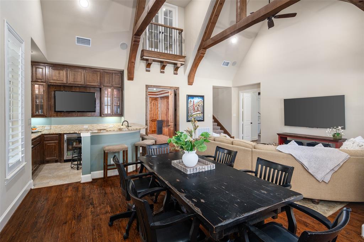
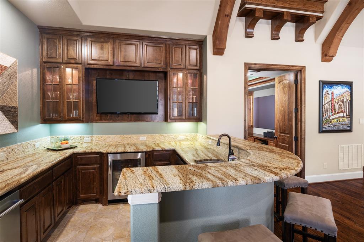
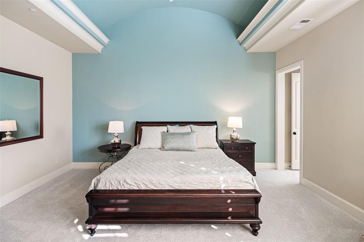
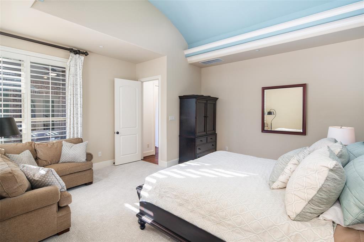
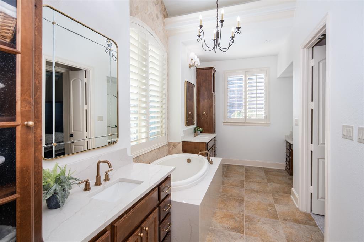
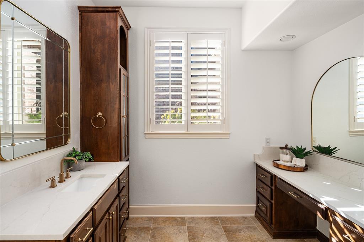
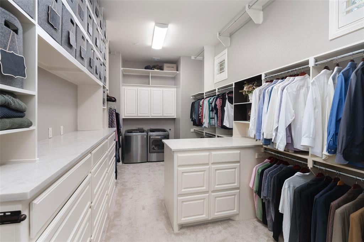
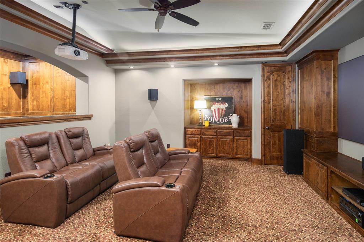
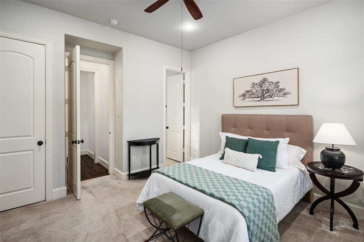
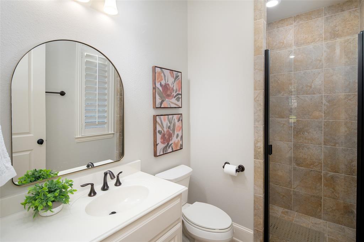
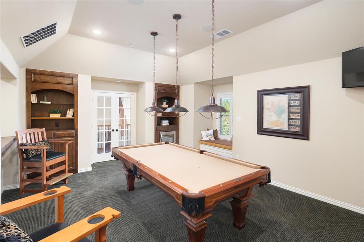
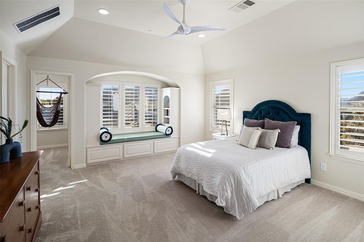
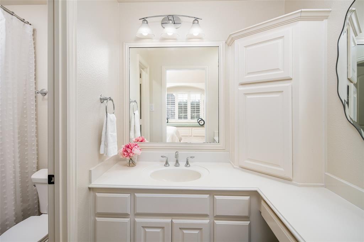
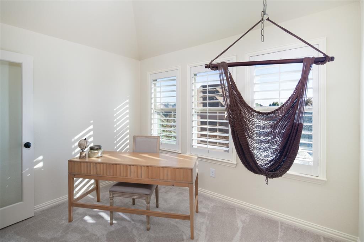
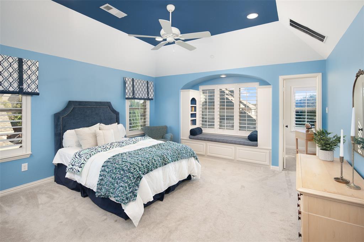
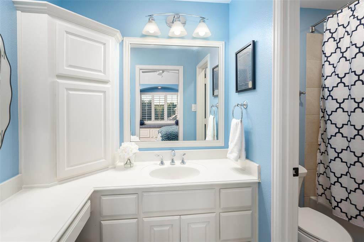
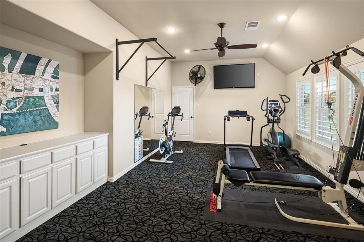
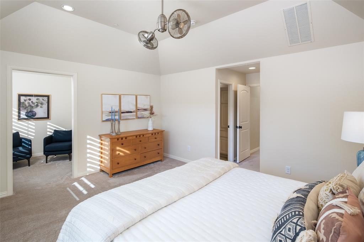
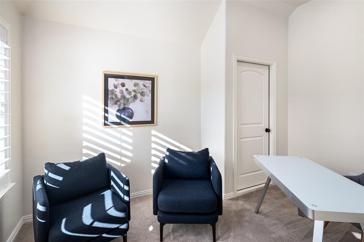
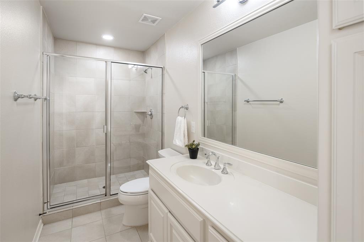
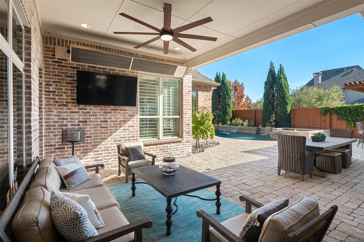
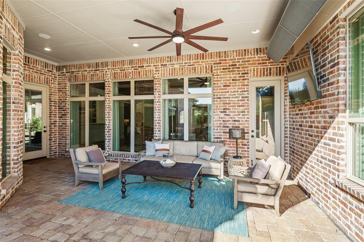
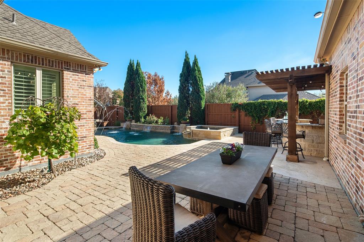
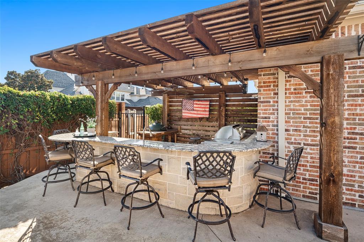
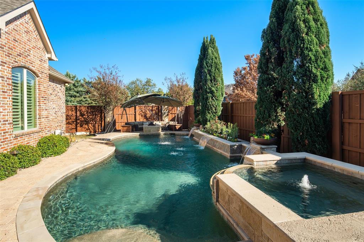
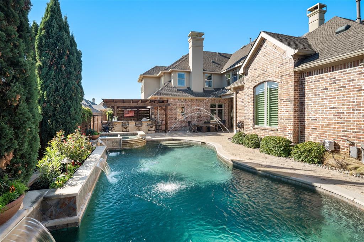
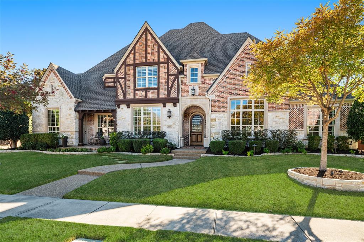
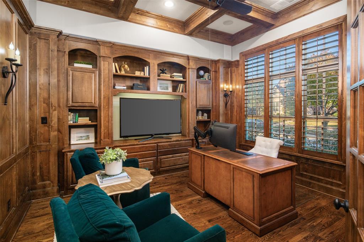
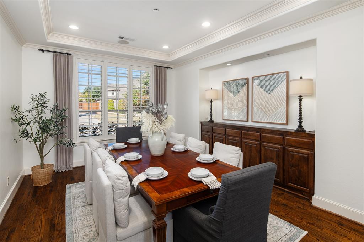
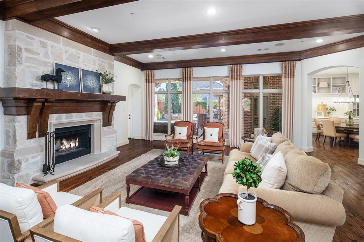
DREAM HOUSE! Layout, room sizes and purposeful design all create a home built for casual fun family gatherings or formal entertaining. Sanders true custom was built by these original homeowners with an architect to capture every feature families dream about to create a lifestyle meant for functionality, beauty and space for everyone! Nestled on a large corner lot and steps from the walking trails + walkable to Evans Elementary. Features include: * 1st floor Media Room w-paneled walls + back tiered section with seating bar connected to * spacious Family Room w-beamed ceiling & room for a large table perfect for homework, games or casual dining * Wrap around corner Bar in Family Room includes ice machine, beverage fridge, microwave & sink -perfect for Media Rm and Family Rm fun * 2 Offices - 1 could be Mahjong or card room - both have built ins w-front office coffered ceiling * Gourmet Updated Kitchen + Breakfast Nook & buffet Butler's Pantry include Thermidor 6 burner + griddle gas cooktop, pot filler, Subzero fridge-freezer, Thermidor double ovens, walk in Pantry, Island w-storage + eat in bar * Living Room has stone fireplace and views of the backyard Mudroom w-large mud bench, sink + access to garage and side yard * Primary Suite in private w - new carpeting + updated Bath w-quartz countertops, tub surround, lighting & mirrors + huge Primary Closet w-built in chest of ...
+ Read More| Mls Number: | 21414151 |
|---|---|
| List Price: | $1,999,000 |
| Property Type: | Residential |
| Property Sub Type: | Single Family Residence |
| Status: | Active |
| Beds Total: | 6 |
| Baths Full: | 6 |
| Baths Half: | 2 |
| Sq Ft Total: | 7,589 |
| Association Fee: | $477 |
| Unexempt Taxes: | $33,522 |
| Lot Size Area Sqft: | 13,068.0000 |
| Lot Size Area: | 0.3 |
| Building Style: | Traditional |
| City: | Allen |
| County Or Parish: | Collin |
| Subdivision Name: | Twin Creeks Ph 7c-2 |
| Postal Code: | 75013 |
| Year Built: | 2014 |
| Appliances?: | Built-in Gas Range,Built-in Refrigerator,Dishwasher,Disposal,Gas Cooktop,Microwave,Double Oven,Plumbed For Gas in Kitchen,Refrigerator,Water Filter |
| Association Fee Frequency: | Semi-Annual |
| Association Fee Includes: | Full Use of Facilities |
| Association Type: | Mandatory |
| Directions: | Please use GPS for best results. |
| Elementary School Name: | Evans |
| Middle School Name: | Ereckson |
| Junior High School Name: | Lowery Freshman Center |
| School District: | Allen ISD |
| Exterior Features: | Attached Grill, Covered Patio/Porch, Rain Gutters, Lighting, Outdoor Living Center |
| Fencing: | Rock/Stone, Wood |
| Fireplace Features: | Family Room, Stone |
| Fireplaces Total: | 1 |
| Flooring: | Carpet, Hardwood, Slate, Tile, Wood |
| Foundation Details: | No |
| Foundation Details: | Slab |
| Heating: | Central, Fireplace(s) |
| Interior Features: | Built-in Features, Cathedral Ceiling(s), Chandelier, Decorative Lighting, Double Vanity, Eat-in Kitchen, Granite Counters, High Speed Internet Available, In-Law Suite Floorplan, Kitchen Island, Multiple Staircases, Natural Woodwork, Open Floorplan, Pantry, Sound System Wiring, Walk-In Closet(s), Wet Bar |
| Lot Features: | Landscaped, Sprinkler System |
| Lot Size: | Less Than .5 Acre (not Zero) |
| Lot Size Units: | Acres |
| Multi Parcel ID: | No |
| Municipal Utility District?: | No |
| Number Of Dining Areas: | 2 |
| Number Of Living Areas: | 4 |
| Number Of Parking Spaces: | 3 |
| Parking Features: | Alley Access, Electric Gate, Garage, Garage Door Opener, Garage Double Door, Garage Faces Rear, Garage Faces Side, Garage Single Door, Gated, Off Street |
| Parking Spaces Garage: | 3 |
| Permit Avmyn: | false |
| Permit Comments Reviews Yn: | true |
| Pool?: | Yes |
| Pool Features: | Gunite, Heated, In Ground, Outdoor Pool, Pool/Spa Combo, Water Feature |
| Possession: | Negotiable |
| Postal Code Plus 4: | 5391 |
| Roof: | Composition |
| Room Count: | 30 |
| Security Features: | Fire Sprinkler System, Smoke Detector(s) |
| Structural Style: | Single Detached |
| Transaction Type: | For Sale |
| Utilities: | City Sewer, City Water, Sidewalk, Underground Utilities |
| Will Subdivide: | No |
| Year Built Details: | Preowned |
| Hoa Management Company: | Blue Hawk |
| Hoa Management Company Phone: | 972-674-3791 |
| Notice Surveillance Devices Pres: | Audio, Video |
| Accessibility Features Yn: | No |
| Attached Garage?: | Yes |
| Bathrooms Total Decimal: | 6.20 |
| Bathrooms Total Integer: | 8 |
| Cooling: | Ceiling Fan(s), Central Air, Electric |
| Covered Spaces: | 3 |
| Elementary School Name: | Evans |
| Exclusions: | Washers, Dryers, Garage Cabinets + mounted tools + shelves, Car Lift, Mounted TV in 1st floor Game Room, Primary Bedroom Curtains, Wine in Wine room |
| Garage?: | Yes |
| High School Name: | Allen |
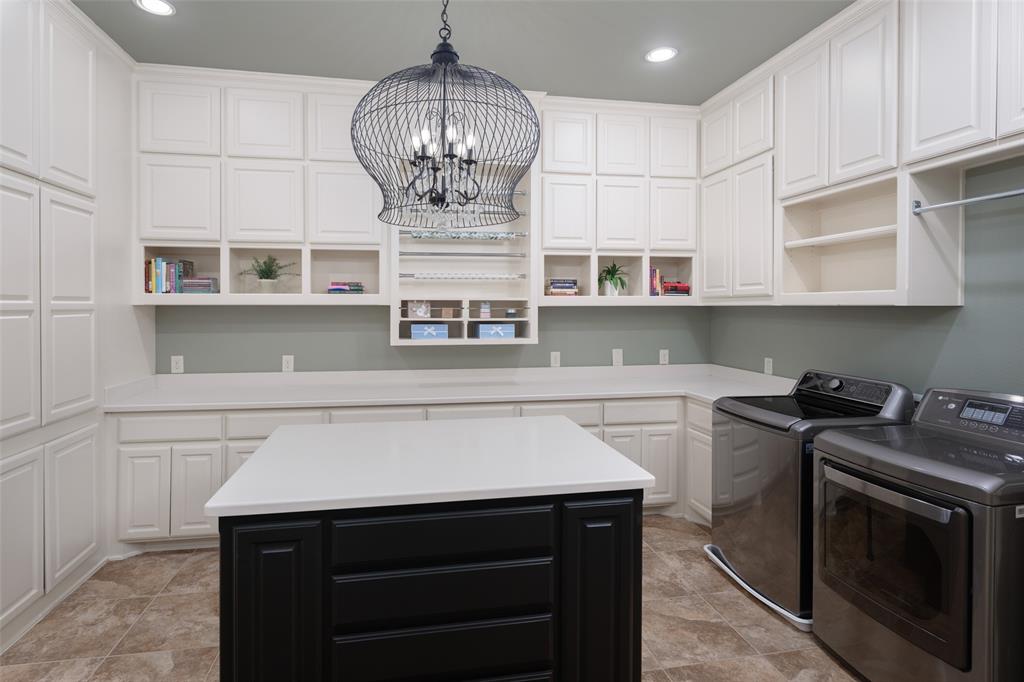
| Laundry Features: | Full Size W/D Area |
| Levels: | Two |
| Listing Terms: | Cash, Contract |
| Lot Size Area: | 0.3000 |
| Patio And Porch Features: | Covered, Patio |
| Property Attached?: | No |
| Smart Home Features Appor Pass Y: | 1 |
| Window Features: | Shutters, Window Coverings |
Listing Courtesy of: Ebby Halliday Realtors
Listing Agent: Stephanie Fontenot
972-335-6564
Mortgage Calculator
All listings featuring the  icon are provided courtesy of North Texas Real Estate Information Systems, Inc. (NTREIS), Copyright 2026. All rights reserved.
All information is believed accurate but not guaranteed. The properties displayed may not be all of the properties available through the IDX Program. Any use of this site other than by potential buyers or sellers is strictly prohibited.
North Texas Real Estate Information Systems, Inc. data last updated on November 12, 2026 11:31 PM - CT
Property Last Updated: November 12, 2026 11:31 PM - CT