1808 Rainbow Drive
Richardson, TX 75081
$2,790
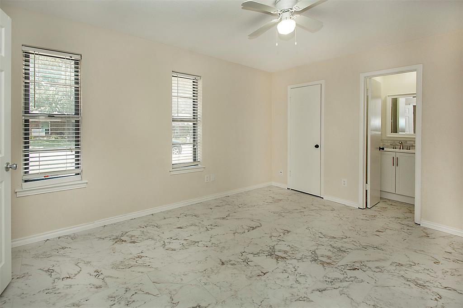
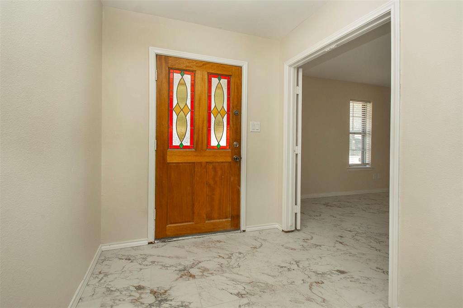
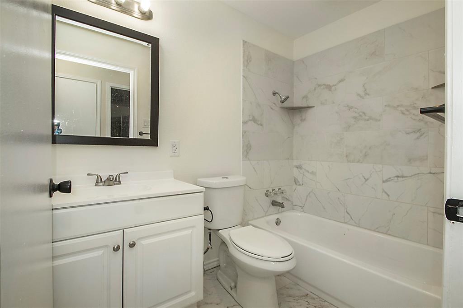
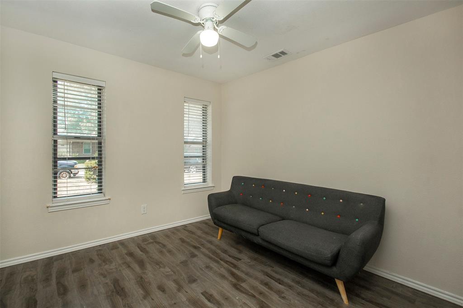
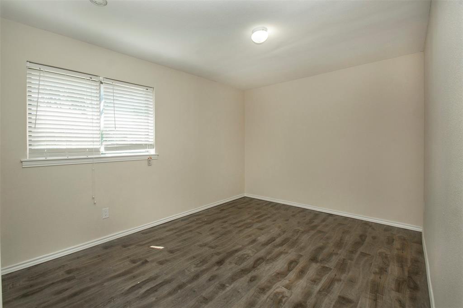
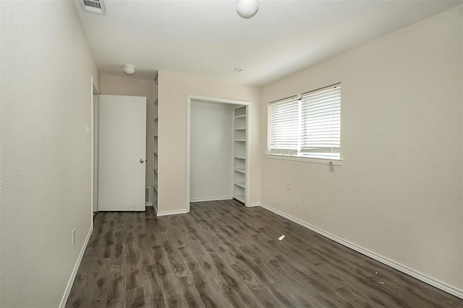
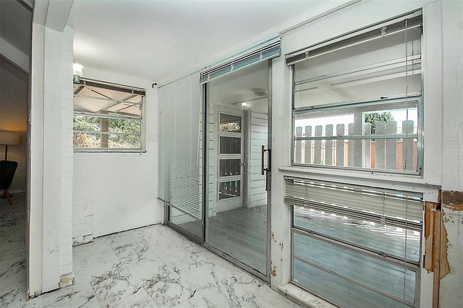
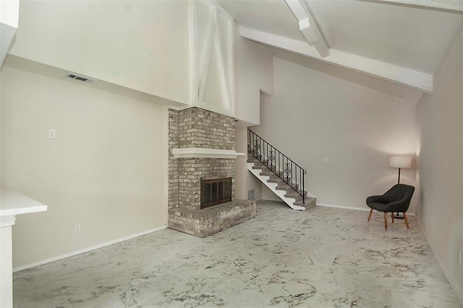
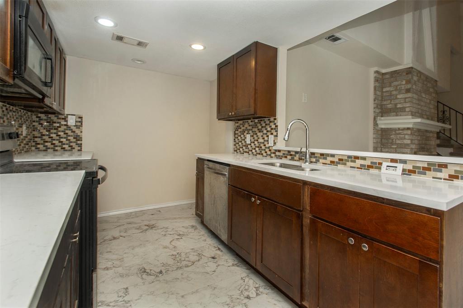
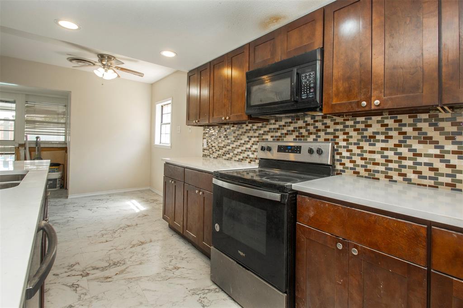
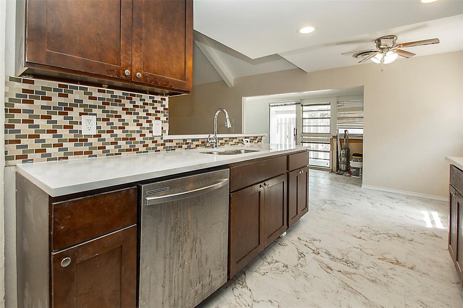
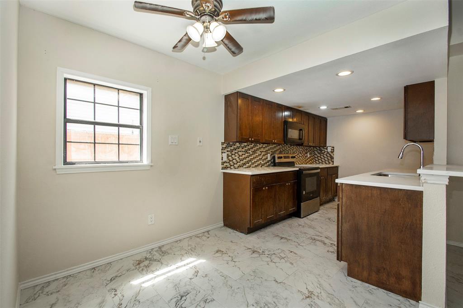
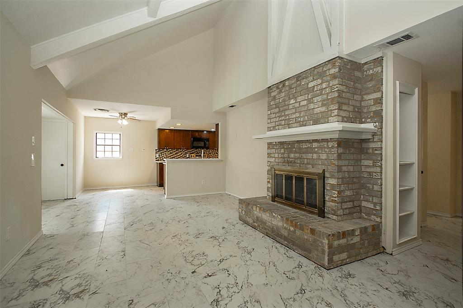
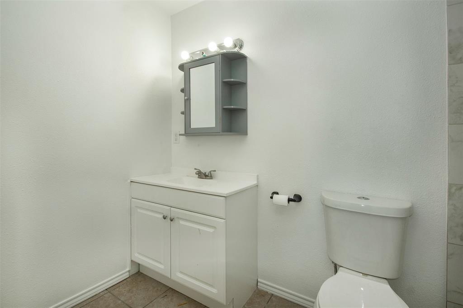
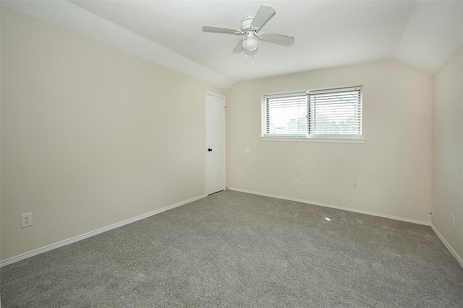
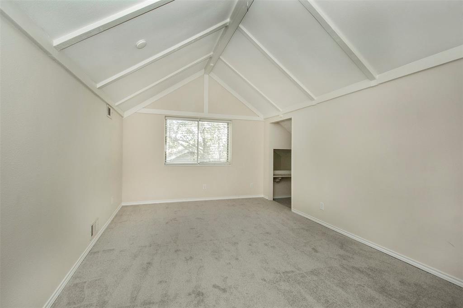
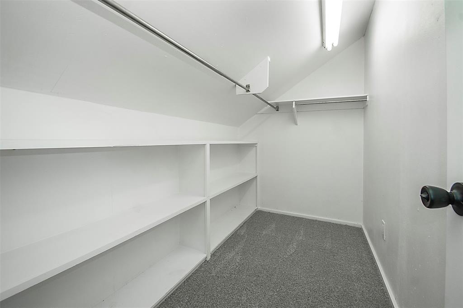
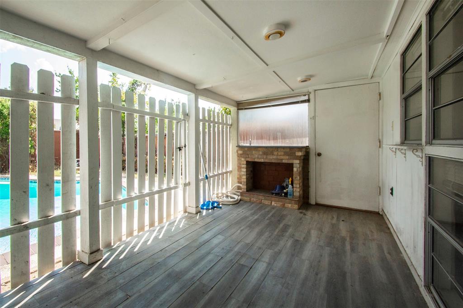
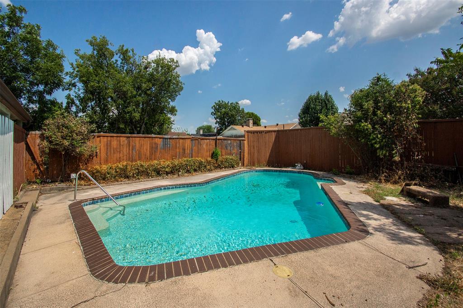
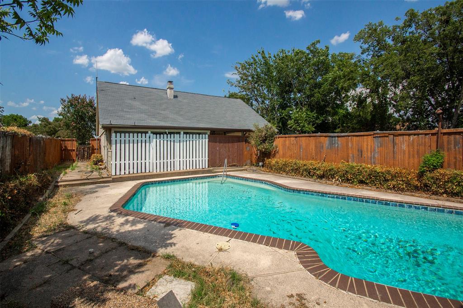
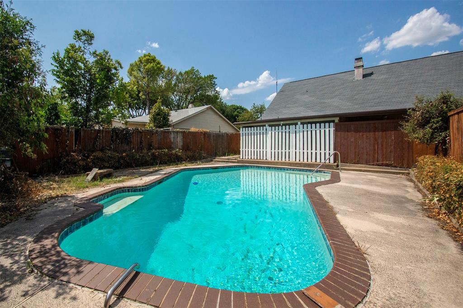
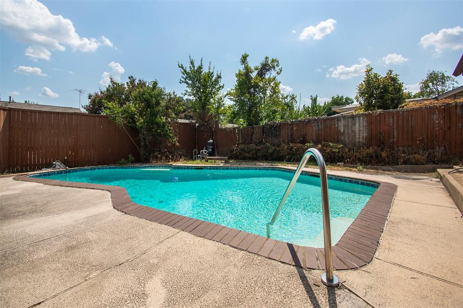
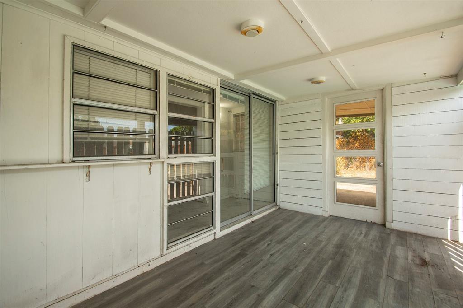
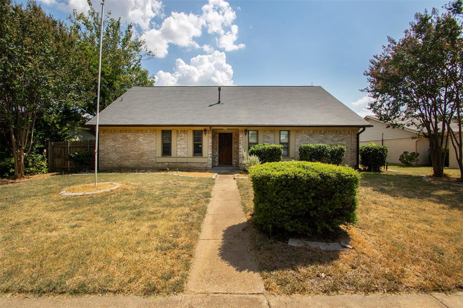
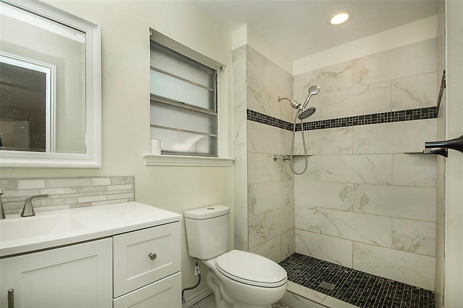
Lovely two story 4-bedroom home with pool. Currently available for rent. It has the option of a large, oversized 5th bedroom or use as an upstairs game room. Resulting in 2 bedrooms upstairs and 3 bedrooms downstairs. It has 3 full bathrooms with wood burning or gas fireplace in living room. New granite counter tops, dishwasher and ceramic tile floor downstairs. This beautiful home is a must see, as it is much larger inside than it appears on the outside. Covered patio in rear with an additional fireplace that leads to the large swimming pool area. Rear entry driveway with fully private fenced backyard surrounding the pool included. New flooring though out with new carpet upstairs. The home is located in the heart of Richardson with quick access to US-75 and President George Bush Turnpike, minutes from CityLine train station, Richardson Restaurant Park, Downtown Richardson, Galatyn Park, Breckinridge Park, and countless shopping, dining, entertainment, and grocery options. Nearby employers include State Farm, Raytheon, Texas Instruments, and the Telecom Corridor, making this an ideal location. Don't miss your opportunity to become an exclusive city of Richardson resident within the highly sought after Richardson ISD schools.
| Mls Number: | 21436446 |
|---|---|
| List Price: | $2,790 |
| Property Type: | Residential Lease |
| Property Sub Type: | Single Family Residence |
| Status: | Active |
| Beds Total: | 4 |
| Baths Full: | 3 |
| Sq Ft Total: | 2,136 |
| Lot Size Area Sqft: | 9,016.9200 |
| Lot Size Area: | 0.207 |
| Building Style: | Contemporary/Modern |
| City: | Richardson |
| County Or Parish: | Dallas |
| Subdivision Name: | Spring Ridge 01 |
| Postal Code: | 75081 |
| Year Built: | 1971 |
| Accessory Unit?: | No |
| Appliances?: | Dishwasher,Disposal,Electric Range |
| Association Type: | None |
| Construction Materials: | Brick, Concrete, Fiber Cement, Wood |
| Deposit Amount: | $2,800 |
| Deposit Pet: | $300 |
| Directions: | GPS works well |
| Elementary School Name: | Brentfield |
| Middle School Name: | Forest Meadow |
| Junior High School Name: | Parkhill |
| School District: | Richardson ISD |
| Fireplace Features: | Family Room, Wood Burning |
| Fireplaces Total: | 2 |
| Flooring: | Carpet, Ceramic Tile |
| Foundation Details: | No |
| Foundation Details: | Slab |
| Garage Dimensions: | 20x22 |
| Heating: | Central, Gas Jets |
| Interior Features: | Cable TV Available, Eat-in Kitchen, Granite Counters, High Speed Internet Available, Open Floorplan, Walk-In Closet(s) |
| Lease Conditions: | Application Fee, Prior Residence Info., Written Application (+) |
| Lease Type: | Yearly |
| Lot Size: | Less Than .5 Acre (not Zero) |
| Lot Size Units: | Acres |
| Monies Required: | First Months Rent, Pet Deposit, Security Deposit |
| Multi Parcel ID: | No |
| Municipal Utility District?: | No |
| Number Of Dining Areas: | 1 |
| Number Of Living Areas: | 2 |
| Number Of Parking Spaces: | 2 |
| Number Of Pets Allowed: | 1 |
| Parking Features: | Additional Parking, Concrete, Driveway |
| Parking Spaces Garage: | 2 |
| Permit Avmyn: | false |
| Permit Comments Reviews Yn: | false |
| Pool?: | Yes |
| Pool Features: | Gunite, Outdoor Pool, Private |
| Postal Code Plus 4: | 4711 |
| Restrictions: | None |
| Roof: | Composition |
| Room Count: | 3 |
| Structural Style: | Single Detached |
| Tenant Pays: | All Utilities, Electricity, Water |
| Transaction Type: | For Lease |
| Utilities: | City Sewer, City Water, Concrete, Curbs, Electricity Connected, Individual Gas Meter, Individual Water Meter, Phone Available, Sidewalk |
| Will Subdivide: | No |
| Year Built Details: | Preowned |
| Application Fee Amount: | $65 |
| Senior Community Yn: | No |
| Accessibility Features Yn: | No |
| Attached Garage?: | Yes |
| Availability Date: | 2026-11-20 |
| Bathrooms Total Decimal: | 3.00 |
| Bathrooms Total Integer: | 3 |
| Cooling: | Ceiling Fan(s), Central Air, Electric |
| Covered Spaces: | 2 |
| Elementary School Name: | Brentfield |
| Garage Height: | 8 |
| Garage?: | Yes |
| High School Name: | Richardson |
| Levels: | Two |
| Lot Size Area: | 0.2070 |
| Pets Allowed: | Yes Pets Allowed |
| Property Attached?: | No |
| Smart Home Features Appor Pass Y: | 0 |
| Special Taxing Entities: | 0 |
Listing Courtesy of: Texas Top Realtors
Listing Agent: Les Taylor
972-742-8428
All listings featuring the  icon are provided courtesy of North Texas Real Estate Information Systems, Inc. (NTREIS), Copyright 2026. All rights reserved.
All information is believed accurate but not guaranteed. The properties displayed may not be all of the properties available through the IDX Program. Any use of this site other than by potential buyers or sellers is strictly prohibited.
North Texas Real Estate Information Systems, Inc. data last updated on November 15, 2026 09:28 PM - CT
Property Last Updated: November 15, 2026 09:28 PM - CT