1801 Hidden Creek Drive
Midlothian, TX 76065
$4,850
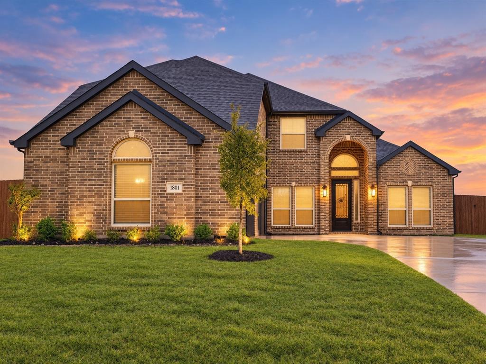
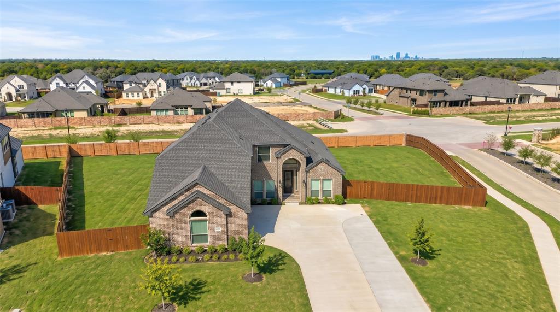
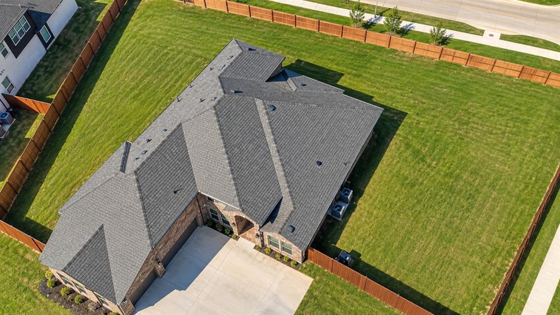
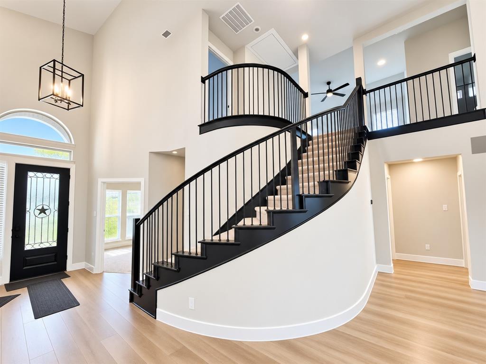
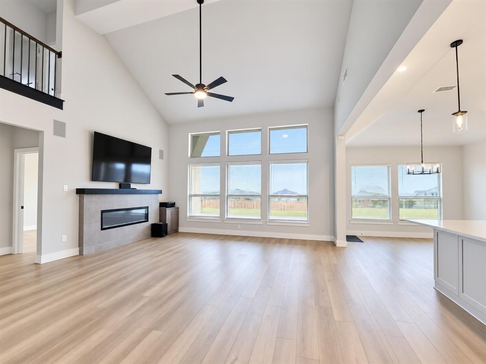
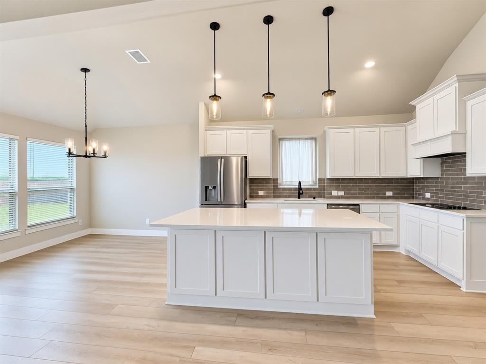
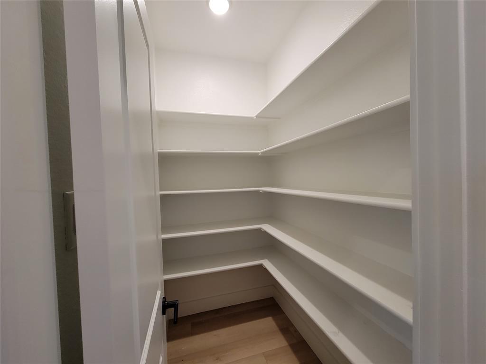
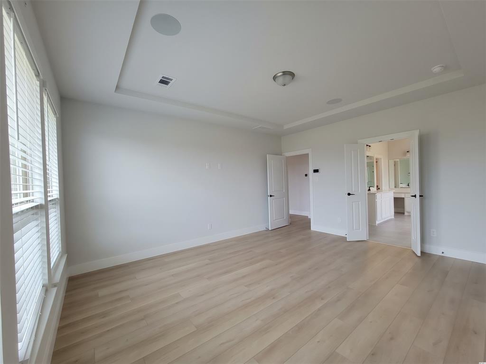
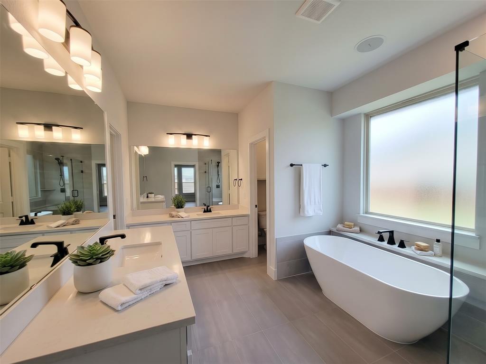
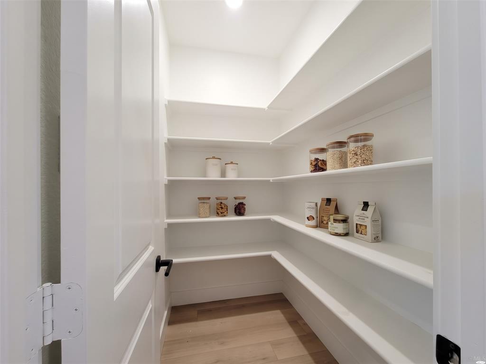
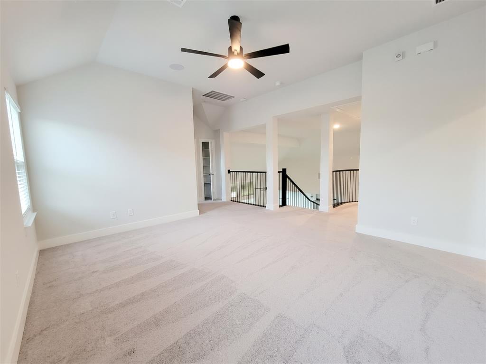
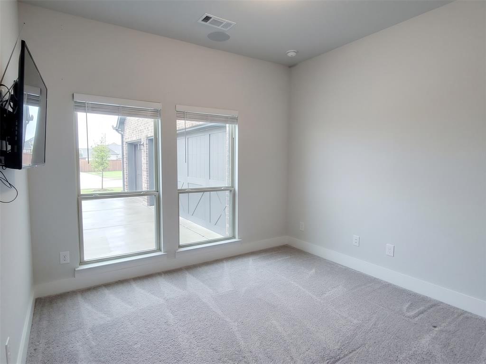
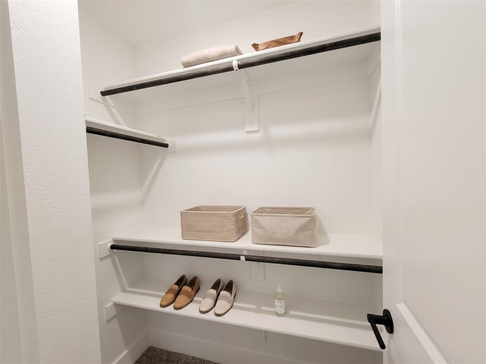
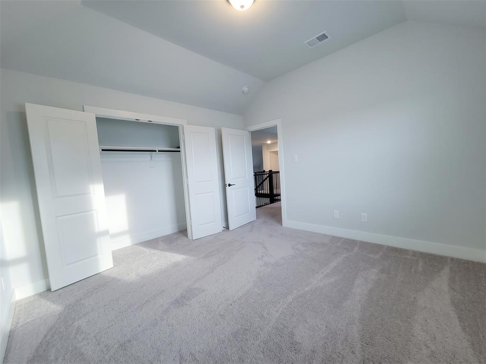
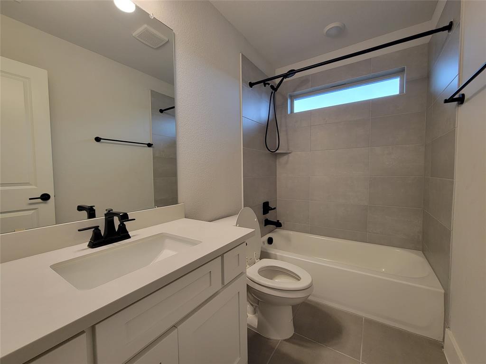
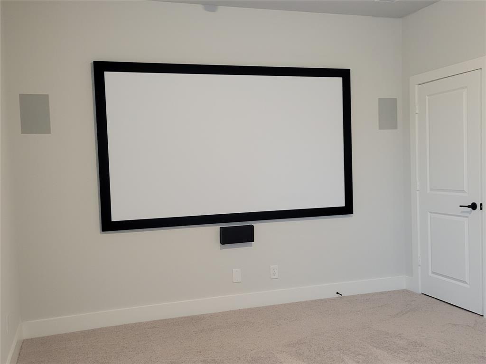
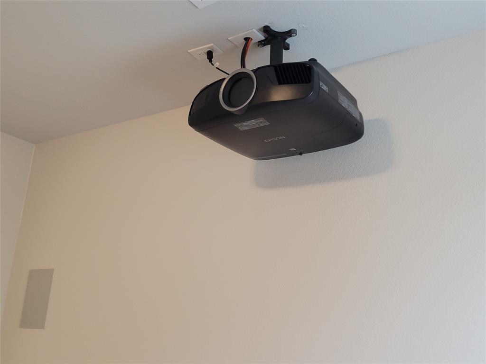
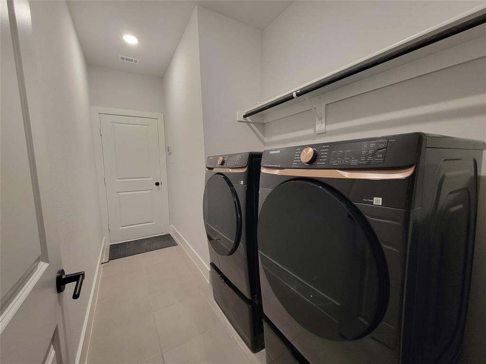
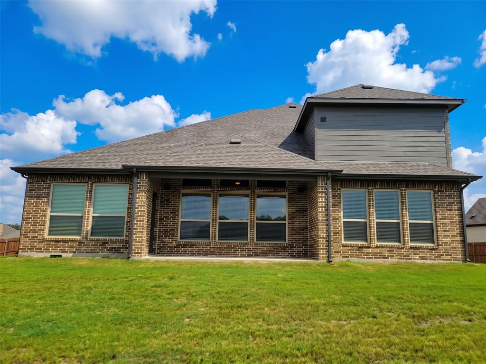
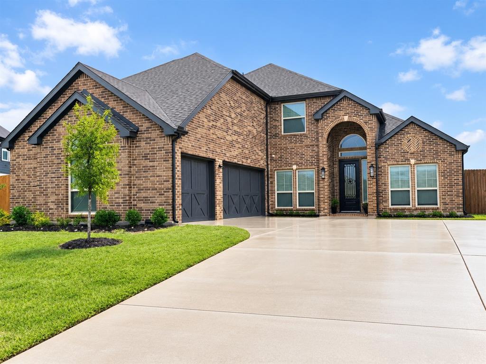
Experience elevated living in this beautifully appointed 2025-built home offering 4 bedrooms, 3.5 bathrooms, and 3,281 square feet of thoughtfully designed living space in desirable Shady Valley Estates. Situated on an approximately half-acre premium corner lot with NO HOA, this exceptional residence combines modern elegance, spacious interiors, and impressive amenities. The inviting open-concept design welcomes you with soaring ceilings, expansive windows, and abundant natural light. The generously sized downstairs primary suite provides a relaxing retreat, featuring a well-appointed ensuite bathroom and spacious walk-in closet. The beautifully designed kitchen showcases an oversized quartz island, upgraded cabinetry, stainless steel appliances, and ample counter space, creating an ideal setting for everyday living and entertaining. The expansive living area features an electric fireplace and built-in surround sound for added comfort and ambiance. A private home office offers an ideal work-from-home environment, while the dedicated theater room creates the perfect setting for movie nights and entertainment. Additional highlights include luxury tile finishes, a three-car garage, washer and dryer, an 85 inch TV and refrigerator are including for added convenience . With its generous half-acre setting, modern upgrades, and versatile living spaces, this remarkable home offers an exceptional blend of comfort, style, and convenience.
| Mls Number: | 21436690 |
|---|---|
| List Price: | $4,850 |
| Property Type: | Residential Lease |
| Property Sub Type: | Single Family Residence |
| Status: | Active |
| Beds Total: | 4 |
| Baths Full: | 3 |
| Baths Half: | 1 |
| Sq Ft Total: | 3,281 |
| Lot Size Area Sqft: | 22,185.1080 |
| Lot Size Area: | 0.5093 |
| Building Style: | Contemporary/Modern |
| City: | Midlothian |
| County Or Parish: | Ellis |
| Subdivision Name: | Shady Valley Estate |
| Postal Code: | 76065 |
| Year Built: | 2025 |
| Appliances?: | Dishwasher,Disposal,Dryer,Electric Cooktop,Electric Oven,Electric Water Heater,Microwave,Refrigerator,Washer |
| Association Type: | None |
| Construction Materials: | Brick |
| Deposit Amount: | $4,850 |
| Directions: | Take Hwy 287 South. Exit 14th St. and head south. Turn left onto Hawkins Run. Turn left into Shady Valley Estates. |
| Easements: | Utilities |
| Elementary School Name: | Larue Miller |
| Middle School Name: | Midlothian |
| School District: | Midlothian ISD |
| Exterior Features: | Covered Patio/Porch |
| Fencing: | Brick, Fenced, Wood |
| Fireplace Features: | Electric |
| Fireplaces Total: | 1 |
| Flooring: | Engineered Wood |
| Foundation Details: | No |
| Foundation Details: | Slab |
| Furnished?: | No |
| Heating: | Electric, ENERGY STAR Qualified Equipment |
| Interior Features: | Decorative Lighting, Double Vanity, Eat-in Kitchen, Kitchen Island, Loft, Open Floorplan, Pantry, Smart Home System, Sound System Wiring, Vaulted Ceiling(s), Walk-In Closet(s) |
| Lease Conditions: | Application Fee, Credit Report, Prior Residence Info., References Required, Written Application (+), Written Application Only |
| Lease Term: | 12 Months |
| Lease Type: | Yearly |
| Lot Features: | Corner Lot |
| Lot Size: | .5 to < 1 Acre |
| Lot Size Source: | Appraiser |
| Lot Size Units: | Acres |
| Monies Required: | First Months Rent, Security Deposit |
| Multi Parcel ID: | No |
| Municipal Utility District?: | No |
| Number Of Dining Areas: | 2 |
| Number Of Living Areas: | 1 |
| Number Of Parking Spaces: | 3 |
| Other Equipment: | Home Theater |
| Parking Features: | Additional Parking, Driveway |
| Parking Spaces Garage: | 3 |
| Permit Avmyn: | true |
| Permit Comments Reviews Yn: | false |
| Pool?: | No |
| Restrictions: | No Pets, No Smoking, No Sublease, No Waterbeds |
| Roof: | Composition |
| Room Count: | 7 |
| Security Features: | Prewired, Security System, Smoke Detector(s) |
| Structural Style: | Single Detached |
| Tenant Pays: | All Utilities, Common Area Maintenance, Electricity, Exterior Maintenance, Grounds Care, Insurance, Pest Control, Water, Other |
| Transaction Type: | For Sale/Lease |
| Utilities: | City Sewer, City Water, Electricity Available |
| Will Subdivide: | No |
| Application Fee Amount: | $50 |
| Consent for Visitors to Record: | Video |
| Notice Surveillance Devices Pres: | Video |
| Senior Community Yn: | No |
| Accessibility Features Yn: | No |
| Attached Garage?: | Yes |
| Availability Date: | 2026-11-16 |
| Bathrooms Total Decimal: | 3.10 |
| Bathrooms Total Integer: | 4 |
| Cooling: | Ceiling Fan(s), Central Air, Electric, ENERGY STAR Qualified Equipment |
| Covered Spaces: | 3 |
| Elementary School Name: | Larue Miller |
| Garage?: | Yes |
| High School Name: | Midlothian |
| Horse Permitted Yn: | No |
| Levels: | Two |
| Lot Size Area: | 0.5093 |
| Pets Allowed: | No Pets Allowed |
| Property Attached?: | No |
| Smart Home Features Appor Pass Y: | 1 |
| Special Taxing Entities: | 0 |
Listing Courtesy of: Texas Real Estate Collective
Listing Agent: Michele Isome
254-415-2655
All listings featuring the  icon are provided courtesy of North Texas Real Estate Information Systems, Inc. (NTREIS), Copyright 2026. All rights reserved.
All information is believed accurate but not guaranteed. The properties displayed may not be all of the properties available through the IDX Program. Any use of this site other than by potential buyers or sellers is strictly prohibited.
North Texas Real Estate Information Systems, Inc. data last updated on November 15, 2026 09:49 PM - CT
Property Last Updated: November 15, 2026 09:49 PM - CT