1797 Lady Bettye Drive
Carrollton, TX 75010
$1,199,000
Open Houses
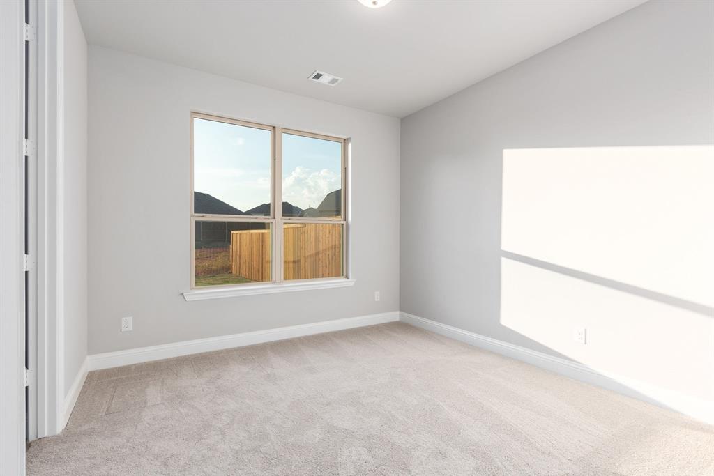
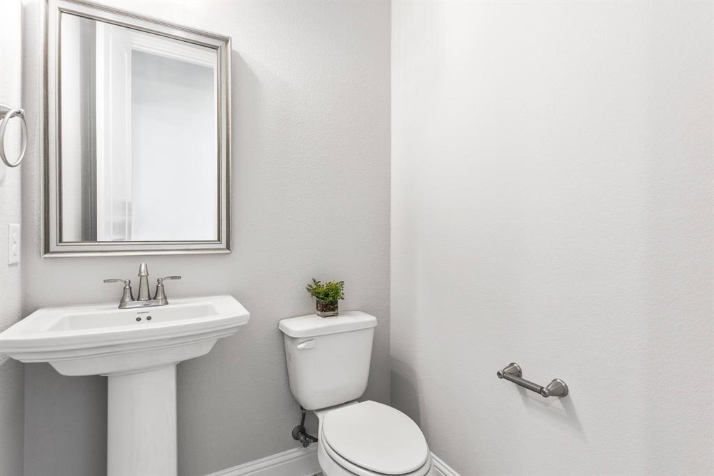
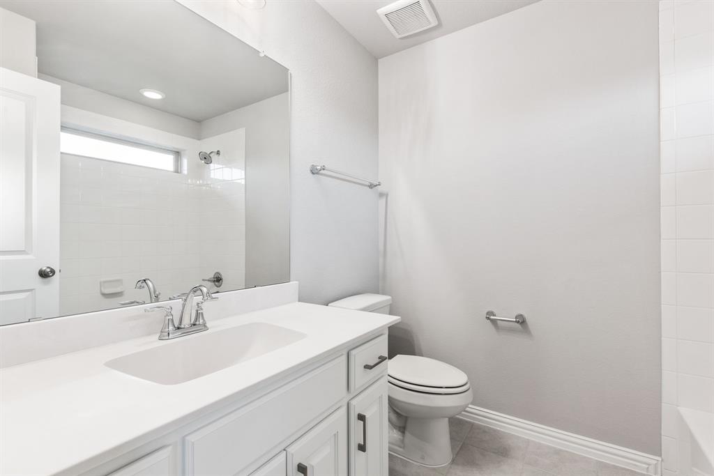
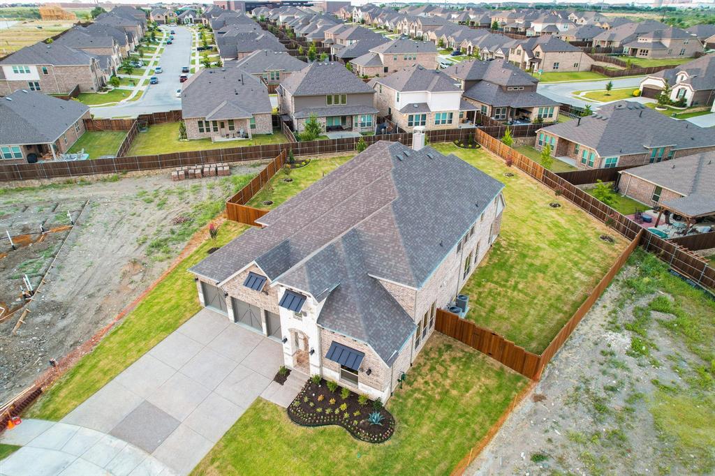
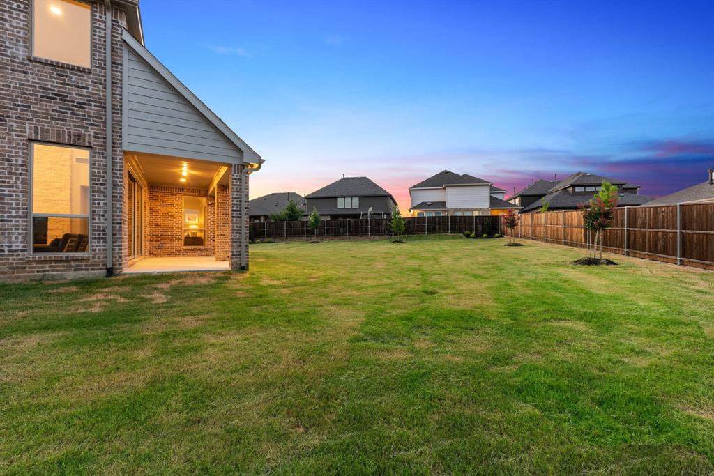
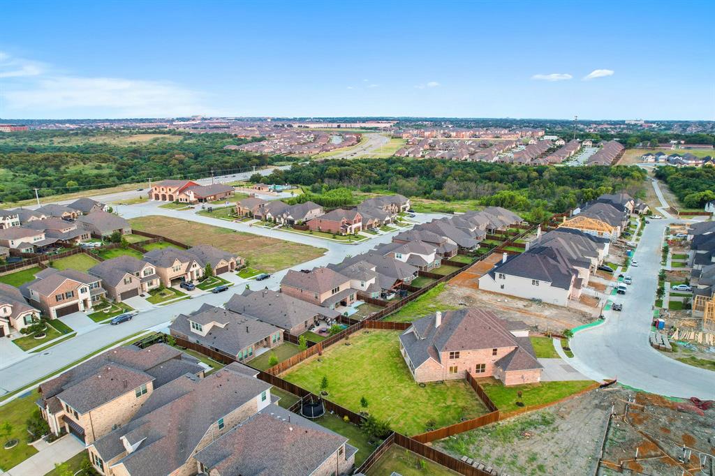
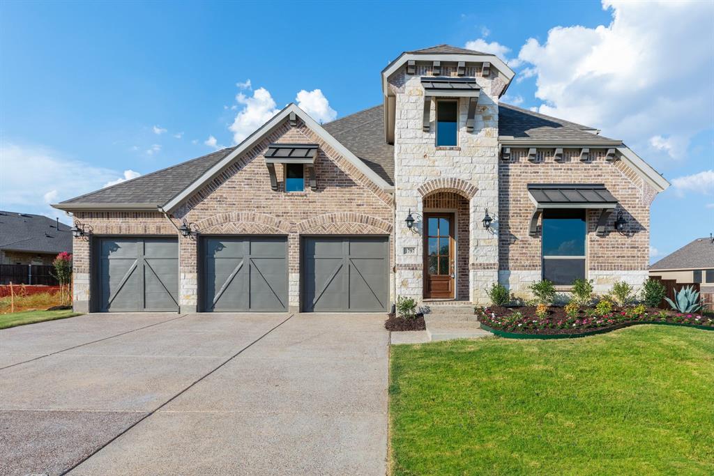
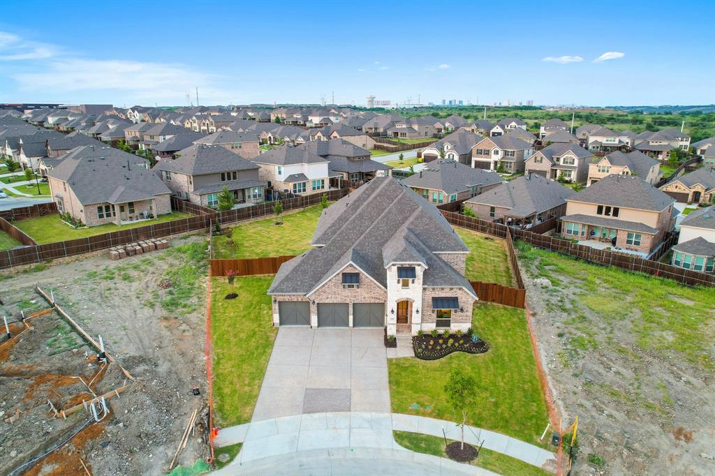
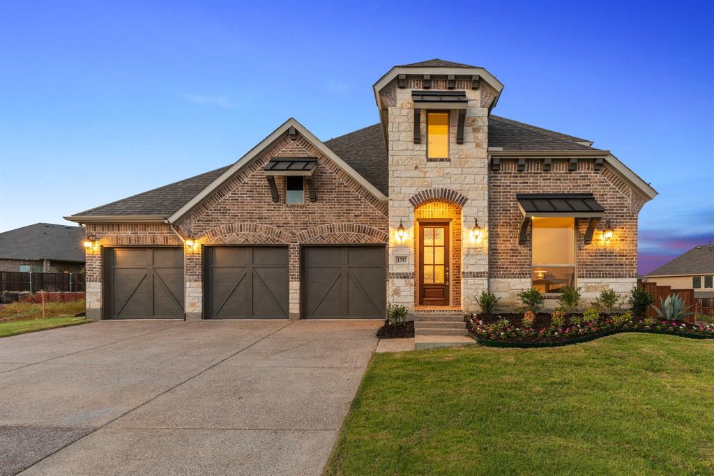
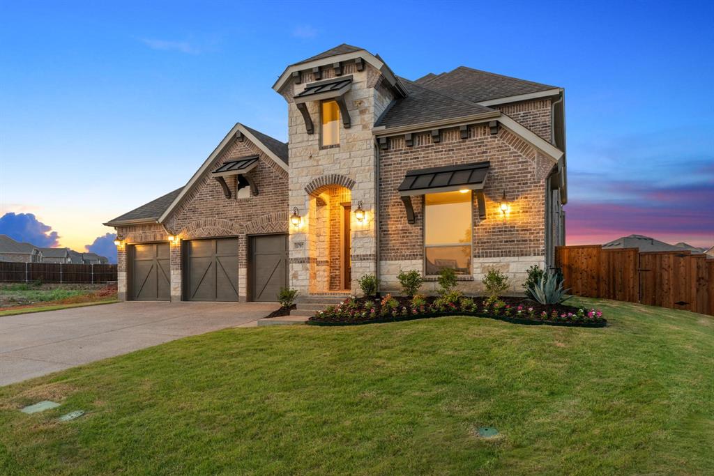
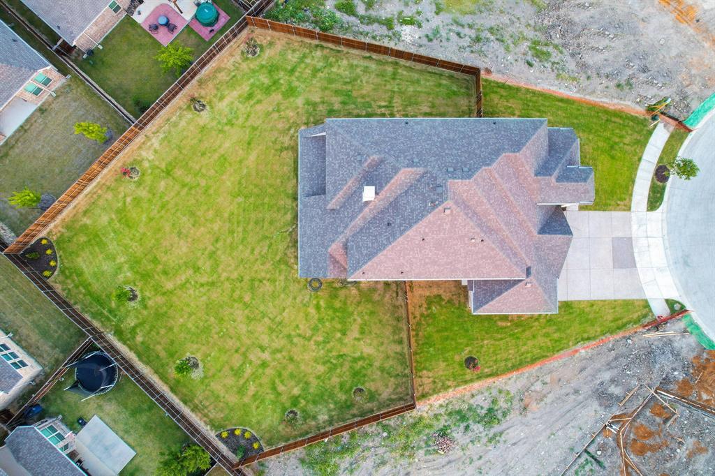
Opportunity knocks!! Own one of the largest lots in the highly sought-after latest section of Castle Hills. This super-rare 0.37-acre flat cul-de-sac lot, newly constructed, signature floor plan by American Legend Homes, exceptional layout & abundant upgrades.
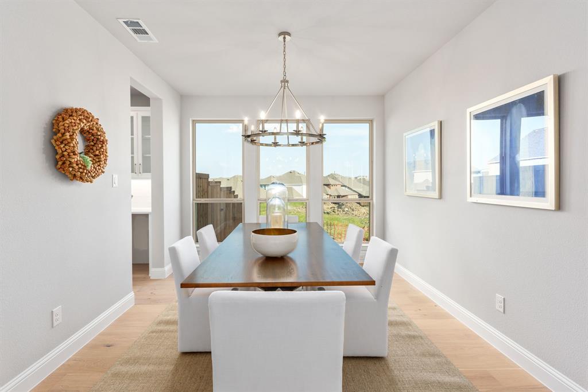
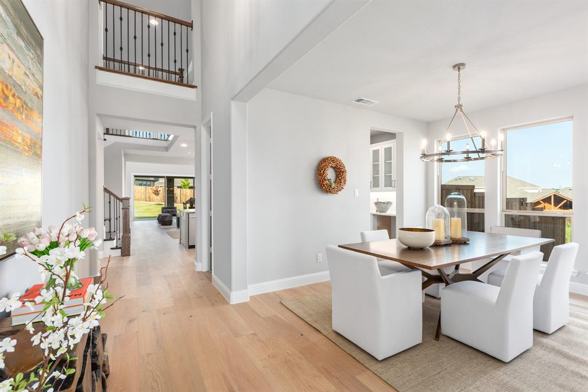
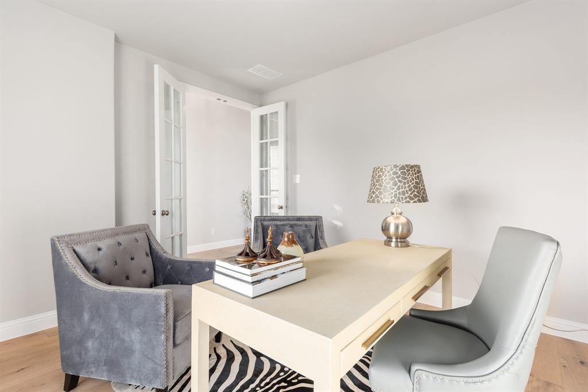
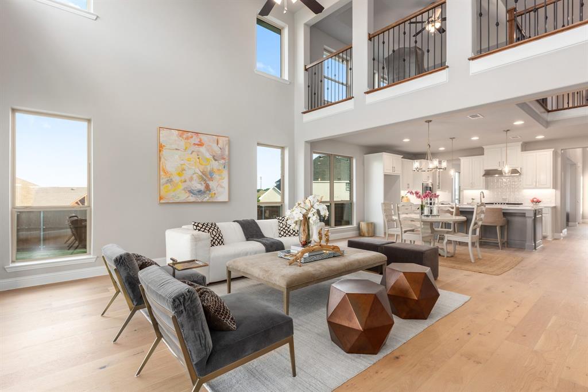
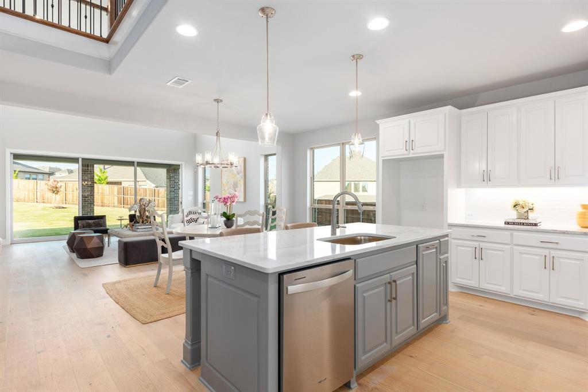
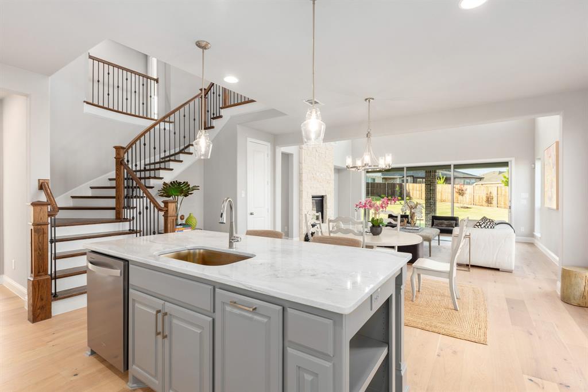
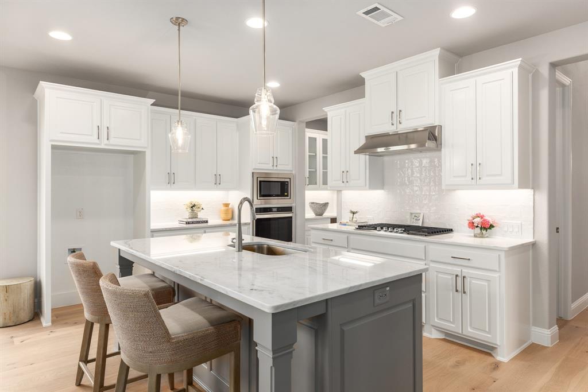
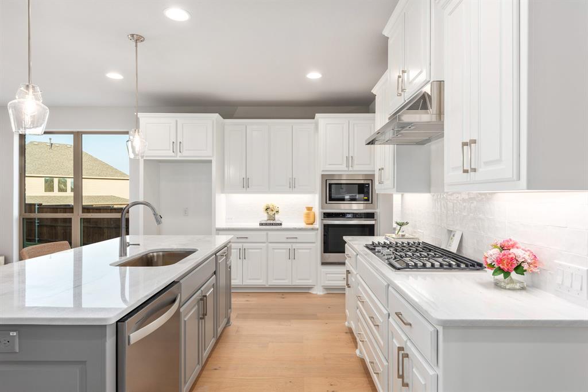
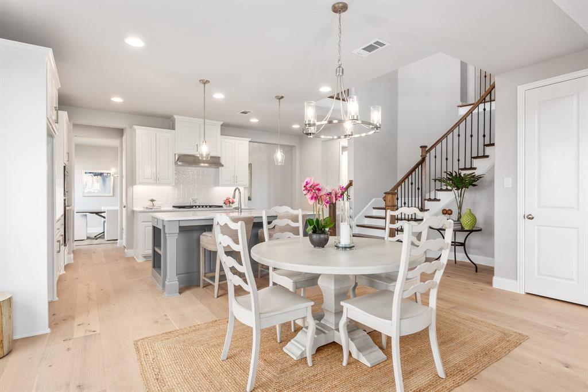
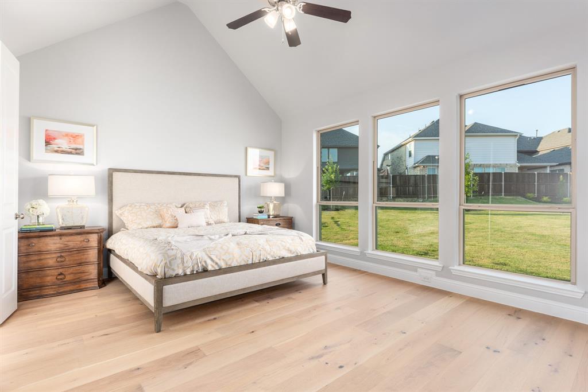
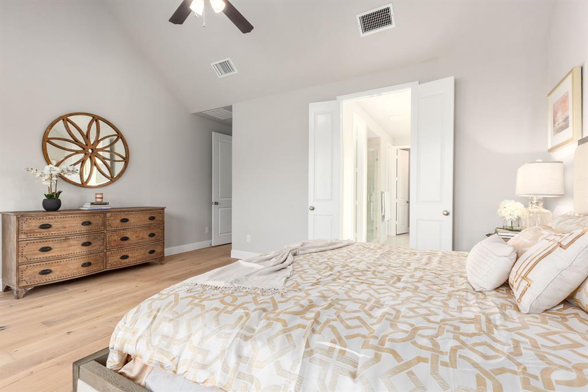
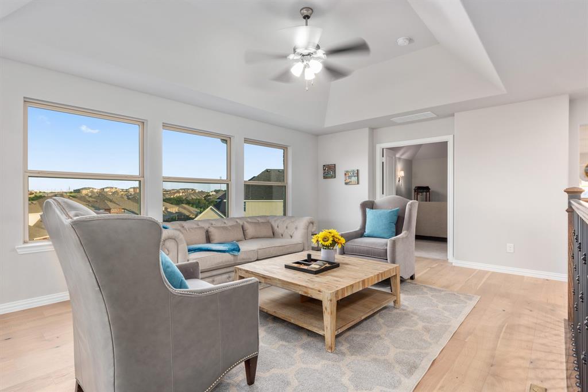
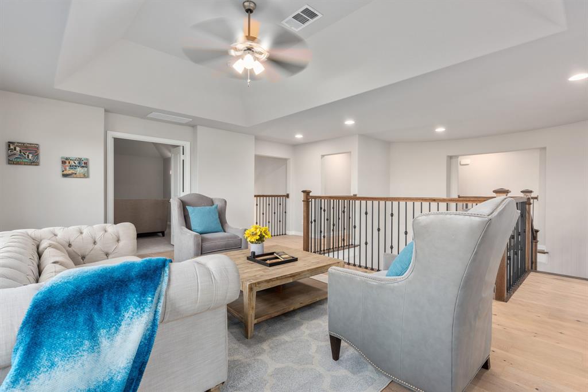
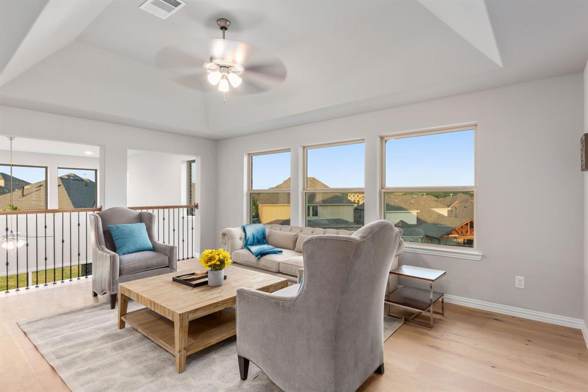
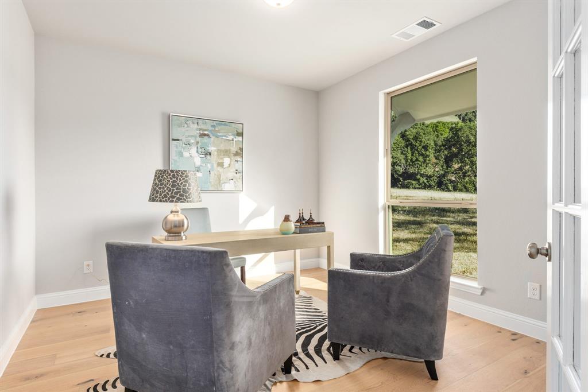
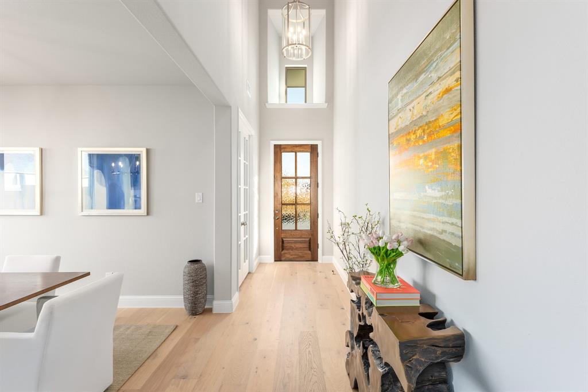
Stunning wide-plank white oak flooring that flows seamlessly from downstairs up the staircase & into the spacious upstairs game room. This home has a perfect home office & two bedrooms on the main floor. Spectacular foyer that leads to an elegant dining room, a chef’s kitchen completes with a large quartz island, upgraded tile backsplash, butler pantry, custom white cabinetry, double ovens, a microwave & a five-burner gas cooktop.
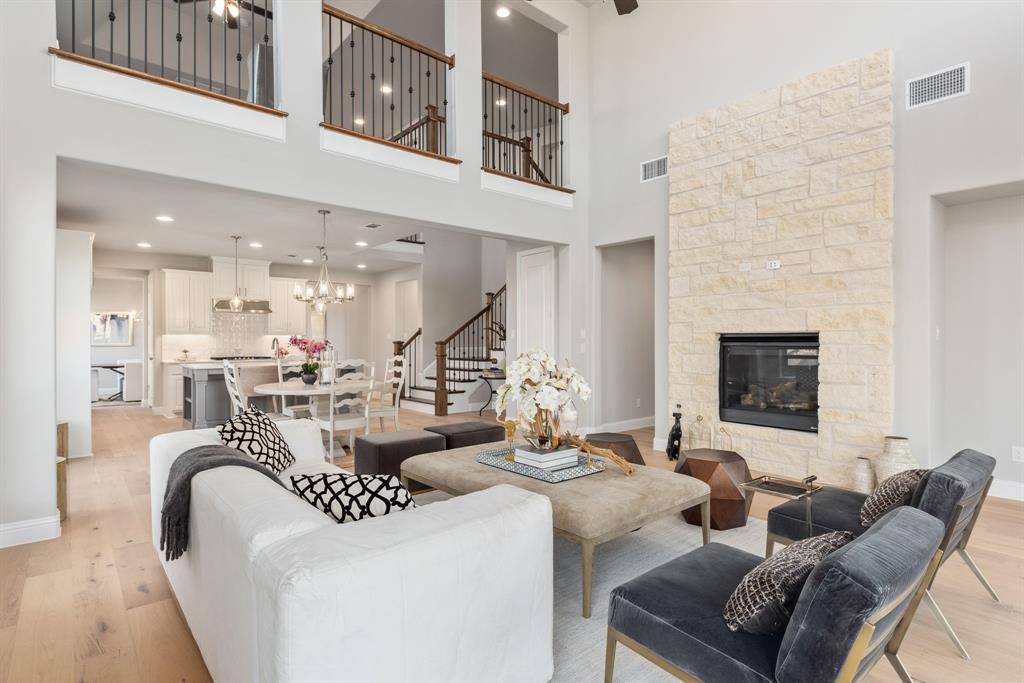
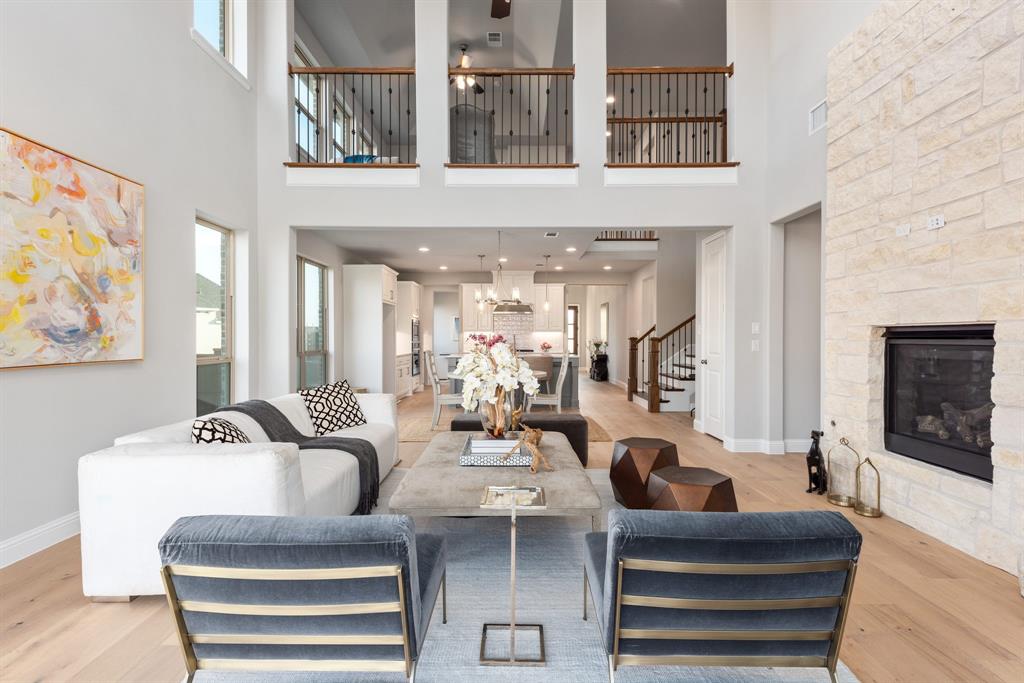
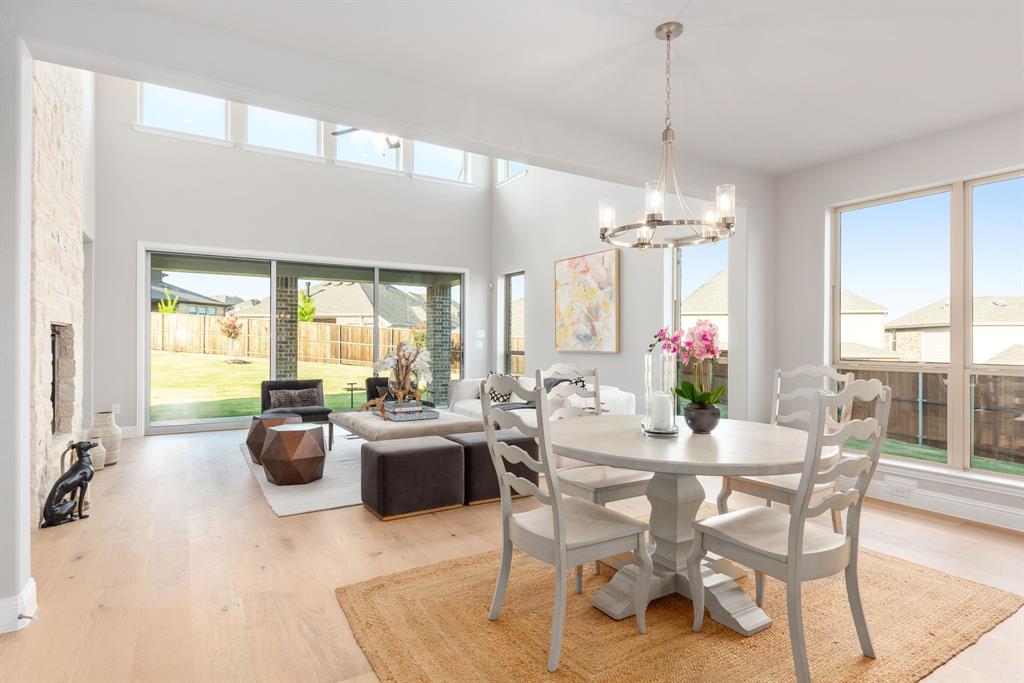
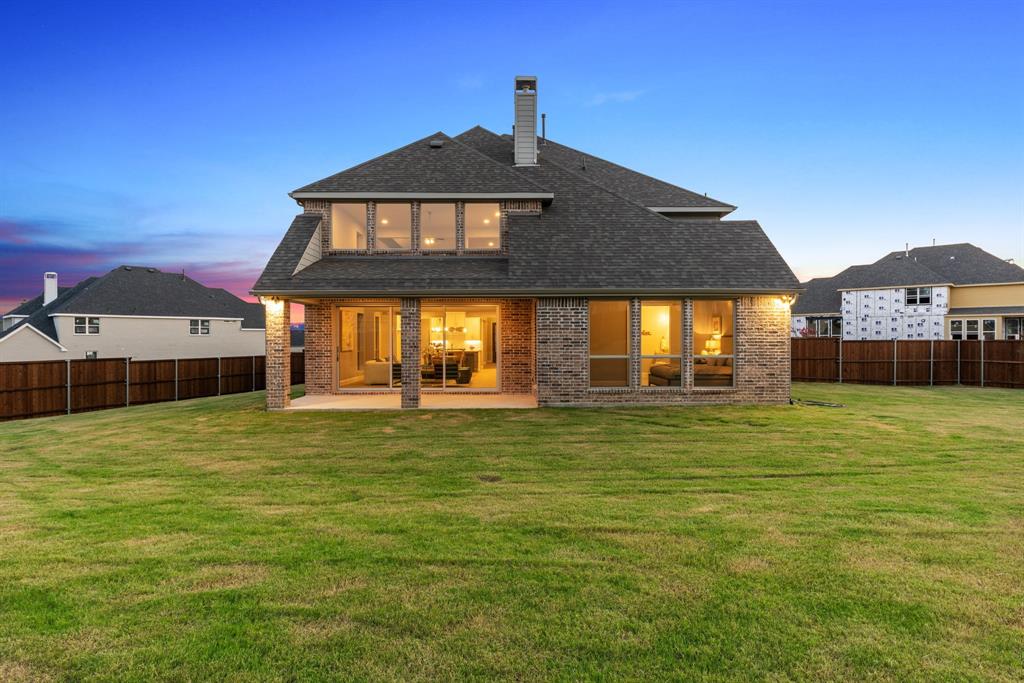
The grand two-story family room, featuring a gorgeous stone gas log fireplace & expansive gliding patio door, creates a warm & inviting space for gatherings. Enjoy the convenience of a remarkable first-floor guest suite. The luxurious master suite boasts a vaulted ceiling, a cozy sitting area, and a spa-like bath with double granite vanities and his-and-hers closets for ultimate comfort.
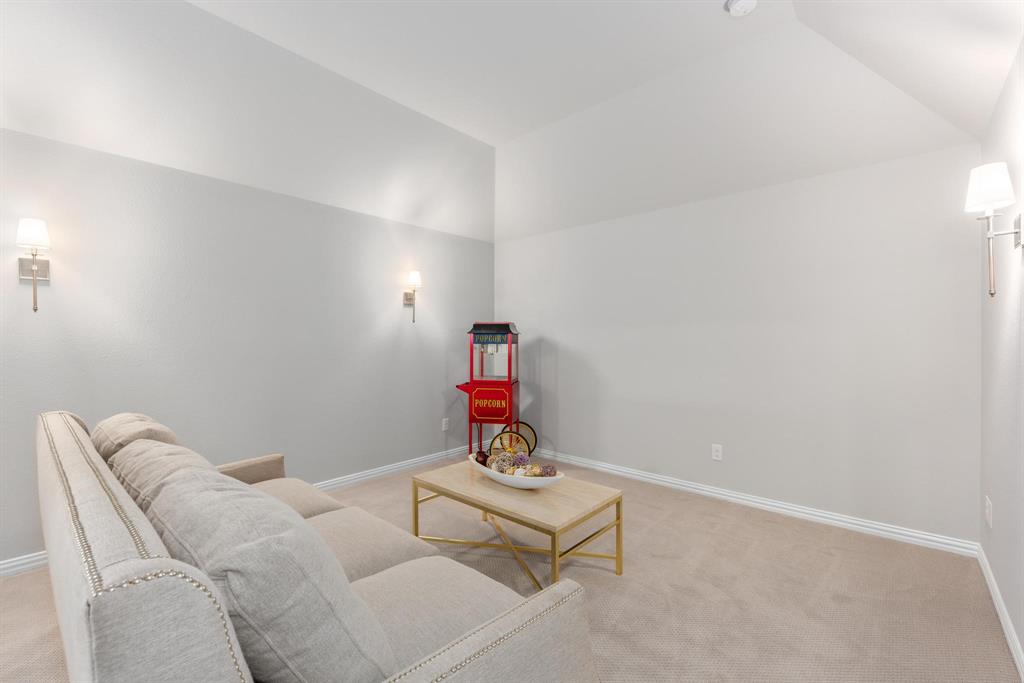
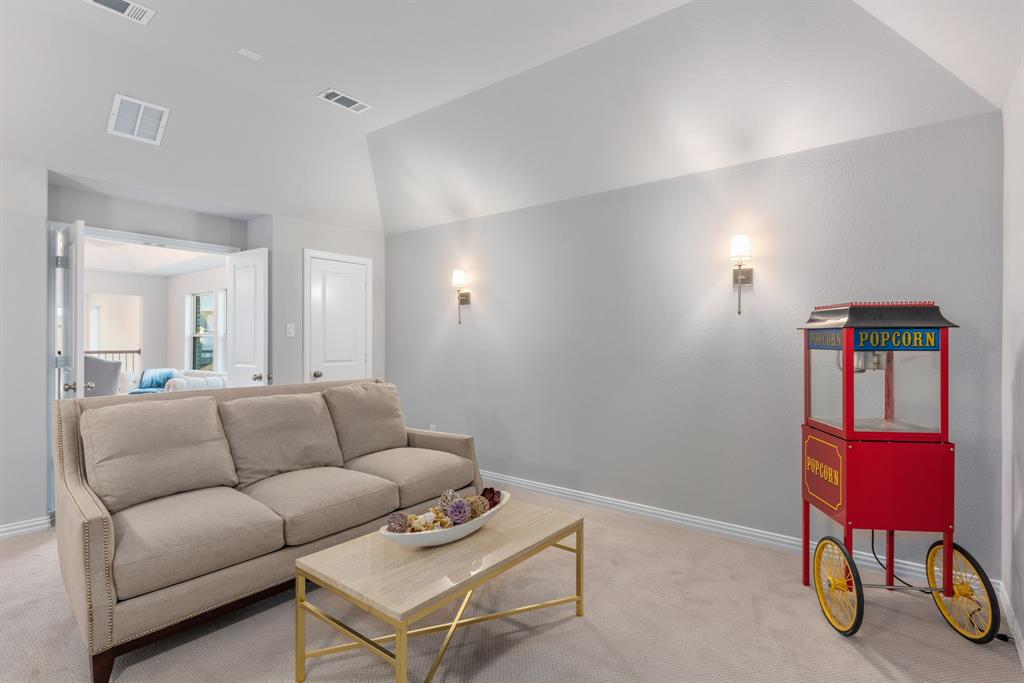
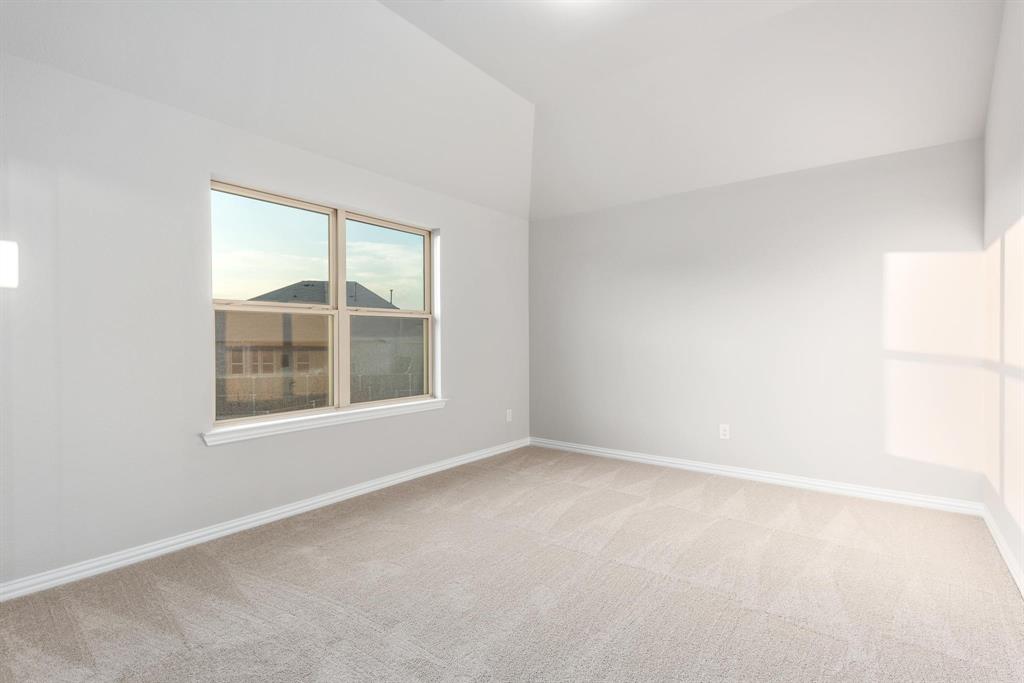
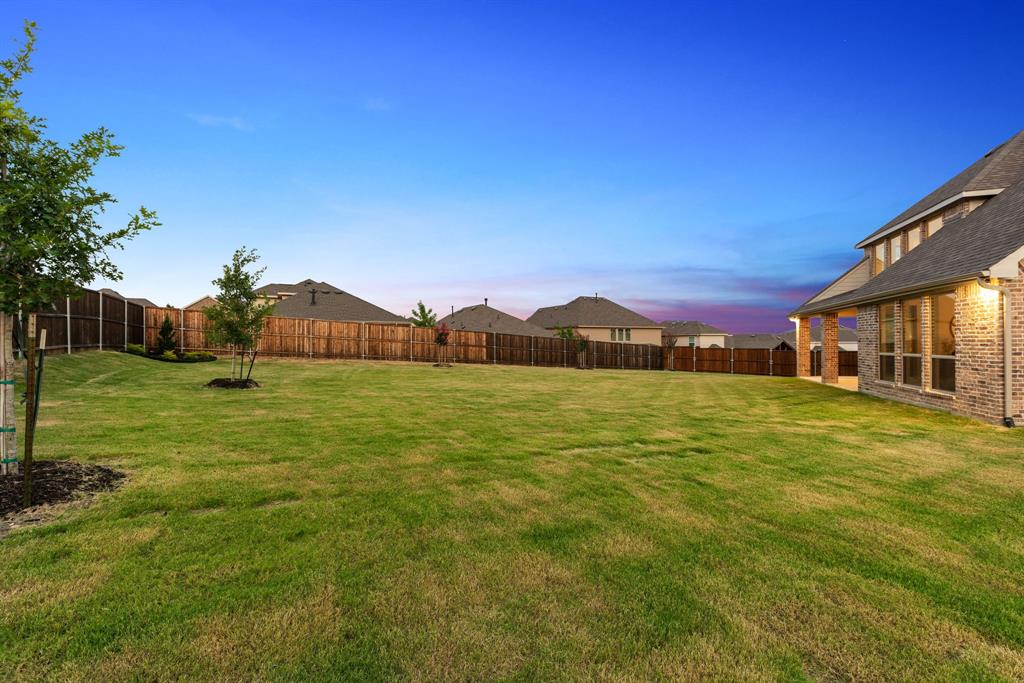
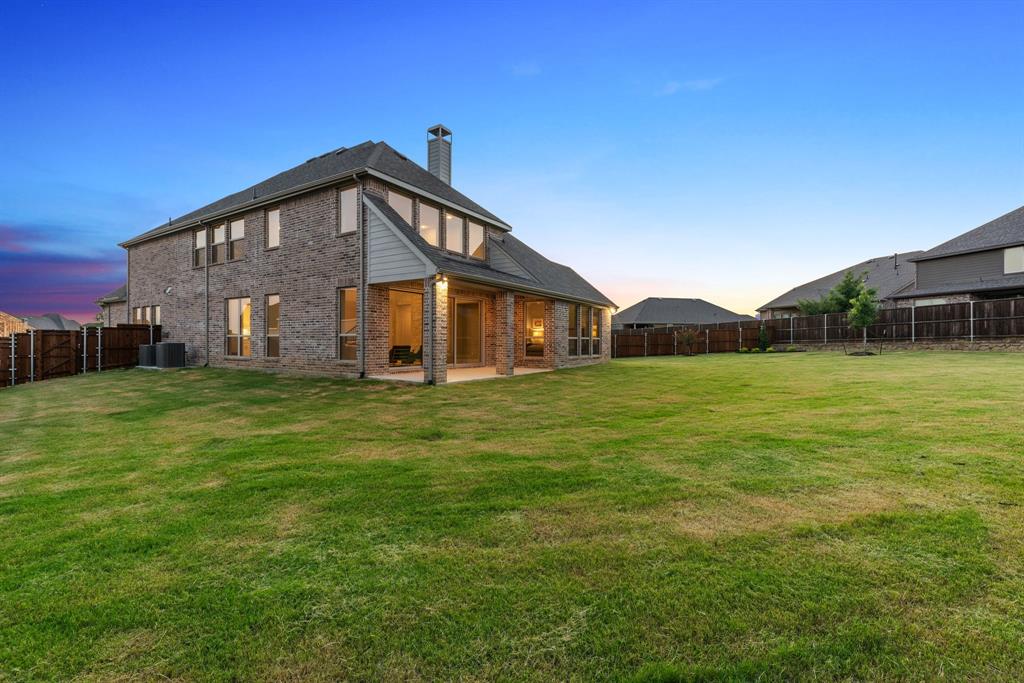
On the second floor, there is a spacious game room, two large bedrooms & two full baths, along with an incredible media room—perfect layout. Outside, the large, covered patio with extended decking. The vast backyard is a perfect canvas for your dream pool, a pickleball court, and ample space for outdoor play. With an excellent mudroom, a long driveway & an extended three-car side-by-side garage. Located in the prestigious Castle Hills Golf & Country ...
| Mls Number: | 21433081 |
|---|---|
| List Price: | $1,199,000 |
| Property Type: | Residential |
| Property Sub Type: | Single Family Residence |
| Status: | Active |
| Beds Total: | 4 |
| Baths Full: | 4 |
| Baths Half: | 1 |
| Sq Ft Total: | 3,559 |
| Association Fee: | $920 |
| Unexempt Taxes: | $1,441 |
| Lot Size Area Sqft: | 16,217.0000 |
| Lot Size Area: | 0.3723 |
| Building Style: | Traditional |
| City: | Carrollton |
| County Or Parish: | Denton |
| Subdivision Name: | Castle Hills - Phase 10D |
| Postal Code: | 75010 |
| Year Built: | 2022 |
| Appliances?: | Dishwasher,Disposal,Electric Oven,Gas Range,Microwave,Tankless Water Heater,Vented Exhaust Fan |
| Association Fee Frequency: | Annually |
| Association Fee Includes: | Full Use of Facilities, Maintenance Grounds |
| Association Type: | Mandatory |
| Construction Materials: | Brick, Stone Veneer |
| Directions: | EAST ON WINDHAVEN PKWY, LEFT ON LADY TESSALA AVE, LEFT ON LADY BETTYE DRIVE |
| Elementary School Name: | Memorial |
| Middle School Name: | Griffin |
| School District: | Lewisville ISD |
| Exterior Features: | Covered Patio/Porch |
| Fencing: | Wood |
| Fireplace Features: | Family Room, Gas Logs |
| Fireplaces Total: | 1 |
| Flooring: | Carpet, Tile, Wood |
| Foundation Details: | No |
| Foundation Details: | Slab |
| Heating: | Central, Natural Gas |
| Interior Features: | Double Vanity, Eat-in Kitchen, Kitchen Island, Open Floorplan, Walk-In Closet(s) |
| Lot Features: | Corner Lot, Cul-De-Sac, Lrg. Backyard Grass, Sprinkler System, Subdivision |
| Lot Size: | .5 to < 1 Acre |
| Lot Size Source: | Builder |
| Lot Size Units: | Square Feet |
| Multi Parcel ID: | No |
| Municipal Utility District?: | No |
| Number Of Dining Areas: | 2 |
| Number Of Living Areas: | 3 |
| Number Of Parking Spaces: | 3 |
| Parking Features: | Garage Faces Front |
| Parking Spaces Garage: | 3 |
| Permit Avmyn: | false |
| Permit Comments Reviews Yn: | false |
| Pool?: | No |
| Possession: | Closing/Funding |
| Postal Code Plus 4: | 6619 |
| Roof: | Composition |
| Room Count: | 10 |
| Structural Style: | Single Detached |
| Transaction Type: | For Sale |
| Utilities: | City Sewer, City Water |
| Will Subdivide: | No |
| Year Built Details: | Preowned |
| Consent for Visitors to Record: | Audio, Video |
| Hoa Management Company: | CASTLE HILLS HOA |
| Hoa Management Company Phone: | 972-410-6614 |
| Notice Surveillance Devices Pres: | Audio, Video |
| Senior Community Yn: | No |
| Accessibility Features Yn: | No |
| Attached Garage?: | Yes |
| Bathrooms Total Decimal: | 4.10 |
| Bathrooms Total Integer: | 5 |
| Cooling: | Ceiling Fan(s), Central Air, Electric |
| Covered Spaces: | 3 |
| Elementary School Name: | Memorial |
| Garage?: | Yes |
| High School Name: | The Colony |
| Horse Permitted Yn: | No |
| Levels: | Two |
| Lot Size Area: | 16,217.0000 |
| Property Attached?: | No |
| Smart Home Features Appor Pass Y: | 0 |
Listing Courtesy of: Douglas Elliman Real Estate
Listing Agent: Victor Vo
972-954-1008
Mortgage Calculator
All listings featuring the  icon are provided courtesy of North Texas Real Estate Information Systems, Inc. (NTREIS), Copyright 2026. All rights reserved.
All information is believed accurate but not guaranteed. The properties displayed may not be all of the properties available through the IDX Program. Any use of this site other than by potential buyers or sellers is strictly prohibited.
North Texas Real Estate Information Systems, Inc. data last updated on November 12, 2026 11:31 PM - CT
Property Last Updated: November 12, 2026 11:31 PM - CT