1770 Clydesdale Drive
Lewisville, TX 75067
$360,000
Open Houses
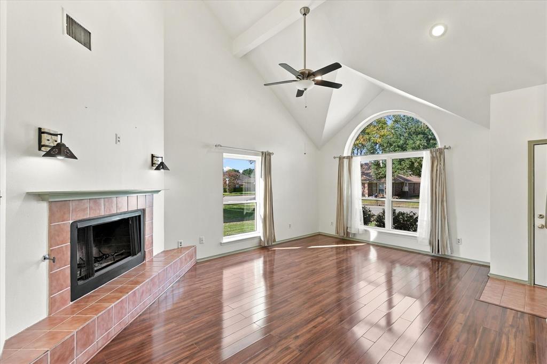
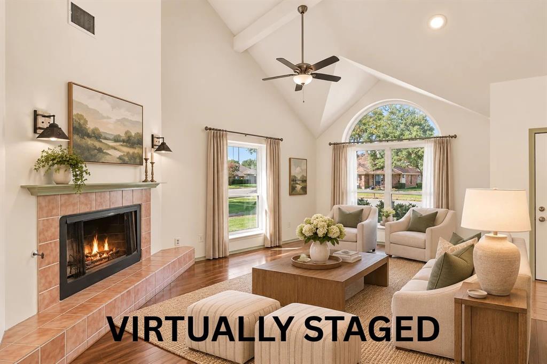
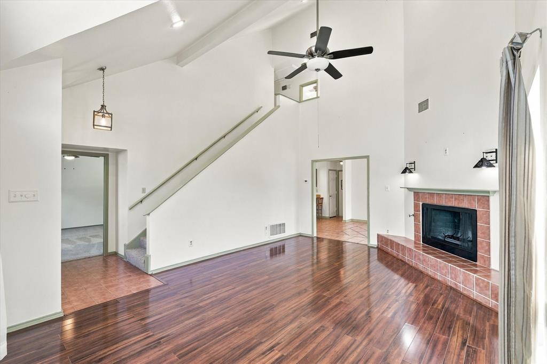
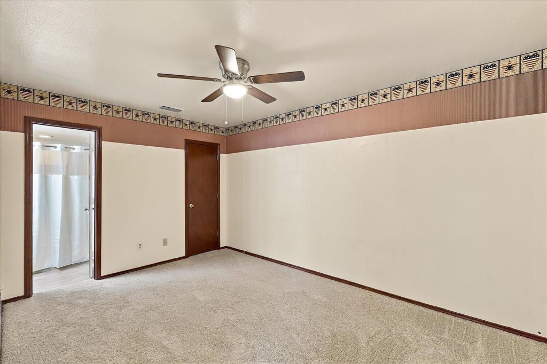
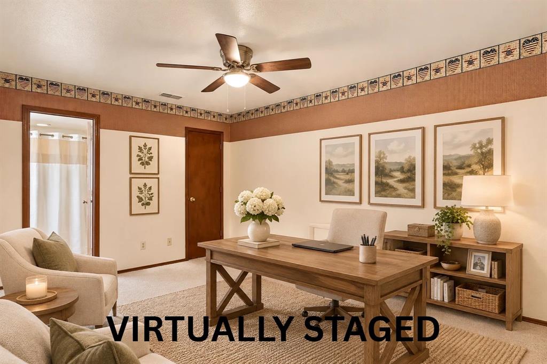
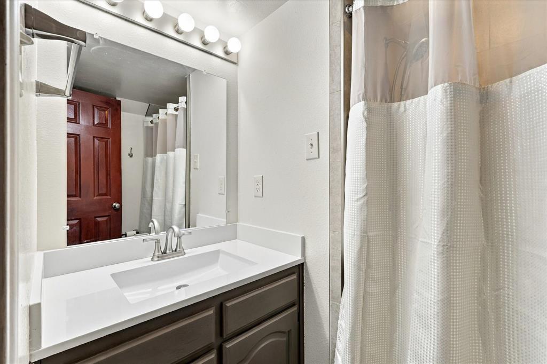
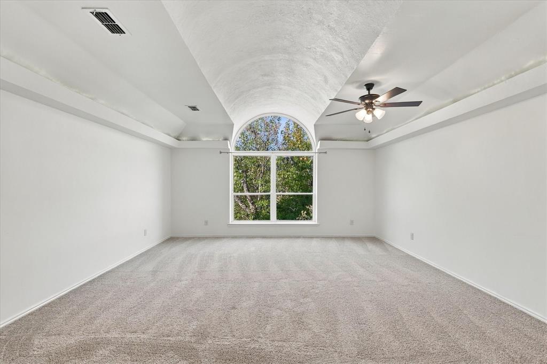
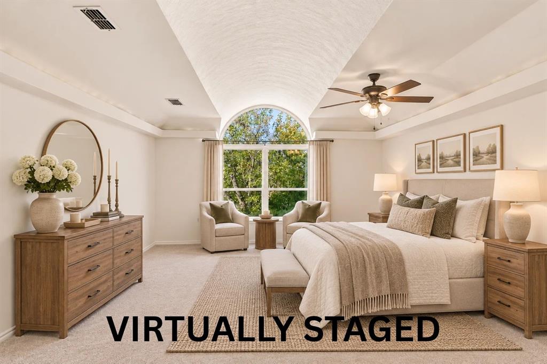
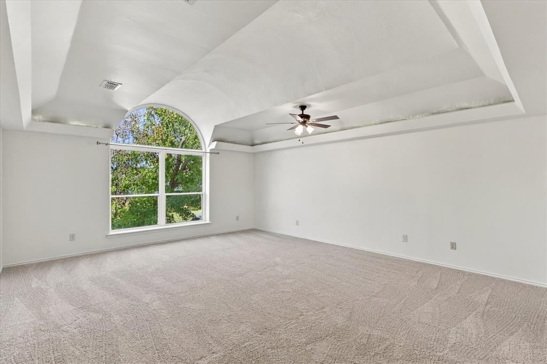
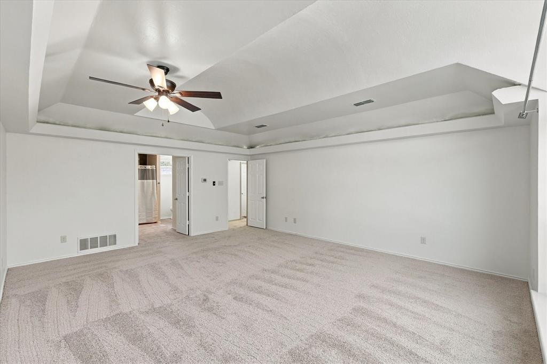
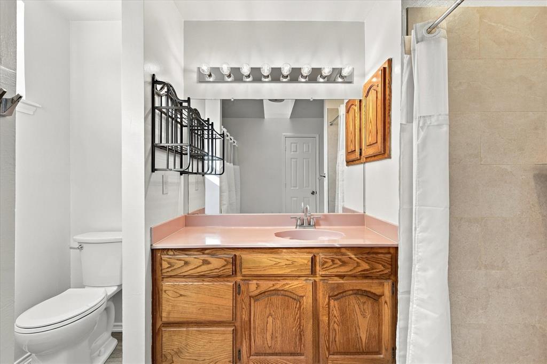
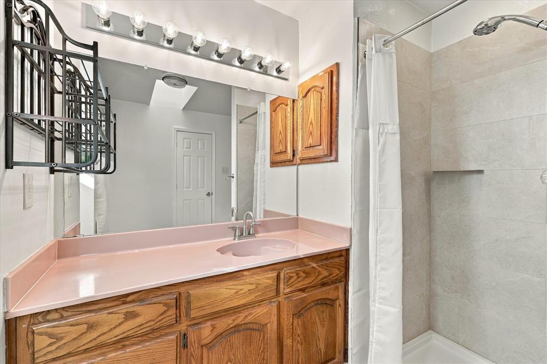
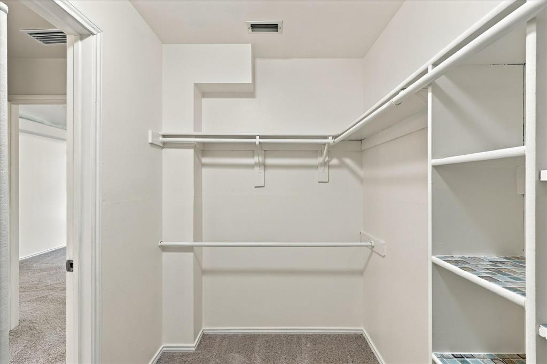
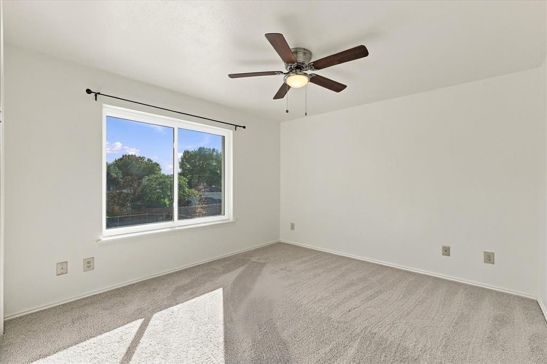
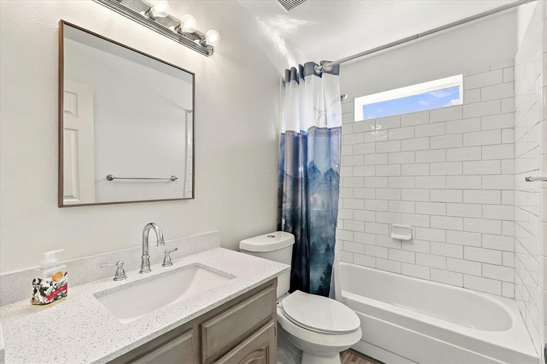
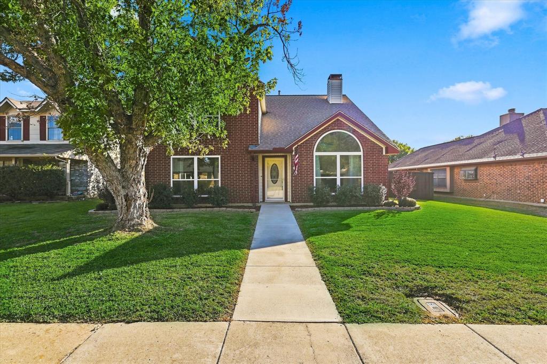
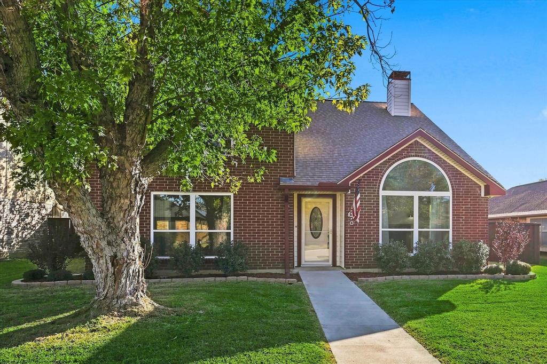
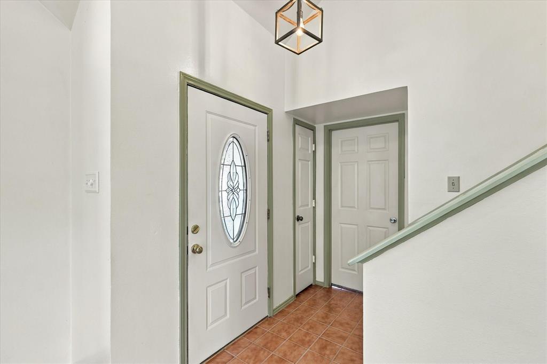
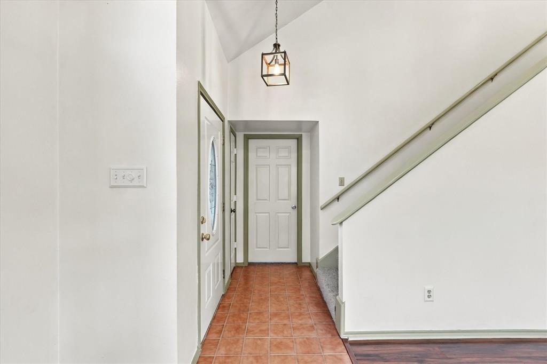
This 3 bedroom, 3 full bath home in central Lewisville has a functional floor plan and a dedicated office. One bedroom and a full bath are on the main level. The primary bedroom and the third bedroom are upstairs. The primary bedroom is very large and has plenty of room for a sitting area or extra furniture. The bathrooms have been updated.
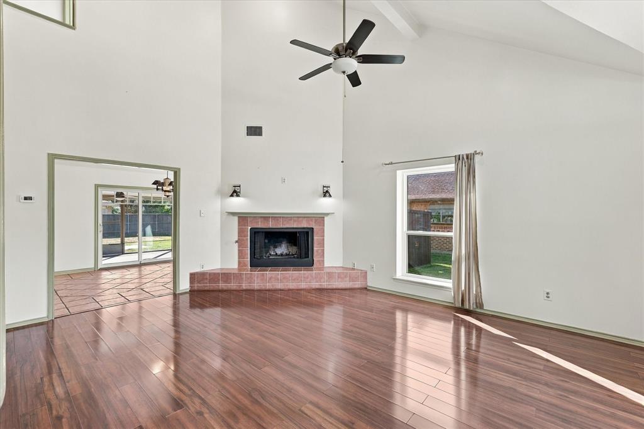
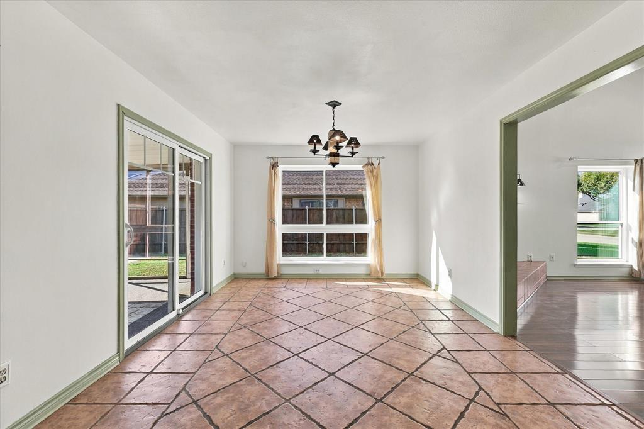
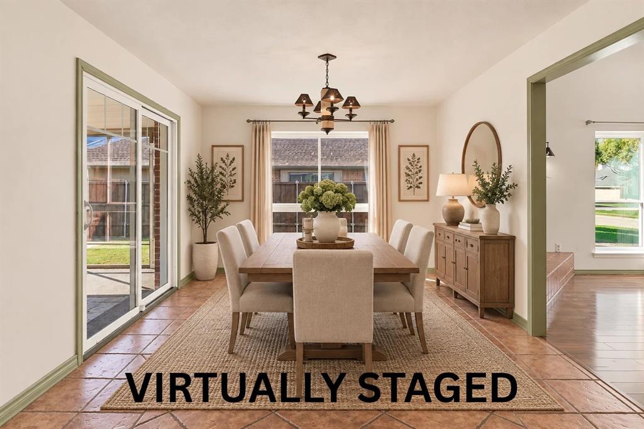
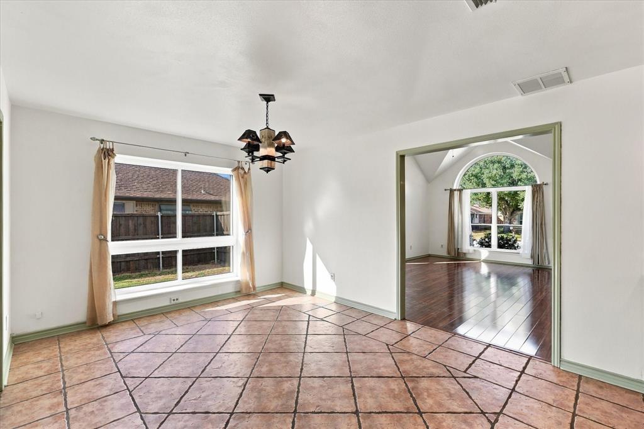
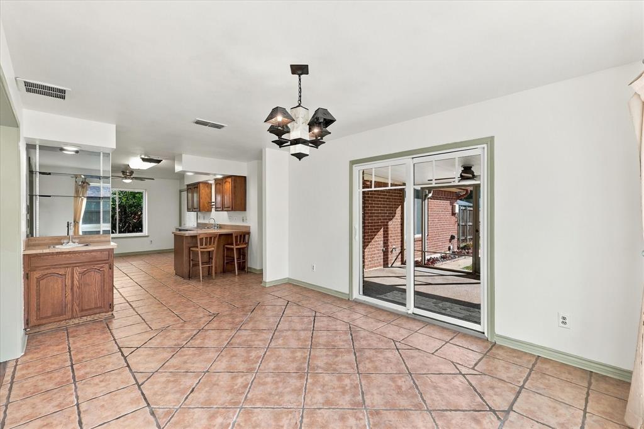
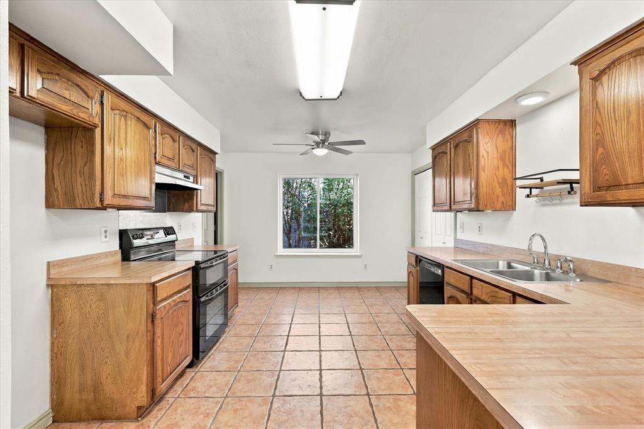
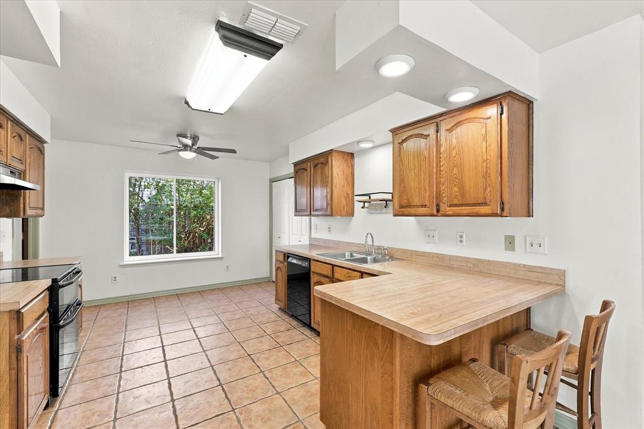
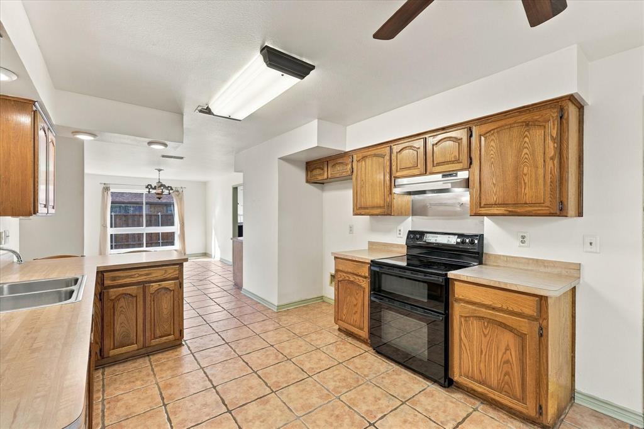
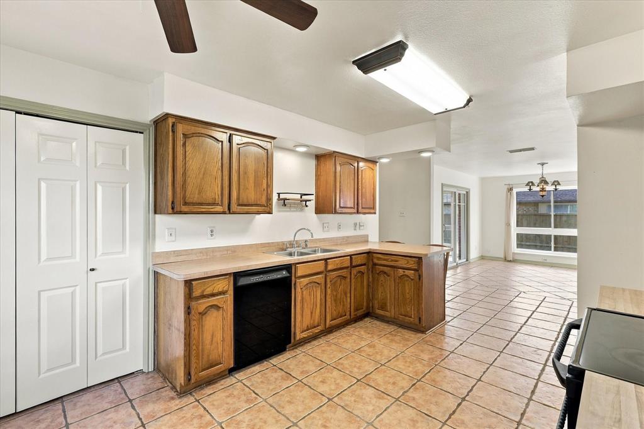
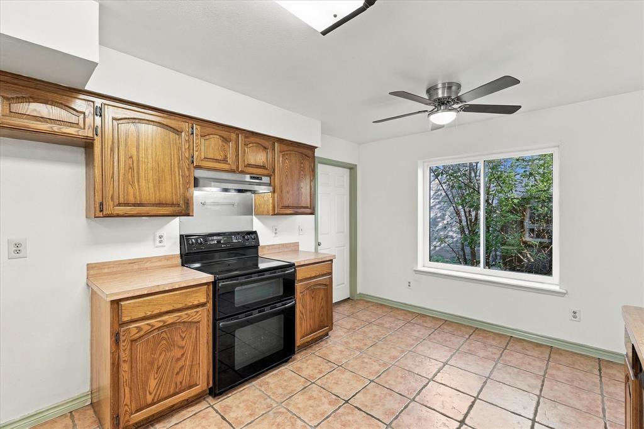
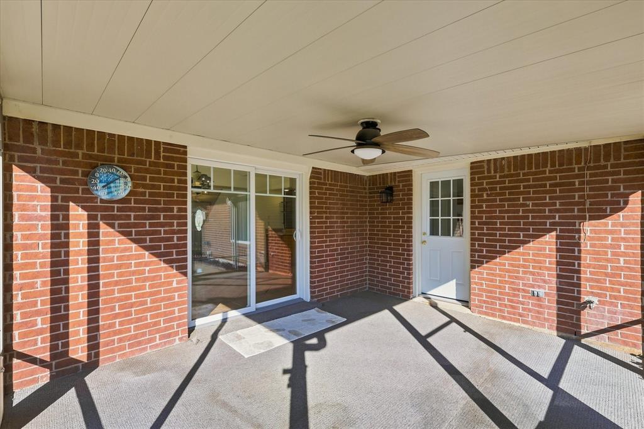
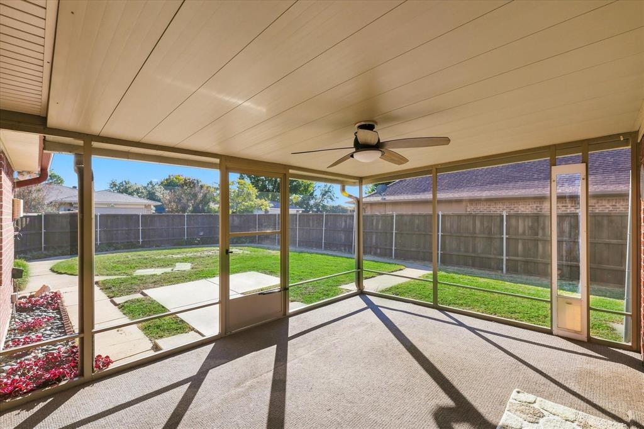
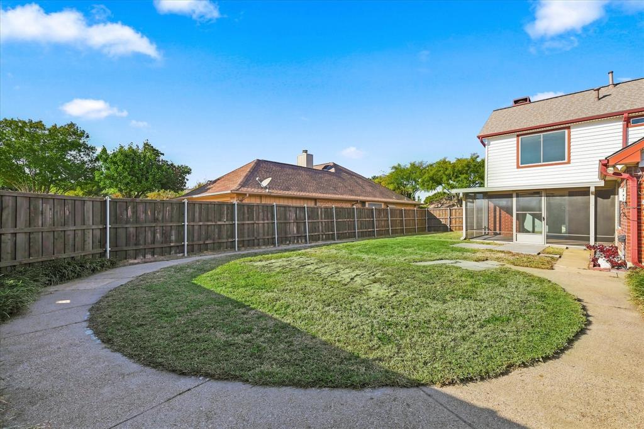
The kitchen is large, with lots of cabinet and counter space and a large eat-in area. The laundry is in a closet just off the kitchen. Sliding doors in the dining area open to a screened-in sunroom, which adds more living space and can be used year-round.
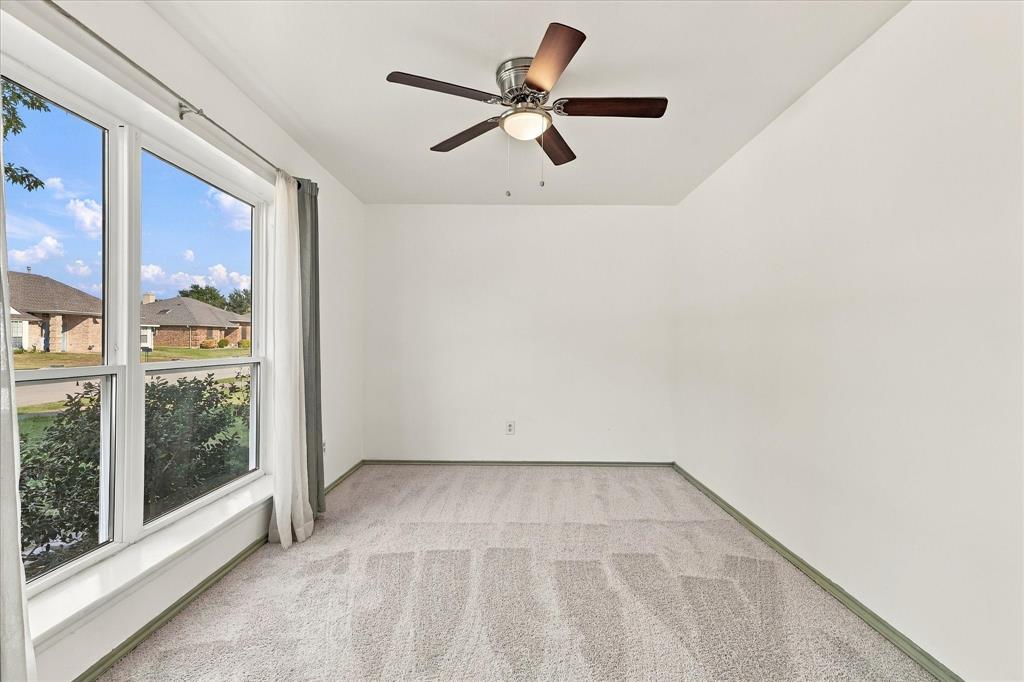
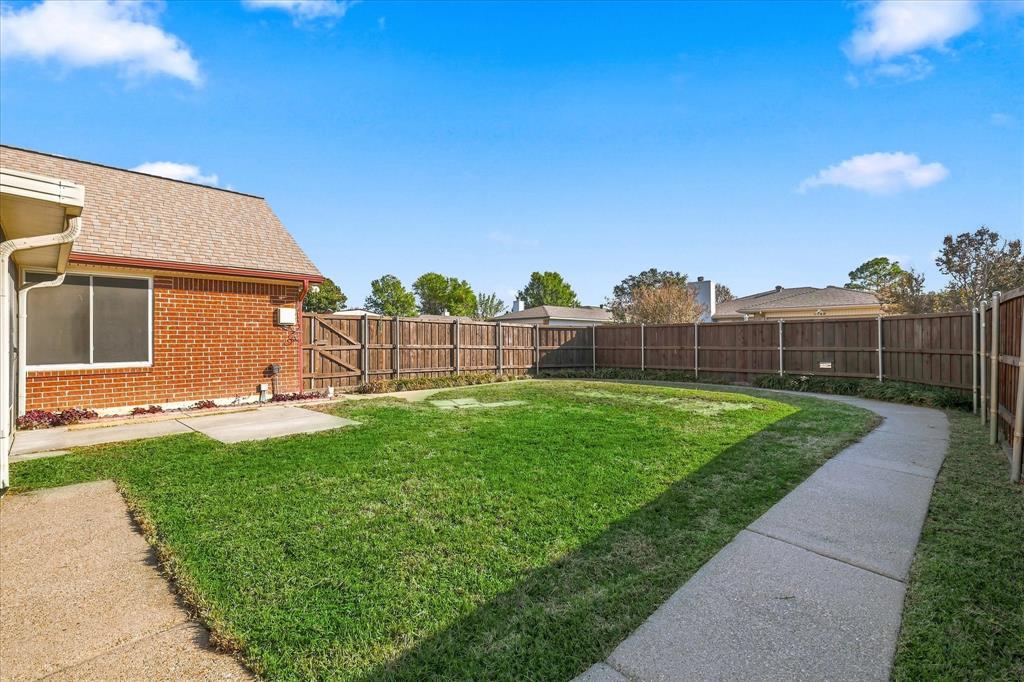
Major systems have been replaced: new roof (2019), new HVAC (2019), new water heater (2020), and all new windows (2017). New carpet has also been installed. The tall privacy fence was replaced in 2019 and has a window so pets can see out.
The home is centrally located in Lewisville, with easy access to I-35 and nearby Flower Mound.
| Mls Number: | 21439343 |
|---|---|
| List Price: | $360,000 |
| Property Type: | Residential |
| Property Sub Type: | Single Family Residence |
| Status: | Active |
| Beds Total: | 3 |
| Baths Full: | 3 |
| Sq Ft Total: | 1,890 |
| Unexempt Taxes: | $7,105 |
| Lot Size Area Sqft: | 7,492.3200 |
| Lot Size Area: | 0.172 |
| Building Style: | Traditional |
| City: | Lewisville |
| County Or Parish: | Denton |
| Subdivision Name: | Lewisville Valley 4 Sec B Ph 2 |
| Postal Code: | 75067 |
| Year Built: | 1986 |
| Accessory Unit?: | No |
| Appliances?: | Dishwasher,Disposal,Electric Oven,Electric Range,Microwave,Double Oven |
| Association Type: | None |
| Community Features: | Curbs, Sidewalks |
| Construction Materials: | Brick |
| Directions: | From 1171 or Cross Timbers Road, turn north onto Kirkpatrick Lane. Turn right on Clydesdale Drive. House is on the right. |
| Easements: | Utilities |
| Elementary School Name: | Degan |
| Middle School Name: | Huffines |
| School District: | Lewisville ISD |
| Fencing: | Wood |
| Fireplace Features: | Gas, Living Room, Raised Hearth |
| Fireplaces Total: | 1 |
| Flooring: | Carpet, Tile |
| Foundation Details: | No |
| Foundation Details: | Slab |
| Garage Dimensions: | 22x21 |
| Heating: | Central, Natural Gas |
| Interior Features: | Cable TV Available, Chandelier, Decorative Lighting, Eat-in Kitchen, High Speed Internet Available, Pantry, Vaulted Ceiling(s) |
| Lot Features: | Interior Lot, Landscaped, Subdivision |
| Lot Size: | Less Than .5 Acre (not Zero) |
| Lot Size Units: | Acres |
| Multi Parcel ID: | No |
| Municipal Utility District?: | No |
| Number Of Dining Areas: | 1 |
| Number Of Living Areas: | 1 |
| Number Of Parking Spaces: | 2 |
| Parking Features: | Alley Access, Driveway, Garage, Garage Double Door, Garage Faces Rear, Inside Entrance, Kitchen Level |
| Parking Spaces Garage: | 2 |
| Permit Avmyn: | false |
| Permit Comments Reviews Yn: | false |
| Pool?: | No |
| Possession: | Closing/Funding |
| Postal Code Plus 4: | 3237 |
| Restrictions: | Deed |
| Roof: | Composition |
| Room Count: | 8 |
| Security Features: | Unknown |
| Soil Type: | Unknown |
| Structural Style: | Single Detached |
| Transaction Type: | For Sale |
| Utilities: | Alley, Cable Available, City Sewer, City Water, Curbs, Electricity Connected, Sidewalk |
| Will Subdivide: | No |
| Senior Community Yn: | No |
| Accessibility Features Yn: | No |
| Attached Garage?: | Yes |
| Bathrooms Total Decimal: | 3.00 |
| Bathrooms Total Integer: | 3 |
| Cooling: | Ceiling Fan(s), Central Air, Electric |
| Covered Spaces: | 2 |
| Elementary School Name: | Degan |
| Garage?: | Yes |
| High School Name: | Lewisville |
| Laundry Features: | In Kitchen, Full Size W/D Area |
| Levels: | Two |
| Listing Terms: | Cash, Conventional, FHA, VA Loan |
| Lot Size Area: | 0.1720 |
| Other Structures: | Shed(s) |
| Property Attached?: | No |
| Smart Home Features Appor Pass Y: | 0 |
| Window Features: | Window Coverings |
Listing Courtesy of: Repeat Realty, LLC
Listing Agent: Randi Dukes
972-966-6683
Mortgage Calculator
All listings featuring the  icon are provided courtesy of North Texas Real Estate Information Systems, Inc. (NTREIS), Copyright 2026. All rights reserved.
All information is believed accurate but not guaranteed. The properties displayed may not be all of the properties available through the IDX Program. Any use of this site other than by potential buyers or sellers is strictly prohibited.
North Texas Real Estate Information Systems, Inc. data last updated on November 19, 2026 11:01 PM - CT
Property Last Updated: November 19, 2026 11:01 PM - CT