 1 / 40
Open Houses
**Luxurious Spacious Living in Josephine, TX**
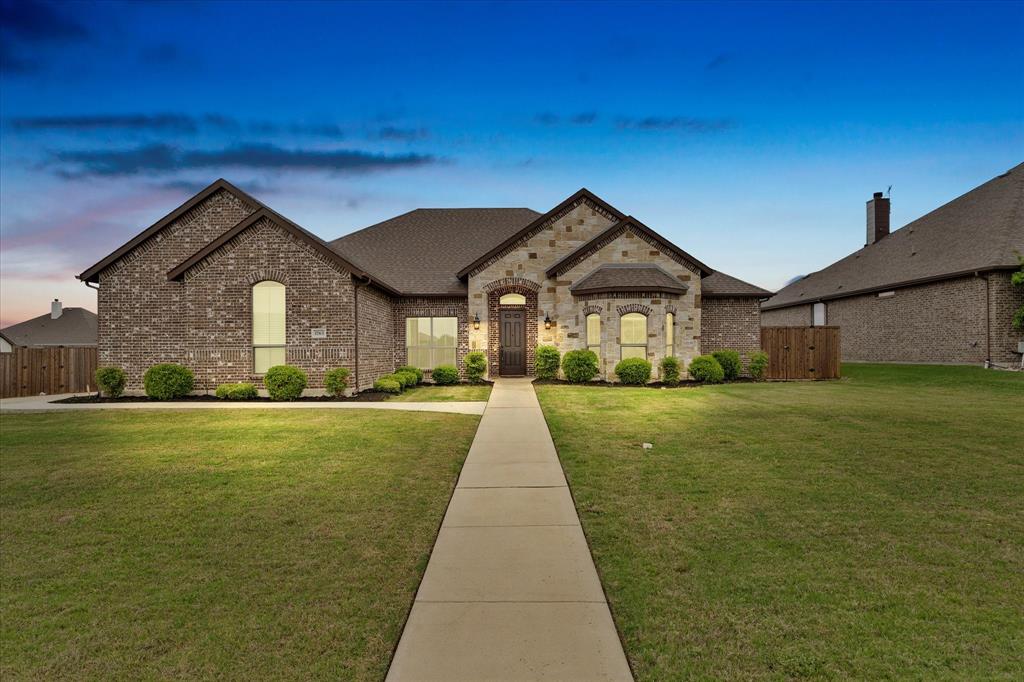
Discover the epitome of Texas living in this stunning 4-bedroom, 2-bathroom residence set on a generous half-acre corner lot. Built to impress, this home combines comfort and luxury, all without the hassle of HOA fees or additional MUD or PID taxes.
Step inside and be greeted by the spacious interiors where every detail is curated for convenience and elegance. The heart of the home—a sprawling kitchen—boasts abundant cabinet storage, a walk-in pantry, ample counter space, including a 5 piece appliance package including a cooktop, wall oven and microwave, perfect for the culinary enthusiast. Adjacent is the expansive living room, where a stone wood-burning fireplace promises cozy evenings.
The primary bedroom is a true retreat, highlighted by a palatial ensuite bathroom featuring dual sinks, separate vanities, a jetted tub, a super shower with dual heads and a bench, and an oversized walk-in closet. Additional bedrooms are generously sized, ensuring space and comfort for everyone.
Outside, enjoy the privacy and serenity of a large covered patio, perfect for entertaining or quiet afternoons. The board-on-board fence ensures a secluded sanctuary for your family to enjoy. The convenience of a 3-car garage caters to all storage needs, while the thoughtfully designed laundry room offers added utility with a sink, cabinets, and water port for an additional fridge.
This standout property combines the charm of Josephine, TX, with the conveniences of modern living, making it a remarkable find. Experience it for yourself and see ...
+ Read More| Mls Number: | 21425480 |
|---|---|
| List Price: | $469,900 |
| Property Type: | Residential |
| Property Sub Type: | Single Family Residence |
| Status: | Active |
| Beds Total: | 4 |
| Baths Full: | 2 |
| Sq Ft Total: | 2,516 |
| Unexempt Taxes: | $8,426 |
| Lot Size Area Sqft: | 20,037.6000 |
| Lot Size Area: | 0.46 |
| Building Style: | Traditional |
| City: | Josephine |
| County Or Parish: | Collin |
| Subdivision Name: | High Meadow Estates Ph II |
| Postal Code: | 75173 |
| Year Built: | 2019 |
| Appliances?: | Dishwasher,Disposal,Electric Cooktop,Electric Oven,Electric Water Heater,Microwave |
| Association Type: | None |
| Construction Materials: | Brick, Rock/Stone |
| Directions: | From Lavon, Take SH 78 North to FM 6, Turn right on FM 6, Left onto FM 640, Left onto High Meadow Ln, right onto Meadowview Ln, Left on Harvest, pass the first stop sign, house will be on the left with sign in yard |
| Elementary School Name: | Mildred B. Ellis |
| Middle School Name: | Community Trails |
| School District: | Community ISD |
| Exterior Features: | Covered Patio/Porch, Rain Gutters |
| Fencing: | Back Yard, Wood |
| Fireplace Features: | Living Room, Raised Hearth, Stone, Wood Burning |
| Fireplaces Total: | 1 |
| Flooring: | Carpet, Ceramic Tile, Wood |
| Foundation Details: | No |
| Foundation Details: | Slab |
| Garage Dimensions: | 19x26 |
| Heating: | Central, Electric |
| Interior Features: | Decorative Lighting, Granite Counters, High Speed Internet Available, Open Floorplan, Pantry, Vaulted Ceiling(s), Walk-In Closet(s) |
| Lot Features: | Corner Lot, Lrg. Backyard Grass, Sprinkler System, Subdivision |
| Lot Size: | Less Than .5 Acre (not Zero) |
| Lot Size Units: | Acres |
| Multi Parcel ID: | No |
| Municipal Utility District?: | No |
| Number Of Dining Areas: | 2 |
| Number Of Living Areas: | 1 |
| Number Of Parking Spaces: | 3 |
| Parking Features: | Driveway, Garage, Garage Door Opener, Garage Double Door, Garage Faces Side, Garage Single Door |
| Parking Spaces Garage: | 3 |
| Permit Avmyn: | false |
| Permit Comments Reviews Yn: | false |
| Pool?: | No |
| Possession: | Closing/Funding |
| Postal Code Plus 4: | 7056 |
| Roof: | Composition |
| Room Count: | 10 |
| Security Features: | Security System, Smoke Detector(s) |
| Structural Style: | Single Detached |
| Transaction Type: | For Sale |
| Utilities: | Cable Available, City Sewer, City Water, Co-op Electric, Electricity Connected, Individual Water Meter, Underground Utilities |
| Will Subdivide: | No |
| Year Built Details: | Preowned |
| Consent for Visitors to Record: | Audio, Video |
| Notice Surveillance Devices Pres: | Audio, Video |
| Accessibility Features Yn: | No |
| Attached Garage?: | Yes |
| Bathrooms Total Decimal: | 2.00 |
| Bathrooms Total Integer: | 2 |
| Cooling: | Ceiling Fan(s), Central Air, Electric |
| Covered Spaces: | 3 |
| Elementary School Name: | Mildred B. Ellis |
| Exclusions: | vivint security system-accessories |
| Garage Height: | 9 |
| Garage?: | Yes |
| High School Name: | Community |
| Laundry Features: | Electric Dryer Hookup, Utility Room, Full Size W/D Area, Dryer Hookup, Washer Hookup |
| Levels: | One |
| Listing Terms: | Cash, Conventional, FHA, USDA Loan, VA Loan |
| Lot Size Area: | 0.4600 |
| Property Attached?: | No |
| Smart Home Features Appor Pass Y: | 0 |
| Special Taxing Entities: | 0 |
Listing Courtesy of: Coldwell Banker Apex, REALTORS
Listing Agent: Jodie Mayo
(469) 878-3266
Mortgage Calculator
All listings featuring the  icon are provided courtesy of North Texas Real Estate Information Systems, Inc. (NTREIS), Copyright 2026. All rights reserved.
All information is believed accurate but not guaranteed. The properties displayed may not be all of the properties available through the IDX Program. Any use of this site other than by potential buyers or sellers is strictly prohibited.
North Texas Real Estate Information Systems, Inc. data last updated on November 12, 2026 03:00 AM - CT
Property Last Updated: November 12, 2026 03:00 AM - CT
