17128 Lacebark Lane
Dallas, TX 75252
$765,000
Open Houses
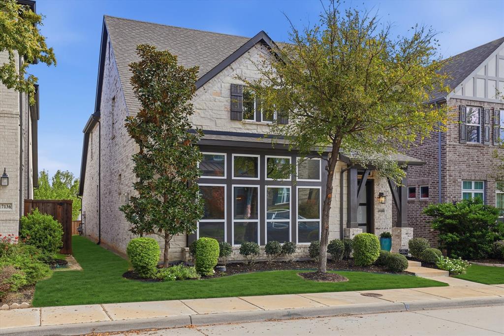
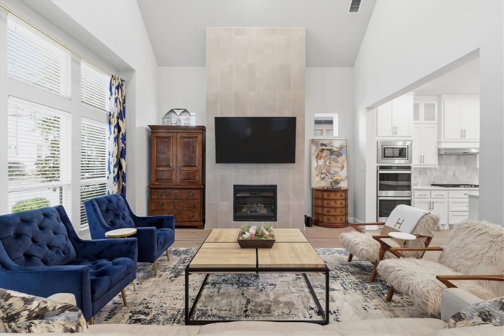
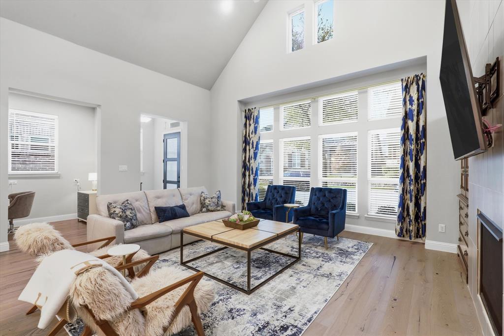
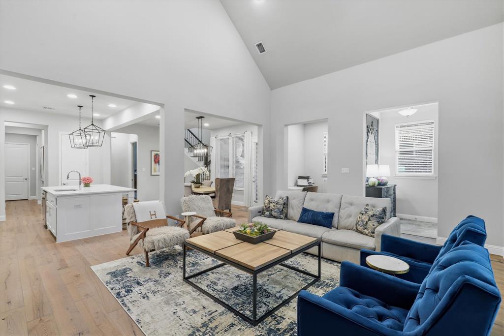
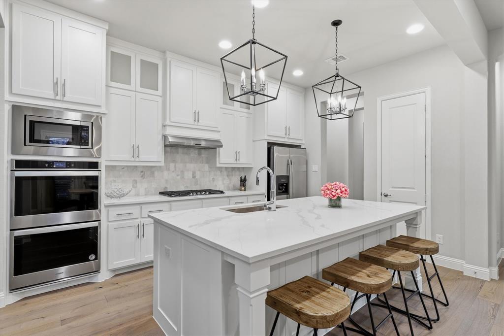
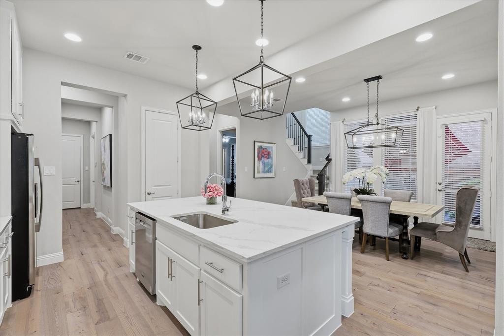
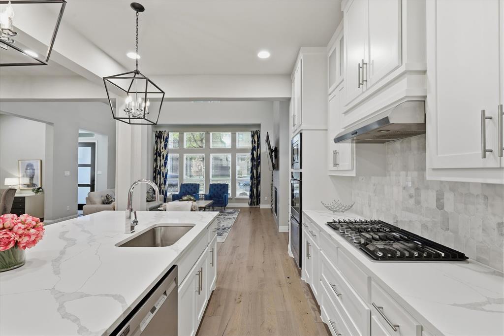
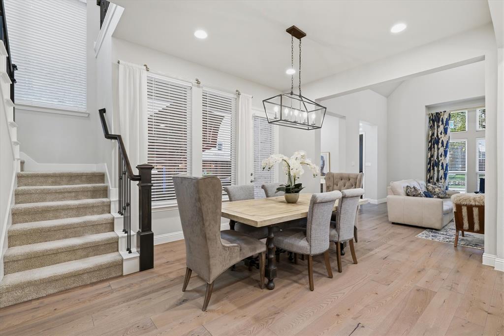
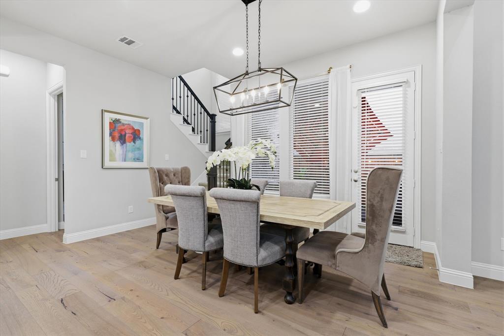
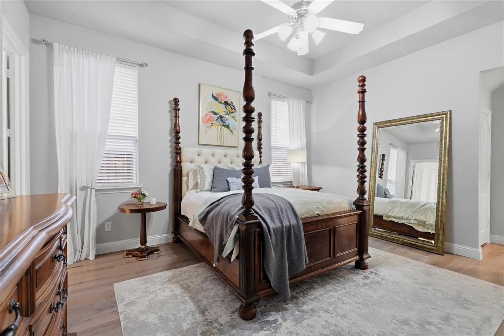
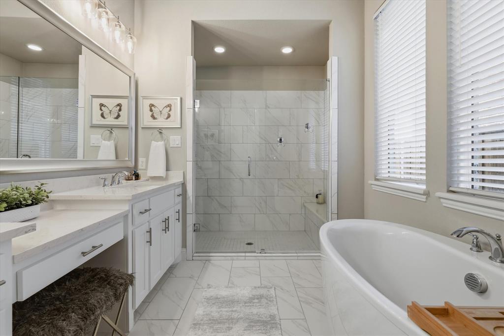
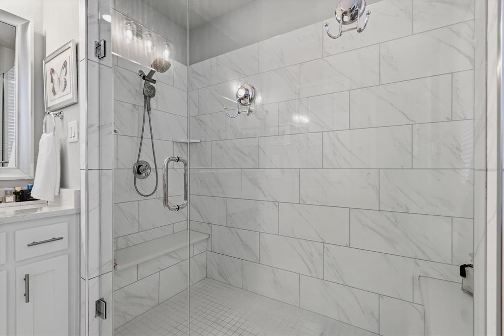
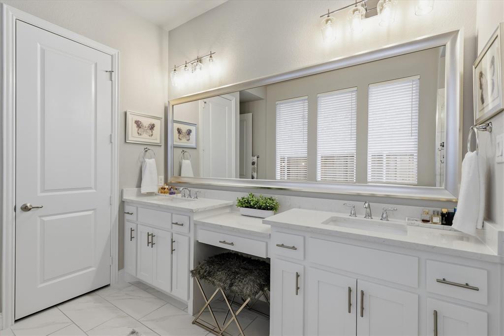
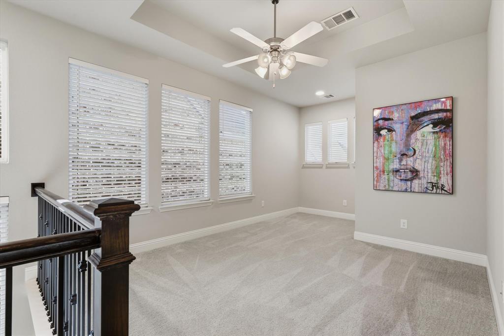
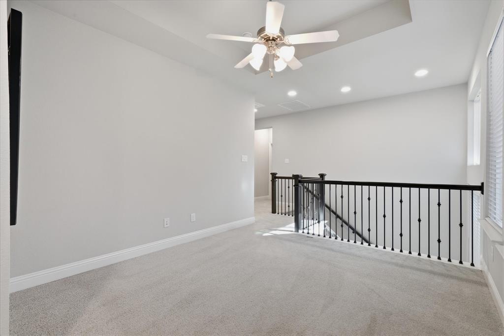
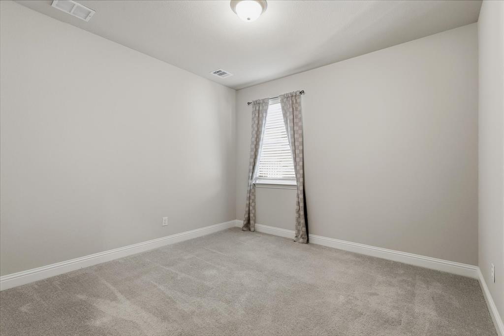
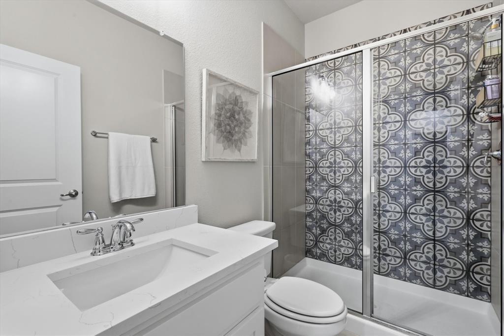
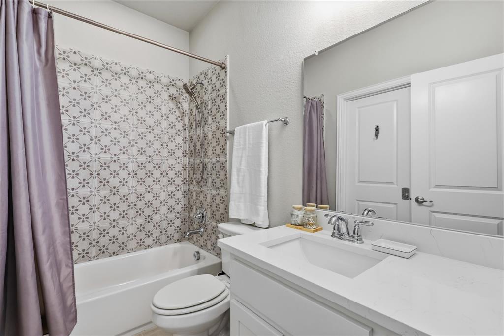
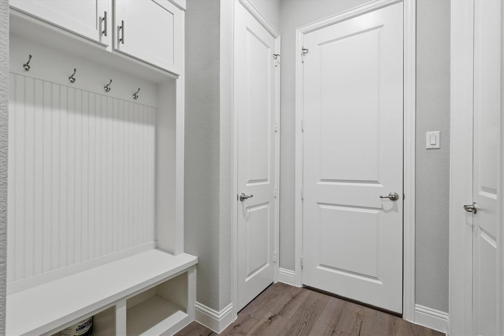
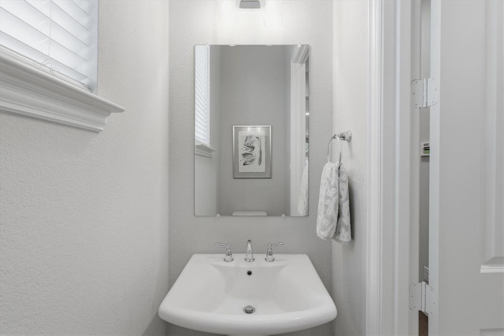
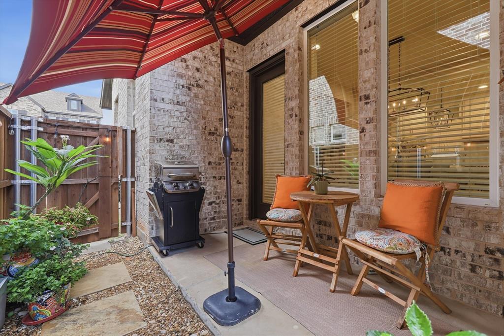
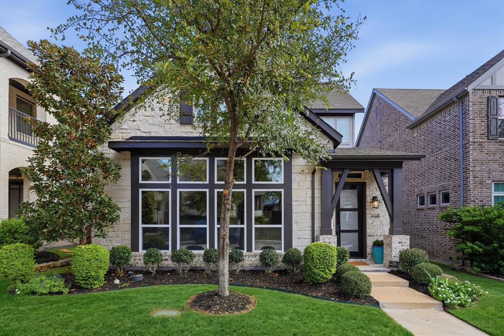
Welcome to this AMAZING 3 bedroom, 3.5 bath, Ashton Wood home, located in University Place, North Dallas with Richardson ISD. This is a highly desired master-planned community. This home was built in 2019 with 60k in builder upgrades. As you step inside the welcoming foyer, you will find a bright and airy spacious living room with soaring 20-ft ceililngs and an abundance of windows. This home has wood flooring throughout most of the first floor, floor-to-ceiling 42-inch kitchen cabinets, quartz countertops and an oversized island with bar seating, which is the heart of the kitchen. The kitchen has SS appliances including double convection ovens, extra cabinet storage in the island, and a Butler's pantry or coffee bar. The adjoining dining area looks out to the cozy covered patio. The first floor primary suite has a tray ceiling, wood floors and walk-in closet, which also feeds into the laundry room. A spa-like primary bath has a large walk-in shower with seating, dual sinks and soaking tub. Continuing through the first floor, the hallway leading to the garage has a half bath, laundry room, and mudroom with cabinets. The upstairs living area has a large wall of windows, two secondary bedrooms, two full bath with one being ensuite. Community amenities include pools, dog parks, playgrounds, fitness center and office space. DART Silverline station is located five minutes away at UTD, which will take you directly ...
+ Read More| Mls Number: | 21433481 |
|---|---|
| List Price: | $765,000 |
| Property Type: | Residential |
| Property Sub Type: | Single Family Residence |
| Status: | Active |
| Beds Total: | 3 |
| Baths Full: | 3 |
| Baths Half: | 1 |
| Sq Ft Total: | 2,451 |
| Association Fee: | $750 |
| Unexempt Taxes: | $15,151 |
| Lot Size Area Sqft: | 4,617.3600 |
| Lot Size Area: | 0.106 |
| Building Style: | Traditional |
| City: | Dallas |
| County Or Parish: | Dallas |
| Subdivision Name: | University Place Add Ph 4 |
| Postal Code: | 75252 |
| Year Built: | 2019 |
| Accessory Unit?: | No |
| Appliances?: | Dishwasher,Disposal,Gas Cooktop,Microwave,Convection Oven,Double Oven,Plumbed For Gas in Kitchen,Vented Exhaust Fan |
| Association Fee Frequency: | Annually |
| Association Fee Includes: | Full Use of Facilities |
| Association Type: | Mandatory |
| Construction Materials: | Brick, Rock/Stone, Stucco |
| Directions: | North on Coit past Campbel, Right on Alocasia Dr, Right on Lacebark. |
| Elementary School Name: | Canyon Creek |
| Junior High School Name: | Richardson North |
| School District: | Richardson ISD |
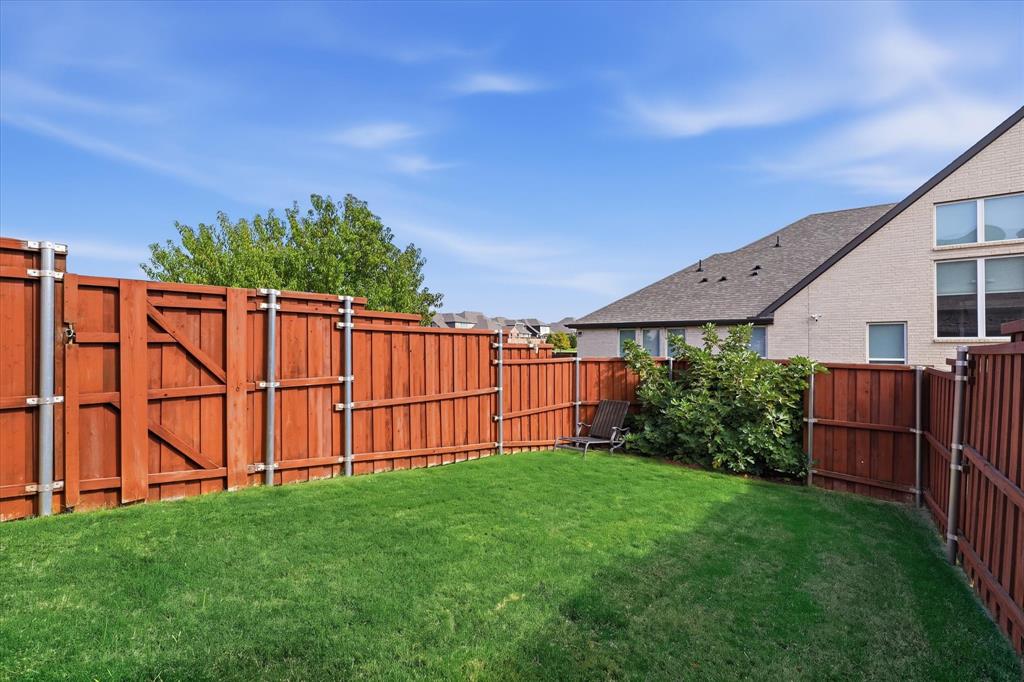
| Fencing: | Back Yard, Wood |
| Fireplace Features: | Gas Logs, Gas Starter, Glass Doors |
| Fireplaces Total: | 1 |
| Foundation Details: | No |
| Foundation Details: | Slab |
| Garage Dimensions: | 20x18 |
| Heating: | Electric, ENERGY STAR Qualified Equipment, Fireplace(s), Natural Gas |
| Interior Features: | Cable TV Available, Double Vanity, Eat-in Kitchen, Flat Screen Wiring, Kitchen Island, Open Floorplan, Smart Home System, Walk-In Closet(s) |
| Lot Features: | Interior Lot |
| Lot Size: | Less Than .5 Acre (not Zero) |
| Lot Size Dimensions: | 40x120 |
| Lot Size Source: | Builder |
| Lot Size Units: | Acres |
| Multi Parcel ID: | No |
| Municipal Utility District?: | No |
| Number Of Dining Areas: | 2 |
| Number Of Living Areas: | 2 |
| Number Of Parking Spaces: | 2 |
| Parking Features: | Driveway |
| Parking Spaces Garage: | 2 |
| Permit Avmyn: | false |
| Permit Comments Reviews Yn: | false |
| Pool?: | No |
| Possession: | Closing/Funding |
| Postal Code Plus 4: | 6513 |
| Restrictions: | No Livestock |
| Roof: | Composition |
| Room Count: | 7 |
| Soil Type: | Unknown |
| Structural Style: | Single Detached |
| Transaction Type: | For Sale |
| Utilities: | Alley, Asphalt, Cable Available, City Sewer, City Water, Community Mailbox, Concrete, Curbs |
| Will Subdivide: | No |
| Year Built Details: | Preowned |
| Hoa Management Company: | Goodwin & Co |
| Hoa Management Company Phone: | 855-289-6007 |
| Senior Community Yn: | No |
| Accessibility Features Yn: | No |
| Attached Garage?: | Yes |
| Bathrooms Total Decimal: | 3.10 |
| Bathrooms Total Integer: | 4 |
| Cooling: | Ceiling Fan(s), Central Air, ENERGY STAR Qualified Equipment |
| Covered Spaces: | 2 |
| Elementary School Name: | Canyon Creek |
| Exclusions: | front living room drapes (blue/gold); tv's; mirror in entry. |
| Garage?: | Yes |
| High School Name: | Pearce |
| Horse Permitted Yn: | No |
| Levels: | Two |
| Listing Terms: | Cash, Conventional |
| Lot Size Area: | 0.1060 |
| Property Attached?: | No |
| Smart Home Features Appor Pass Y: | 1 |
| Special Taxing Entities: | 0 |
| Vegetation: | Grassed |
Listing Courtesy of: New Monarch Real Estate Group
Listing Agent: Karla Saucedo
310-467-2125
Mortgage Calculator
All listings featuring the  icon are provided courtesy of North Texas Real Estate Information Systems, Inc. (NTREIS), Copyright 2026. All rights reserved.
All information is believed accurate but not guaranteed. The properties displayed may not be all of the properties available through the IDX Program. Any use of this site other than by potential buyers or sellers is strictly prohibited.
North Texas Real Estate Information Systems, Inc. data last updated on November 12, 2026 11:31 PM - CT
Property Last Updated: November 12, 2026 11:31 PM - CT