Open Houses
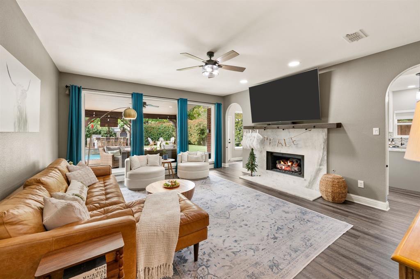
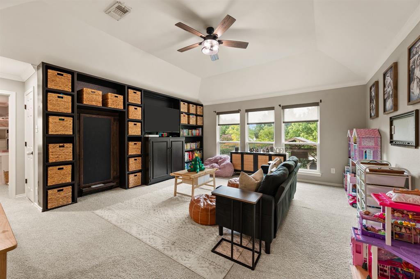
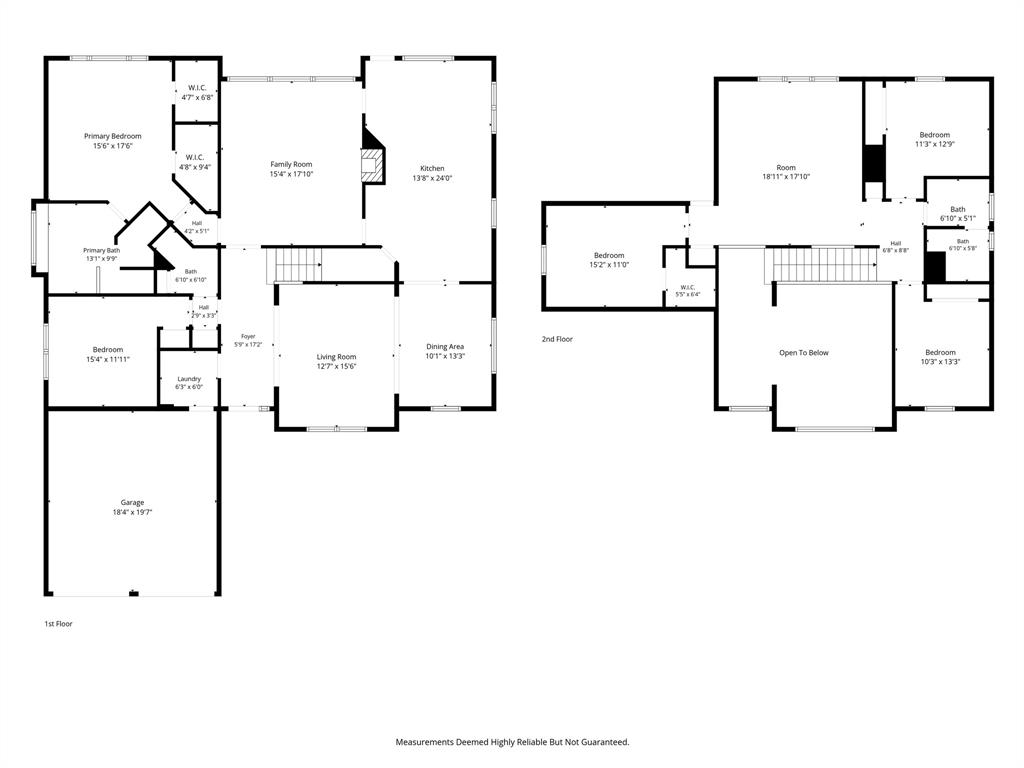
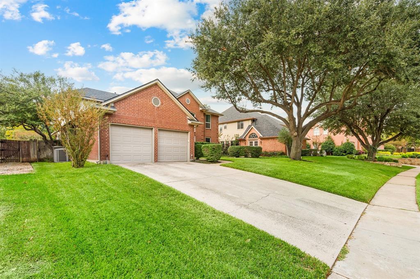
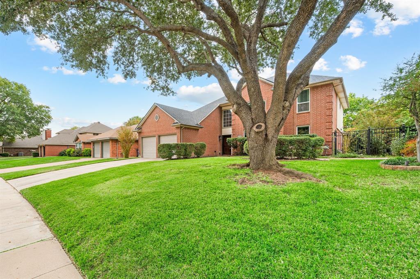
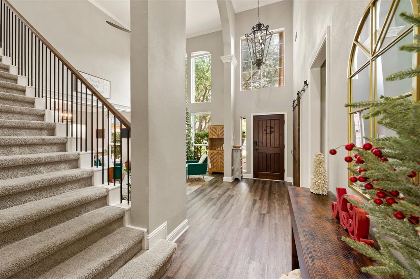
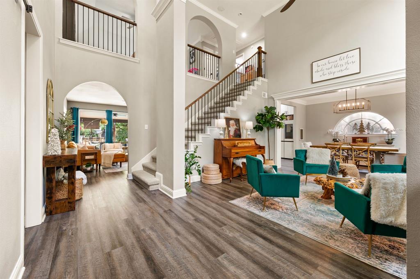
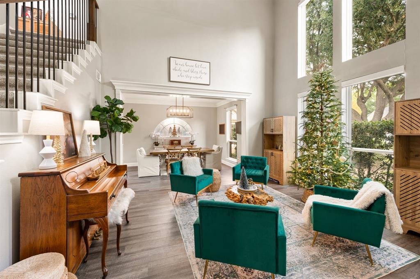
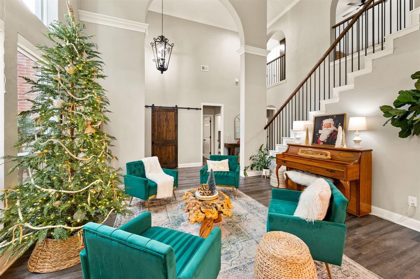
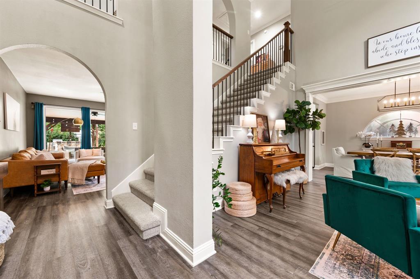
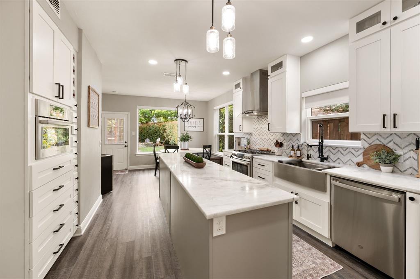
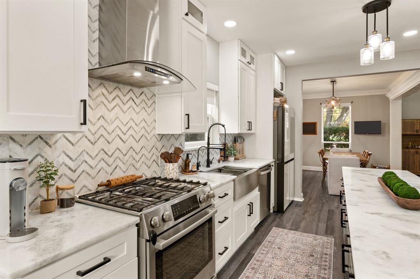
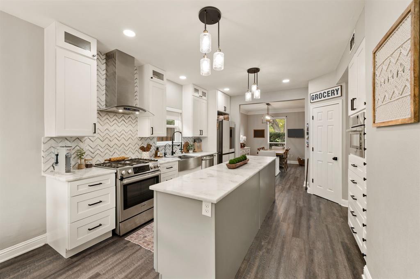
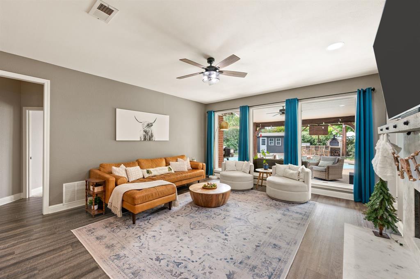
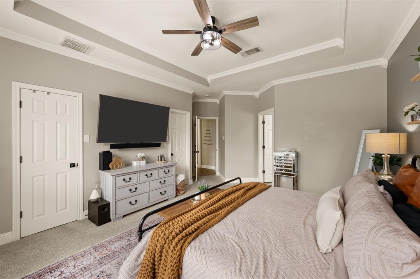
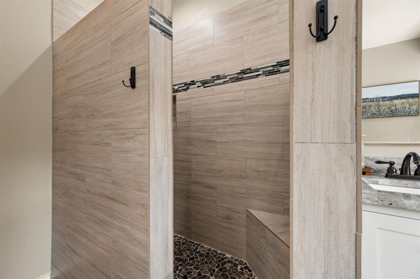
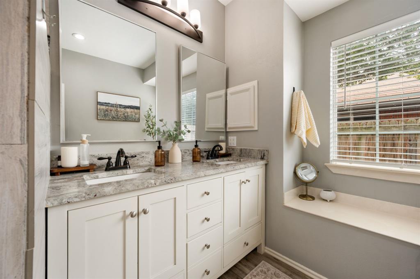
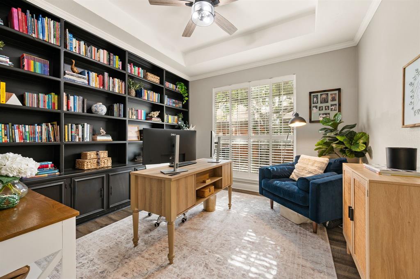
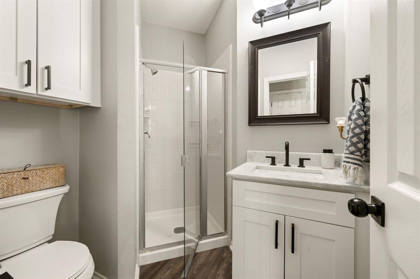
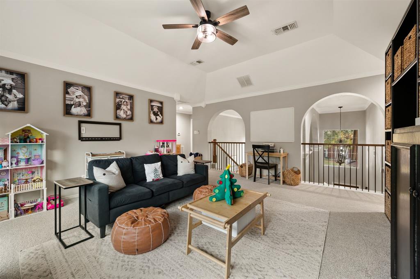
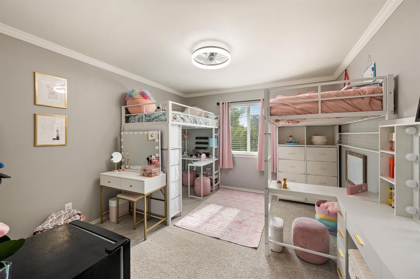
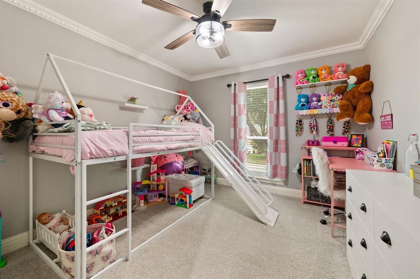
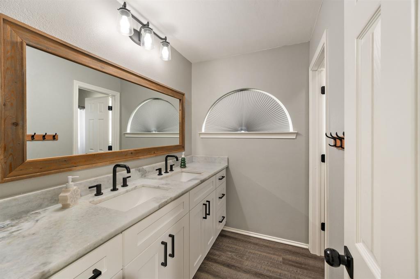
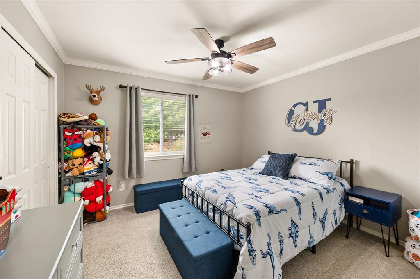
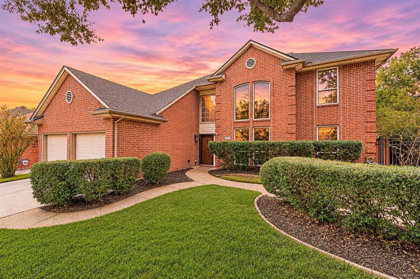
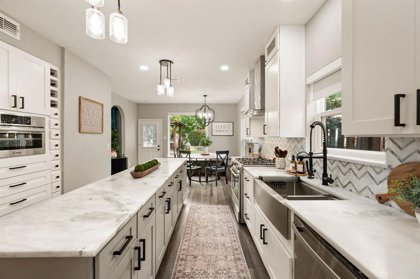
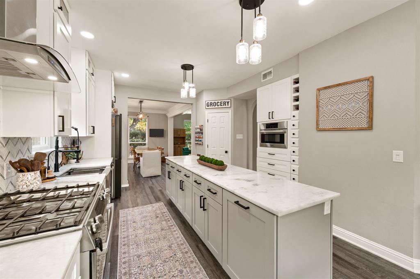
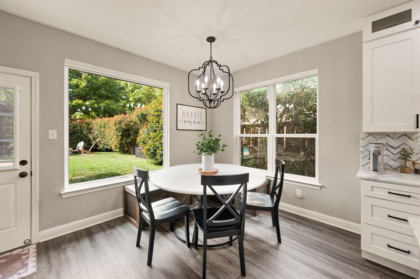
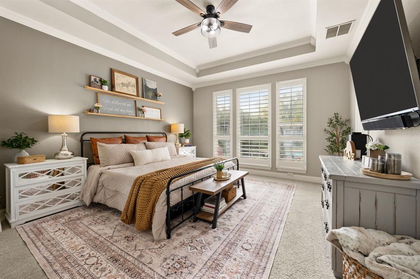
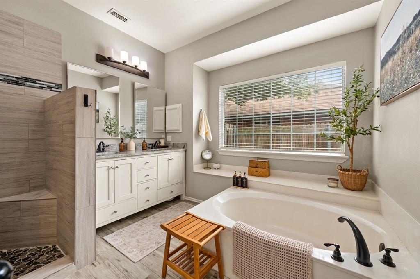
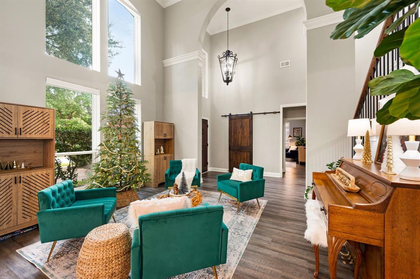
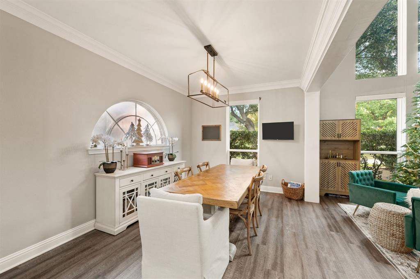
OPEN HOUSE SAT. 1-3 PM. This beautifully updated 5-bedroom, 3-bathroom home offers 3,077 square feet of inviting living space, three spacious living areas, and a versatile floor plan designed for both comfortable everyday living and entertaining. Located in the desirable Parkwood subdivision, this spectacular home combines thoughtful updates, exceptional functionality, and an incredible backyard retreat. Inside, you'll find a fully renovated interior featuring updated flooring, a beautifully remodeled kitchen including cabinetry, countertops, and modern appliances, plus a reverse-osmosis water filtration system. Fresh interior paint and updated lighting create a bright, welcoming feel throughout. Additional improvements include 15 brand-new windows installed in 2024, custom window treatments with automatic shades in the front, manual shades, and elegant plantation shutters in the primary bedroom. The flexible floor plan offers five bedrooms, with custom built-ins in the 5th that allow this room to double as a study, three distinct living spaces and abundant storage throughout. Whether you need room to work from home, entertain, or accommodate guests, this home offers the space and flexibility to fit your lifestyle.
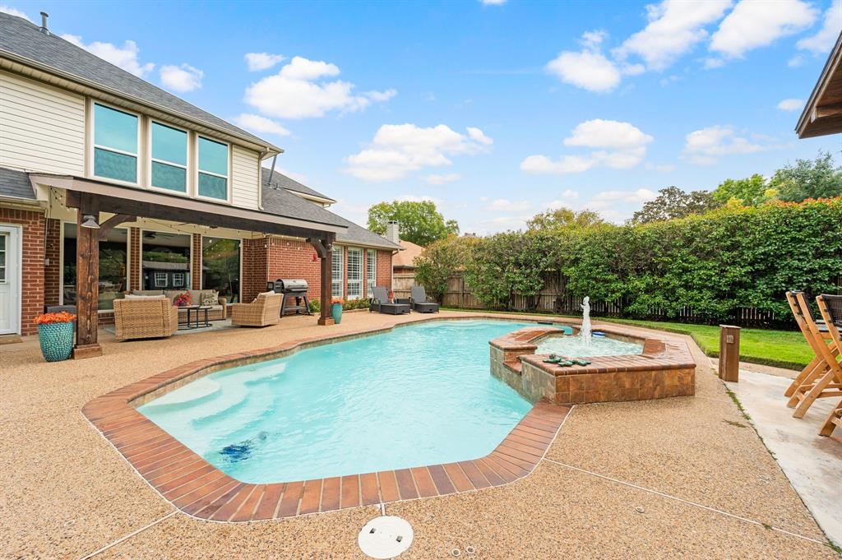
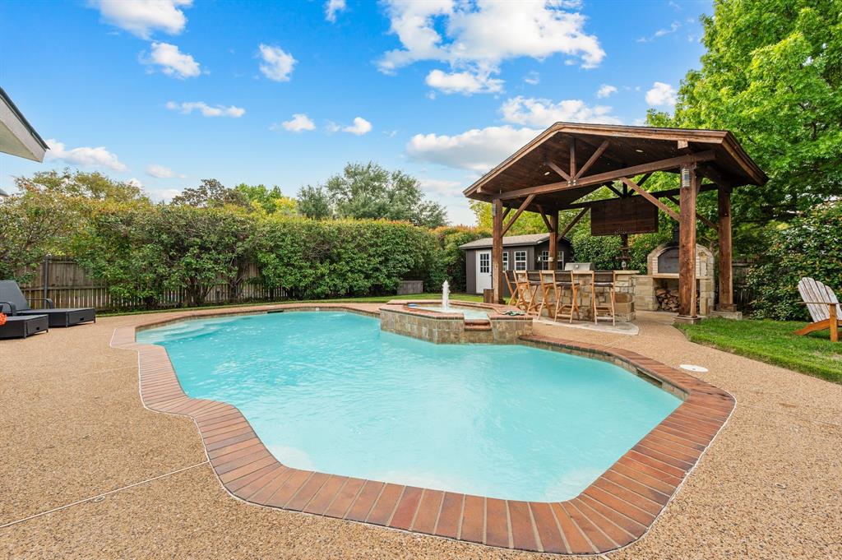
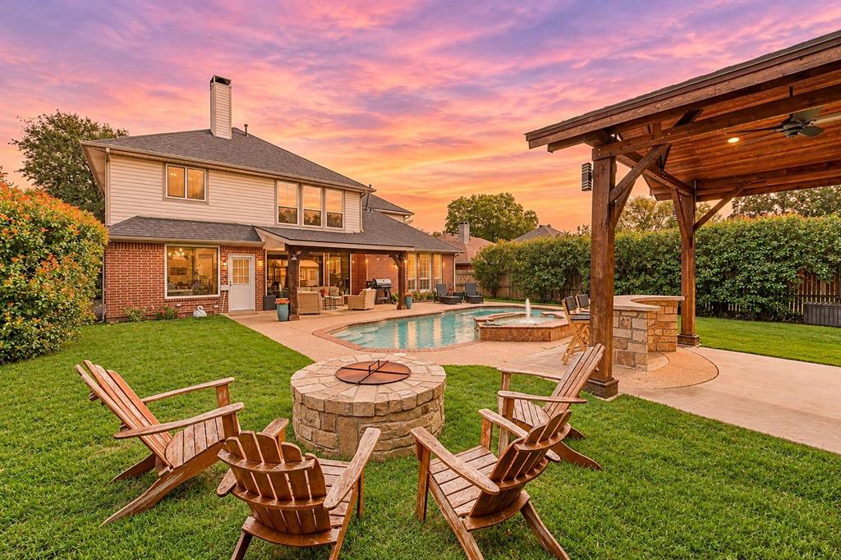
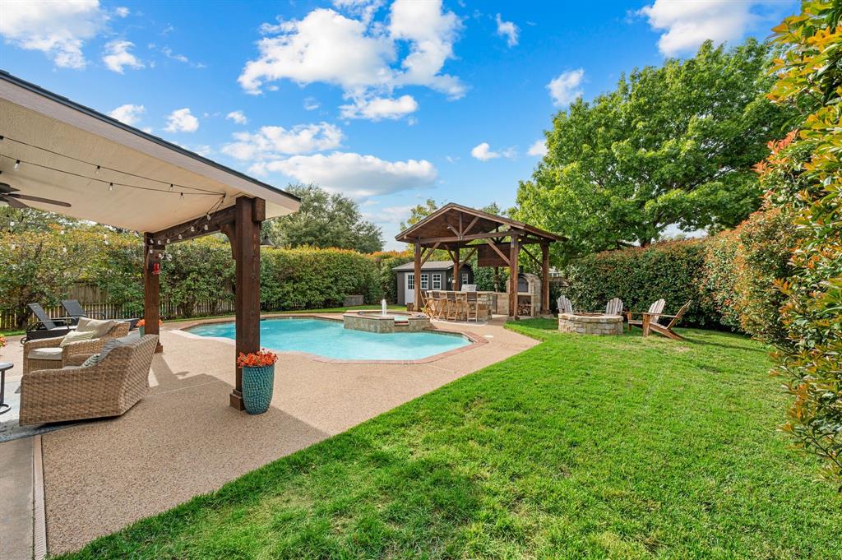
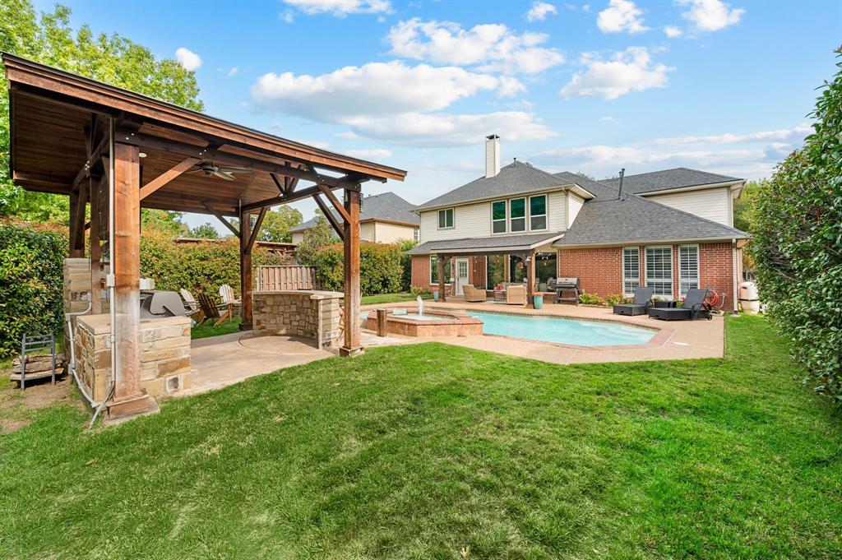
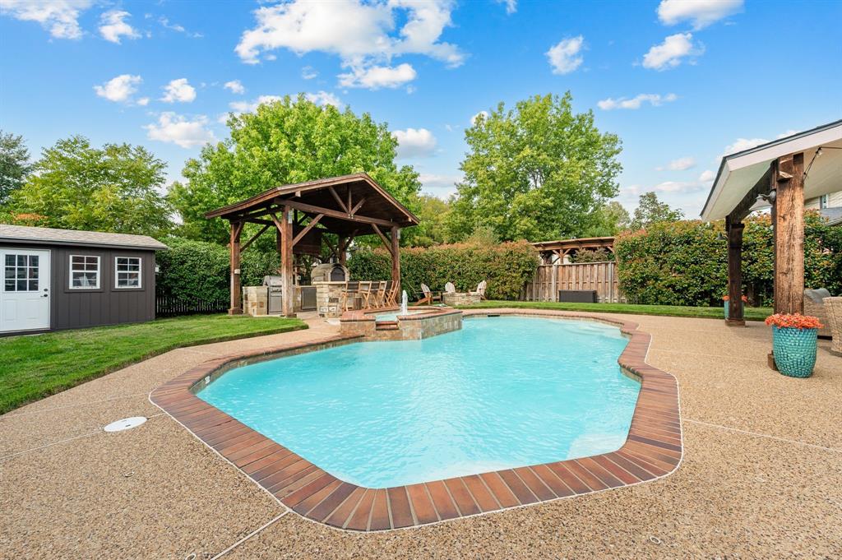
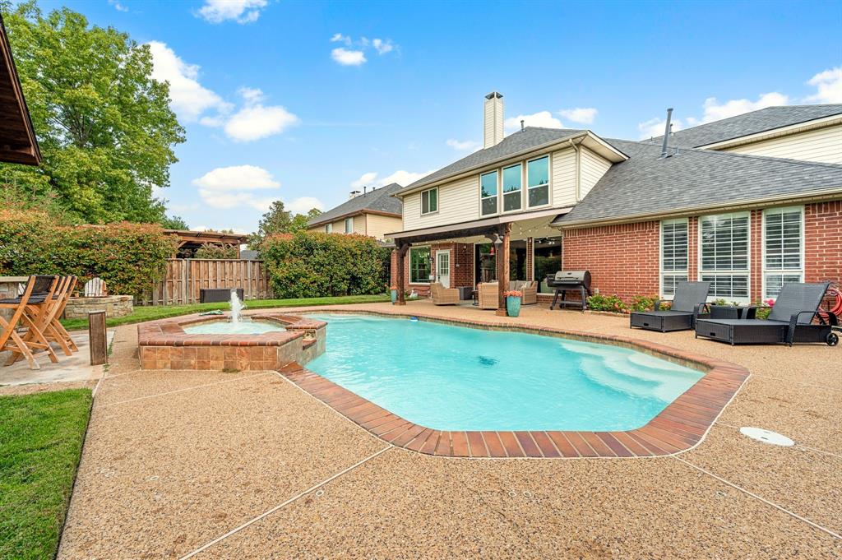
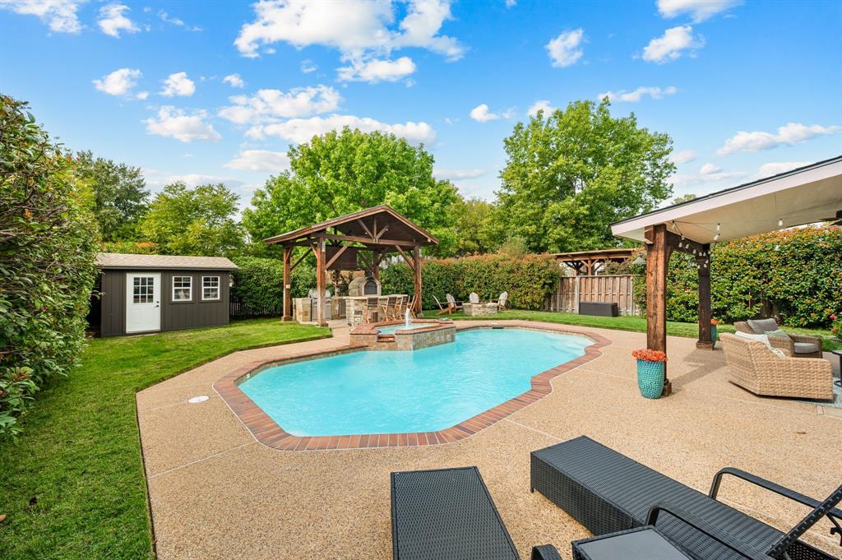
Just outside the back door you will also find your private backyard oasis, complete with a swimming pool and beautiful waterfall feature, along with a covered outdoor kitchen complete with a stone oven, grill, and mini fridge. A fire pit creates the perfect setting for relaxing evenings and entertaining friends and family. Additional features include a second powered garage door, pre-wiring for a Tesla vehicle charger, ...
| Mls Number: | 21432389 |
|---|---|
| List Price: | $700,000 |
| Property Type: | Residential |
| Property Sub Type: | Single Family Residence |
| Status: | Active |
| Beds Total: | 5 |
| Baths Full: | 3 |
| Sq Ft Total: | 3,077 |
| Unexempt Taxes: | $9,044 |
| Lot Size Area Sqft: | 10,236.6000 |
| Lot Size Area: | 0.235 |
| Building Style: | Traditional |
| City: | Grapevine |
| County Or Parish: | Tarrant |
| Subdivision Name: | Parkwood Add |
| Postal Code: | 76051 |
| Year Built: | 1990 |
| Appliances?: | Built-in Gas Range,Dishwasher,Disposal,Electric Oven,Gas Water Heater,Microwave,Convection Oven,Vented Exhaust Fan,Washer |
| Association Type: | None |
| Community Features: | Curbs |
| Construction Materials: | Brick |
| Directions: | East on Ira E Woods Ave, right on Mustang Dr, right on Heritage Ave, left on Parkwood Dr, home is on the right. |
| Easements: | Utilities |
| Elementary School Name: | Timberline |
| Middle School Name: | Cross Timbers |
| School District: | Grapevine-Colleyville ISD |
| Exterior Features: | Attached Grill, Covered Patio/Porch, Fire Pit, Gas Grill, Rain Gutters, Outdoor Grill, Outdoor Kitchen, Outdoor Living Center, Private Yard, Storage |
| Fencing: | Wood, Wrought Iron |
| Fireplace Features: | Family Room, Gas, Gas Logs, Gas Starter, Living Room, Raised Hearth, Stone |
| Fireplaces Total: | 1 |
| Flooring: | Carpet, Ceramic Tile, Luxury Vinyl Plank |
| Foundation Details: | No |
| Foundation Details: | Slab |
| Garage Dimensions: | 21x19 |
| Heating: | Central, Fireplace(s), Natural Gas |
| Interior Features: | Built-in Features, Cable TV Available, Chandelier, Decorative Lighting, Double Vanity, Eat-in Kitchen, Flat Screen Wiring, Granite Counters, High Speed Internet Available, Kitchen Island, Open Floorplan, Pantry, Walk-In Closet(s) |
| Lot Features: | Adjacent to Greenbelt, Few Trees, Interior Lot, Landscaped, Level, Lrg. Backyard Grass, Sprinkler System, Subdivision |
| Lot Size: | Less Than .5 Acre (not Zero) |
| Lot Size Source: | Assessor |
| Lot Size Units: | Acres |
| Multi Parcel ID: | No |
| Municipal Utility District?: | No |
| Number Of Dining Areas: | 2 |
| Number Of Living Areas: | 3 |
| Number Of Parking Spaces: | 2 |
| Parking Features: | Concrete, Covered, Direct Access, Driveway, Enclosed, Garage, Garage Door Opener, Garage Double Door, Garage Faces Front, Inside Entrance, Kitchen Level, Private, Side By Side |
| Parking Spaces Garage: | 2 |
| Permit Avmyn: | false |
| Permit Comments Reviews Yn: | false |
| Pool?: | Yes |
| Pool Features: | Cabana, Gunite, In Ground, Outdoor Pool, Pool Sweep, Private, Water Feature, Waterfall |
| Possession: | Negotiable |
| Postal Code Plus 4: | 7054 |
| Roof: | Composition |
| Room Count: | 12 |
| Structural Style: | Single Detached |
| Transaction Type: | For Sale |
| Utilities: | Cable Available, City Sewer, City Water, Concrete, Curbs, Electricity Connected, Individual Gas Meter, Individual Water Meter, Sidewalk, Underground Utilities |
| Will Subdivide: | No |
| Year Built Details: | Preowned |
| Accessibility Features Yn: | No |
| Attached Garage?: | Yes |
| Bathrooms Total Decimal: | 3.00 |
| Bathrooms Total Integer: | 3 |
| Cooling: | Ceiling Fan(s), Central Air, Electric |
| Covered Spaces: | 2 |
| Elementary School Name: | Timberline |
| Exclusions: | Tesla plug charger in garage |
| Garage?: | Yes |
| High School Name: | Grapevine |
| Laundry Features: | Electric Dryer Hookup, Utility Room, Full Size W/D Area, Washer Hookup |
| Levels: | Two |
| Listing Terms: | Cash, Conventional, FHA, Texas Vet, VA Loan |
| Lot Size Area: | 0.2350 |
| Other Structures: | Outdoor Kitchen, Pergola, Shed(s), Storage |
| Patio And Porch Features: | Covered, Rear Porch |
| Property Attached?: | No |
| Smart Home Features Appor Pass Y: | 0 |
| Window Features: | Bay Window(s), Electric Shades, Window Coverings |
Listing Courtesy of: C21 Fine Homes Judge Fite
Listing Agent: Roslyn Gauntt
817-605-3355
Mortgage Calculator
All listings featuring the  icon are provided courtesy of North Texas Real Estate Information Systems, Inc. (NTREIS), Copyright 2026. All rights reserved.
All information is believed accurate but not guaranteed. The properties displayed may not be all of the properties available through the IDX Program. Any use of this site other than by potential buyers or sellers is strictly prohibited.
North Texas Real Estate Information Systems, Inc. data last updated on November 14, 2026 02:27 AM - CT
Property Last Updated: November 14, 2026 02:27 AM - CT