1709 Sonnet Drive
Grapevine, TX 76051
$2,250
Adorable Townhouse for lease in Grapevine.
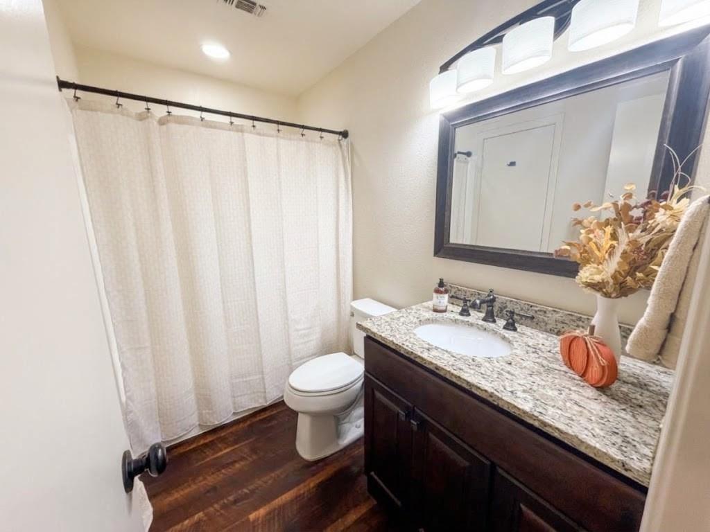
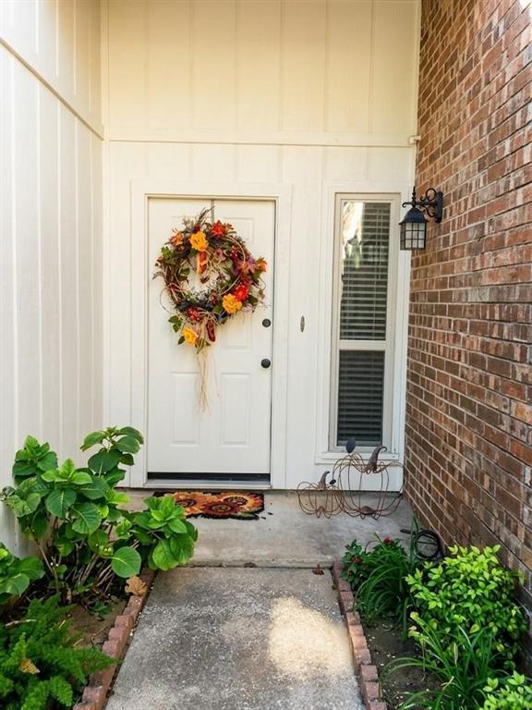
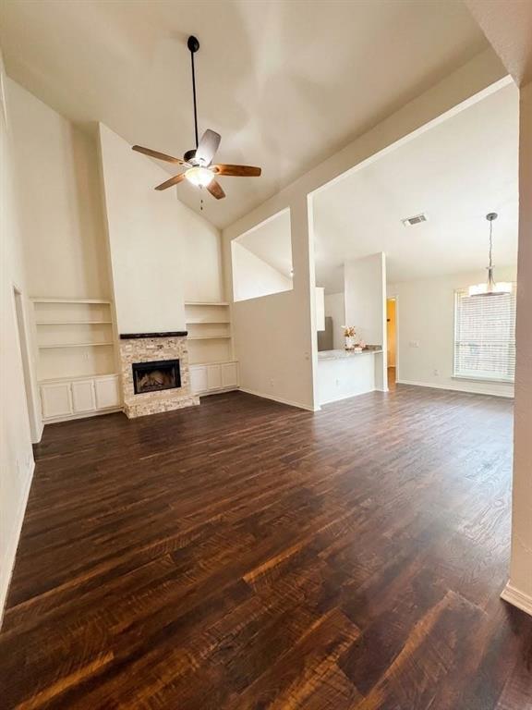
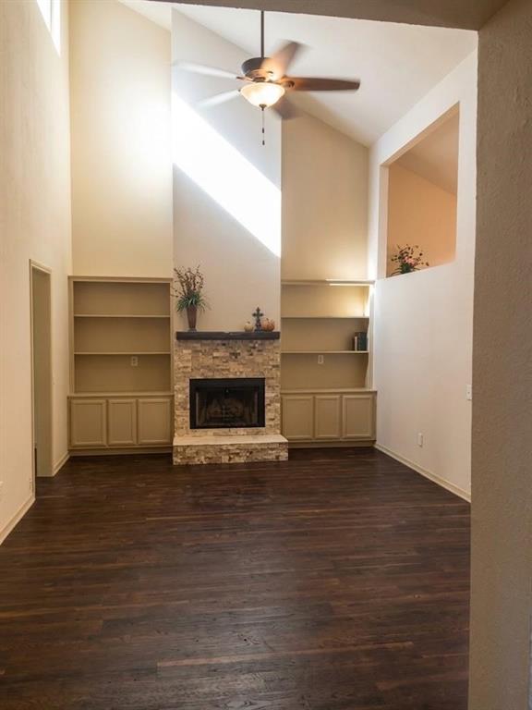
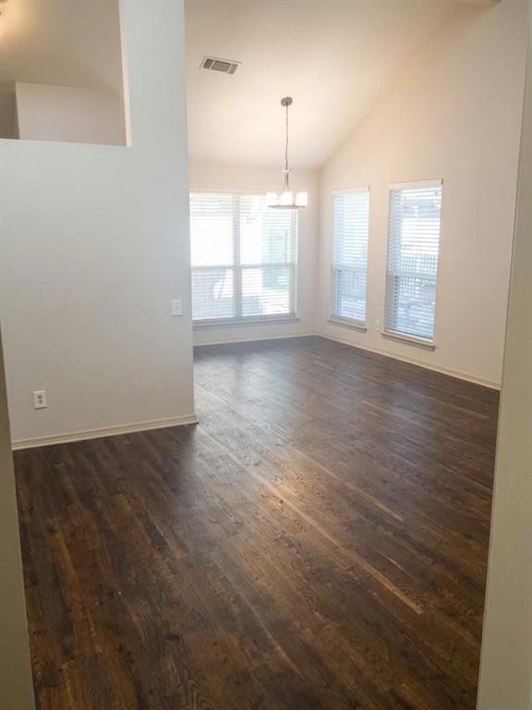
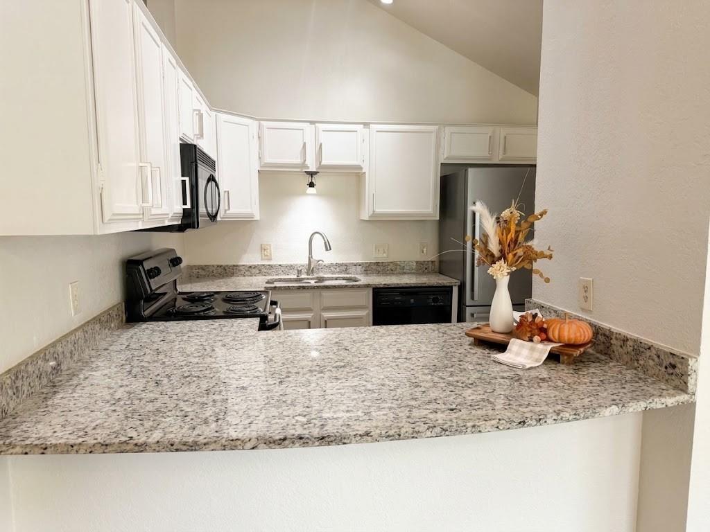
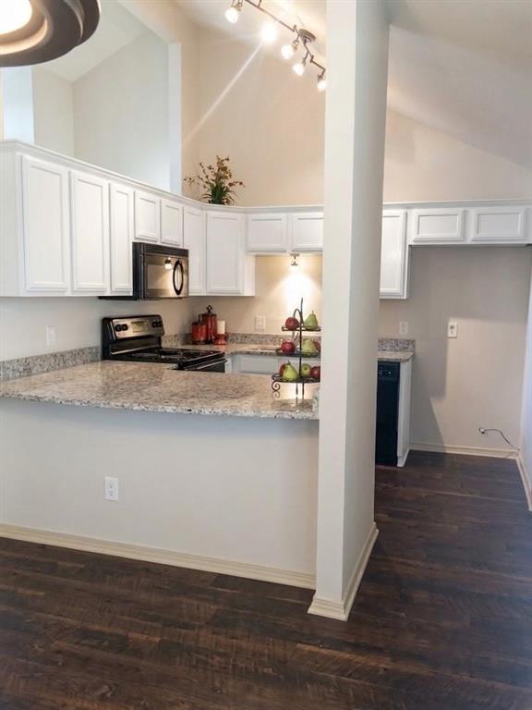
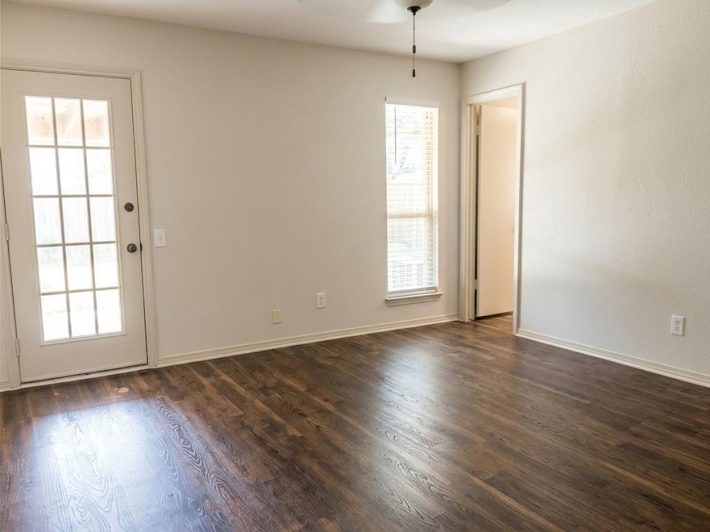
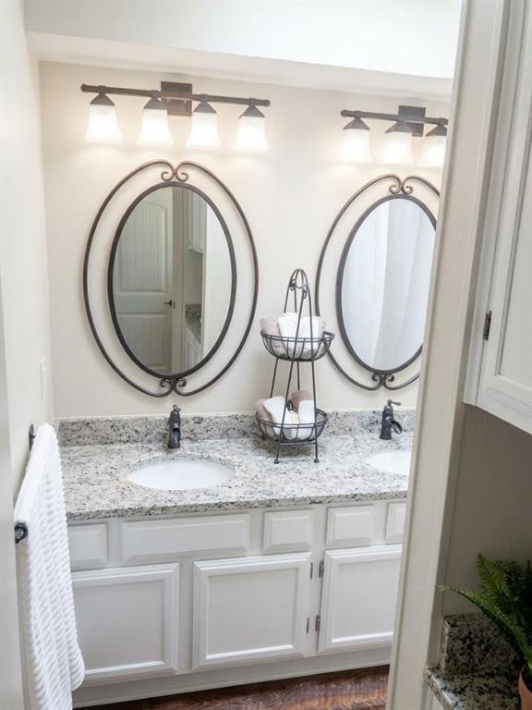
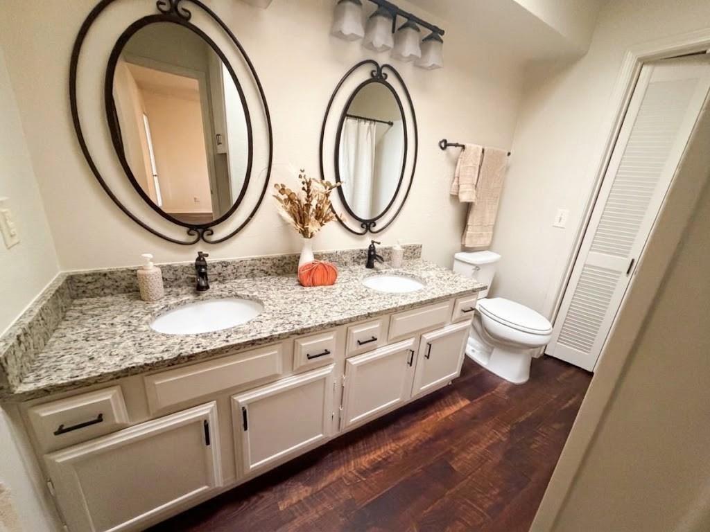
1 story open floor plan 2 bed with walk in closets 2 bath 2 car garage plus office & yard. Remodeled: granite in kitchen and bathrooms, wood floors, stainless refrigerator, new paint inside and out, new energy efficient windows and sliding barn door to to the office . Neighborhood pool. Close to lake Grapevine jogging and bike trials, walking distance to Dove elementary, Dove park tennis courts and volleyball within walking distance and 10 min to DFW RQD DOCS ATTACHED. Tenant Benefits Package required. No smoking. Pets considered w-dep & restrictions.
| Mls Number: | 21432458 |
|---|---|
| List Price: | $2,250 |
| Property Type: | Residential Lease |
| Property Sub Type: | Townhouse |
| Status: | Active |
| Beds Total: | 2 |
| Baths Full: | 2 |
| Sq Ft Total: | 1,055 |
| Lot Size Area Sqft: | 4,791.6000 |
| Lot Size Area: | 0.11 |
| Building Style: | Traditional |
| City: | Grapevine |
| County Or Parish: | Tarrant |
| Subdivision Name: | Marina Del Rey Add |
| Postal Code: | 76051 |
| Year Built: | 1981 |
| Floor Location Number: | 1 |
| Accessory Unit?: | No |
| Appliances?: | Dishwasher,Disposal,Dryer,Microwave,Refrigerator,Washer |
| Association Fee Includes: | Front Yard Maintenance |
| Association Type: | None |
| Construction Materials: | Brick, Siding |
| Deposit Amount: | $2,250 |
| Deposit Pet: | $500 |
| Directions: | 114 to Northwest High or Park Blvd exit. Left on Park, right on Dove, Turn Left on Sonnet. Townhome on left. |
| Elementary School Name: | Silver Lake |
| Middle School Name: | Grapevine |
| School District: | Grapevine-Colleyville ISD |
| Exterior Features: | Covered Patio/Porch |
| Fencing: | Fenced, Wood |
| Fireplace Features: | Wood Burning |
| Fireplaces Total: | 1 |
| Flooring: | Laminate |
| Floor Location Number: | 1 |
| Foundation Details: | No |
| Furnished?: | No |
| Garage Dimensions: | 10x20 |
| Heating: | Central, Electric |
| Interior Features: | High Speed Internet Available |
| Lease Conditions: | Application Fee, Credit Report, Prior Residence Info., References Required, Written Application (+), Other |
| Lease Term: | 2-3 Years |
| Lease Type: | 1 Year Plus |
| Lot Features: | Interior Lot |
| Lot Size: | Less Than .5 Acre (not Zero) |
| Lot Size Units: | Acres |
| Monies Required: | First Months Rent, Pet Deposit, Security Deposit |
| Multi Parcel ID: | No |
| Municipal Utility District?: | No |
| Non Refundable Pet Fee?: | Yes |
| Number Of Days Guests Allowed: | 4 |
| Number Of Dining Areas: | 1 |
| Number Of Living Areas: | 2 |
| Number Of Parking Spaces: | 2 |
| Number Of Pets Allowed: | 2 |
| Parking Features: | Driveway, Garage, Garage Door Opener, Garage Double Door |
| Parking Spaces Garage: | 2 |
| Permit Avmyn: | true |
| Permit Comments Reviews Yn: | true |
| Pool?: | Yes |
| Postal Code Plus 4: | 2706 |
| Restrictions: | No Smoking, No Sublease, No Waterbeds, Pet Restrictions, None |
| Roof: | Composition |
| Room Count: | 6 |
| Security Features: | Fire Alarm, Smoke Detector(s) |
| Soil Type: | Unknown |
| Structural Style: | Condo/Townhome |
| Tenant Pays: | All Utilities |
| Transaction Type: | For Lease |
| Utilities: | All Weather Road, Cable Available, City Sewer, City Water, Community Mailbox, Curbs, Sidewalk |
| Will Subdivide: | No |
| Year Built Details: | Preowned |
| Application Fee Amount: | $48 |
| Consent for Visitors to Record: | Audio, Video |
| Notice Surveillance Devices Pres: | None |
| Senior Community Yn: | No |
| Accessibility Features Yn: | No |
| Attached Garage?: | Yes |
| Availability Date: | 2026-11-09 |
| Bathrooms Total Decimal: | 2.00 |
| Bathrooms Total Integer: | 2 |
| Cooling: | Central Air, Electric |
| Covered Spaces: | 2 |
| Elementary School Name: | Silver Lake |
| Garage?: | Yes |
| High School Name: | Grapevine |
| Levels: | One |
| Lot Size Area: | 0.1100 |
| Pets Allowed: | Yes Pets Allowed, Number Limit, Size Limit |
| Property Attached?: | Yes |
| Smart Home Features Appor Pass Y: | 0 |
| Waterbody Name: | Lewisville |
Listing Courtesy of: Keller Williams Realty
Listing Agent: Denyse Zamora
817-528-5714
All listings featuring the  icon are provided courtesy of North Texas Real Estate Information Systems, Inc. (NTREIS), Copyright 2026. All rights reserved.
All information is believed accurate but not guaranteed. The properties displayed may not be all of the properties available through the IDX Program. Any use of this site other than by potential buyers or sellers is strictly prohibited.
North Texas Real Estate Information Systems, Inc. data last updated on November 10, 2026 11:13 AM - CT
Property Last Updated: November 10, 2026 11:13 AM - CT