



1706 Cross Point Road
McKinney, TX 75072
$655,000
Open Houses
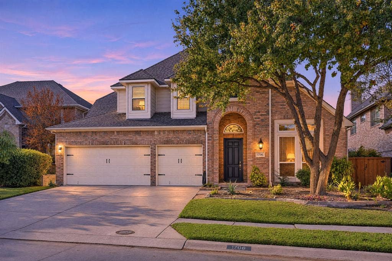
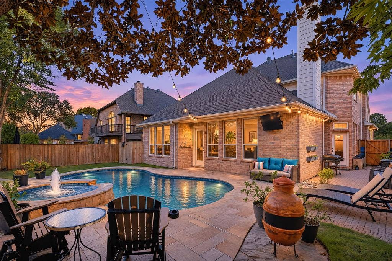
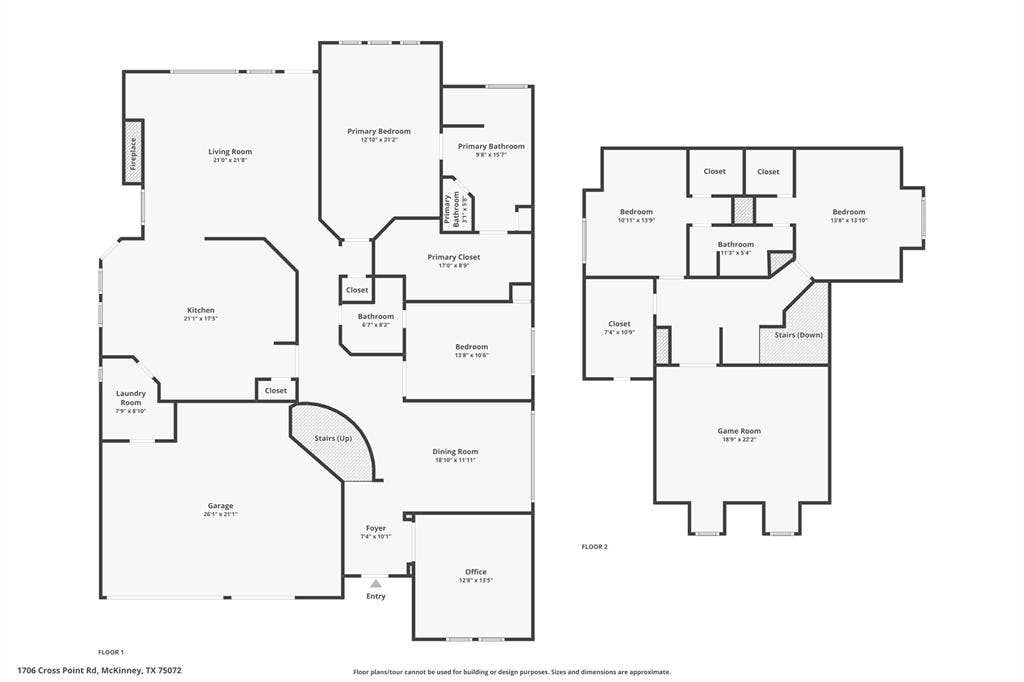
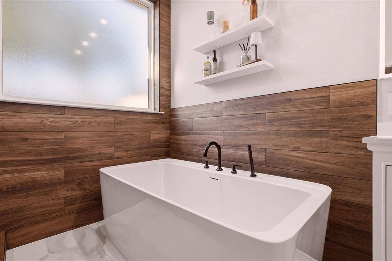
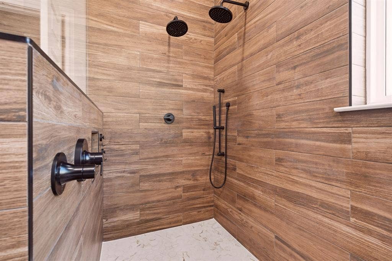
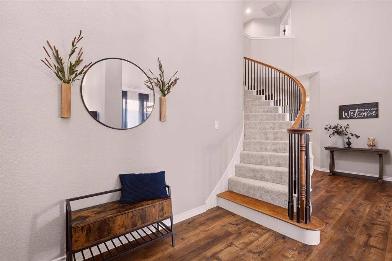
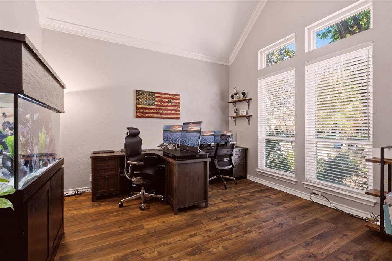
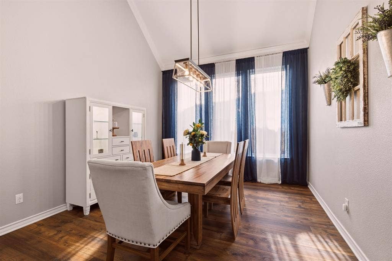
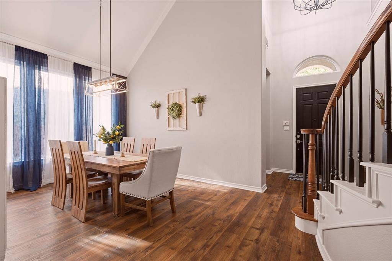
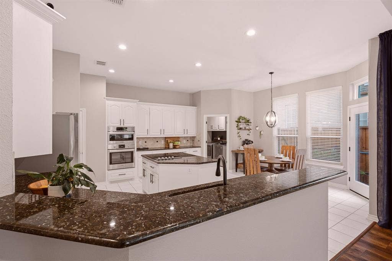
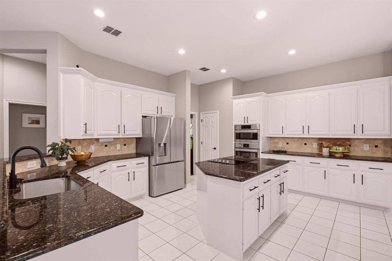
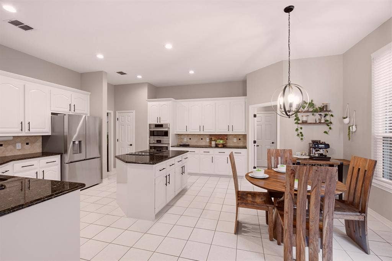
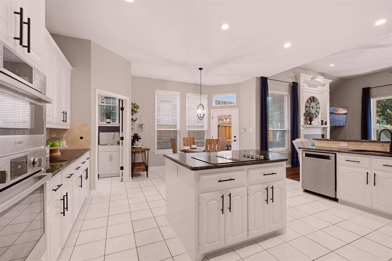
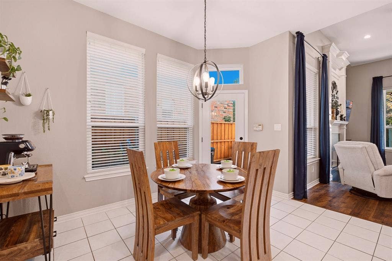
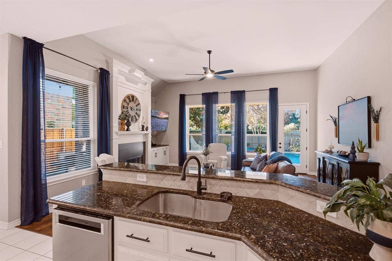
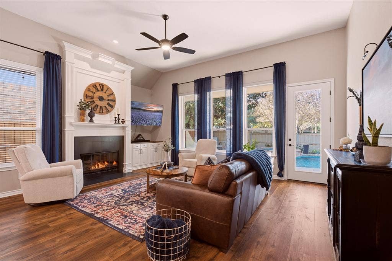
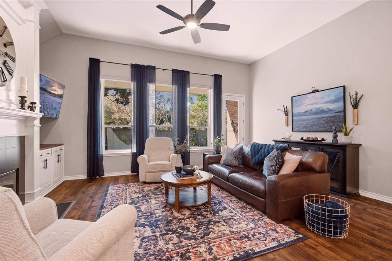
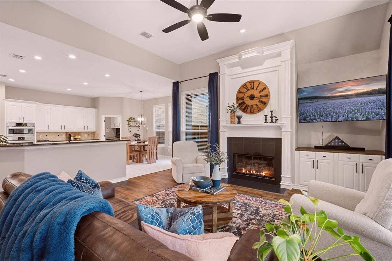
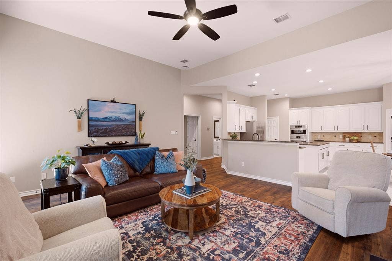
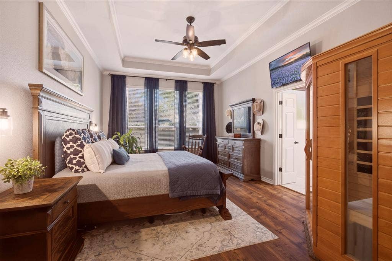
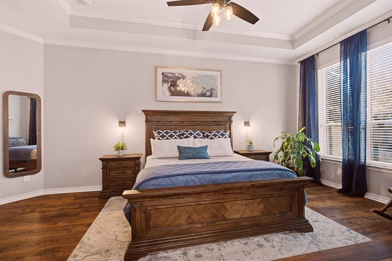
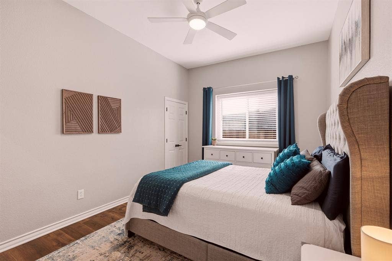
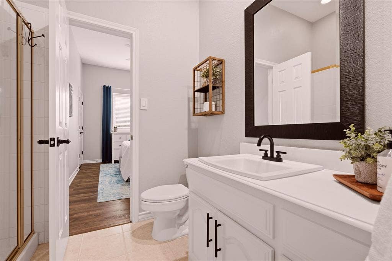
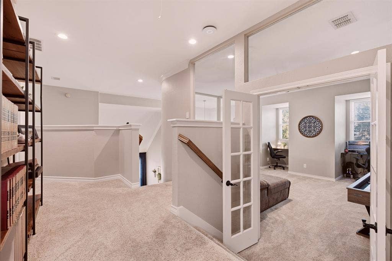
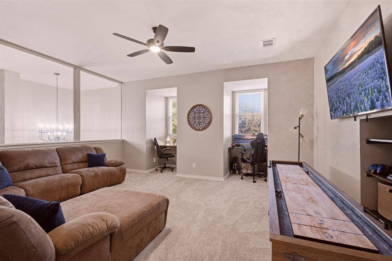
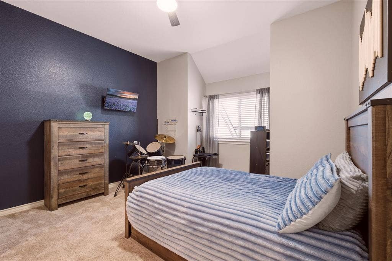
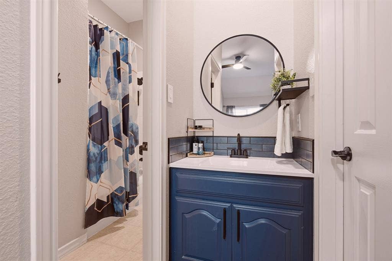
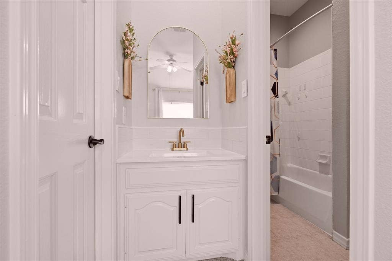
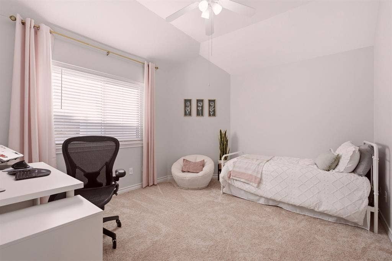
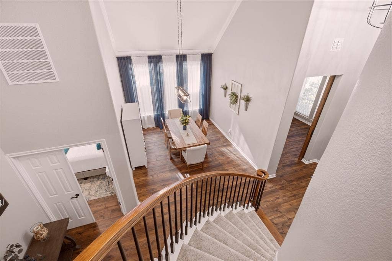
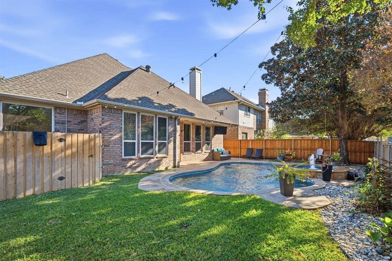
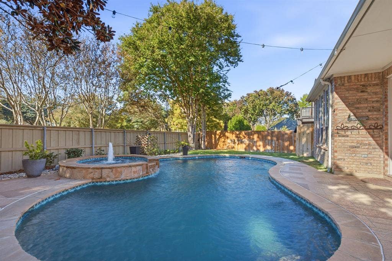
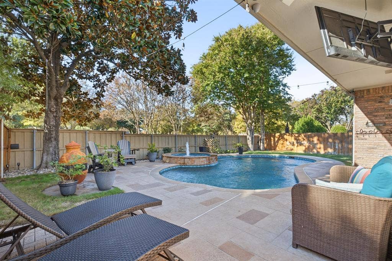
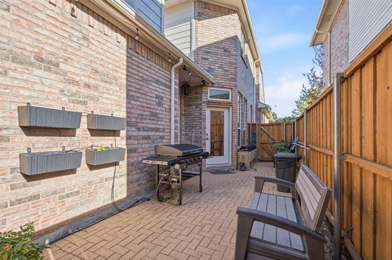
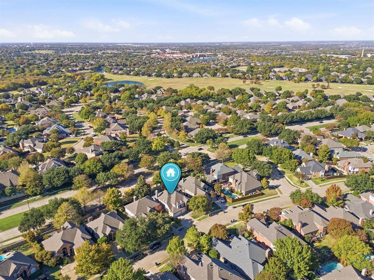
With approximately $130,000 invested in updates and improvements, this Stonebridge Ranch home offers an exceptional floor plan and so much to love! Welcome home! Step inside to a private office with soaring ceilings and natural light, along with a formal dining room framed by a wall of windows. Warm, rich luxury vinyl plank flooring flows throughout most of the downstairs. At the heart of the home, an expansive kitchen offers generous counter and cabinet space, a spacious island, and a breakfast area overlooking the living room with a fireplace. The dishwasher, cooktop, oven, and microwave were all replaced in 2025! Privately tucked away with backyard views, the primary suite features the home's latest showstopper - a stunning bathroom renovation blending modern design with warmth and luxury. A downstairs guest suite with full bath adds flexibility and convenience. Upstairs, discover two bedrooms with a Jack-and-Jill bath, an enclosed loft with built-in desks, and a versatile bonus room ideal for crafts, work, or storage. Significant improvements include all windows replaced in 2022, upstairs AC and furnace replaced in 2021, and downstairs AC condenser replaced in 2022. Outside, enjoy a private backyard with a heated pool, dedicated grilling area, green space and a three-car garage. Stonebridge Ranch spans over 5,000 acres, including 500+ acres of preserved open space, and offers lakes, trails, parks, fishing, pickleball, tennis, and an aquatic center. A new Beach Club is projected to debut in May 2027. An updated ...
+ Read More| Mls Number: | 21439635 |
|---|---|
| List Price: | $655,000 |
| Property Type: | Residential |
| Property Sub Type: | Single Family Residence |
| Status: | Active |
| Beds Total: | 4 |
| Baths Full: | 3 |
| Sq Ft Total: | 3,267 |
| Association Fee: | $1,106 |
| Unexempt Taxes: | $10,623 |
| Lot Size Area Sqft: | 6,969.6000 |
| Lot Size Area: | 0.16 |
| Building Style: | Traditional |
| City: | McKinney |
| County Or Parish: | Collin |
| Subdivision Name: | Spring Hill Ph I |
| Postal Code: | 75072 |
| Year Built: | 1995 |
| Appliances?: | Dishwasher,Disposal,Electric Cooktop,Gas Water Heater,Microwave,Refrigerator |
| Association Fee Frequency: | Annually |
| Association Fee Includes: | Full Use of Facilities, Maintenance Grounds |
| Association Type: | Mandatory |
| Community Features: | Community Pool, Curbs, Fishing, Jogging Path/Bike Path, Pickle Ball Court, Playground, Tennis Court(s) |
| Construction Materials: | Brick |
| Directions: | From Eldorado Parkway and S Ridge Road - head North on S Ridge Road, Right on Spring Hill Drive and then Right onto Cross Point Road. |
| Elementary School Name: | Glenoaks |
| Middle School Name: | Evans |
| School District: | McKinney ISD |
| Fencing: | Privacy, Wood |
| Fireplace Features: | Gas, Gas Logs, Wood Burning |
| Fireplaces Total: | 1 |
| Flooring: | Carpet, Ceramic Tile, Concrete |
| Foundation Details: | No |
| Foundation Details: | Slab |
| Heating: | Central, Natural Gas |
| Interior Features: | Cable TV Available, Decorative Lighting, High Speed Internet Available, Vaulted Ceiling(s) |
| Lot Features: | Few Trees, Sprinkler System, Subdivision |
| Lot Size: | Less Than .5 Acre (not Zero) |
| Lot Size Units: | Acres |
| Multi Parcel ID: | No |
| Municipal Utility District?: | No |
| Number Of Dining Areas: | 2 |
| Number Of Living Areas: | 3 |
| Number Of Parking Spaces: | 3 |
| Parking Features: | Storage |
| Parking Spaces Garage: | 3 |
| Permit Avmyn: | false |
| Permit Comments Reviews Yn: | false |
| Pool?: | Yes |
| Pool Features: | Heated, In Ground, Pool/Spa Combo |
| Possession: | Closing/Funding |
| Postal Code Plus 4: | 6304 |
| Roof: | Composition |
| Room Count: | 10 |
| Security Features: | Fire Alarm, Smoke Detector(s) |
| Structural Style: | Single Detached |
| Transaction Type: | For Sale |
| Utilities: | City Sewer, City Water, Electricity Connected |
| Will Subdivide: | No |
| Consent for Visitors to Record: | Audio, Video |
| Hoa Management Company: | RealManage Elevated Onsite |
| Hoa Management Company Phone: | 866-473-2573 |
| Notice Surveillance Devices Pres: | Video |
| Accessibility Features Yn: | No |
| Attached Garage?: | Yes |
| Bathrooms Total Decimal: | 3.00 |
| Bathrooms Total Integer: | 3 |
| Cooling: | Ceiling Fan(s), Central Air, Electric |
| Covered Spaces: | 3 |
| Elementary School Name: | Glenoaks |
| Exclusions: | Window curtains, all security cameras and Wi-Fi equipment and extenders |
| Garage?: | Yes |
| High School Name: | Mckinney Boyd |
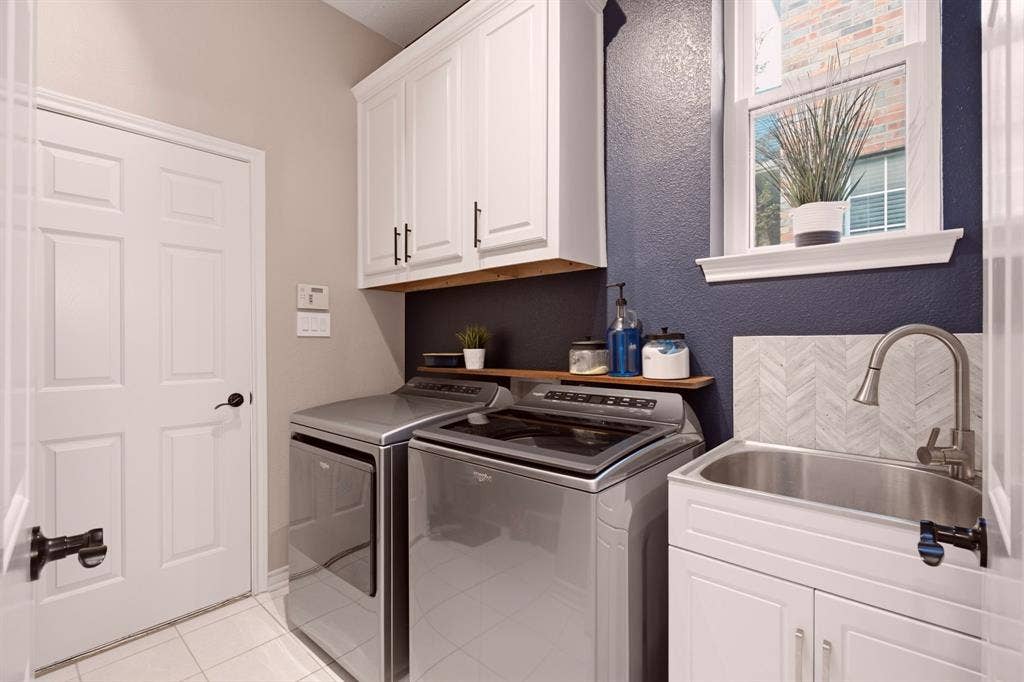
| Laundry Features: | Electric Dryer Hookup, Gas Dryer Hookup, Full Size W/D Area, Washer Hookup |
| Levels: | Two |
| Listing Terms: | Cash, Conventional, FHA, VA Loan |
| Lot Size Area: | 0.1600 |
| Patio And Porch Features: | Patio |
| Property Attached?: | No |
| Smart Home Features Appor Pass Y: | 0 |
| Window Features: | Bay Window(s) |
Listing Courtesy of: Ebby Halliday, REALTORS
Listing Agent: Tiffany Anderson
972-893-3130
Mortgage Calculator
All listings featuring the  icon are provided courtesy of North Texas Real Estate Information Systems, Inc. (NTREIS), Copyright 2026. All rights reserved.
All information is believed accurate but not guaranteed. The properties displayed may not be all of the properties available through the IDX Program. Any use of this site other than by potential buyers or sellers is strictly prohibited.
North Texas Real Estate Information Systems, Inc. data last updated on November 19, 2026 11:01 PM - CT
Property Last Updated: November 19, 2026 11:01 PM - CT
